$725,000
Single Family Residence in Westfield
- 5 Camere
- 4 Bagni
- 3,026 Sqft
- 13,504 Sqft lot
- Aggiornato: Oggi
- Fonte: MIBOR Broker Listing Cooperative MLS#22135862
Informazioni sulla proprietà
La descrizione è stata tradotta automaticamente.
La descrizione viene visualizzata nella lingua originale.
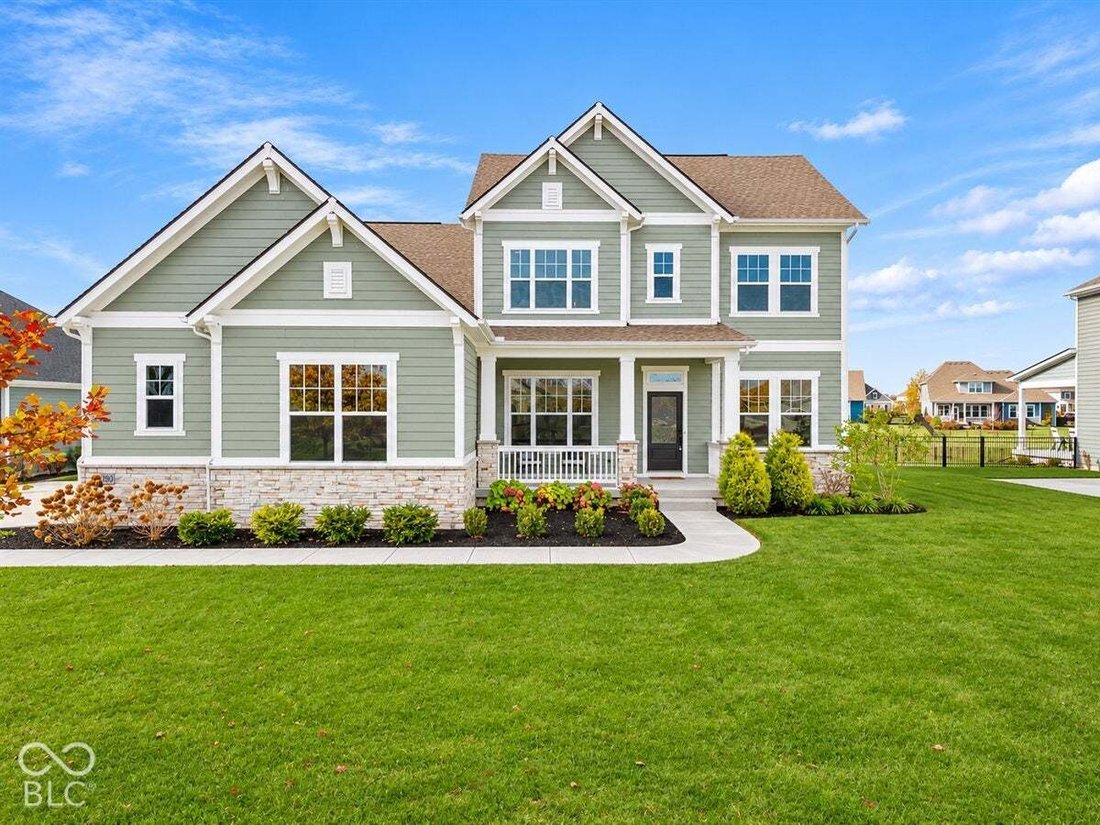
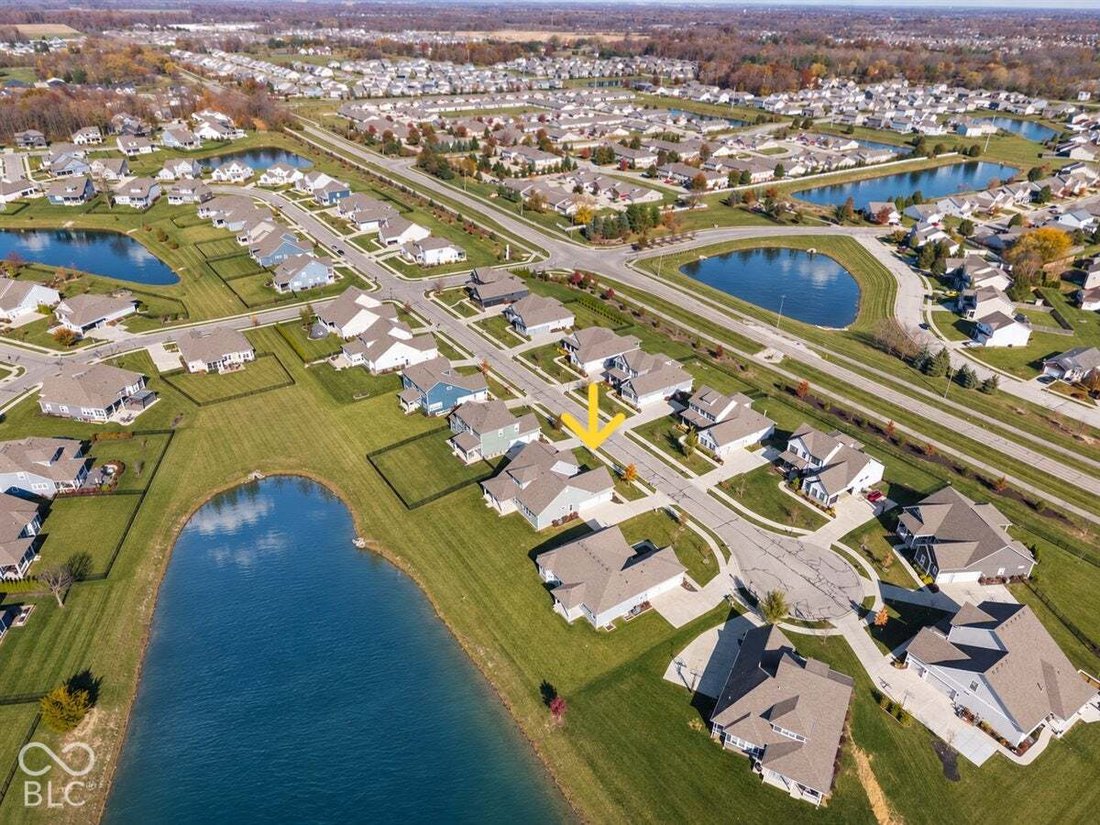
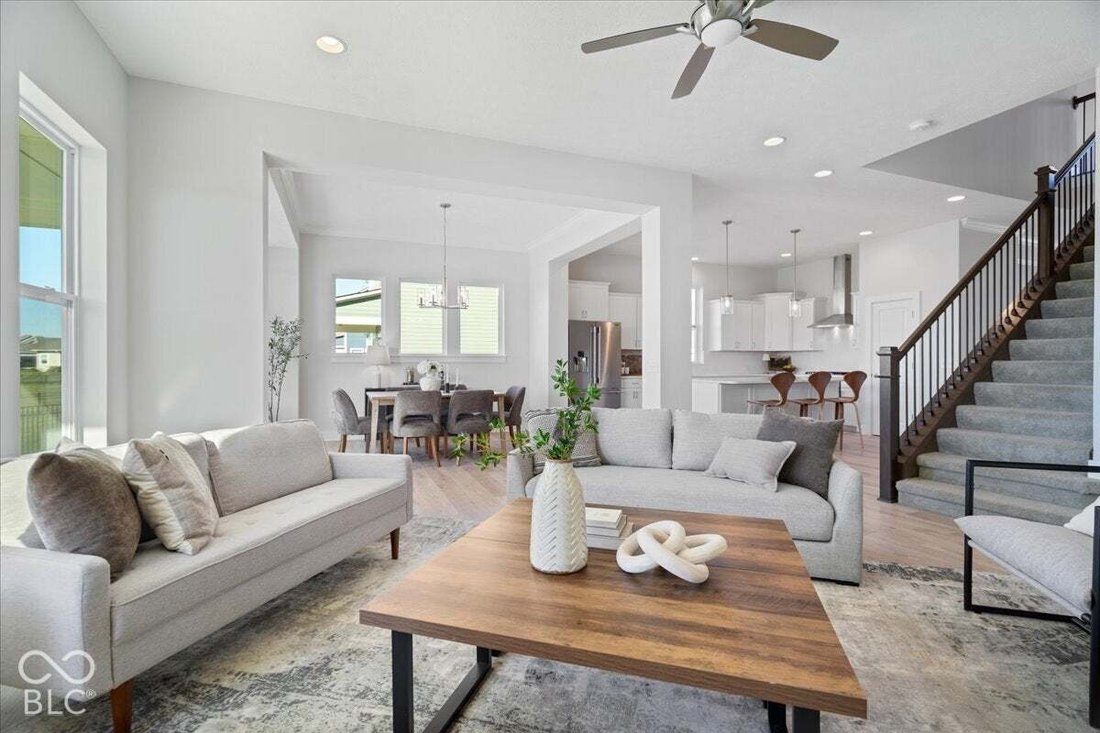
Like new on a premium, quiet cul-de-sac lot with pond & fountain views! This one-owner David Weekley home in The Lakes at Shady Nook offers 5 bedrooms, 4 full baths with a main level primary suite and a guest bedroom. Step inside to 10-ft ceilings, graceful archways, luxury wide-plank hardwood laminate & a large stone gas fireplace. The kitchen is the showpiece: an oversized quartz island
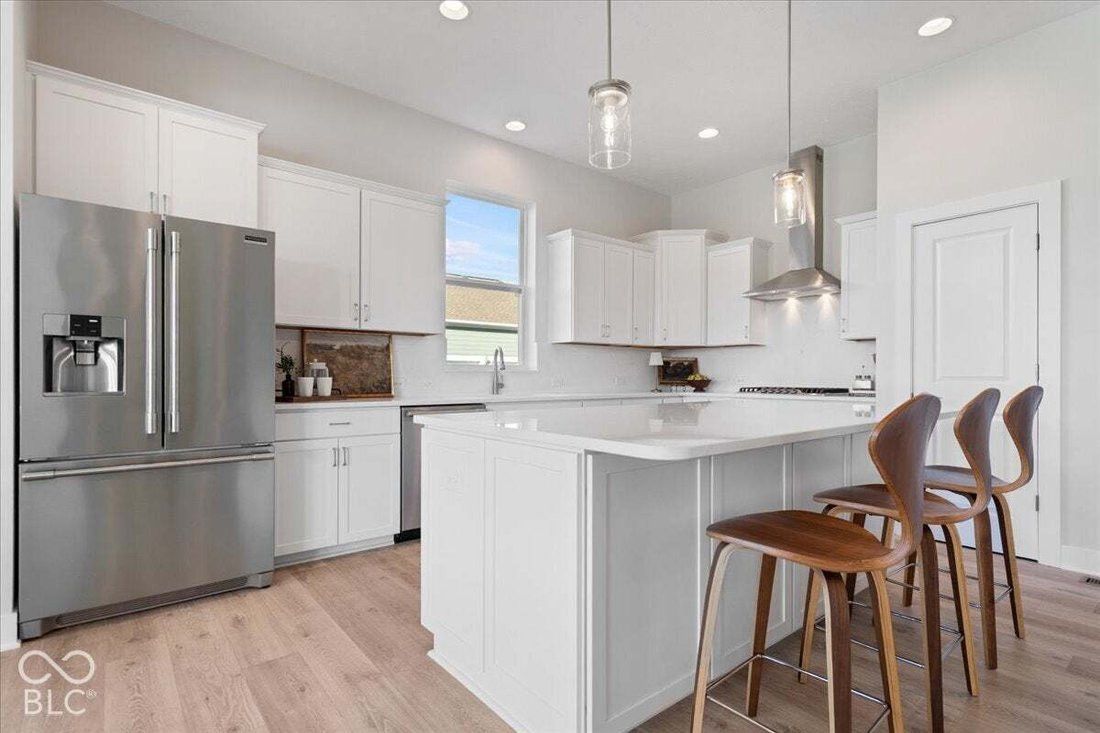
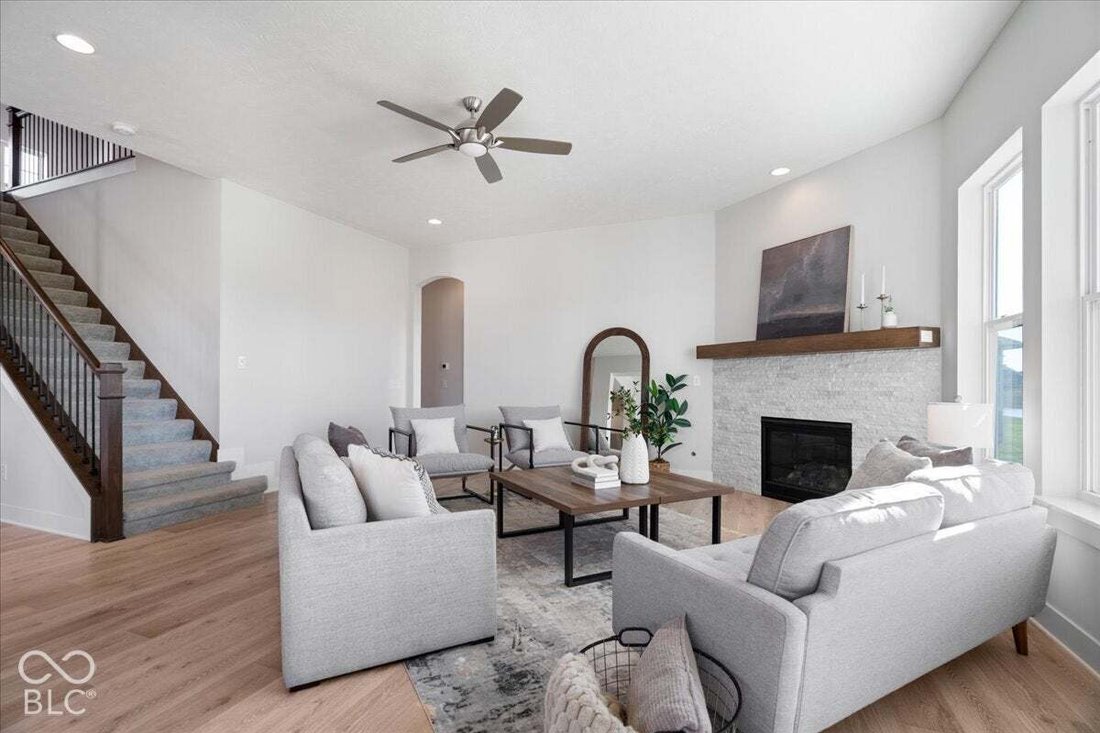
Like new on a premium, quiet cul-de-sac lot with pond & fountain views! This one-owner David Weekley home in The Lakes at Shady Nook offers 5 bedrooms, 4 full baths with a main level primary suite and a guest bedroom. Step inside to 10-ft ceilings, graceful archways, luxury wide-plank hardwood laminate & a large stone gas fireplace. The kitchen is the showpiece: an oversized quartz island with a custom layout, cabinetry on the front and backside with the microwave tucked in, Calacatta quartz counters & backsplash, Blanco Silgranit sink, Professional-series Frigidaire appliances with gas range & vented hood, walk-in pantry, hidden trash cabinet & roll-out trays. Full-overlay cabinetry with soft-close dovetail drawers runs throughout the home. The primary suite enjoys water views, a frameless glass shower, soaking tub, dual sinks, a large walk-in closet & direct access to the laundry room. Upstairs, 9-ft ceilings & the same wide-plank hardwood laminate carry through a spacious loft & hallways. Down one hallway is a bedroom with its own full bath; down another, two more bedrooms share a Jack & Jill bath. Out back, the large covered porch faces west over the pond for sunset views. The unfinished basement has 9-ft ceilings, an egress window & full bath rough-in, ready for your finishing touches. 3-car side-load garage with 11.5-ft ceilings, extra driveway parking & keypad entry. Built with 2x6 exterior walls, dual-zone HVAC, whole-home humidifier, water softener & full-yard irrigation; washer & dryer included. Neighborhood pool, park, playground & trails. Westfield schools & minutes to US 31, Grand Park, shopping & dining. The lot, the upgrades, the layout: you couldn’t build this today for close to this price. Don’t miss it!
-
Tipo di proprietà
Casa
-
Anno di costruzione
2021
-
Prezzo/piede²
$239
Caratteristiche
- Cabina armadio
- Garage
- Camino
- Piscina
- Vista sull'acqua
- Cortile
- Parcheggio
- Lavasciuga
- Piano cottura a gas
Caratteristiche
Lot
- Vista sull'acqua
Interni
- Soffitto alto
- Camino
- Isola della cucina
- Piano cottura a gas
- Lavasciuga
- Lavanderia
- Seminterrato
- Cabina armadio
Outdoor
- Parcheggio
- Piscina
- Garage
- Cortile
Esplora la zona
18180 Birdview Court, Sheridan Road, Indiana, Stati Uniti
Visualizza su Google Maps
Prezzo per sqft
Basso
Alto
Iscritto da 5 mesi
Hai chiesto informazioni su questa proprietà
L'agente La contatterà al più presto
Pubblicato da
8
Annunci
2026
Iscritto
Prenota una visita con the agent
Scegli una data e indica se preferisci un tour virtuale o di persona con l’agente.
Data preferita
Tipo di tour
Ultimo aggiornamento
Oggi
Prima pubblicazione
Novembre 13
Riferimento annuncio
22135862
Stato dell'annuncio
Based on information submitted to the MLS GRID as of 2026. All data is obtained from various sources and may not have been verified by broker or MLS GRID. Supplied Open House Information is subject to change without notice. All information should be independently reviewed and verified for accuracy. Properties may or may not be listed by the office/agent presenting the information.
Proprietà simili nelle vicinanze
Nuovi annunci a Westfield




Esplora più immobili in vendita
tipi di proprietà Westfield, IN, Stati Uniti
Westfield, IN, Stati Uniti ricerche popolari
- Proprietà immobiliari con Piscina a Westfield, IN, Stati Uniti
- Proprietà immobiliari Lungomare a Westfield, IN, Stati Uniti
- Proprietà immobiliari Moderno a Westfield, IN, Stati Uniti
- Proprietà immobiliari Comunità recintata a Westfield, IN, Stati Uniti
- Proprietà immobiliari con Cinema a Westfield, IN, Stati Uniti
- Proprietà immobiliari con Cucina esterna a Westfield, IN, Stati Uniti
- Proprietà immobiliari Vista Golf a Westfield, IN, Stati Uniti
- Proprietà immobiliari Equestre a Westfield, IN, Stati Uniti
- Proprietà immobiliari con Bagno turco a Westfield, IN, Stati Uniti
- Proprietà immobiliari Duplex a Westfield, IN, Stati Uniti
Guide e storie correlate
La fiducia dei migliori broker del mondo
Gli agenti dietro le proprietà più straordinarie del mondo pubblicano su JamesEdition.
- Annunci di Sotheby's, Christie's, BARNES ed Engel & Völkers
- Ogni annuncio è verificato prima della pubblicazione
- Si metta in contatto diretto con agenti verificati
Continuando, accetta i nostri Termini e la nostra Informativa sulla privacy.
Brokerages we
partnered with
partnered with