$1,195,000
Carmel Unifamiliare Indipendente
- 5 Camere
- 5 Bagni
- 5,958 Sqft
- 13,940 Sqft lot
- Aggiornato: Ieri
- MLS#22135948
Informazioni sulla proprietà
La descrizione è stata tradotta automaticamente.
La descrizione viene visualizzata nella lingua originale.
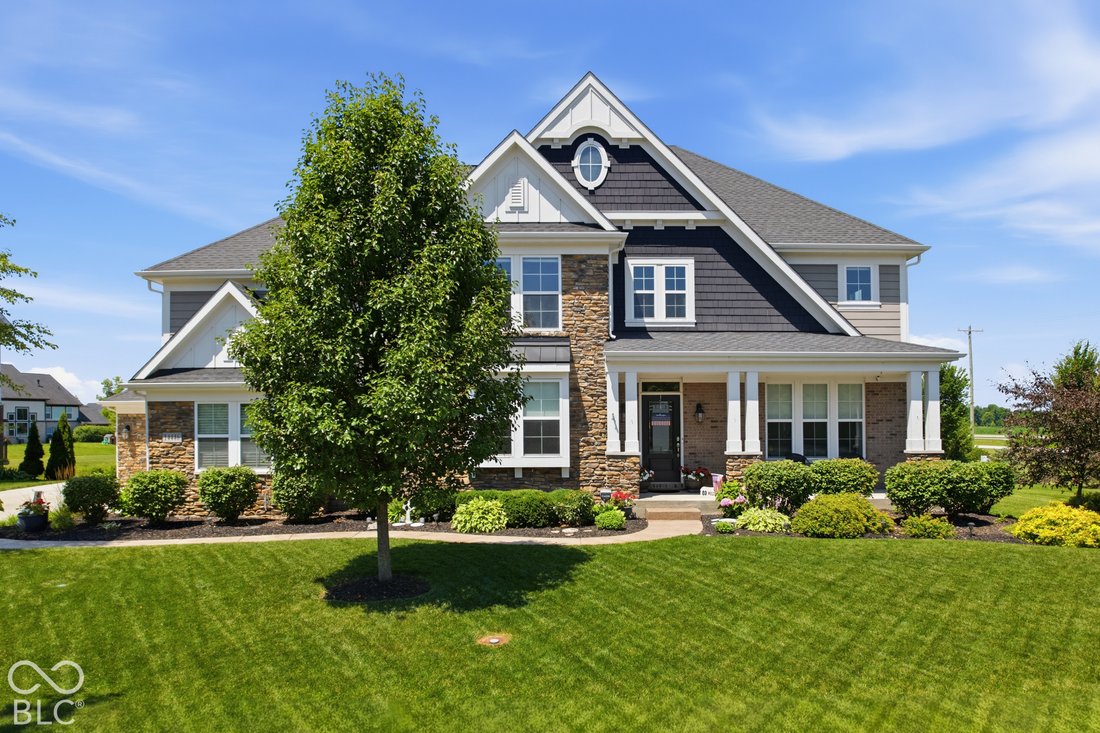
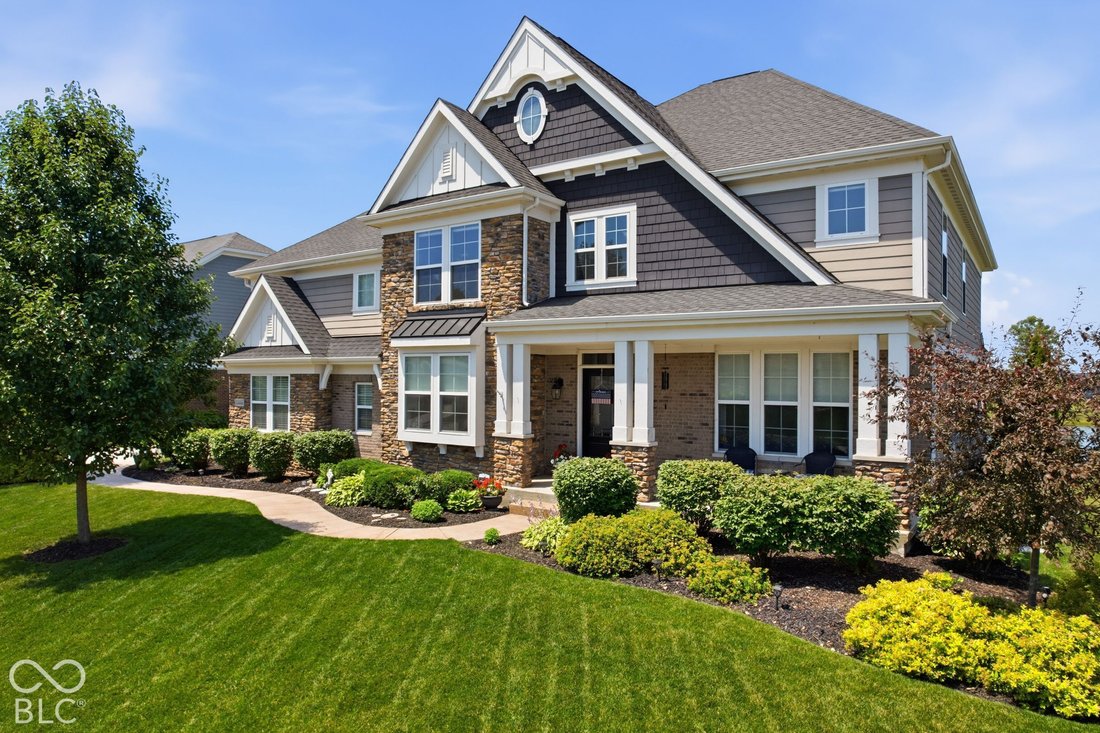
Built in 2018, this Fischer Homes Paxton Coastal Classic floorplan with 5-levels features a two-story foyer and great room anchored by a floor-to-ceiling stacked stone fireplace and a wall of windows looking out to the pond. You will enjoy evenings outside on the patio around the firepit overlooking the pond with fountain on this corner lot with aggregate sidewalk. The main floor includes an offic
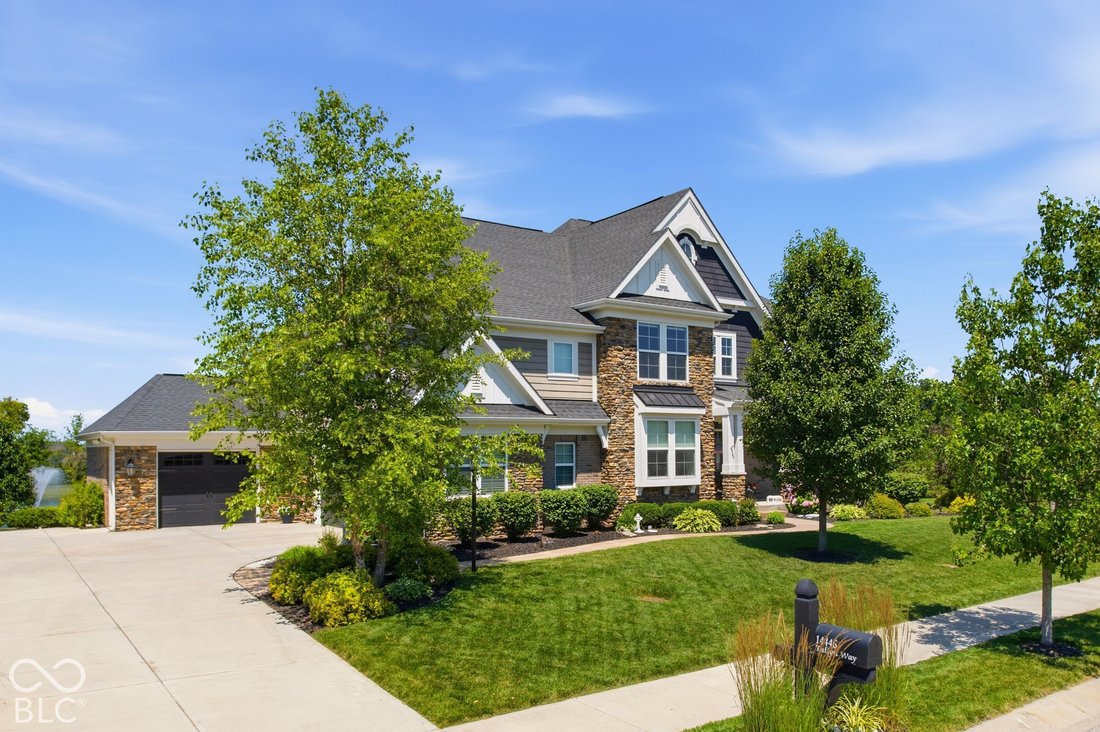
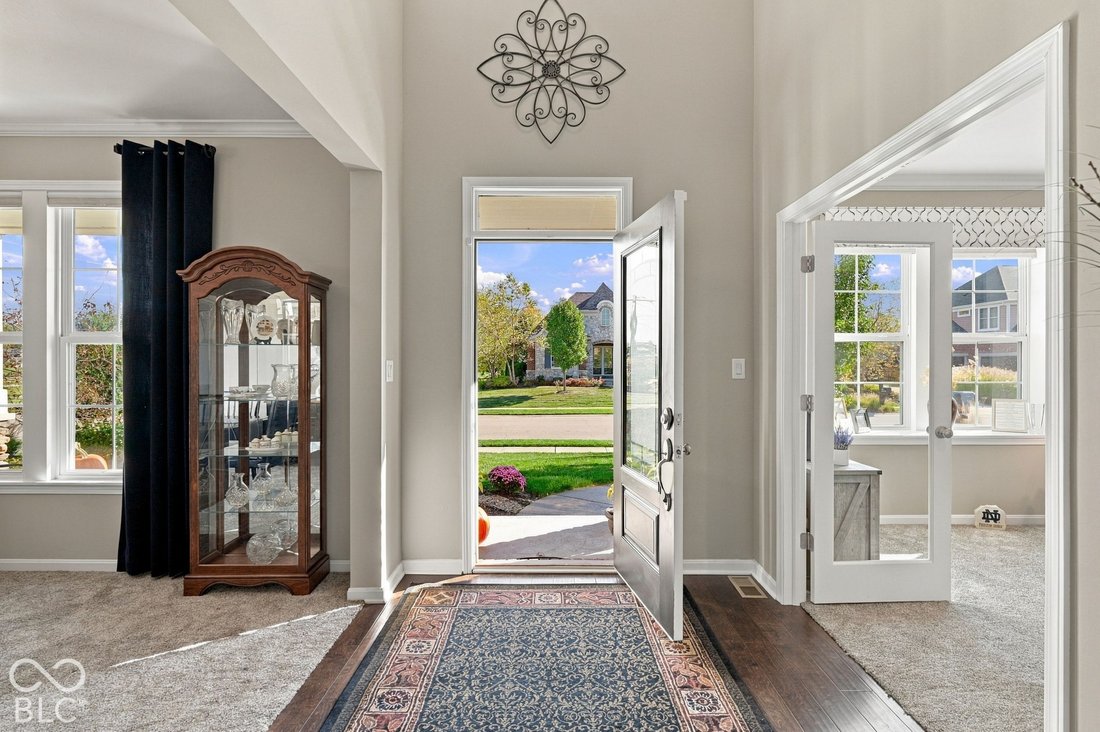
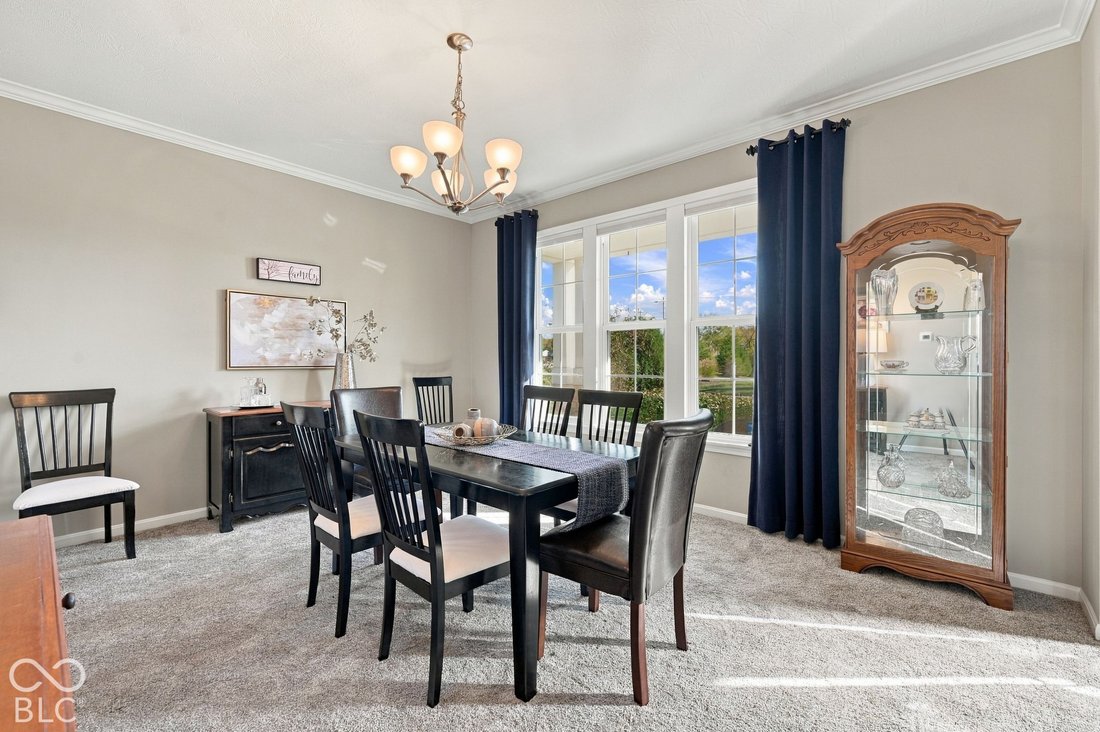
Built in 2018, this Fischer Homes Paxton Coastal Classic floorplan with 5-levels features a two-story foyer and great room anchored by a floor-to-ceiling stacked stone fireplace and a wall of windows looking out to the pond. You will enjoy evenings outside on the patio around the firepit overlooking the pond with fountain on this corner lot with aggregate sidewalk. The main floor includes an office/flex/formal living room, formal dining room, and a kitchen equipped with granite countertops, tile backsplash, stainless steel appliances, a large center island, an adjacent pocket office, and a bright morning room with a 4 ft. extension with lots of windows that opens up to the stairs to the patio. Upstairs, the primary suite, on its own floor, offers a private sitting area and an ensuite bath with dual vanities, a garden tub, a full shower, bench seating and two walk-in closets. Three additional bedrooms, a loft area and a large dedicated laundry room complete the upper level. Head toward the basement and find an expansive 5th Bedroom with private full bath and walk-in closet, could be used as additional recreation space or guest retreat with pond views. The finished basement provides additional living and recreation space and lots of storage. A 3-car garage includes an oversized 3rd car extension with 4ft extension for extra storage and an additional parking pad outside the garage. The home is equipped with two HVAC units. Recent updates: Water Heater 2026, Carpet, Garage Door Springs 2025, Ext. Paint 2024 & 2026.
-
Tipo di proprietà
Casa
-
Anno di costruzione
2018
-
Prezzo/piede²
$200
Caratteristiche
- Cabina armadio
- Garage
- Camino
- Giardino
- Lungomare
- Vista sull'acqua
- Focolare
- Parcheggio
- Planimetria 2D
Caratteristiche
Lot
- Vista sull'acqua
- Lungomare
- Nuove costruzioni
Interni
- Soffitto alto
- Camino
- Isola della cucina
- Piano cottura a gas
- Bar
- Lavanderia
- Seminterrato
- Controsoffitti in pietra
- Cabina armadio
Outdoor
- Parcheggio
- Focolare
- Garage
- Spazio di vita all'aperto
- Giardino
Esplora la zona
14446 Tallyn Way, Carmel, IN 46074, Sheridan Road, Indiana, Stati Uniti
Visualizza su Google Maps
Prezzo per sqft
Basso
Alto
Iscritto da 5 anni
Hai chiesto informazioni su questa proprietà
L'agente La contatterà al più presto
Pubblicato da
23
Annunci
2022
Iscritto
Prenota una visita con the agent
Scegli una data e indica se preferisci un tour virtuale o di persona con l’agente.
Data preferita
Tipo di tour

Indy Metro Northeast
8555 N River Road, Ste. 200, 46240, Indianapolis, United States
Visualizza profilo agenzia
Ultimo aggiornamento
Ieri
Prima pubblicazione
Novembre 12
Riferimento annuncio
2179860058458052
Stato dell'annuncio
Proprietà simili nelle vicinanze
Nuovi annunci a Westfield



Esplora più immobili in vendita
tipi di proprietà Westfield, IN, Stati Uniti
Westfield, IN, Stati Uniti ricerche popolari
- Proprietà immobiliari con Piscina a Westfield, IN, Stati Uniti
- Proprietà immobiliari Lungomare a Westfield, IN, Stati Uniti
- Proprietà immobiliari Moderno a Westfield, IN, Stati Uniti
- Proprietà immobiliari Comunità recintata a Westfield, IN, Stati Uniti
- Proprietà immobiliari con Cinema a Westfield, IN, Stati Uniti
- Proprietà immobiliari con Cucina esterna a Westfield, IN, Stati Uniti
- Proprietà immobiliari Vista Golf a Westfield, IN, Stati Uniti
- Proprietà immobiliari Equestre a Westfield, IN, Stati Uniti
- Proprietà immobiliari con Bagno turco a Westfield, IN, Stati Uniti
- Proprietà immobiliari Duplex a Westfield, IN, Stati Uniti
Guide e storie correlate
La fiducia dei migliori broker del mondo
Gli agenti dietro le proprietà più straordinarie del mondo pubblicano su JamesEdition.
- Annunci di Sotheby's, Christie's, BARNES ed Engel & Völkers
- Ogni annuncio è verificato prima della pubblicazione
- Si metta in contatto diretto con agenti verificati
Continuando, accetta i nostri Termini e la nostra Informativa sulla privacy.
Brokerages we
partnered with
partnered with