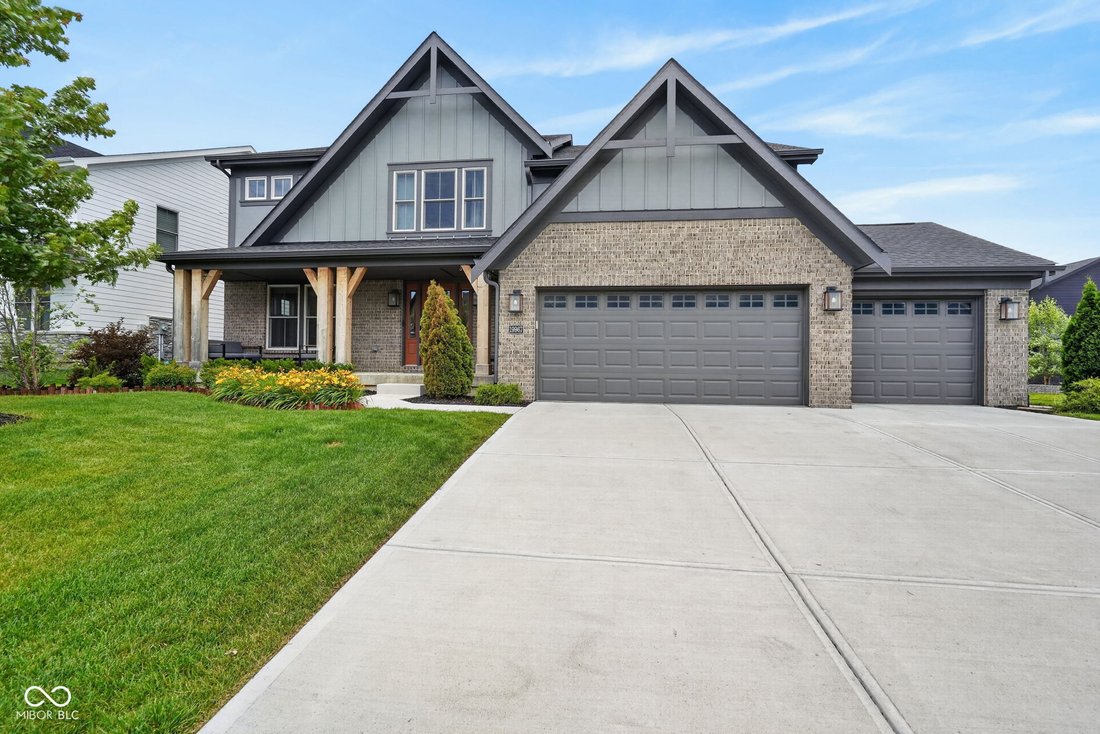
$749,900
Residenza Unifamiliare A Westfield
- 4 Camere
- 3 Bagni
- 3,367 Sqft
- 9,148 Sqft lot
- Aggiornato: Oggi
- Fonte: MIBOR Broker Listing Cooperative MLS#22108315
Informazioni sulla proprietà
La descrizione è stata tradotta automaticamente.
La descrizione viene visualizzata nella lingua originale.
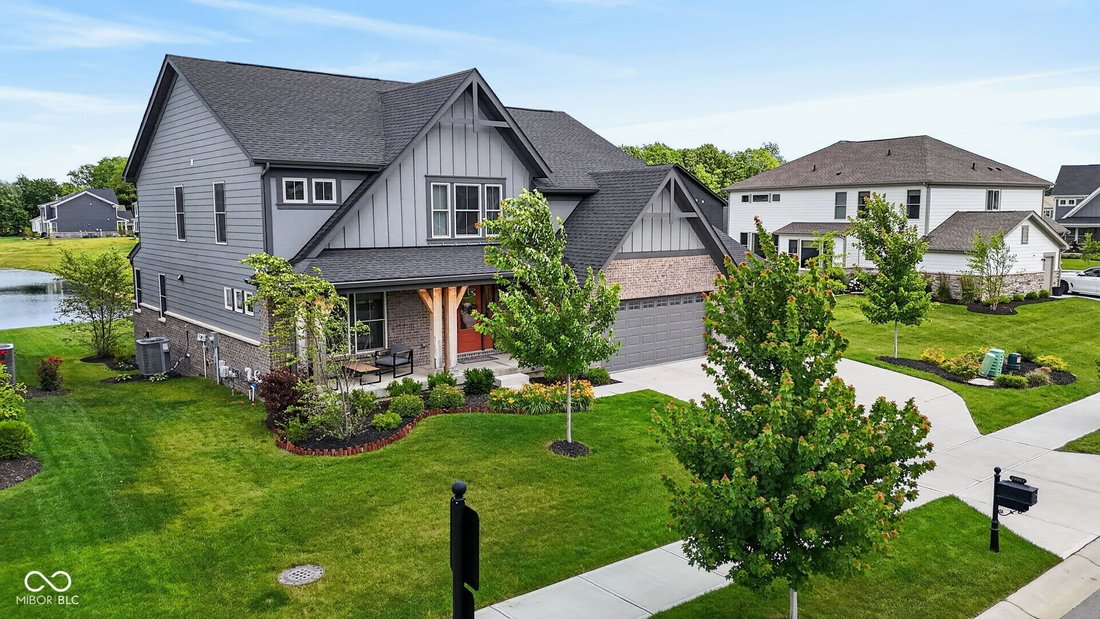
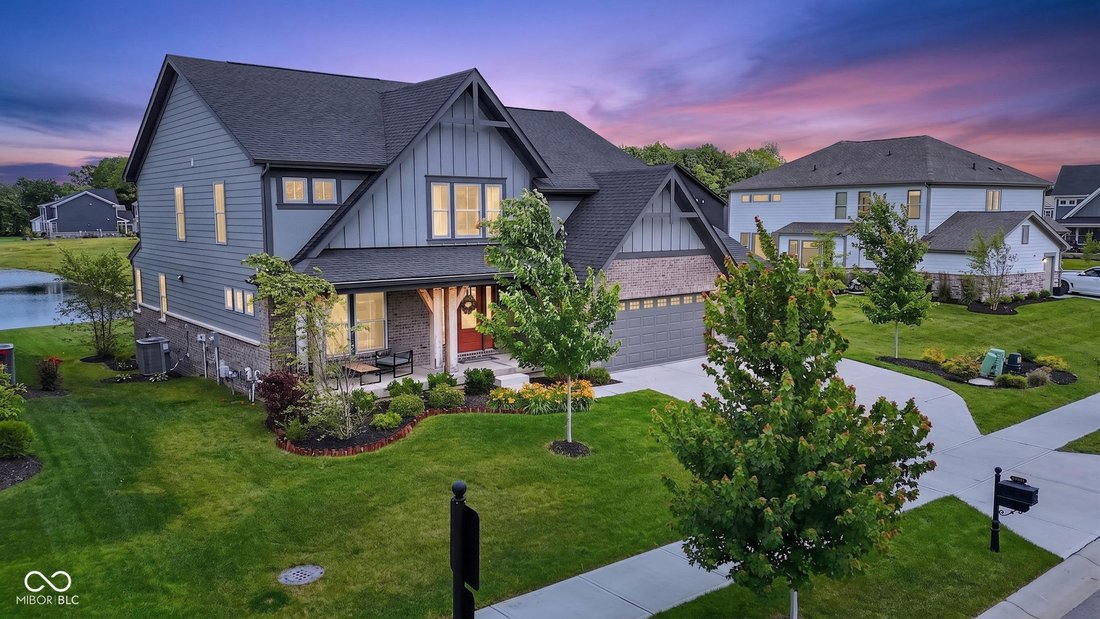
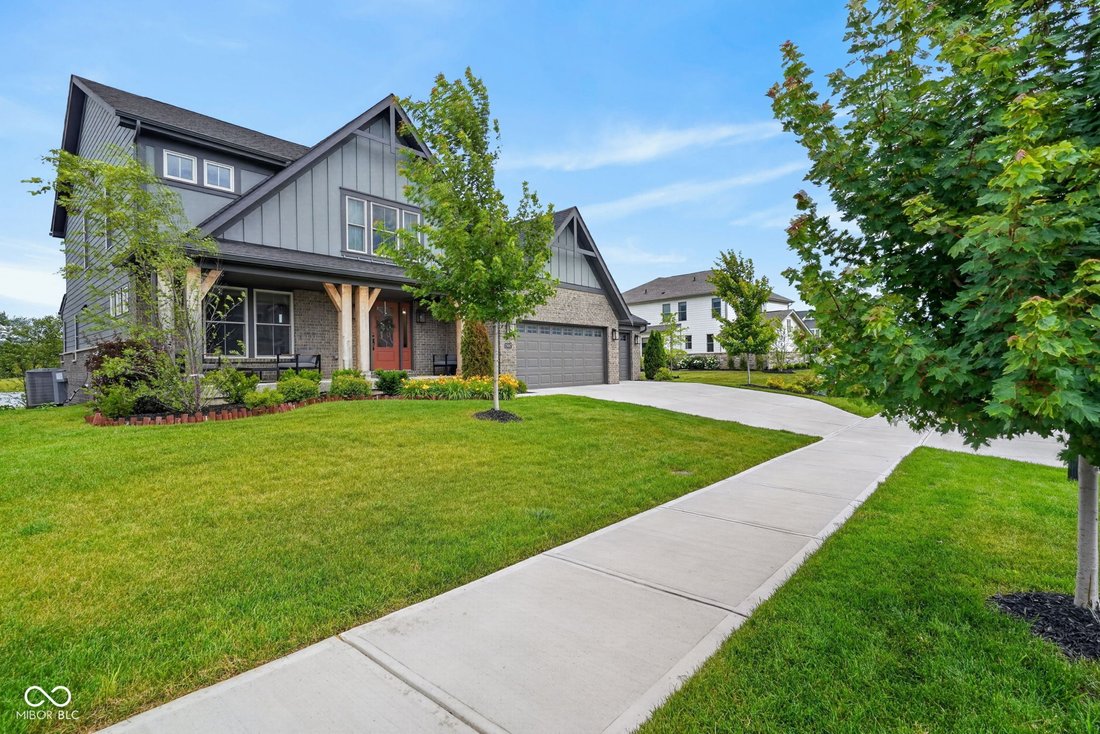
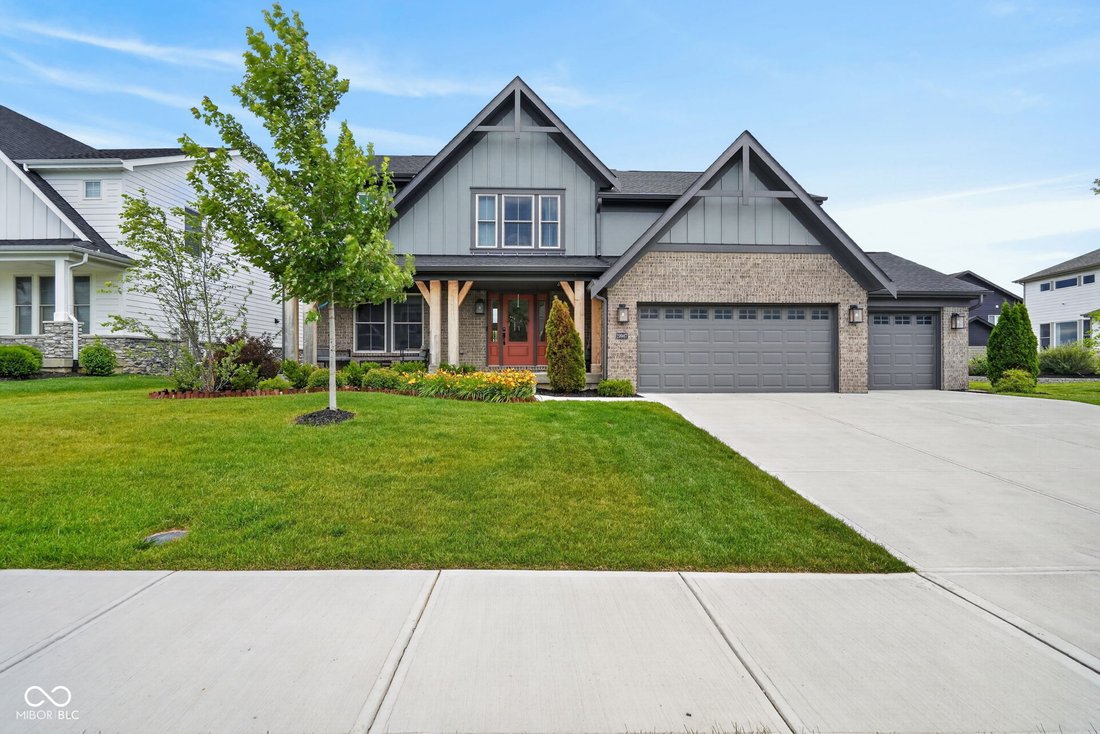
Ask about the 1/0 Rate buydown! Built in 2023 and offering more than 4,200 square feet, this Blaire floorplan includes 4 bedrooms, 3 baths, and delivers a modern approach to luxury living within Chatham Hills. Thoughtfully designed with open-concept living spaces, abundant natural light, and quality finishes throughout, the home balances everyday comfort with spaces designed for gathering and ente
Ask about the 1/0 Rate buydown! Built in 2023 and offering more than 4,200 square feet, this Blaire floorplan includes 4 bedrooms, 3 baths, and delivers a modern approach to luxury living within Chatham Hills. Thoughtfully designed with open-concept living spaces, abundant natural light, and quality finishes throughout, the home balances everyday comfort with spaces designed for gathering and entertaining. The lower level also offers the opportunity to finish additional space for a 5th bedroom and 4th bathroom, providing opportunities for growth. The main level flows effortlessly between the kitchen, dining, and living areas, creating an environment that feels both connected and functional. Large windows bring in natural light while enhancing the home’s clean architectural lines and contemporary design. *What truly distinguishes this home, however, is the lower level. Unlike the typical basement found in many newer homes, this space was designed as a true extension of the living experience above. A dramatic open connection between the main level and lower level creates a striking sense of volume, highlighted by ceilings exceeding 15 feet in height. The result is a space that feels expansive, architectural, and full of possibility. Whether envisioned as a home theater, golf simulator, fitness studio, game room, kids’ rock climbing wall, creative workspace, or multi-generational living area, the scale and openness allow the space to adapt to a wide range of lifestyles. The natural flow between levels creates an environment that feels connected rather than separated, making the lower level one of the home’s defining features.
-
Tipo di proprietà
Casa
-
Anno di costruzione
2023
-
Prezzo/piede²
$222
Caratteristiche
- Cabina armadio
- Garage
- Centro Fitness / Palestra
- Focolare
- Moderno
- Lungomare
- Sala giochi
- Lavanderia
- Soffitto alto
Caratteristiche
Lot
- Lungomare
- Moderno
Interni
- Soffitto alto
- Isola della cucina
- Bar
- Lavanderia
- Sala giochi
- Seminterrato
- Cabina armadio
- Centro Fitness / Palestra
Outdoor
- Focolare
- Garage
Esplora la zona
19967 Chatham Green Drive, Sheridan Road, Indiana, Stati Uniti
Visualizza su Google Maps
Prezzo per sqft
Basso
Alto
Iscritto da 5 mesi
Hai chiesto informazioni su questa proprietà
L'agente La contatterà al più presto
Pubblicato da
14
Annunci
2026
Iscritto
Prenota una visita con the agent
Scegli una data e indica se preferisci un tour virtuale o di persona con l’agente.
Data preferita
Tipo di tour
Ultimo aggiornamento
Oggi
Prima pubblicazione
Giugno 17
Riferimento annuncio
22108315
Stato dell'annuncio
Based on information submitted to the MLS GRID as of 2026. All data is obtained from various sources and may not have been verified by broker or MLS GRID. Supplied Open House Information is subject to change without notice. All information should be independently reviewed and verified for accuracy. Properties may or may not be listed by the office/agent presenting the information.
Proprietà simili nelle vicinanze
Nuovi annunci a Westfield

Esplora più immobili in vendita
tipi di proprietà Westfield, IN, Stati Uniti
Westfield, IN, Stati Uniti ricerche popolari
- Proprietà immobiliari con Piscina a Westfield, IN, Stati Uniti
- Proprietà immobiliari Lungomare a Westfield, IN, Stati Uniti
- Proprietà immobiliari con Cucina esterna a Westfield, IN, Stati Uniti
- Proprietà immobiliari Moderno a Westfield, IN, Stati Uniti
- Proprietà immobiliari Comunità recintata a Westfield, IN, Stati Uniti
- Proprietà immobiliari con Cinema a Westfield, IN, Stati Uniti
- Proprietà immobiliari Vista Golf a Westfield, IN, Stati Uniti
- Proprietà immobiliari Equestre a Westfield, IN, Stati Uniti
- Proprietà immobiliari con Bagno turco a Westfield, IN, Stati Uniti
- Proprietà immobiliari Duplex a Westfield, IN, Stati Uniti
Guide e storie correlate
La fiducia dei migliori broker del mondo
Gli agenti dietro le proprietà più straordinarie del mondo pubblicano su JamesEdition.
- Annunci di Sotheby's, Christie's, BARNES ed Engel & Völkers
- Ogni annuncio è verificato prima della pubblicazione
- Si metta in contatto diretto con agenti verificati
Continuando, accetta i nostri Termini e la nostra Informativa sulla privacy.
brokerages we
partnered with
partnered with