$1,995,000
Residenza Unifamiliare A Westfield
- 5 Camere
- 7 Bagni
- 5,727 Sqft
- 23,087 Sqft lot
- Aggiornato: Ottobre 31
- Fonte: MIBOR Broker Listing Cooperative MLS#22134236
Informazioni sulla proprietà
La descrizione è stata tradotta automaticamente.
La descrizione viene visualizzata nella lingua originale.
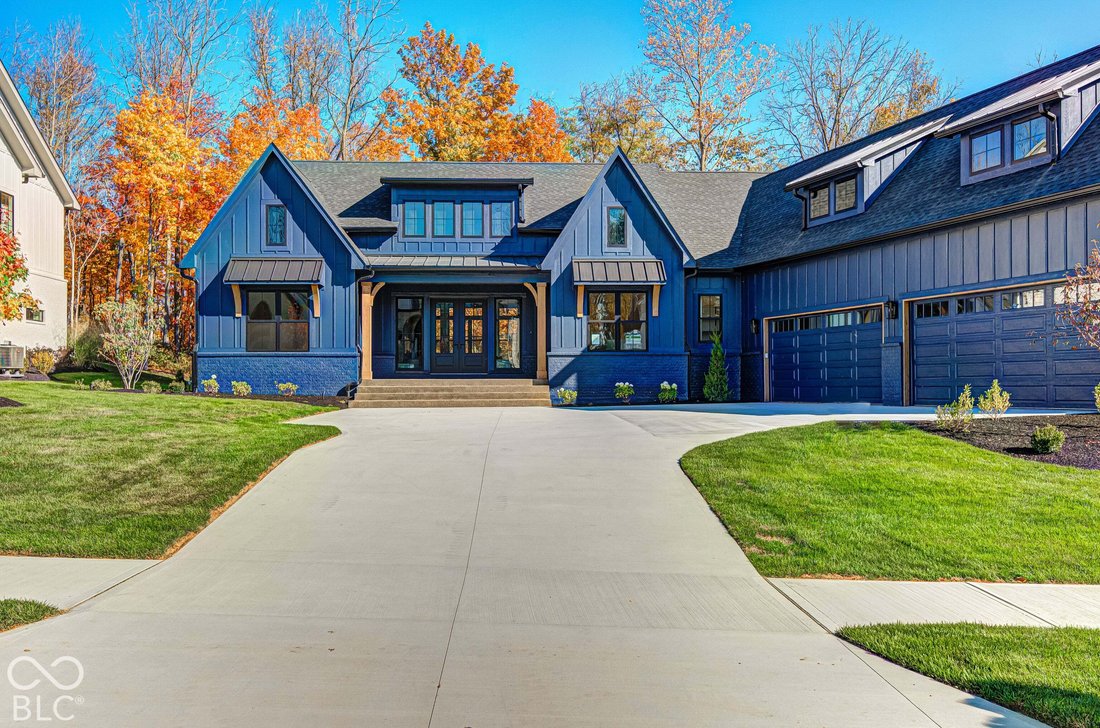
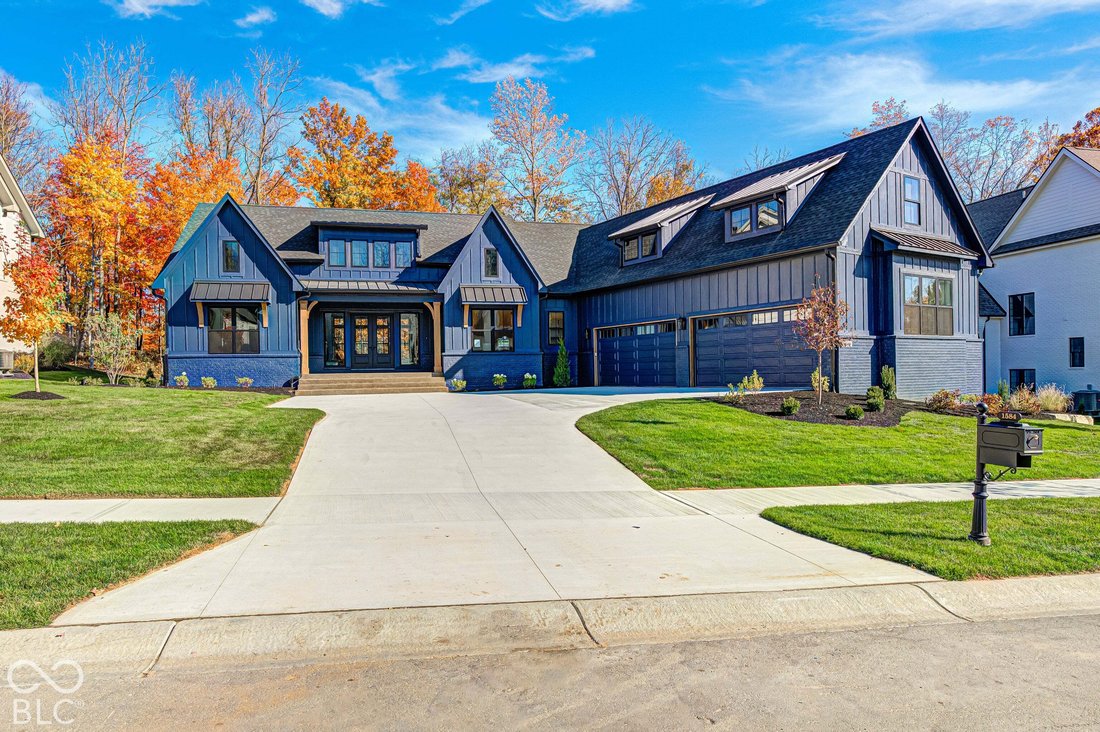
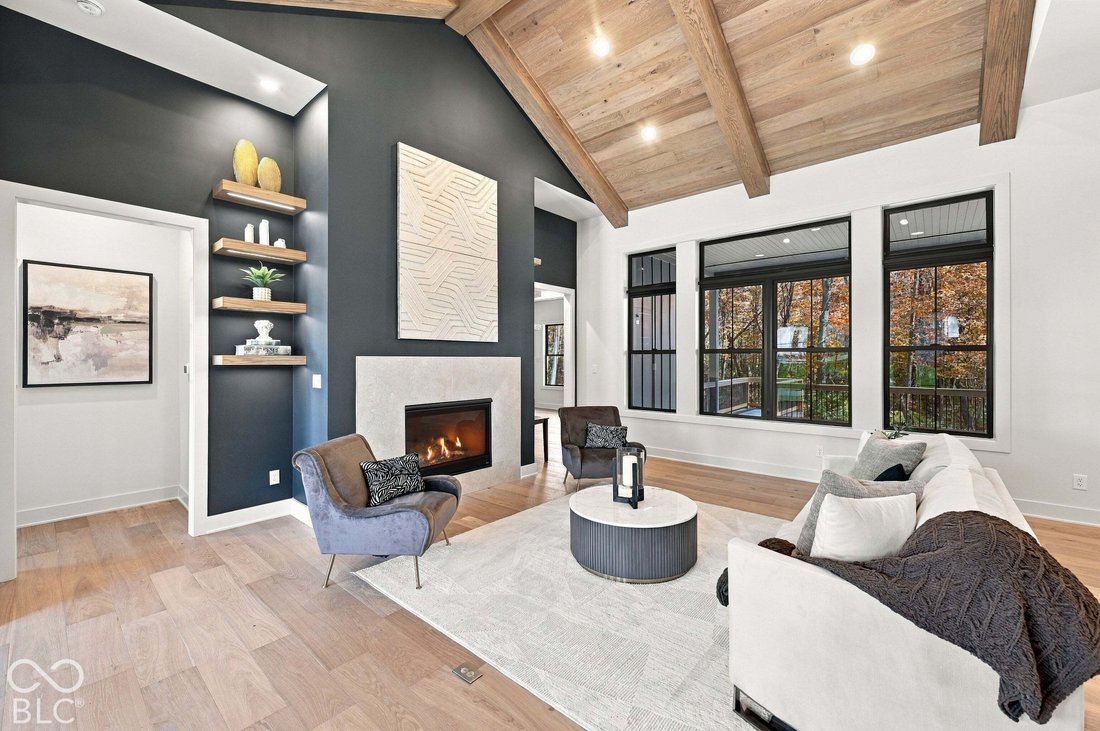
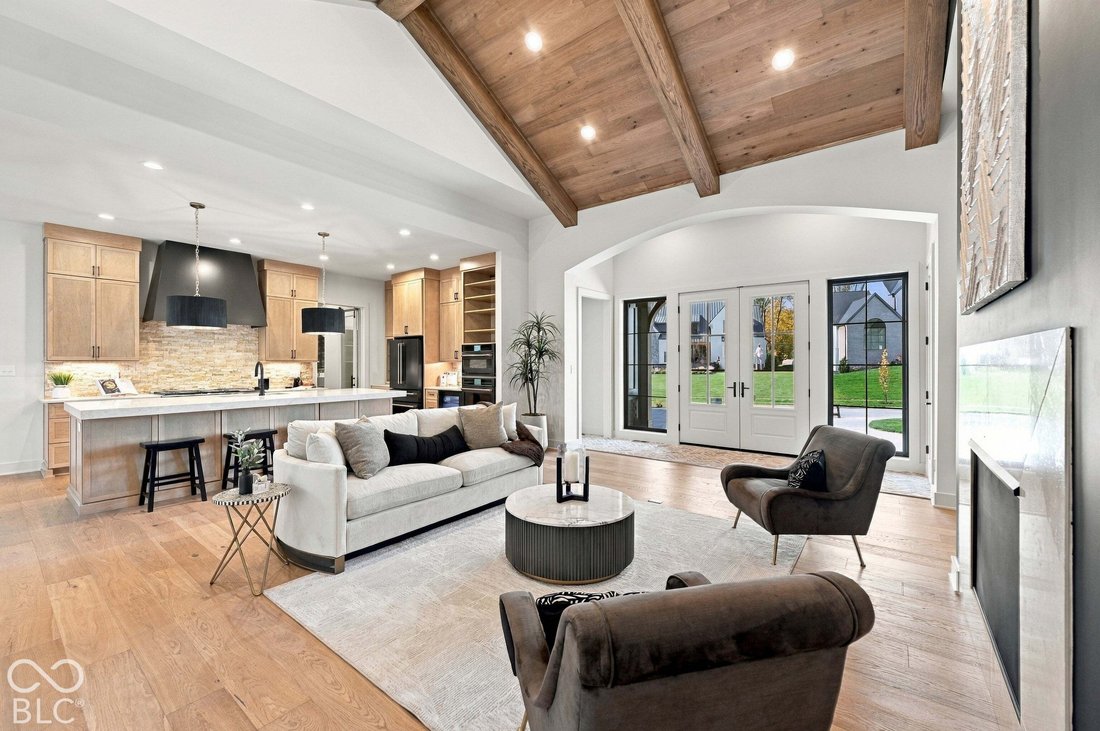
Woodstock Custom Homes presents a new breathtaking open floor plan sitting on a half acre wooded lot. Great room features cathedral beamed ceiling with gorgeous views. Designer Kitchen opens to great room and dining room with plenty of space for seating at the island. Spacious office with floating shelves located off of the foyer. Primary bedroom features double tray ceiling and views. Primary bat
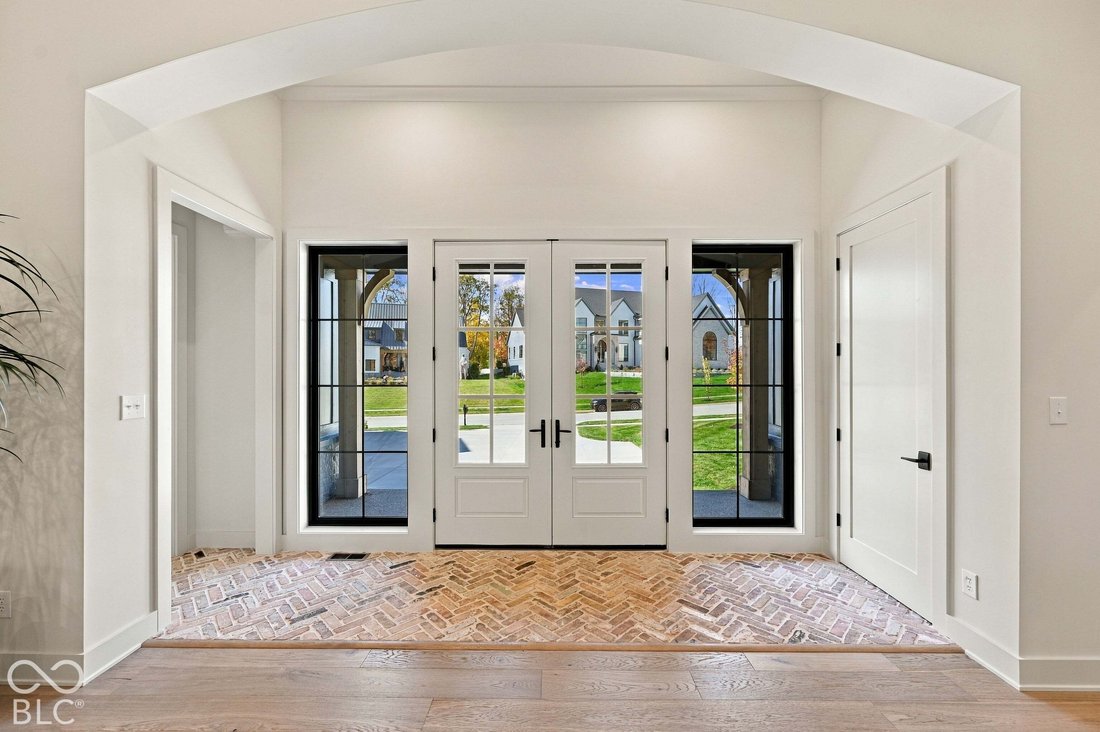
Woodstock Custom Homes presents a new breathtaking open floor plan sitting on a half acre wooded lot. Great room features cathedral beamed ceiling with gorgeous views. Designer Kitchen opens to great room and dining room with plenty of space for seating at the island. Spacious office with floating shelves located off of the foyer. Primary bedroom features double tray ceiling and views. Primary bath features freestanding soaking tub and glass enclosed tile shower plus 2 walk in closets! Bedrooms 2 and 3 are located on the opposite side of the house each with their own walk in closet and bathroom. Lower level walk out features wet bar area with island designed with seating on both sides plus game area. Walk thru the arched openings into the basement rec room perfect for TV or movies. The exercise room’s windows perfectly frame the wooded views. Don’t forget about bedrooms 4 and 5 that share jack and jill bathrooms. As a special designer feature you will enjoy the glass enclosed wine cellar. How about the epoxy floor on the 4 car garage! Upper level covered porch and lower level patio provide outdoor living with beautiful view of the private wooded rear yard.
-
Tipo di proprietà
Casa
-
Anno di costruzione
2026
-
Prezzo/piede²
$348
Caratteristiche
- Cabina armadio
- Garage
- Camino
- Giardino
- Cantina
- Sala giochi
- Terrazza
- Centro Fitness / Palestra
- Cancello
Caratteristiche
Interni
- Soffitto alto
- Ufficio
- Camino
- Isola della cucina
- Bar
- Sala giochi
- Cantina
- Seminterrato
- Controsoffitti in pietra
- Cabina armadio
- Centro Fitness / Palestra
Outdoor
- Terrazza
- Balcone
- Garage
- Spazio di vita all'aperto
- Cancello
- Giardino
Esplora la zona
1584 Chatham Ridge Court, Sheridan Road, Indiana, Stati Uniti
Visualizza su Google Maps
Prezzo per sqft
Basso
Alto
Iscritto da 5 mesi
Hai chiesto informazioni su questa proprietà
L'agente La contatterà al più presto
Pubblicato da
1
Annunci
2026
Iscritto
Prenota una visita con the agent
Scegli una data e indica se preferisci un tour virtuale o di persona con l’agente.
Data preferita
Tipo di tour
Ultimo aggiornamento
Ottobre 31
Prima pubblicazione
Ottobre 31
Riferimento annuncio
22134236
Stato dell'annuncio
Based on information submitted to the MLS GRID as of 2026. All data is obtained from various sources and may not have been verified by broker or MLS GRID. Supplied Open House Information is subject to change without notice. All information should be independently reviewed and verified for accuracy. Properties may or may not be listed by the office/agent presenting the information.
Proprietà simili nelle vicinanze
Nuovi annunci a Westfield

Esplora più immobili in vendita
tipi di proprietà Westfield, IN, Stati Uniti
Westfield, IN, Stati Uniti ricerche popolari
- Proprietà immobiliari con Piscina a Westfield, IN, Stati Uniti
- Proprietà immobiliari Lungomare a Westfield, IN, Stati Uniti
- Proprietà immobiliari con Cucina esterna a Westfield, IN, Stati Uniti
- Proprietà immobiliari Moderno a Westfield, IN, Stati Uniti
- Proprietà immobiliari Comunità recintata a Westfield, IN, Stati Uniti
- Proprietà immobiliari con Cinema a Westfield, IN, Stati Uniti
- Proprietà immobiliari Vista Golf a Westfield, IN, Stati Uniti
- Proprietà immobiliari Equestre a Westfield, IN, Stati Uniti
- Proprietà immobiliari con Bagno turco a Westfield, IN, Stati Uniti
- Proprietà immobiliari Duplex a Westfield, IN, Stati Uniti
Guide e storie correlate
La fiducia dei migliori broker del mondo
Gli agenti dietro le proprietà più straordinarie del mondo pubblicano su JamesEdition.
- Annunci di Sotheby's, Christie's, BARNES ed Engel & Völkers
- Ogni annuncio è verificato prima della pubblicazione
- Si metta in contatto diretto con agenti verificati
Continuando, accetta i nostri Termini e la nostra Informativa sulla privacy.
brokerages we
partnered with
partnered with