$1,000,000
Prezzo diminuito di $150,000 il Oct 29, 2026
Unifamiliare Indipendente Westerville
- 5 Camere
- 5 Bagni
- 5,562 Sqft
- 2.13 Ac lot
- Aggiornato: Ottobre 29
- 1
- MLS#226034913
Informazioni sulla proprietà
La descrizione è stata tradotta automaticamente.
La descrizione viene visualizzata nella lingua originale.
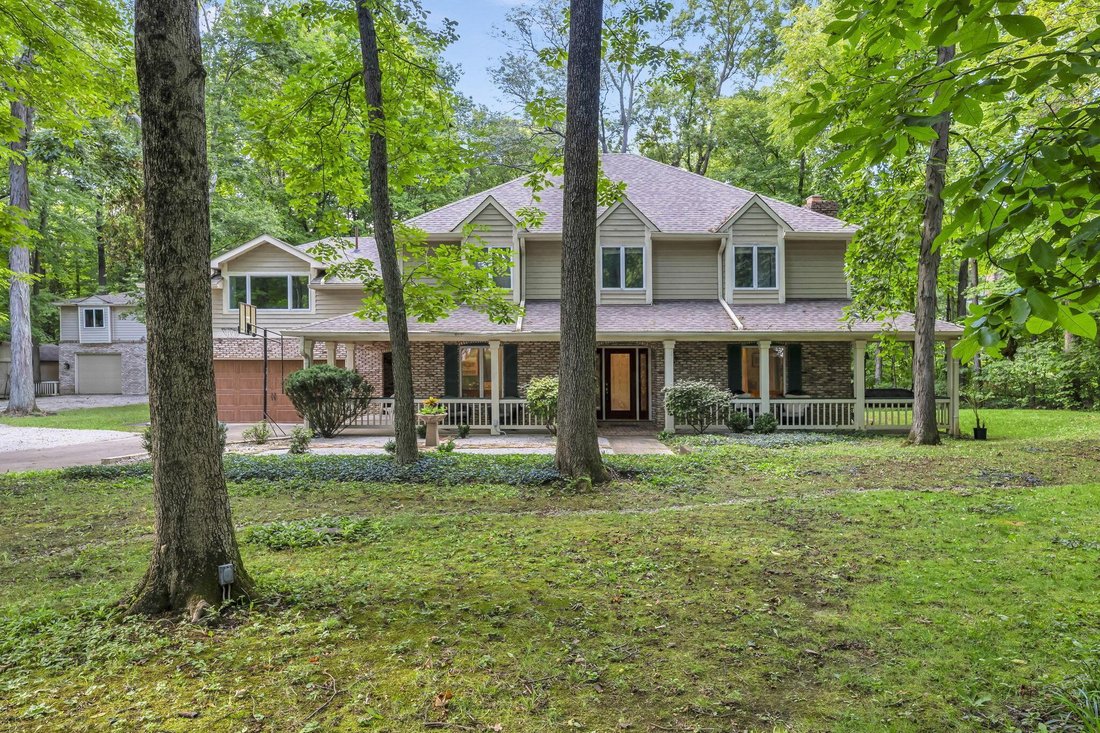
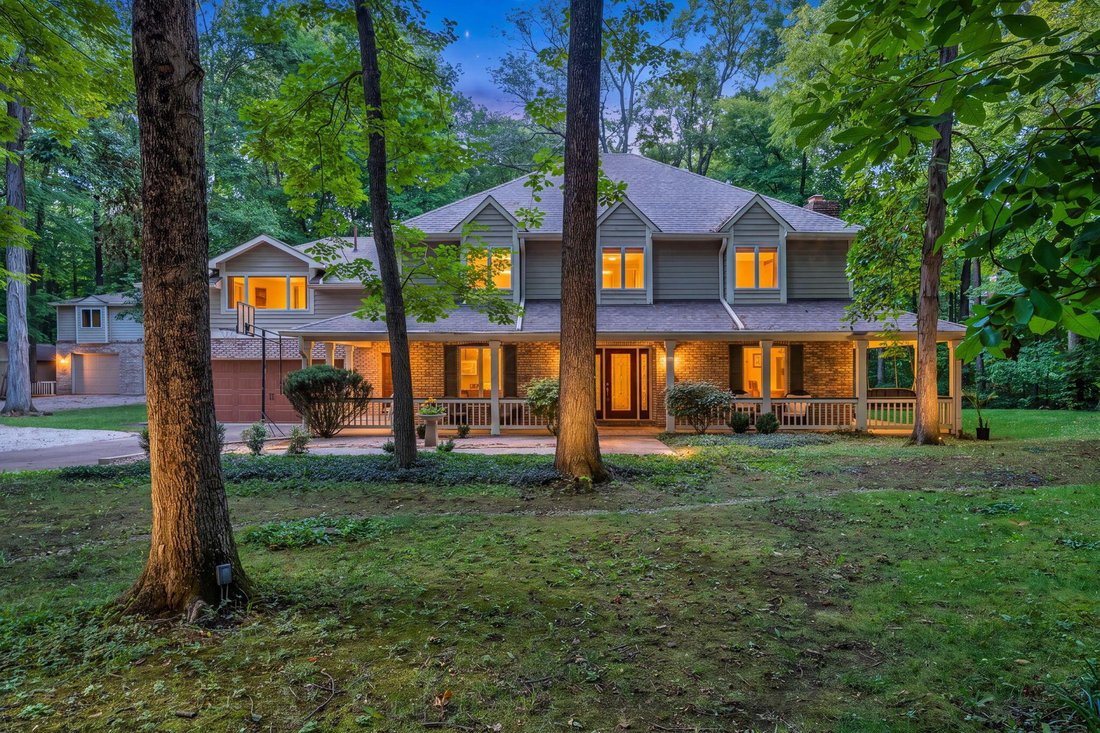
Set on over two private, wooded acres, this property is surrounded by the serene woodlands of The Lakes Golf and Country Club in Westerville, offering a peaceful retreat without an HOA. With 5,000+ square feet of living space, this secluded home pairs an expansive natural setting with luxury upgrades. The main living space features soaring ceilings, exceptional lighting, and hardwood floors framin
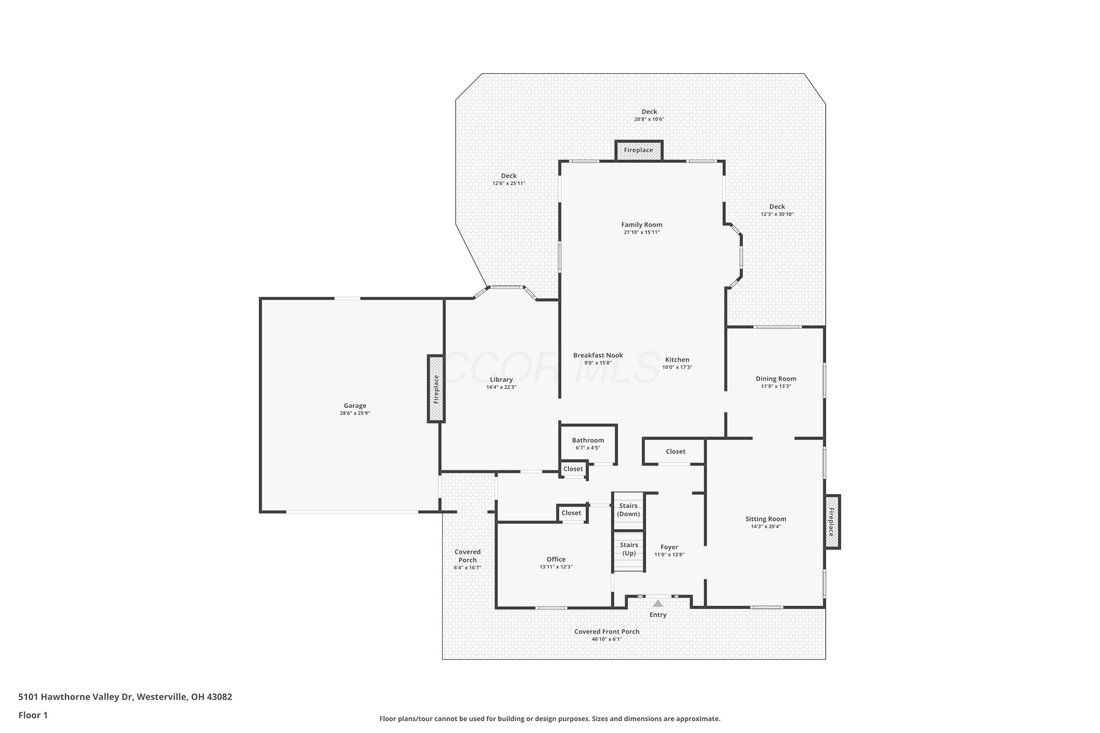
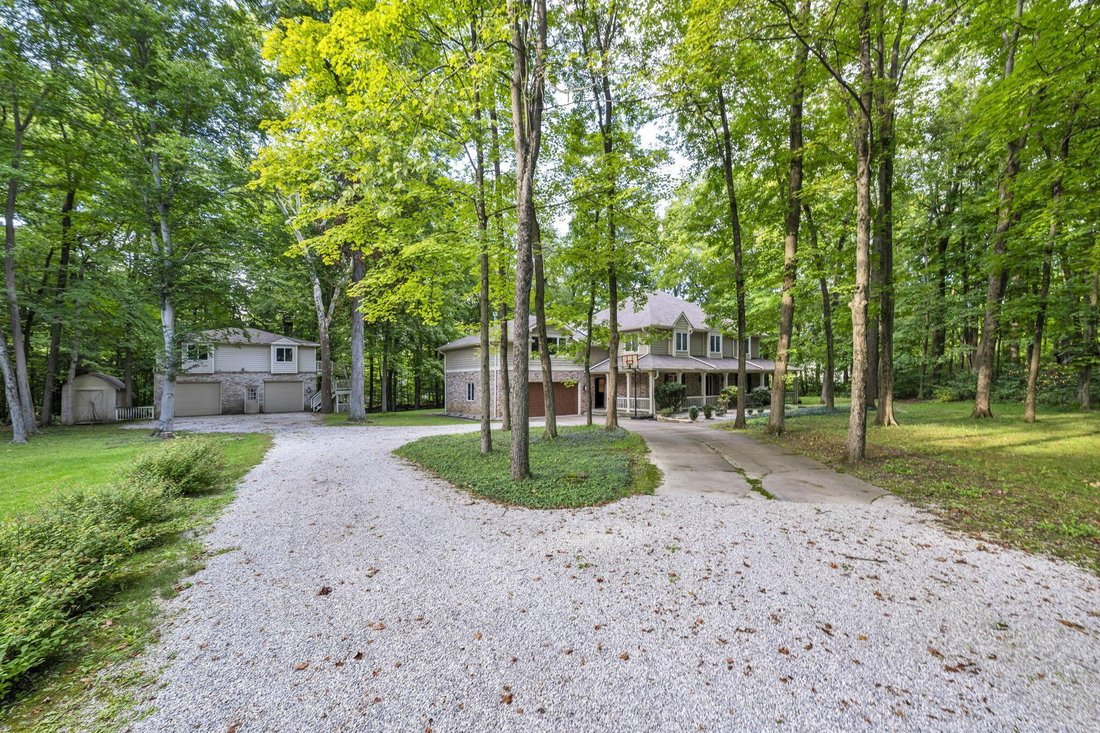
Set on over two private, wooded acres, this property is surrounded by the serene woodlands of The Lakes Golf and Country Club in Westerville, offering a peaceful retreat without an HOA. With 5,000+ square feet of living space, this secluded home pairs an expansive natural setting with luxury upgrades. The main living space features soaring ceilings, exceptional lighting, and hardwood floors framing the central stonework fireplace. The kitchen boasts granite countertops and flows into the formal dining room, illuminated by a crystal chandelier. The first floor also includes a private library with a fireplace and an executive office.
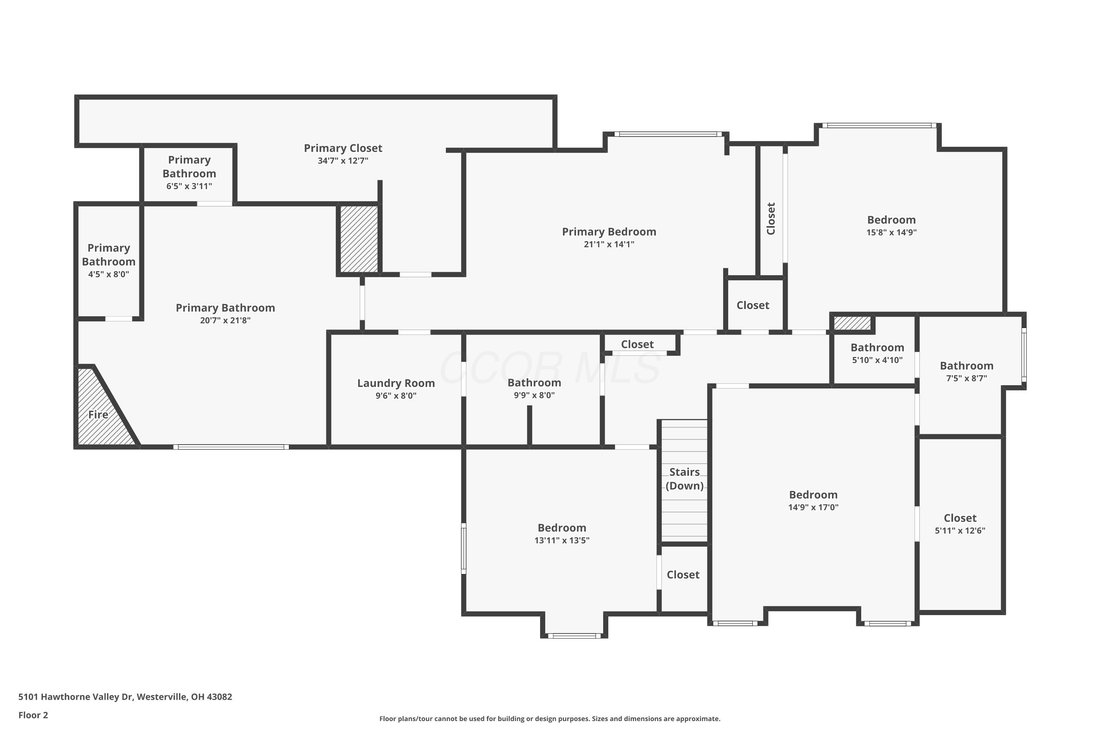
On the second floor, the reimagined primary suite operates as a self-contained sanctuary with an independent mini-split, walk-in closet, and entertainment center. The luxurious en-suite bath is worthy of recognition, featuring heated floors, a walk-in rain shower, a soaking tub overlooking the private yard, a heated towel rack, a makeup room, and a fireplace. The second floor rounds out with a second main suite, two additional bedrooms, a full bath, and laundry accessible via the primary suite.
The basement is a fantastic place to entertain and offers a spacious, self-contained guest suite. This level includes a kitchen with an oven, refrigerator, and sink, alongside a refinished bedroom and a brand-new full bathroom with a double vanity and heated tile floors.
An attached garage is supplemented by a detached, oversized garage equipped with 240-volt service, making it ideal for boat or RV storage. This impressive detached structure also features a second-level loft with both internal and external stairway access.
Updates include a new roof on the house and detached garage (2022), tankless water heater (2021), exterior French drains (2021), second sump pump (2026), and more
On the second floor, the reimagined primary suite operates as a self-contained sanctuary with an independent mini-split, walk-in closet, and entertainment center. The luxurious en-suite bath is worthy of recognition, featuring heated floors, a walk-in rain shower, a soaking tub overlooking the private yard, a heated towel rack, a makeup room, and a fireplace. The second floor rounds out with a second main suite, two additional bedrooms, a full bath, and laundry accessible via the primary suite.
The basement is a fantastic place to entertain and offers a spacious, self-contained guest suite. This level includes a kitchen with an oven, refrigerator, and sink, alongside a refinished bedroom and a brand-new full bathroom with a double vanity and heated tile floors.
An attached garage is supplemented by a detached, oversized garage equipped with 240-volt service, making it ideal for boat or RV storage. This impressive detached structure also features a second-level loft with both internal and external stairway access.
Updates include a new roof on the house and detached garage (2022), tankless water heater (2021), exterior French drains (2021), second sump pump (2026), and more
-
Tipo di proprietà
Casa
-
Anno di costruzione
1975
-
Prezzo/piede²
$179
Caratteristiche
- Garage
- Camino
- Cabina armadio
- Giardino
- Libreria
- Vista sull'acqua
- Terrazza
- Focolare
- Planimetria 2D
Esplora la zona
5101 Hawthorne Valley Drive, Westerville, OH 43082, Ohio, Stati Uniti
Visualizza su Google Maps
Prezzo per sqft
Basso
Alto
Iscritto da 2 mesi
Hai chiesto informazioni su questa proprietà
L'agente La contatterà al più presto
Pubblicato da
1
Annunci
2026
Iscritto
Prenota una visita con Ben Harvey
Scegli una data e indica se preferisci un tour virtuale o di persona con l’agente.
Data preferita
Tipo di tour

Greater Cleveland Northeast
7400 Center Street, 44060, Mentor, United States
Visualizza profilo agenzia
Ultimo aggiornamento
Ottobre 29
Prima pubblicazione
Settembre 14
Licenza agente
#2024003173
Riferimento annuncio
2158659290844634
Stato dell'annuncio
Proprietà simili nelle vicinanze
Nuovi annunci a Westerville

Esplora più immobili in vendita
tipi di proprietà Westerville, OH, Stati Uniti
Westerville, OH, Stati Uniti ricerche popolari
- Proprietà immobiliari con Garage a Westerville, OH, Stati Uniti
- Proprietà immobiliari con Giardino a Westerville, OH, Stati Uniti
- Proprietà immobiliari con Bar a Westerville, OH, Stati Uniti
- Proprietà immobiliari con Centro Fitness / Palestra a Westerville, OH, Stati Uniti
- Proprietà immobiliari Privacy a Westerville, OH, Stati Uniti
- Proprietà immobiliari con Piscina a Westerville, OH, Stati Uniti
- Proprietà immobiliari con Cucina aperta a Westerville, OH, Stati Uniti
- Proprietà immobiliari Vista sull'acqua a Westerville, OH, Stati Uniti
- Proprietà immobiliari con Terrazza a Westerville, OH, Stati Uniti
- Proprietà immobiliari con Aria condizionata a Westerville, OH, Stati Uniti
- Proprietà immobiliari Rinnovato a Westerville, OH, Stati Uniti
- Proprietà immobiliari Moderno a Westerville, OH, Stati Uniti
- Proprietà immobiliari con Campo da tennis a Westerville, OH, Stati Uniti
- Proprietà immobiliari Comunità recintata a Westerville, OH, Stati Uniti
- Proprietà immobiliari con Libreria a Westerville, OH, Stati Uniti
- Proprietà immobiliari con Cinema a Westerville, OH, Stati Uniti
- Proprietà immobiliari Nuove costruzioni a Westerville, OH, Stati Uniti
- Proprietà immobiliari con Idromassaggio a Westerville, OH, Stati Uniti
- Proprietà immobiliari Investimento immobiliare a Westerville, OH, Stati Uniti
- Proprietà immobiliari Vista panoramica / Scenica a Westerville, OH, Stati Uniti
- Proprietà immobiliari con Sala giochi a Westerville, OH, Stati Uniti
- Proprietà immobiliari con Cantina a Westerville, OH, Stati Uniti
- Proprietà immobiliari Vista sul lago a Westerville, OH, Stati Uniti
- Proprietà immobiliari con Balcone a Westerville, OH, Stati Uniti
- Proprietà immobiliari con Cucina esterna a Westerville, OH, Stati Uniti
Guide e storie correlate
La fiducia dei migliori broker del mondo
Gli agenti dietro le proprietà più straordinarie del mondo pubblicano su JamesEdition.
- Annunci di Sotheby's, Christie's, BARNES ed Engel & Völkers
- Ogni annuncio è verificato prima della pubblicazione
- Si metta in contatto diretto con agenti verificati
Continuando, accetta i nostri Termini e la nostra Informativa sulla privacy.
brokerages we
partnered with
partnered with