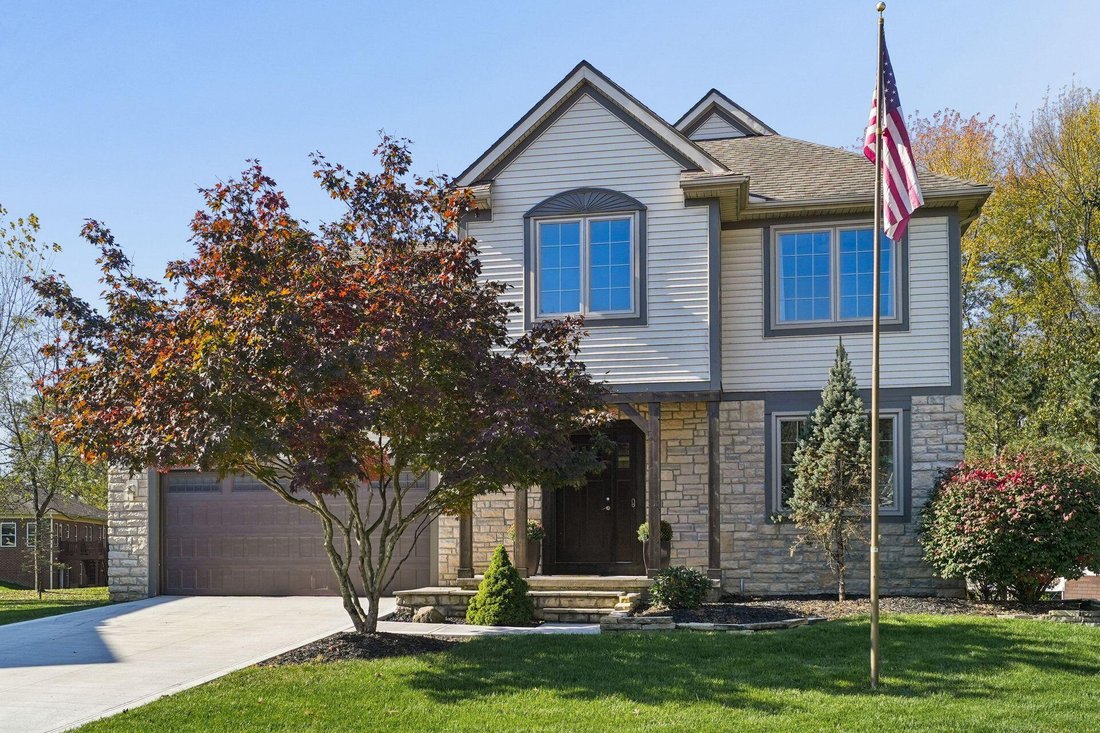
Residenza Unifamiliare A Westerville
- 4 Camere
- 3 Bagni
- 3,251 Sqft
- 21,345 Sqft lot
- Aggiornato: Ottobre 29
- Fonte: Columbus and Central Ohio Regional MLS MLS#226040595
Informazioni sulla proprietà
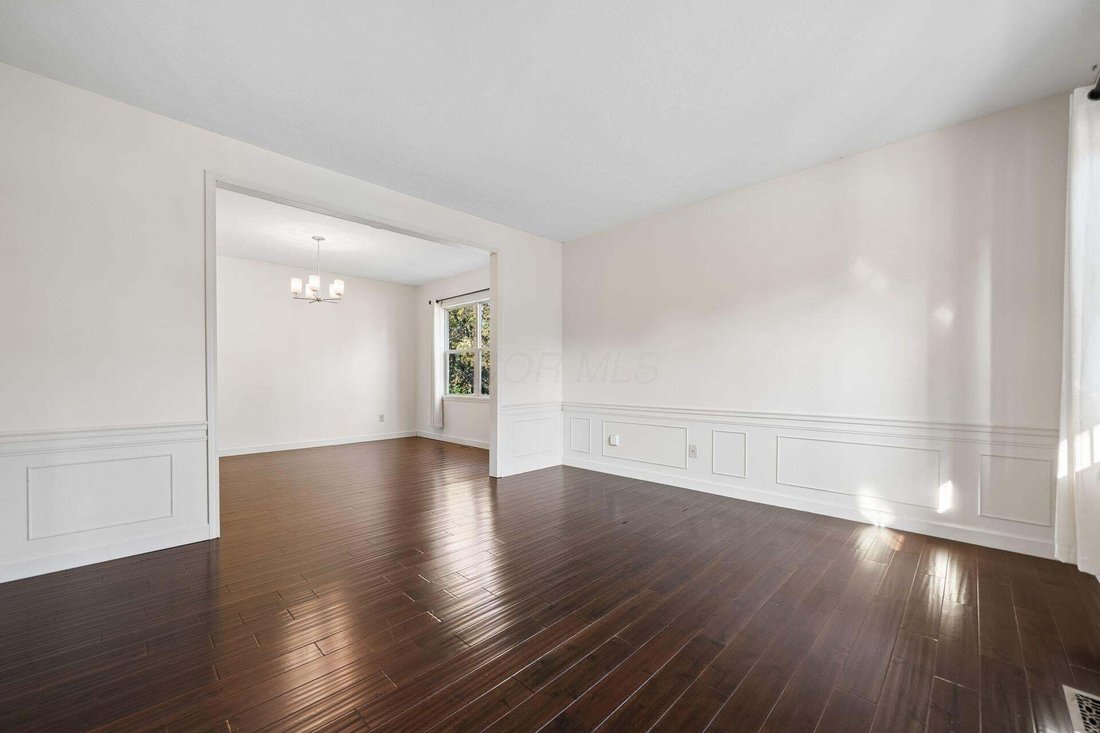
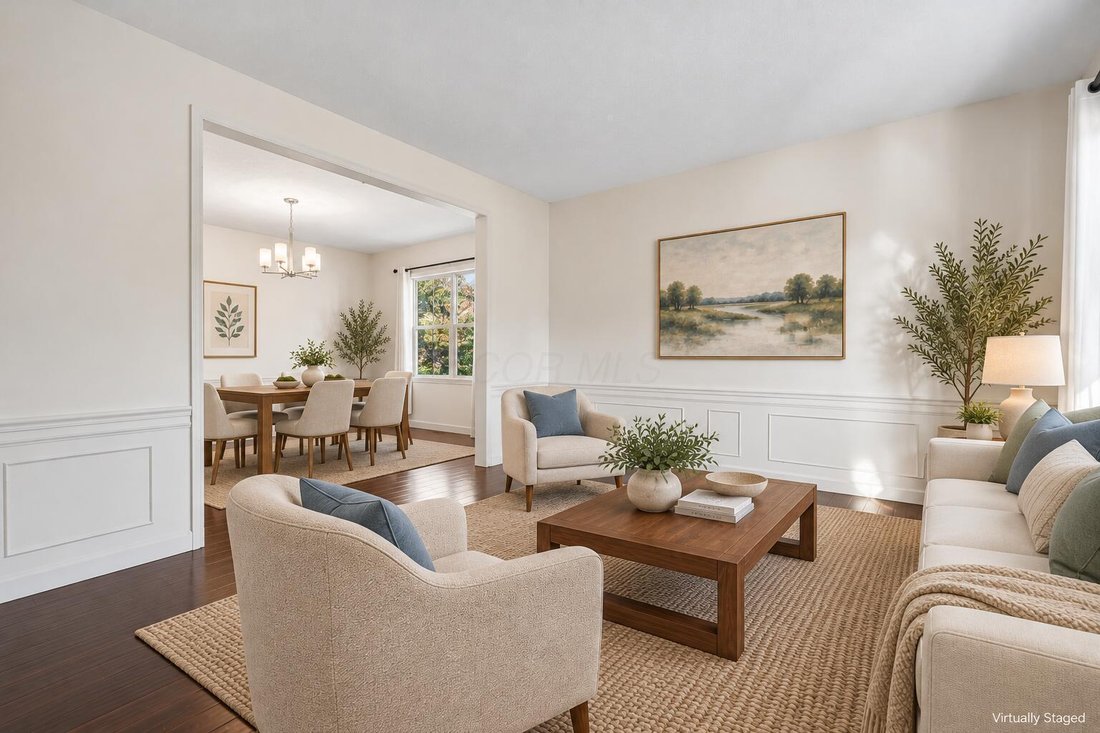
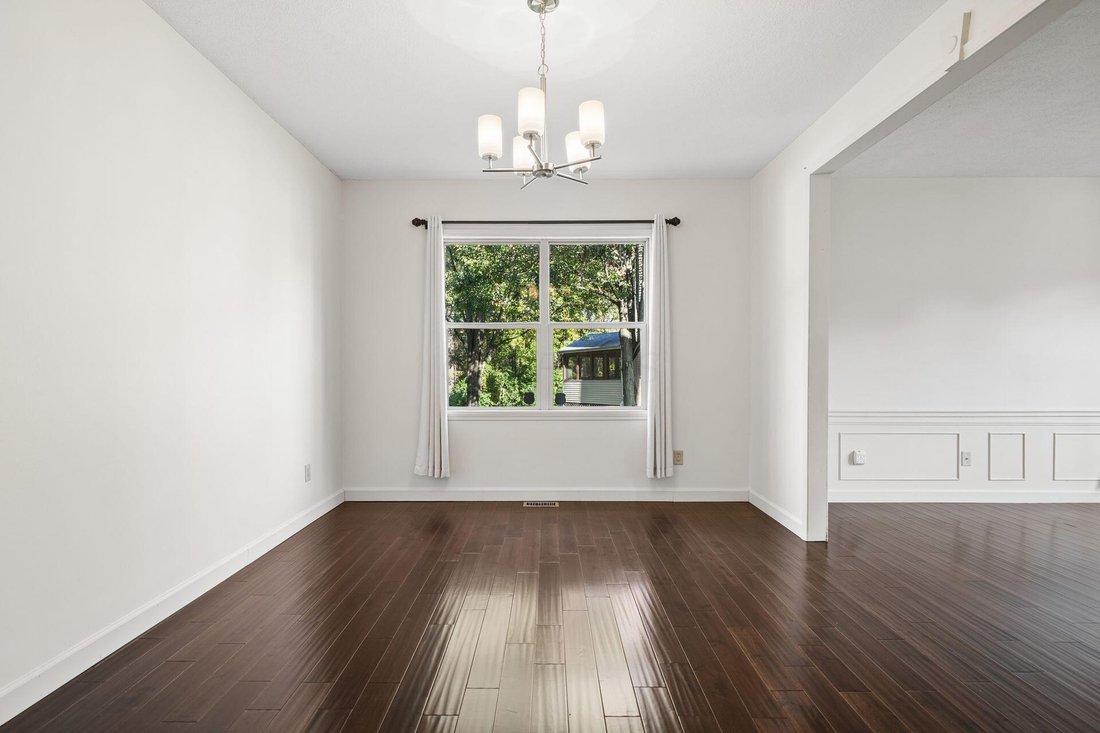
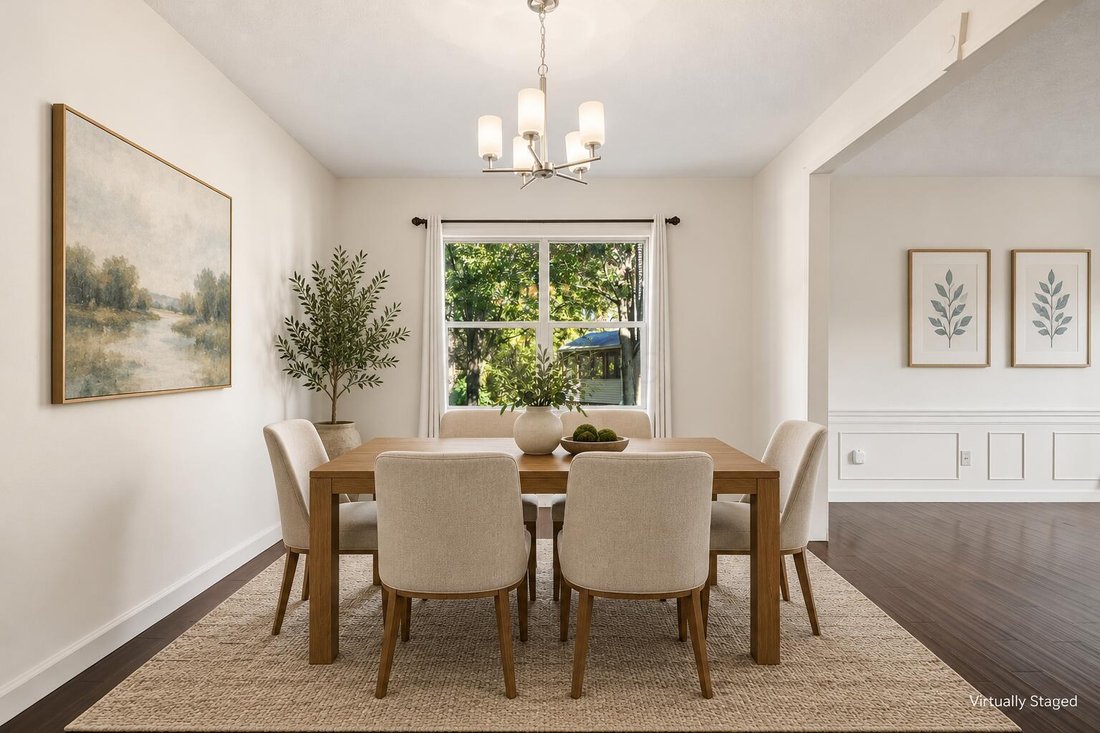
Freshly painted interiors feature abundant natural light and wood and tile flooring. Remodeled in 2018, the open kitchen offers white cabinetry, Corian countertops, an oversized island, stainless steel appliances, a tile backsplash, and a window-lined breakfast nook with built-in bench seating. A brick fireplace flanked by built-in shelving and cabinetry anchors the adjoining living area. A separate dining room, additional flex living space, and first-floor laundry with built-in cabinetry round out the main level.
Upstairs, the primary suite features a walk-in closet with extensive built-in organization and a bath with dual sinks, a freestanding soaking tub, and a glass-enclosed shower. Three additional bedrooms and a flex office with a wooden bookcase and two interior windows overlooking the stairwell provide added versatility.
The finished walkout lower level offers a dedicated theater area with built-in cabinetry and recreation space for billiards and air hockey, plus access to the patio and backyard.
Garage space includes a two-car tandem bay with workshop space and storage cabinetry alongside a separate single-car bay. A concrete driveway, covered boat storage area, and storage shed add functionality. Just minutes from downtown New Albany, this cul-de-sac location offers convenient access to shopping, dining, recreation, and major travel routes.
-
Tipo di proprietà
Casa
-
Anno di costruzione
1999
-
Prezzo/piede²
$166
Caratteristiche
- Garage
- Camino
- Cabina armadio
- Giardino
- Sala giochi
- Cinema
- Idromassaggio
- Cucina aperta
- Terrazza
Interni
- Ufficio
- Camino
- Isola della cucina
- Idromassaggio
- Lavanderia
- Sala giochi
- Cinema
- Cucina aperta
- Cabina armadio
Outdoor
Esplora la zona
L'agente La contatterà al più presto
Pubblicato da
Prenota una visita con the agent
Scegli una data e indica se preferisci un tour virtuale o di persona con l’agente.
The data relating to real estate for sale on this site comes from the Broker Reciprocity/IDX of Columbus REALTORS®. No warranties, expressed or implied, are provided for the data herein, or for their use or interpretation by the user. Columbus REALTORS® does not create, control or review the property data displayed herein and take no responsibility for the content of such records. Federal law prohibits discrimination on the basis of race, color, religion, sex, handicap, familial status or national origin in the sale, rental or financing of housing. IDX information is provided exclusively for consumers' personal, non-commercial use, that it may not be used for any purpose other than to identify prospective properties consumers may be interested in purchasing, and that the data is deemed reliable but is not guaranteed accurate by the MLS. Information deemed reliable but not guaranteed. Copyright © {{YEAR}} Columbus REALTORS®. All rights reserved.
Proprietà simili nelle vicinanze
Nuovi annunci a Westerville

Esplora più immobili in vendita
tipi di proprietà Westerville, OH, Stati Uniti
Westerville, OH, Stati Uniti ricerche popolari
- Proprietà immobiliari con Garage a Westerville, OH, Stati Uniti
- Proprietà immobiliari con Giardino a Westerville, OH, Stati Uniti
- Proprietà immobiliari con Bar a Westerville, OH, Stati Uniti
- Proprietà immobiliari con Centro Fitness / Palestra a Westerville, OH, Stati Uniti
- Proprietà immobiliari Privacy a Westerville, OH, Stati Uniti
- Proprietà immobiliari con Piscina a Westerville, OH, Stati Uniti
- Proprietà immobiliari con Cucina aperta a Westerville, OH, Stati Uniti
- Proprietà immobiliari Vista sull'acqua a Westerville, OH, Stati Uniti
- Proprietà immobiliari con Terrazza a Westerville, OH, Stati Uniti
- Proprietà immobiliari con Aria condizionata a Westerville, OH, Stati Uniti
- Proprietà immobiliari Rinnovato a Westerville, OH, Stati Uniti
- Proprietà immobiliari Moderno a Westerville, OH, Stati Uniti
- Proprietà immobiliari con Campo da tennis a Westerville, OH, Stati Uniti
- Proprietà immobiliari Comunità recintata a Westerville, OH, Stati Uniti
- Proprietà immobiliari con Libreria a Westerville, OH, Stati Uniti
- Proprietà immobiliari con Cinema a Westerville, OH, Stati Uniti
- Proprietà immobiliari Nuove costruzioni a Westerville, OH, Stati Uniti
- Proprietà immobiliari con Idromassaggio a Westerville, OH, Stati Uniti
- Proprietà immobiliari Investimento immobiliare a Westerville, OH, Stati Uniti
- Proprietà immobiliari Vista panoramica / Scenica a Westerville, OH, Stati Uniti
- Proprietà immobiliari con Sala giochi a Westerville, OH, Stati Uniti
- Proprietà immobiliari con Cantina a Westerville, OH, Stati Uniti
- Proprietà immobiliari Vista sul lago a Westerville, OH, Stati Uniti
- Proprietà immobiliari con Balcone a Westerville, OH, Stati Uniti
- Proprietà immobiliari con Cucina esterna a Westerville, OH, Stati Uniti
Guide e storie correlate
La fiducia dei migliori broker del mondo
Gli agenti dietro le proprietà più straordinarie del mondo pubblicano su JamesEdition.
- Annunci di Sotheby's, Christie's, BARNES ed Engel & Völkers
- Ogni annuncio è verificato prima della pubblicazione
- Si metta in contatto diretto con agenti verificati
Continuando, accetta i nostri Termini e la nostra Informativa sulla privacy.
partnered with