$753,269
Westboro Hampton Park Residential
- 3 Camere
- 4 Bagni
- Aggiornato: Giugno 19
-
5
Visualizzazioni degli ultimi 30 giorni
- 1
Informazioni sulla proprietà
La descrizione è stata tradotta automaticamente.
La descrizione viene visualizzata nella lingua originale.
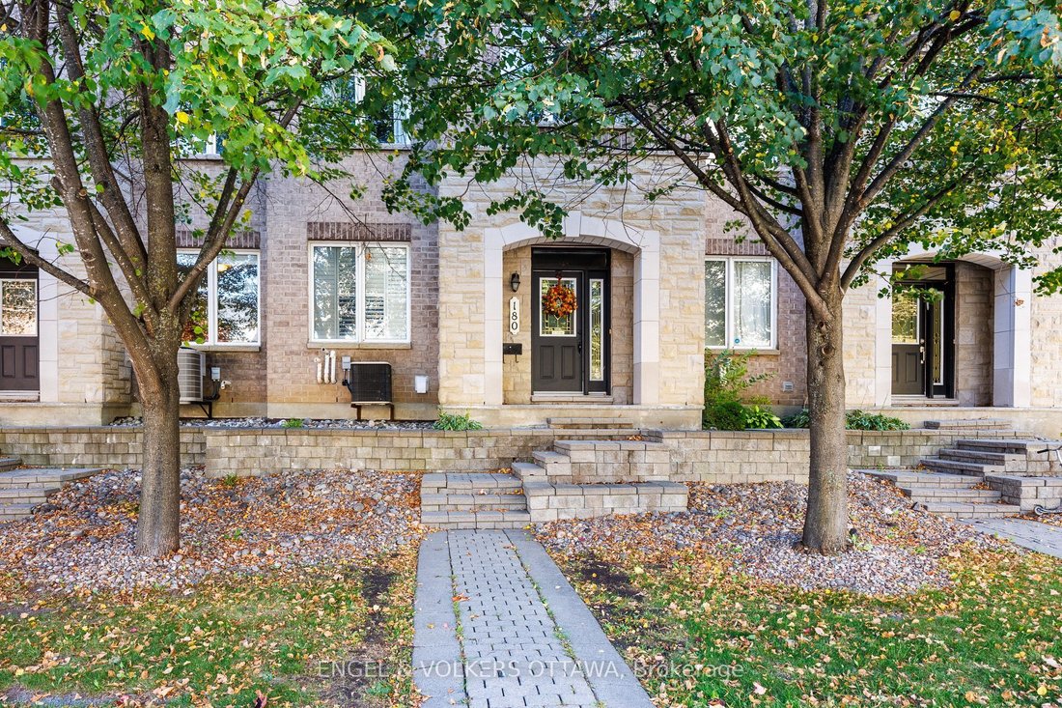
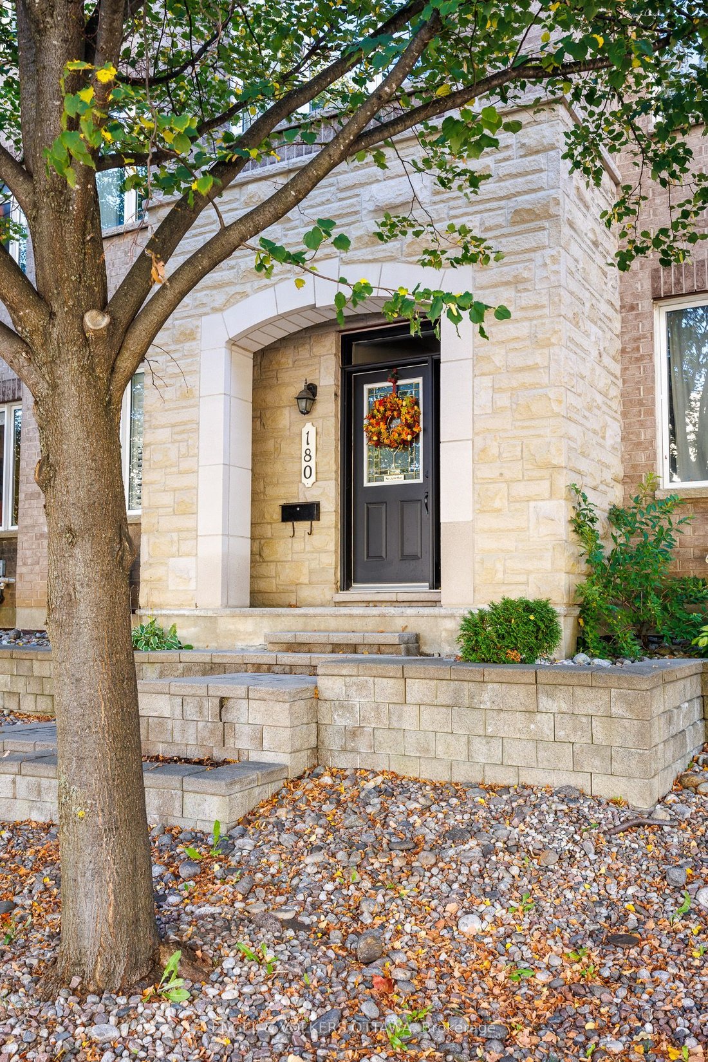
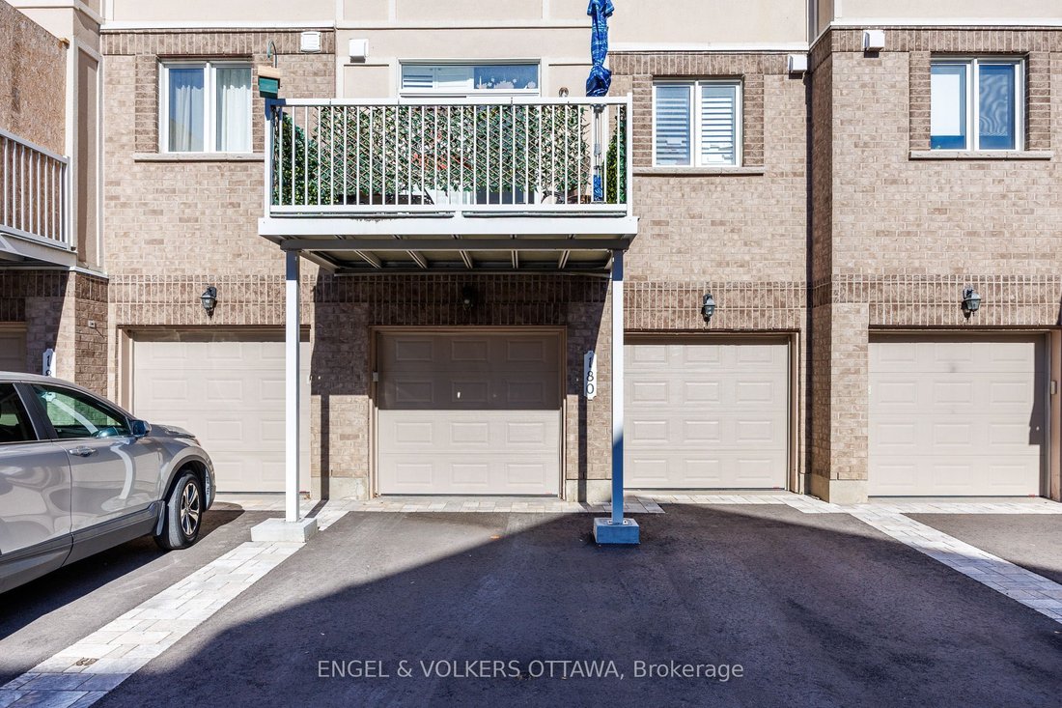
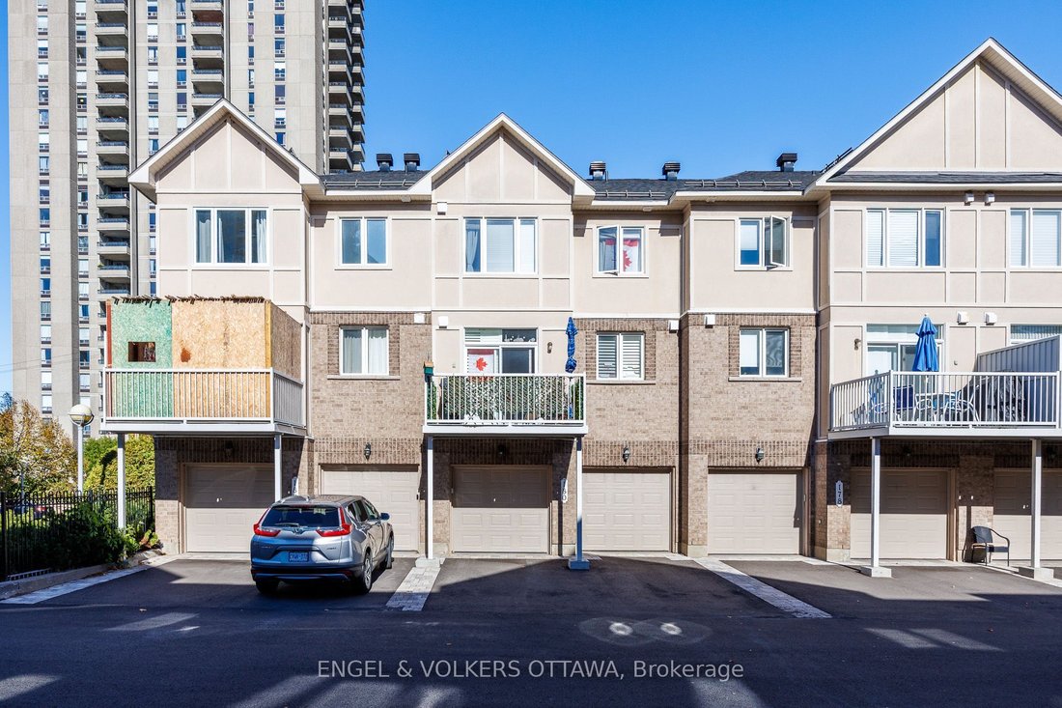
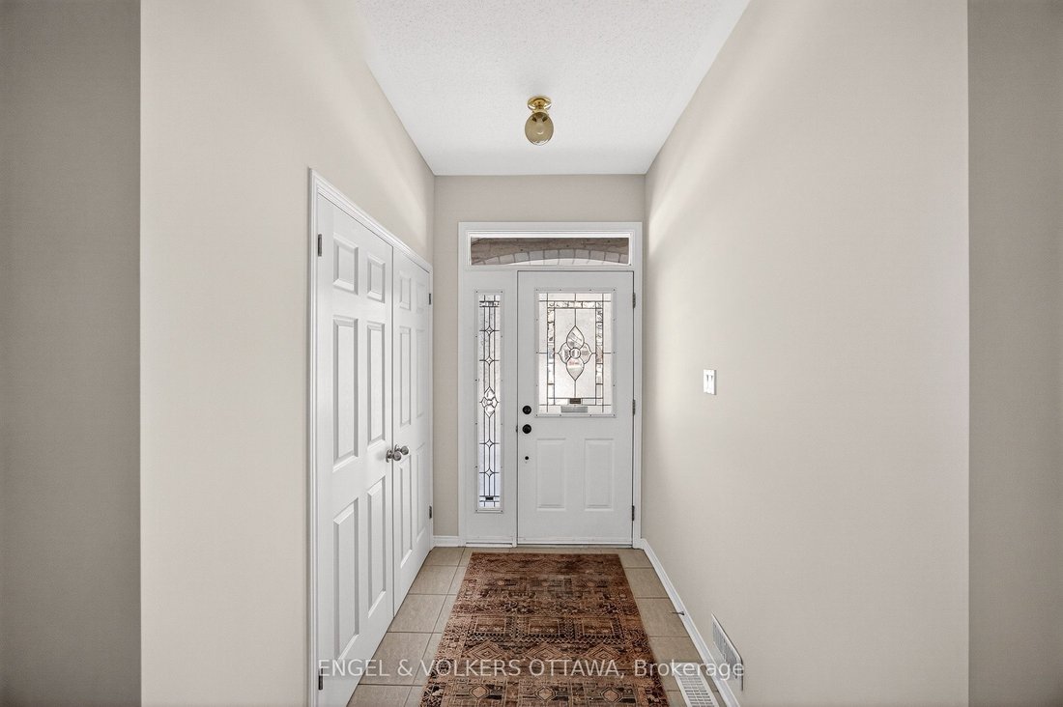
It’s rare to find a townhome in Westboro that offers this much square footage and includes a double-car garage. The main floor features a large foyer and a spacious family room while the second floor serves as the heart of the home with an open-concept living and dining area perfect for both living and entertaining. The adjacent eat-in kitchen is a chef’s dream, featuring a private balcony for mor
It’s rare to find a townhome in Westboro that offers this much square footage and includes a double-car garage. The main floor features a large foyer and a spacious family room while the second floor serves as the heart of the home with an open-concept living and dining area perfect for both living and entertaining. The adjacent eat-in kitchen is a chef’s dream, featuring a private balcony for morning coffee and a walk-in pantry equipped with custom built-in shelving. This attention to storage continues on the third floor, where all three bedrooms have plenty of closet space, including a primary suite with arched windows with an unobstructed view of the neighbourhood, walk- in closet with high-end built-in closet organizers and a five-piece spa ensuite. Practicality is a priority in the home, evidenced by the dedicated laundry room on the bedroom level and a mix of durable hardwood in high-traffic areas with upgraded carpet and underlay for added comfort. The fully finished basement is a rare and custom feature, exclusive to this unit, offering additional flexible living space. The renovation included reconfiguring and raising mechanical systems to increase headroom and bring the space fully up to code, enhancing both comfort and long-term value. Complete with a central vacuum system, the home offers a truly maintenance-free lifestyle; the monthly fees cover everything from snow removal and landscaping to roof and electrical repairs, window and dryer vent cleaning, and fire detector maintenance. Hydro and heating: $140/ month, Water: $80/ month
-
Tipo di proprietà
Casa
Caratteristiche
Esplora la zona
180 Lanark Avenue, Ottawa, Ontario, Canada
Visualizza su Google Maps
Prezzo per sqft
Basso
Alto

Iscritto da 2 anni
Hai chiesto informazioni su questa proprietà
L'agente La contatterà al più presto
Pubblicato da
5
Annunci
2024
Iscritto
Prenota una visita con Jennifer Stewart
Scegli una data e indica se preferisci un tour virtuale o di persona con l’agente.
Data preferita
Tipo di tour

Ultimo aggiornamento
Giugno 19
Prima pubblicazione
May 13
Licenza agente
Riferimento annuncio
X13115742
Proprietà simili nelle vicinanze
Nuovi annunci a Ottawa






Esplora più immobili in vendita
tipi di proprietà Ottawa, Canada
Ottawa, Canada ricerche popolari
- Proprietà immobiliari con Piscina a Ottawa, Canada
- Proprietà immobiliari con Giardino a Ottawa, Canada
- Proprietà immobiliari con Terrazza a Ottawa, Canada
- Proprietà immobiliari con Garage a Ottawa, Canada
- Proprietà immobiliari con Balcone a Ottawa, Canada
- Proprietà immobiliari con Centro Fitness / Palestra a Ottawa, Canada
- Proprietà immobiliari Vista sull'acqua a Ottawa, Canada
- Proprietà immobiliari Rinnovato a Ottawa, Canada
- Proprietà immobiliari Moderno a Ottawa, Canada
- Proprietà immobiliari con Cucina aperta a Ottawa, Canada
- Proprietà immobiliari Lungomare a Ottawa, Canada
- Proprietà immobiliari con Sala giochi a Ottawa, Canada
- Proprietà immobiliari con Sauna a Ottawa, Canada
- Proprietà immobiliari con Libreria a Ottawa, Canada
- Proprietà immobiliari Vista panoramica / Scenica a Ottawa, Canada
- Proprietà immobiliari con Cinema a Ottawa, Canada
- Proprietà immobiliari con Ascensore a Ottawa, Canada
- Proprietà immobiliari Nuove costruzioni a Ottawa, Canada
- Proprietà immobiliari Vista sulle montagne a Ottawa, Canada
- Proprietà immobiliari con Campo da tennis a Ottawa, Canada
- Proprietà immobiliari Vista Città a Ottawa, Canada
- Proprietà immobiliari Equestre a Ottawa, Canada
- Proprietà immobiliari con Piscina coperta a Ottawa, Canada
- Proprietà immobiliari Vista sul fiume a Ottawa, Canada
- Proprietà immobiliari con Spiaggia Privata a Ottawa, Canada
- Proprietà immobiliari Lungolago a Ottawa, Canada
- Proprietà immobiliari Fronte mare a Ottawa, Canada
- Proprietà immobiliari Comunità recintata a Ottawa, Canada
- Proprietà immobiliari Vista Golf a Ottawa, Canada
Ottawa, Canada Quartieri
- Case in vendita in Nepean, Canada
- Case in vendita in Cardinal Heights, Canada
- Case in vendita in Kanata, Canada
- Case in vendita in Rockcliffe Park, Canada
- Case in vendita in Gloucester, Canada
- Case in vendita in Stittsville, Canada
- Case in vendita in Vanier, Canada
- Case in vendita in Woodlawn, Canada
- Case in vendita in Fitzroy Harbour, Canada
- Case in vendita in North Gower, Canada
- Case in vendita in Somerset Ward, Canada
- Case in vendita in Vars, Canada
Guide e storie correlate
La fiducia dei migliori broker del mondo
Gli agenti dietro le proprietà più straordinarie del mondo pubblicano su JamesEdition.
- Annunci di Sotheby's, Christie's, BARNES ed Engel & Völkers
- Ogni annuncio è verificato prima della pubblicazione
- Si metta in contatto diretto con agenti verificati
Continuando, accetta i nostri Termini e la nostra Informativa sulla privacy.