$1,078,260
1356 Louis Lane
- 5 Camere
- 4 Bagni
- 3,666 Sqft
- Aggiornato: Agosto 15
- 5
- MLS#X13504190
Informazioni sulla proprietà
La descrizione è stata tradotta automaticamente.
La descrizione viene visualizzata nella lingua originale.
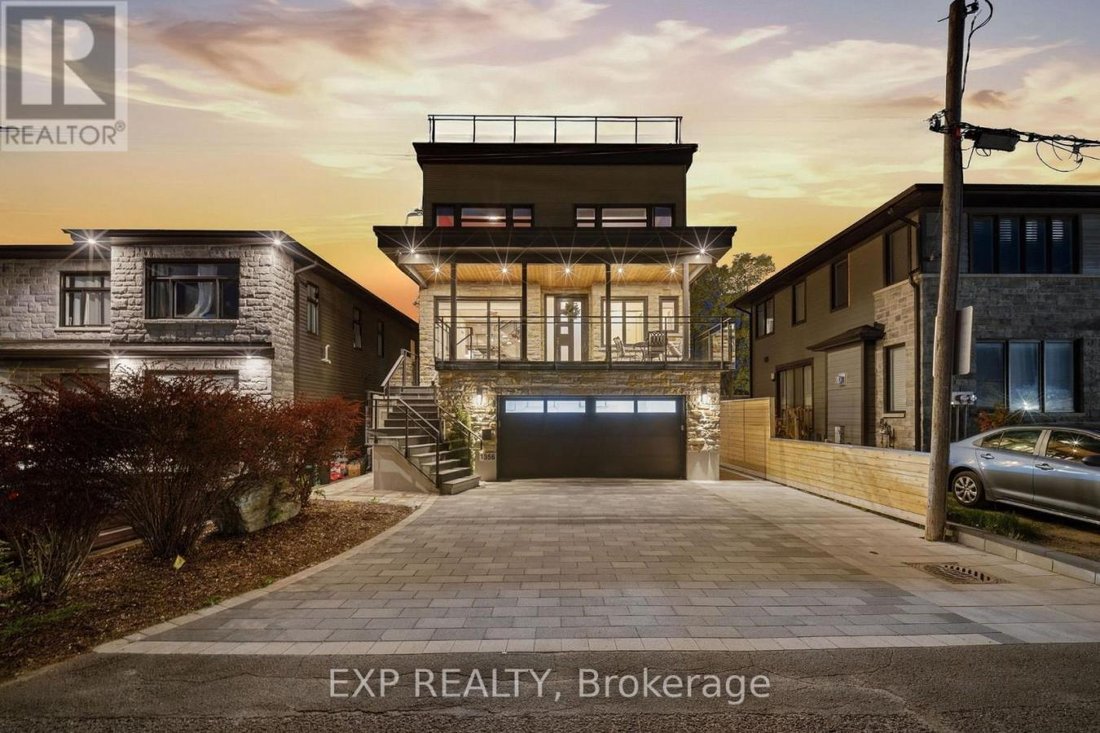
Rare award-winning custom-built home on an impressive lot in a prime location, offering exceptional space, privacy, and function. Designed from the ground up with an architect, this home features an in-home elevator connecting the levels. Enjoy 9-ft ceilings, natural Brazilian hardwood flooring on all levels installed over double plywood, spray foam insulation, in-floor heating throughout, a heate
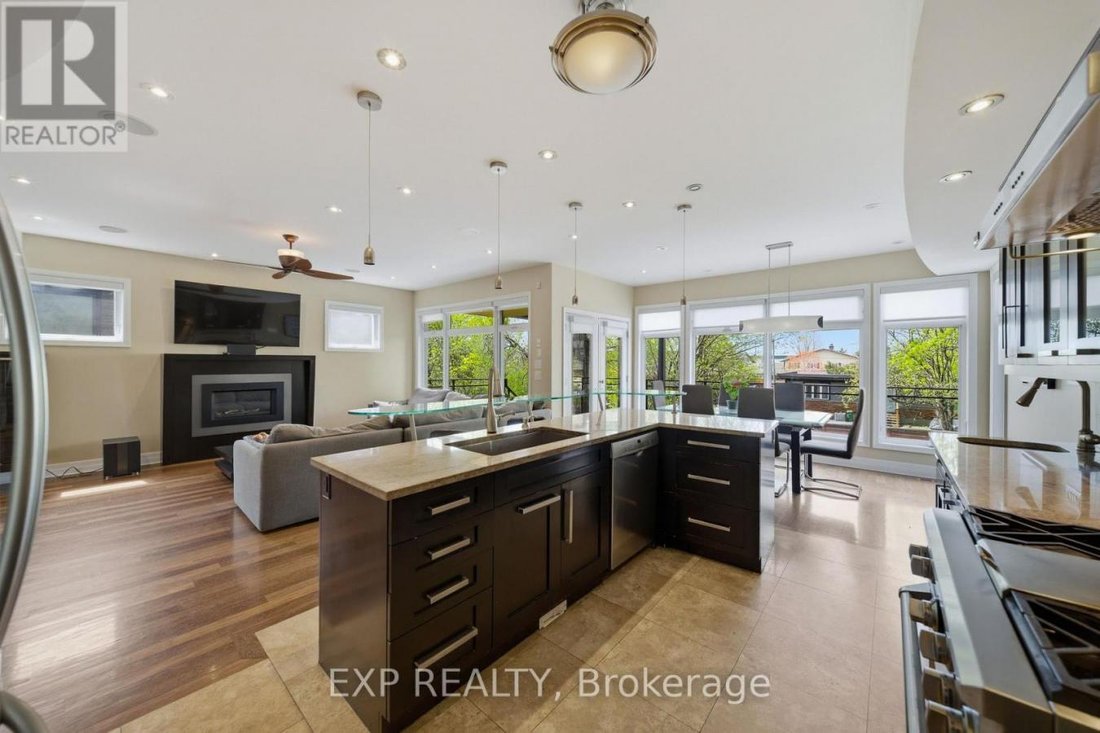
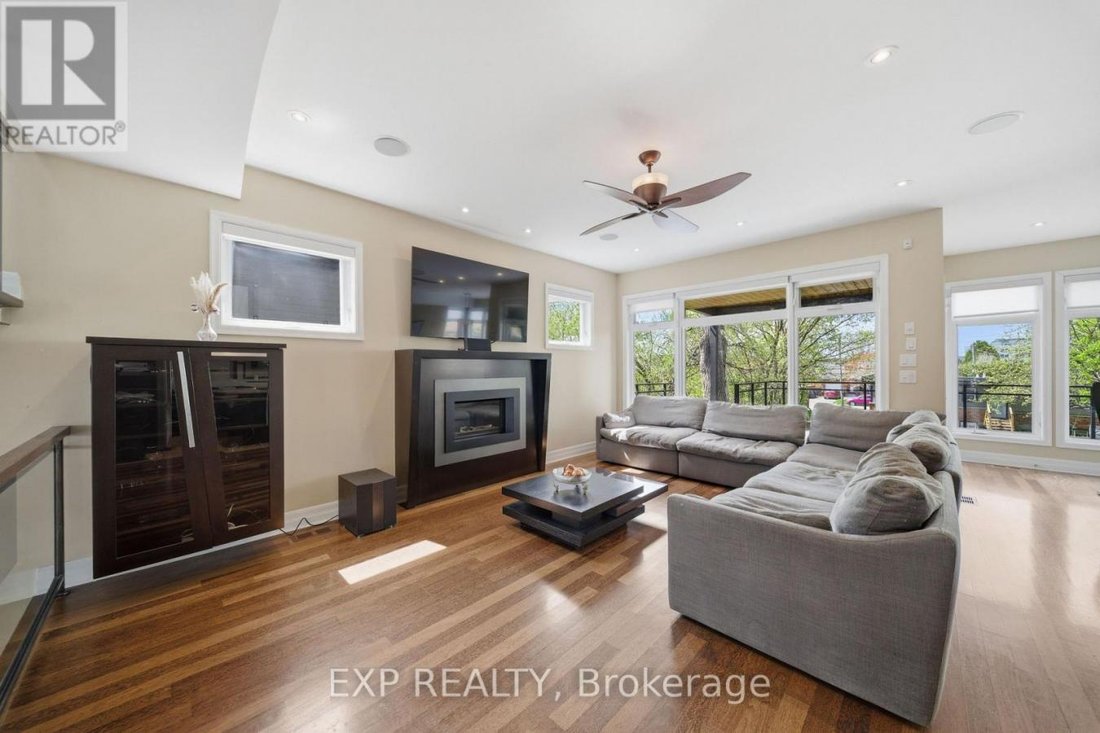
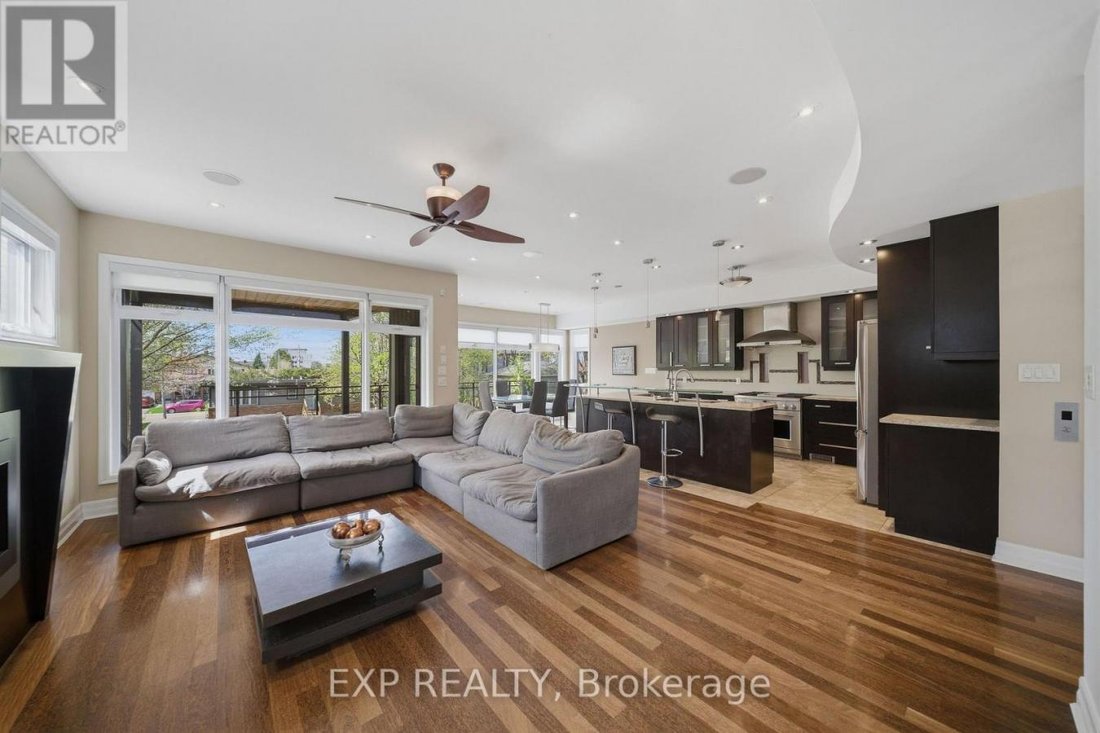
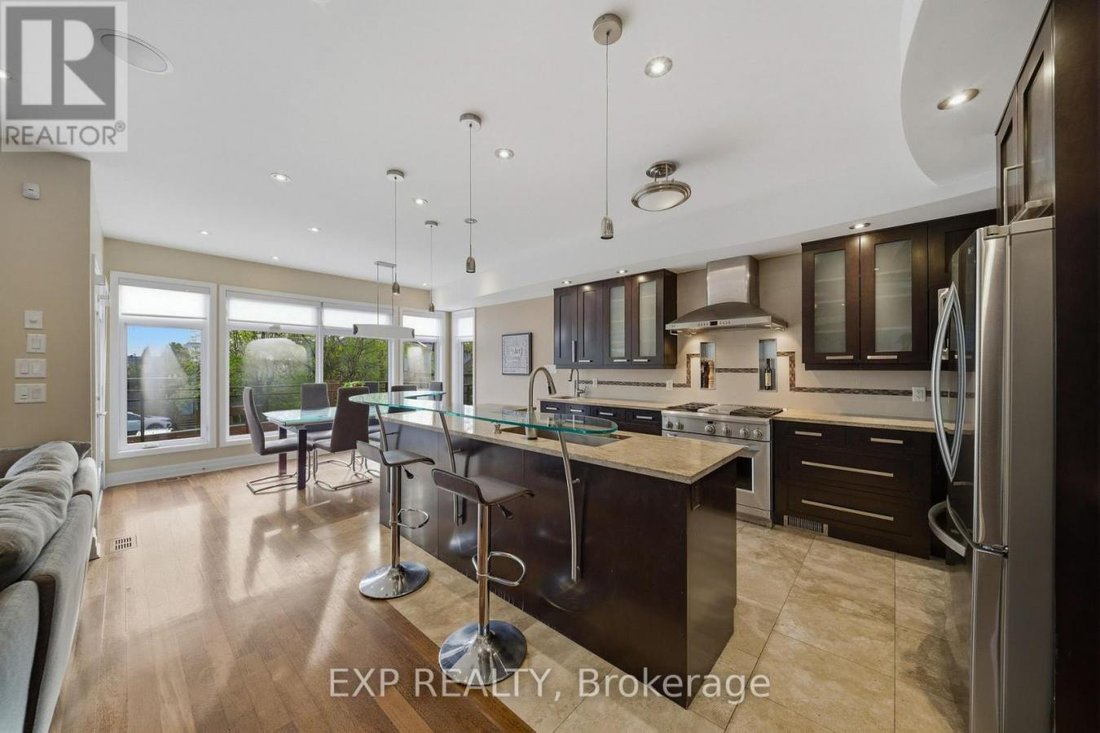
Rare award-winning custom-built home on an impressive lot in a prime location, offering exceptional space, privacy, and function. Designed from the ground up with an architect, this home features an in-home elevator connecting the levels. Enjoy 9-ft ceilings, natural Brazilian hardwood flooring on all levels installed over double plywood, spray foam insulation, in-floor heating throughout, a heated driveway, and a 24-ft-deep garage with room for storage. The ground floor offers seamless garage access, a spacious bedroom, a full bathroom, and a living area with direct access to the private backyard. Upstairs, the family room and formal dining room flow beautifully into the great room and kitchen, complete with plenty of cabinetry, a pantry, custom tile work, granite countertops, a gas stove, and stainless steel appliances. This level also connects to a spacious composite deck overlooking the yard. The upper level features 4 spacious bedrooms, including a generous primary suite with an ensuite, plus an additional full bathroom. Outdoor living is a major highlight, with a large private backyard enclosed by a 7-ft fence, multiple balconies, deck areas, and an incredible fully tiled rooftop terrace of approx. 1,400 sq ft, accessible by stairs or elevator, with a pergola, sunset views, a 360-degree outlook, and exterior LED lighting. Additional features include 2 HVAC systems, with one servicing the first and second floors and the other servicing the third floor for improved comfort and efficiency. Recent updates include fresh paint, balcony/deck renovations, and a brand-new roof in 2026, plus new acrylic foundation parging in 2025. Close to St. Laurent, Trainyards, shopping, restaurants, cafés, amenities, and hospitals. A rare opportunity to own a spacious custom home with privacy, character, thoughtful details throughout, and luxury finishes.
-
Tipo di proprietà
Casa
-
Prezzo/piede²
$294
Caratteristiche
Esplora la zona
1356 Louis Lane, Ottawa, Ontario, Canada
Visualizza su Google Maps
Prezzo per sqft
Basso
Alto
Iscritto da 3 anni
Hai chiesto informazioni su questa proprietà
L'agente La contatterà al più presto
Pubblicato da
1
Annunci
2024
Iscritto
Prenota una visita con Kevin Feely -
Scegli una data e indica se preferisci un tour virtuale o di persona con l’agente.
Data preferita
Tipo di tour

Ultimo aggiornamento
Agosto 15
Prima pubblicazione
Luglio 2
Riferimento annuncio
228668
Proprietà simili nelle vicinanze
Nuovi annunci a Cardinal Heights









Esplora più immobili in vendita
tipi di proprietà Cardinal Heights, Canada
Cardinal Heights, Canada ricerche popolari
- Proprietà immobiliari Moderno a Cardinal Heights, Canada
- Proprietà immobiliari con Cucina aperta a Cardinal Heights, Canada
- Proprietà immobiliari Vista sull'acqua a Cardinal Heights, Canada
- Proprietà immobiliari con Ascensore a Cardinal Heights, Canada
- Proprietà immobiliari Nuove costruzioni a Cardinal Heights, Canada
- Proprietà immobiliari Vista Città a Cardinal Heights, Canada
- Proprietà immobiliari con Libreria a Cardinal Heights, Canada
- Proprietà immobiliari con Sala giochi a Cardinal Heights, Canada
Guide e storie correlate
La fiducia dei migliori broker del mondo
Gli agenti dietro le proprietà più straordinarie del mondo pubblicano su JamesEdition.
- Annunci di Sotheby's, Christie's, BARNES ed Engel & Völkers
- Ogni annuncio è verificato prima della pubblicazione
- Si metta in contatto diretto con agenti verificati
Continuando, accetta i nostri Termini e la nostra Informativa sulla privacy.