Casa West Sussex
- 4 Camere
- 3 Bagni
- 2,218 Sqft
- Aggiornato: Ieri
Informazioni sulla proprietà
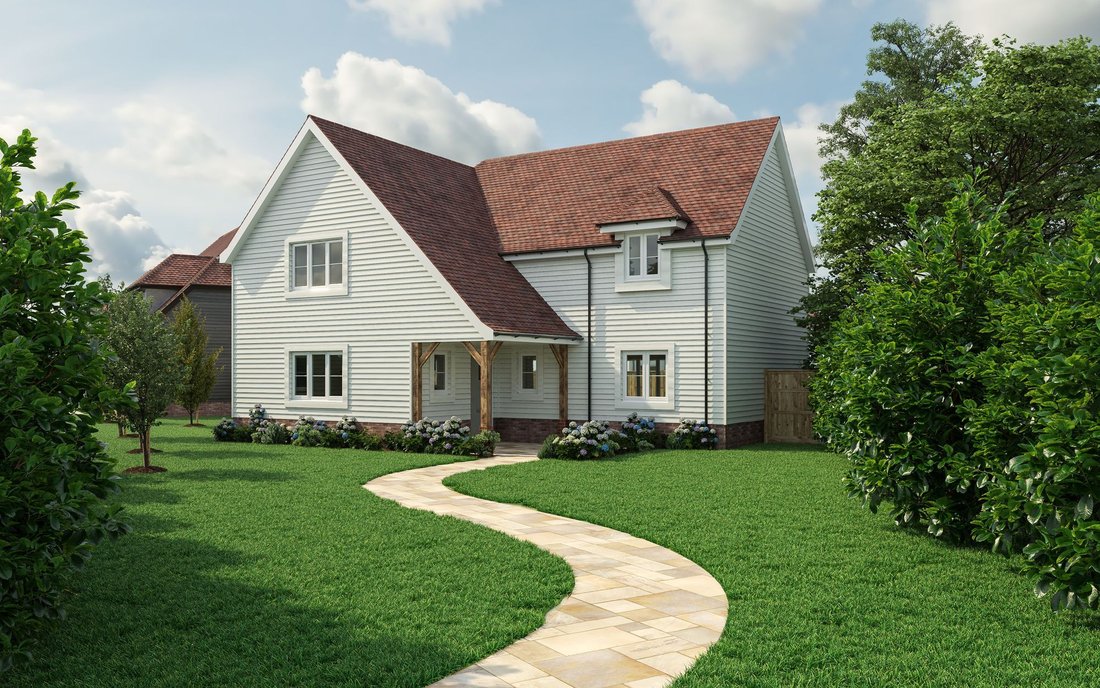
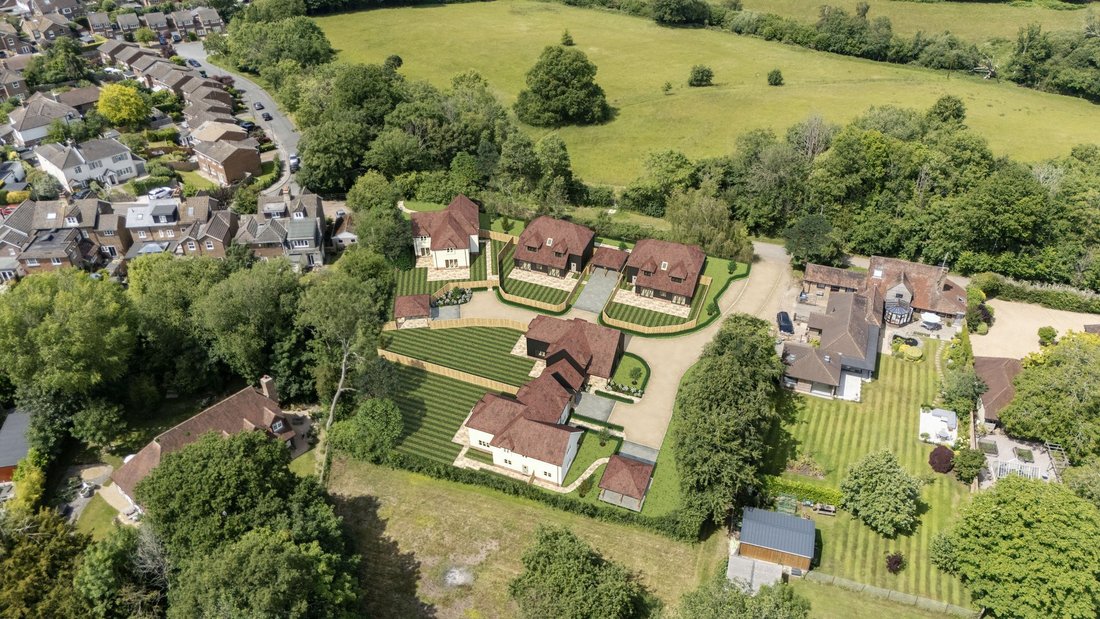
A stunning BRAND-NEW, EXECUTIVE, 4-DOUBLE BEDROOM, DETACHED FAMILY HOME, built by the award-winning luxury developer, Silver Homes, set within an EXCLUSIVE DEVELOPMENT of JUST FIVE similarly styled detached homes enjoying a peaceful, secluded position in a private, semi-rural lane. Each energy-efficient property is finished to an exceptional standard with quality fixtures, fittings and meticulo
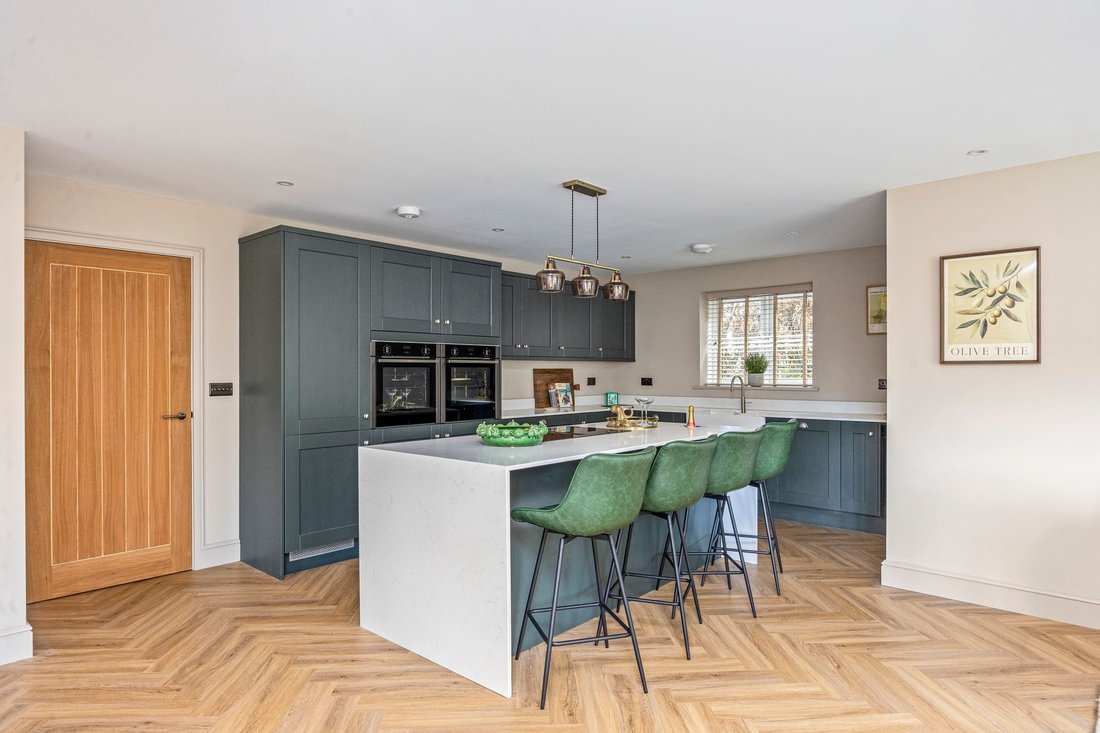
A stunning BRAND-NEW, EXECUTIVE, 4-DOUBLE BEDROOM, DETACHED FAMILY HOME, built by the award-winning luxury developer, Silver Homes, set within an EXCLUSIVE DEVELOPMENT of JUST FIVE similarly styled detached homes enjoying a peaceful, secluded position in a private, semi-rural lane. Each energy-efficient property is finished to an exceptional standard with quality fixtures, fittings and meticulous attention to detail throughout.
Ideally located in the sought-after village of Cuckfield, the property is just over half a mile from the village centre, whilst Haywards Heath rail station is accessible on foot via a public bridleway through Blunts Wood being just a stone’s throw from the property. Haywards Heath town centre is within two miles, offering a wider range of shops, restaurants, leisure facilities and amenities. The A/M23 is a short drive away, while open countryside, public footpaths and bridleways surround the area.
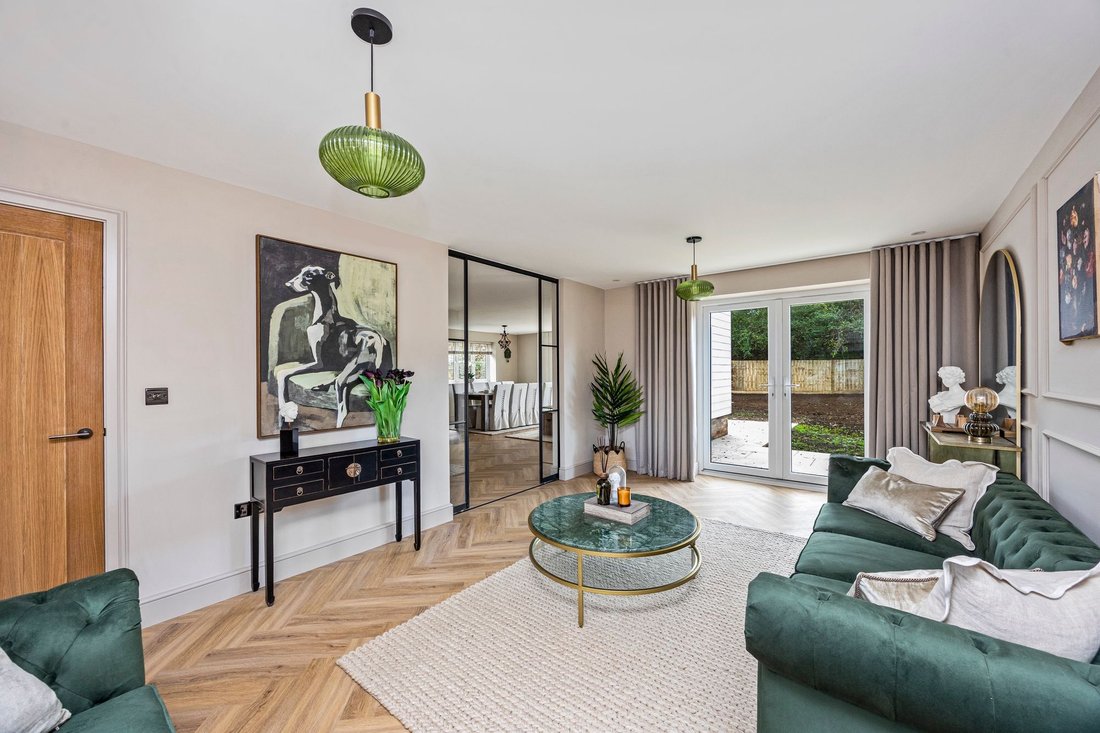
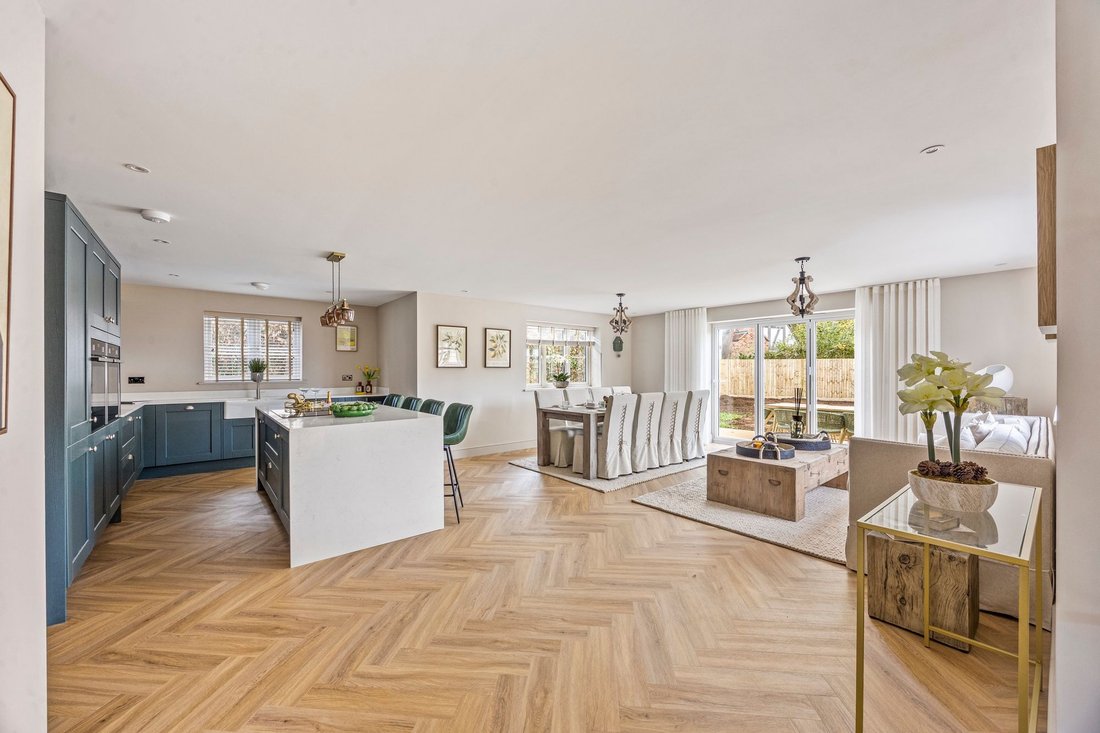
Thoughtfully designed for modern, flexible living, this superb home features a welcoming RECEPTION HALL giving access to a CLOAKROOM/WC and a double storage cupboard housing the pressurised hot-water and heating system. The LOUNGE has patio doors to the rear garden and Crittall-style glass pocket doors opening into the impressive triple-aspect KITCHEN/DINING/LIVING ROOM, forming the heart of the home, with further bi-folding doors to the patio. The elegant country-style kitchen features white marble-effect quartz worksurfaces, a double Butler-style sink with Quooker tap, and integrated appliances including side-by-side, eye-level Neff multifunction ovens, a dishwasher and wine cooler. A quartz waterfall island features an induction hob with integrated extractor, a single-bottle wine cooler/warmer and a breakfast bar. A separate UTILITY ROOM provides fitted cabinetry, a sink, space and plumbing for a stacked washing machine and tumble dryer, and a docked robot vacuum. To complete the ground floor is a spacious FAMILY ROOM with a front aspect.
The staircase, with an understairs cupboard, rises from the reception hall to the FIRST-FLOOR LANDING, which has a large double storage cupboard. The PRINCIPAL BEDROOM offers fitted wardrobes, a dressing area and a luxurious EN-SUITE SHOWER ROOM featuring a large enclosure with twin waterfall shower heads, a wall-hung vanity basin and WC, whilst the GUEST BEDROOM also enjoys a luxurious EN-SUITE SHOWER ROOM and a fitted wardrobe. The two remaining bedrooms share a beautifully appointed FAMILY BATHROOM with a bathtub, separate shower enclosure, wall-hung vanity basin and WC.
Please note that the external front image of this listing is computer generated, whilst the internal images are that of the Show Home (Plot 5) on Milkmaids Garden - being of the same design as Plot 1. External drone photography depicts CGI images of the development.
The property has a predicted EPC rating of B but formal assessment will take place shortly.
OUTSIDE
A PRIVATE DRIVEWAY leads to a detached covered DOUBLE CAR PORT with an EV charging point, whilst a paved pathway continues to the front entrance door with a lawned frontage.
To the rear, is an enclosed lawned garden with a generous paved PATIO accessed from the living room area of the kitchen/dining room. Additionally, the property benefits from a gated side entrance path.
-
Tipo di proprietà
Casa
-
Prezzo/piede²
$785
Caratteristiche
- Giardino
- Nuove costruzioni
- Cancello
- Isola della cucina
- Bar
- Controsoffitti in pietra
- Parcheggio
Esplora la zona
L'agente La contatterà al più presto
Pubblicato da
Prenota una visita con the agent
Scegli una data e indica se preferisci un tour virtuale o di persona con l’agente.
Proprietà simili nelle vicinanze
Nuovi annunci a Cuckfield


Esplora più immobili in vendita
Cuckfield, Inghilterra ricerche popolari
- Proprietà immobiliari Vista panoramica / Scenica a Cuckfield, Inghilterra
- Proprietà immobiliari con Bar a Cuckfield, Inghilterra
- Proprietà immobiliari Vista sulle montagne a Cuckfield, Inghilterra
- Proprietà immobiliari con Cucina esterna a Cuckfield, Inghilterra
- Proprietà immobiliari Moderno a Cuckfield, Inghilterra
- Proprietà immobiliari Equestre a Cuckfield, Inghilterra
- Proprietà immobiliari Nuove costruzioni a Cuckfield, Inghilterra
- Proprietà immobiliari con Centro Fitness / Palestra a Cuckfield, Inghilterra
- Proprietà immobiliari con Idromassaggio a Cuckfield, Inghilterra
- Proprietà immobiliari con Piscina a Cuckfield, Inghilterra
- Proprietà immobiliari con Balcone a Cuckfield, Inghilterra
- Proprietà immobiliari con Cinema a Cuckfield, Inghilterra
Cuckfield, Inghilterra Quartieri
Guide e storie correlate
La fiducia dei migliori broker del mondo
Gli agenti dietro le proprietà più straordinarie del mondo pubblicano su JamesEdition.
- Annunci di Sotheby's, Christie's, BARNES ed Engel & Völkers
- Ogni annuncio è verificato prima della pubblicazione
- Si metta in contatto diretto con agenti verificati
Continuando, accetta i nostri Termini e la nostra Informativa sulla privacy.