$1,654,255
Prezzo diminuito di $330,851 il Sep 18, 2026
South Street, Cuckfield, Haywards Heath, West Sussex
- 7 Camere
- 3 Bagni
- 6,108 Sqft
- 18,731 Sqft lot
- Aggiornato: Settembre 17
- 2
Informazioni sulla proprietà
La descrizione è stata tradotta automaticamente.
La descrizione viene visualizzata nella lingua originale.
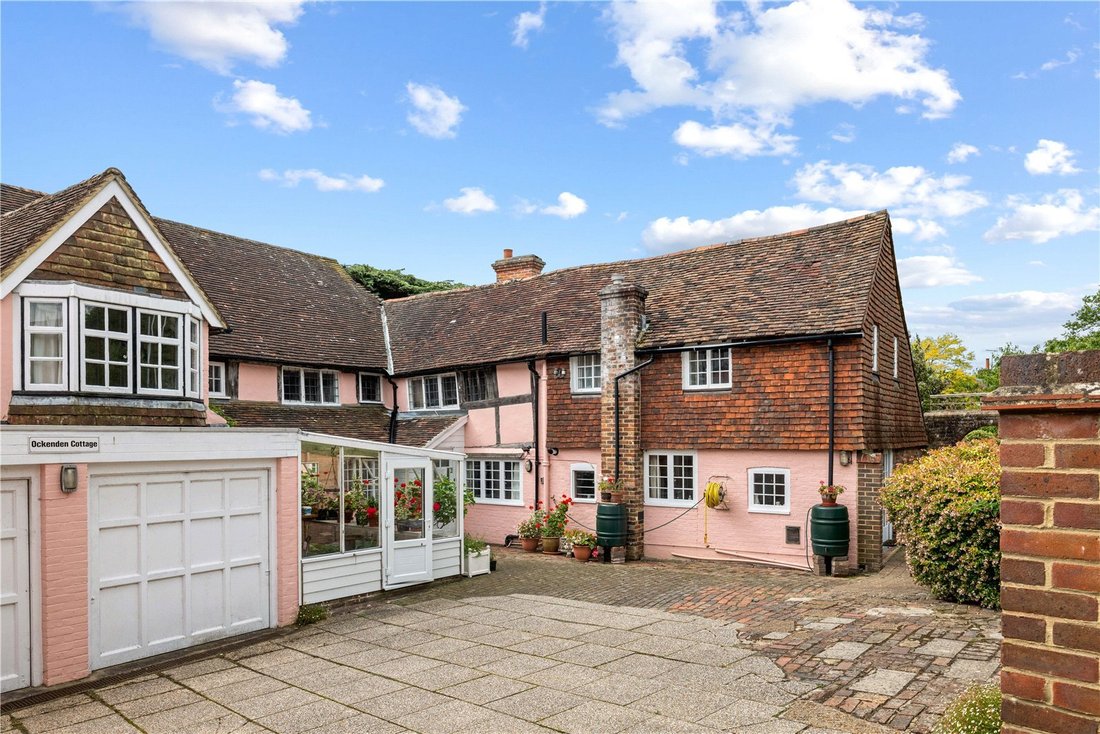
Believed to be one of the oldest inhabited properties in Cuckfield, Grade II listed Ockenden Cottage is a detached timber framed property offering plenty of character, with part-tile hung, part-stuccoed, and part-red brick elevations under a tiled roof. The central portion of the house is believed to date from the C15th and was possibly built as an open hall; it is flanked by later additions, incl
Believed to be one of the oldest inhabited properties in Cuckfield, Grade II listed Ockenden Cottage is a detached timber framed property offering plenty of character, with part-tile hung, part-stuccoed, and part-red brick elevations under a tiled roof. The central portion of the house is believed to date from the C15th and was possibly built as an open hall; it is flanked by later additions, including two wings believed to date from the C16th and C17th, and an early C20th extension.
Ockenden Cottage has been in the same family for over 50 years, and has clearly been a much-loved home; it now offers an exciting opportunity for its next owners to acquire an historic village house, and reimagine it to create a wonderful home.
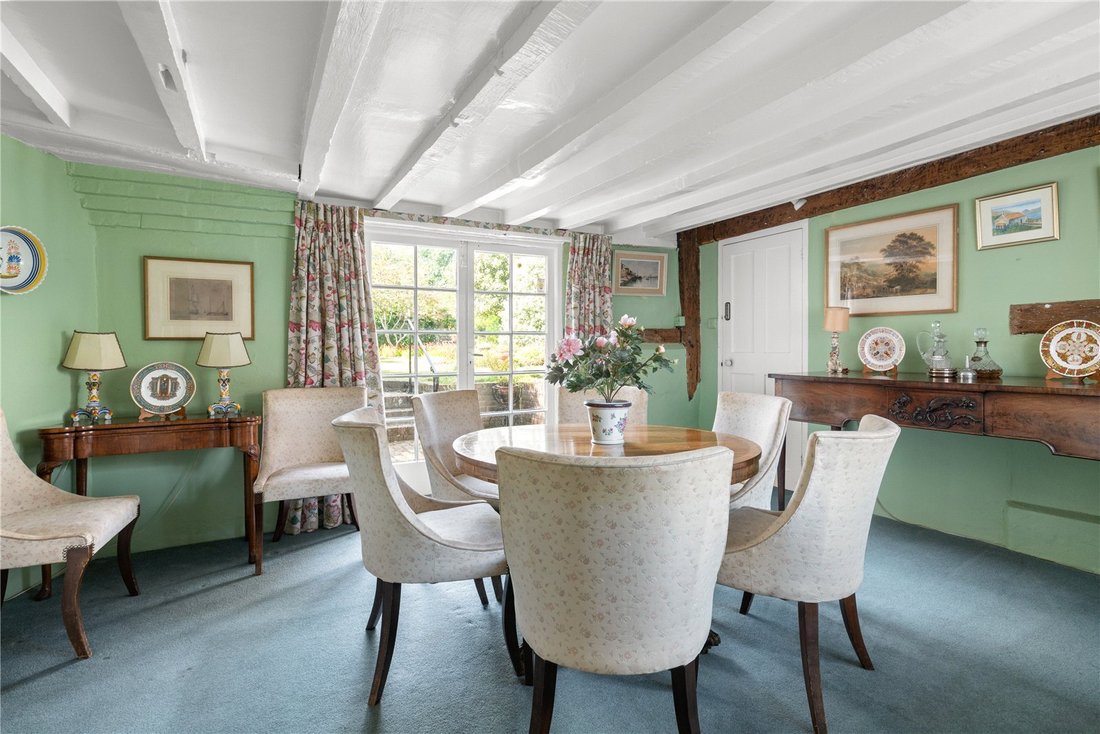
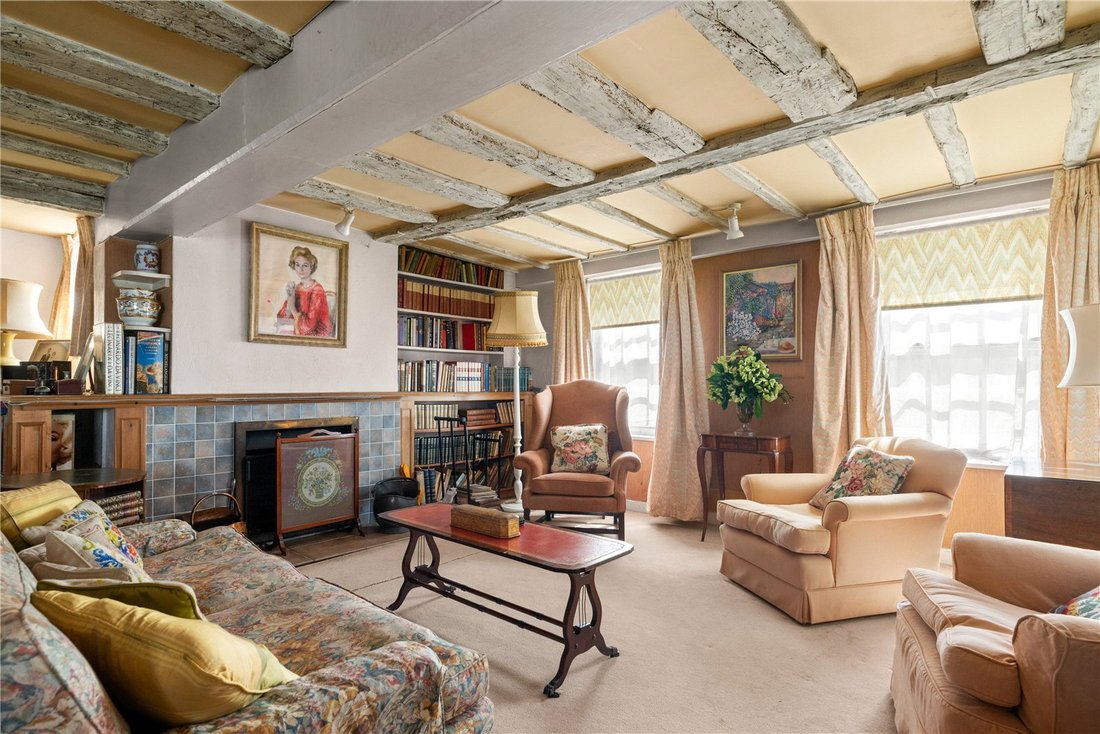
The property has many delightful period features and offers plenty of living accommodation coupled with excellent storage space. Please note that, in keeping with the property’s age and history, there are some low beams and lintels, however head height is generally good.
The floorplans give comprehensive overview of the full extent of the versatile layout, which is arranged over two floors.
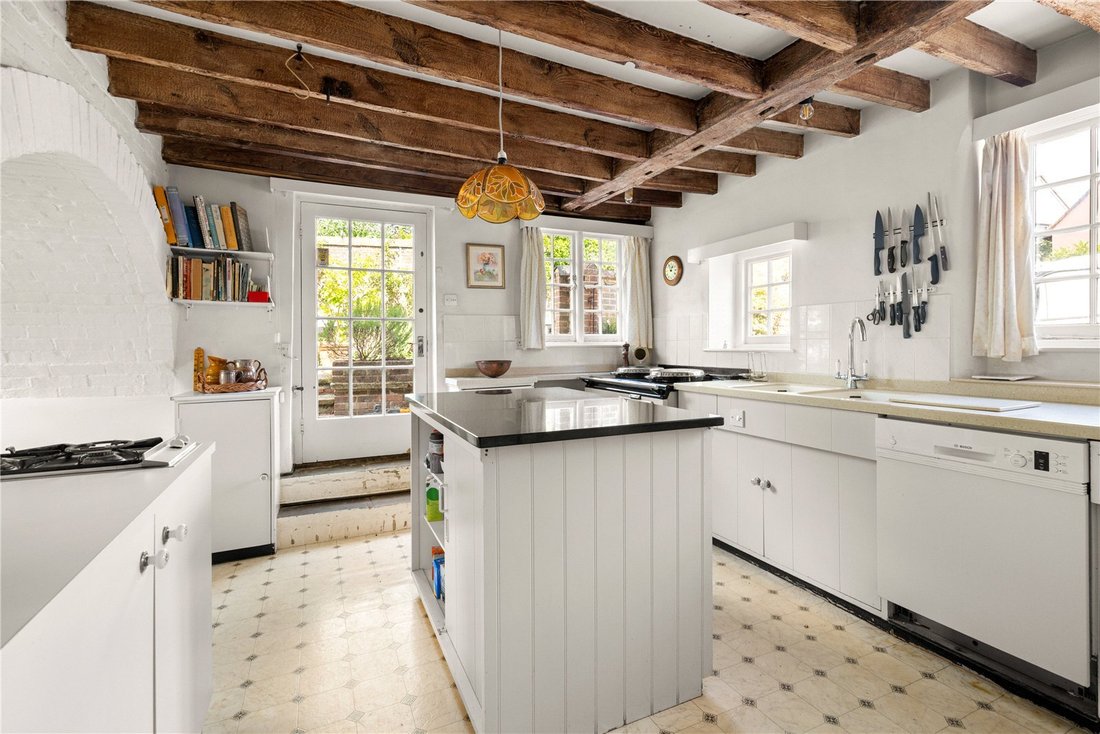
On the ground floor is a split-level reception hall, a drawing room, a dining room, and a study. At the rear, the kitchen/breakfast room has a two-oven gas fired Aga and a delightful arched breakfast area with a fanlight framing the view over the garden. Practical rooms include a pantry, a laundry, a cloakroom and a boiler room.
On the first floor, the principal suite comprises a bedroom, a bathroom and a dressing room/bedroom seven. There are six further bedrooms served by two bathrooms; these bedrooms could easily be configured as additional reception or study space if required.
Outside
To the south, Ockenden Cottage is set behind charming wrought iron railings, which are separately Grade II listed, and hedging; a lawn flanks the brick path which leads to the front door.
To the east of the house is an attached double garage, accessed via a right of way over the drive from South Street. It is attached to the former stables, which lead on to the studio, a two storey building offering a ground floor machinery store and storage, and a light and bright first floor studio with water and power connected, formerly used as an artist’s studio. This whole section may have potential for conversion to residential use, subject to the necessary consents and permissions.
The property has the benefit of rear access from Ockenden Lane, via a long private drive which leads up to the rear courtyard, opening out to provide parking for a several vehicles. There is an attached greenhouse, and a two-bay garage with access in turn to the former stables and to the laundry.
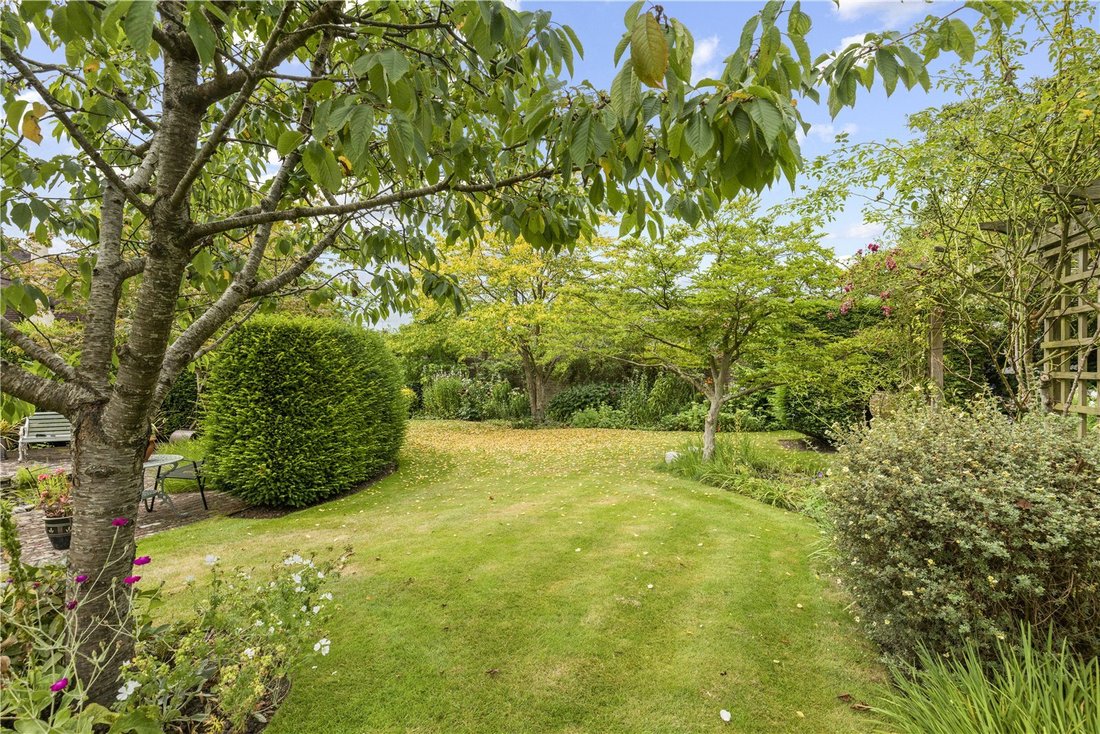
The gardens lie mainly to the west of the house and are a particular feature of the property; they are enclosed by an elegant brick wall at the rear and the sides, with fencing and hedging to the front. The gardens are beautifully landscaped with features including a rockery, a pond, a pergola walkway, lawns with well stocked beds, two west facing terraces and a further terrace accessed from the kitchen, creating a variety of spots to entertain and enjoy the garden. About 0.46 of an acre.
Agent’s notes
1. Ockenden Cottage enjoys right of access over the driveway from South Street to the garage and storage, owned by Oddynes.
2. Ockenden Cottage owns the driveway from Ockenden Lane, with the neighbours having right of access to their properties.
3. Ockenden Cottage is Grade II listed under ‘Ockenden House’. The wrought iron fencing to the front of the property is separately Grade II listed.
Ockenden Cottage is situated in the heart of Cuckfield, a thriving village with an active community to the west of Haywards Heath in the High Weald Area of Outstanding Natural Beauty. Cuckfield’s local amenities include a convenience store, a petrol station, a medical centre, a variety of independent village shops, public houses, restaurants and Ockenden Manor spa hotel. Comprehensive shopping is at Haywards Heath, Crawley and Brighton.
There are many leisure activities including cricket, rugby and football available within the village at youth and adult levels, golf at Cuckfield, Lindfield and many courses across the county, racing at Plumpton and Brighton, showjumping at Hickstead, sailing at Weir Wood and Ardingly reservoirs and along the South Coast, and walking and riding locally including the South Downs National Park and on the Ashdown Forest. The renowned Glyndebourne Opera House is just east of Lewes and the vibrant city of Brighton and Hove has a thriving theatre culture, festivals and events.
Sussex is ideal for food and drink enthusiasts: there are many renowned gastro pubs and Michelin accredited restaurants locally, and the region is at the heart of England’s emerging wine scene. Spa and country house hotels include Gravetye Manor, Alexander House, Ashdown Park Hotel and Ockenden Manor.
Transport links: Haywards Heath station (2.2 miles by road or 1.8 miles on foot; London Bridge/Victoria from 42 minutes). The A23/M23 gives access to Gatwick airport (12.4 miles), the south coast and the M25.
Schools: There are a number of schools and colleges in the local area, including Holy Trinity Primary, Warden Park Secondary Academy, Cumnor House, Great Walstead, Brighton College Prep Handcross, Burgess Hill Girls, Brighton College, Ardingly College and Hurstpierpoint College.
All times and distances are approximate; distances are taken from Google maps.
Services: Heating is available throughout and gas-fired to radiators, with electric night storage in some rooms. All mains services. Broadband: FTTP is available (Openreach).
Outgoings: Mid Sussex District Council, [hidden information]. Council tax band G (listed under 21 South Street, RH17 5LB).
Photographs taken: August 2024.
Tenure: Freehold
EPC rating: D
Site Plan: Produced from Promap © Crown copyright and database rights 2025. OS AC0000813445. Not to scale. For identification only.
Cladding: This property may have cladding (tile hanging). The property is under six floors so any cladding may not have been tested. Purchasers should make enquiries about the external wall system of the property, if it has cladding and if it is safe or if there are interim measures in place.
Viewing: Strictly by appointment with Savills on [hidden information].
If there is any point which is of particular importance to you, we invite you to discuss this with us, especially before you travel to view the property.
Ockenden Cottage has been in the same family for over 50 years, and has clearly been a much-loved home; it now offers an exciting opportunity for its next owners to acquire an historic village house, and reimagine it to create a wonderful home.
The property has many delightful period features and offers plenty of living accommodation coupled with excellent storage space. Please note that, in keeping with the property’s age and history, there are some low beams and lintels, however head height is generally good.
The floorplans give comprehensive overview of the full extent of the versatile layout, which is arranged over two floors.
On the ground floor is a split-level reception hall, a drawing room, a dining room, and a study. At the rear, the kitchen/breakfast room has a two-oven gas fired Aga and a delightful arched breakfast area with a fanlight framing the view over the garden. Practical rooms include a pantry, a laundry, a cloakroom and a boiler room.
On the first floor, the principal suite comprises a bedroom, a bathroom and a dressing room/bedroom seven. There are six further bedrooms served by two bathrooms; these bedrooms could easily be configured as additional reception or study space if required.
Outside
To the south, Ockenden Cottage is set behind charming wrought iron railings, which are separately Grade II listed, and hedging; a lawn flanks the brick path which leads to the front door.
To the east of the house is an attached double garage, accessed via a right of way over the drive from South Street. It is attached to the former stables, which lead on to the studio, a two storey building offering a ground floor machinery store and storage, and a light and bright first floor studio with water and power connected, formerly used as an artist’s studio. This whole section may have potential for conversion to residential use, subject to the necessary consents and permissions.
The property has the benefit of rear access from Ockenden Lane, via a long private drive which leads up to the rear courtyard, opening out to provide parking for a several vehicles. There is an attached greenhouse, and a two-bay garage with access in turn to the former stables and to the laundry.
The gardens lie mainly to the west of the house and are a particular feature of the property; they are enclosed by an elegant brick wall at the rear and the sides, with fencing and hedging to the front. The gardens are beautifully landscaped with features including a rockery, a pond, a pergola walkway, lawns with well stocked beds, two west facing terraces and a further terrace accessed from the kitchen, creating a variety of spots to entertain and enjoy the garden. About 0.46 of an acre.
Agent’s notes
1. Ockenden Cottage enjoys right of access over the driveway from South Street to the garage and storage, owned by Oddynes.
2. Ockenden Cottage owns the driveway from Ockenden Lane, with the neighbours having right of access to their properties.
3. Ockenden Cottage is Grade II listed under ‘Ockenden House’. The wrought iron fencing to the front of the property is separately Grade II listed.
Ockenden Cottage is situated in the heart of Cuckfield, a thriving village with an active community to the west of Haywards Heath in the High Weald Area of Outstanding Natural Beauty. Cuckfield’s local amenities include a convenience store, a petrol station, a medical centre, a variety of independent village shops, public houses, restaurants and Ockenden Manor spa hotel. Comprehensive shopping is at Haywards Heath, Crawley and Brighton.
There are many leisure activities including cricket, rugby and football available within the village at youth and adult levels, golf at Cuckfield, Lindfield and many courses across the county, racing at Plumpton and Brighton, showjumping at Hickstead, sailing at Weir Wood and Ardingly reservoirs and along the South Coast, and walking and riding locally including the South Downs National Park and on the Ashdown Forest. The renowned Glyndebourne Opera House is just east of Lewes and the vibrant city of Brighton and Hove has a thriving theatre culture, festivals and events.
Sussex is ideal for food and drink enthusiasts: there are many renowned gastro pubs and Michelin accredited restaurants locally, and the region is at the heart of England’s emerging wine scene. Spa and country house hotels include Gravetye Manor, Alexander House, Ashdown Park Hotel and Ockenden Manor.
Transport links: Haywards Heath station (2.2 miles by road or 1.8 miles on foot; London Bridge/Victoria from 42 minutes). The A23/M23 gives access to Gatwick airport (12.4 miles), the south coast and the M25.
Schools: There are a number of schools and colleges in the local area, including Holy Trinity Primary, Warden Park Secondary Academy, Cumnor House, Great Walstead, Brighton College Prep Handcross, Burgess Hill Girls, Brighton College, Ardingly College and Hurstpierpoint College.
All times and distances are approximate; distances are taken from Google maps.
Services: Heating is available throughout and gas-fired to radiators, with electric night storage in some rooms. All mains services. Broadband: FTTP is available (Openreach).
Outgoings: Mid Sussex District Council, [hidden information]. Council tax band G (listed under 21 South Street, RH17 5LB).
Photographs taken: August 2024.
Tenure: Freehold
EPC rating: D
Site Plan: Produced from Promap © Crown copyright and database rights 2025. OS AC0000813445. Not to scale. For identification only.
Cladding: This property may have cladding (tile hanging). The property is under six floors so any cladding may not have been tested. Purchasers should make enquiries about the external wall system of the property, if it has cladding and if it is safe or if there are interim measures in place.
Viewing: Strictly by appointment with Savills on [hidden information].
If there is any point which is of particular importance to you, we invite you to discuss this with us, especially before you travel to view the property.
-
Tipo di proprietà
Casa
-
Prezzo/piede²
$270
-
Consumo
D
Caratteristiche
Esplora la zona
South Street, Cuckfield, Haywards Heath, West Sussex, Inghilterra
Visualizza su Google Maps
Prezzo per sqft
Basso
Alto

Iscritto da 11 mesi
Hai chiesto informazioni su questa proprietà
L'agente La contatterà al più presto
Pubblicato da
5
Annunci
2025
Iscritto
Prenota una visita con Simon Henkel
Scegli una data e indica se preferisci un tour virtuale o di persona con l’agente.
Data preferita
Tipo di tour

Savills - Haywards Heath
4 Chelsea Arcade, The Broadway, Haywards Heath, West Sussex, RH16 3AP, United Kingdom
Visualizza profilo agenzia
Ultimo aggiornamento
Settembre 17
Prima pubblicazione
Febbraio 11
Riferimento annuncio
HYS240161
La fiducia dei migliori broker del mondo
Gli agenti dietro le proprietà più straordinarie del mondo pubblicano su JamesEdition.
- Annunci di Sotheby's, Christie's, BARNES ed Engel & Völkers
- Ogni annuncio è verificato prima della pubblicazione
- Si metta in contatto diretto con agenti verificati
Continuando, accetta i nostri Termini e la nostra Informativa sulla privacy.