Casa West Sussex
- 3 Camere
- 2 Bagni
- 991 Sqft
- Aggiornato: Settembre 4
Informazioni sulla proprietà
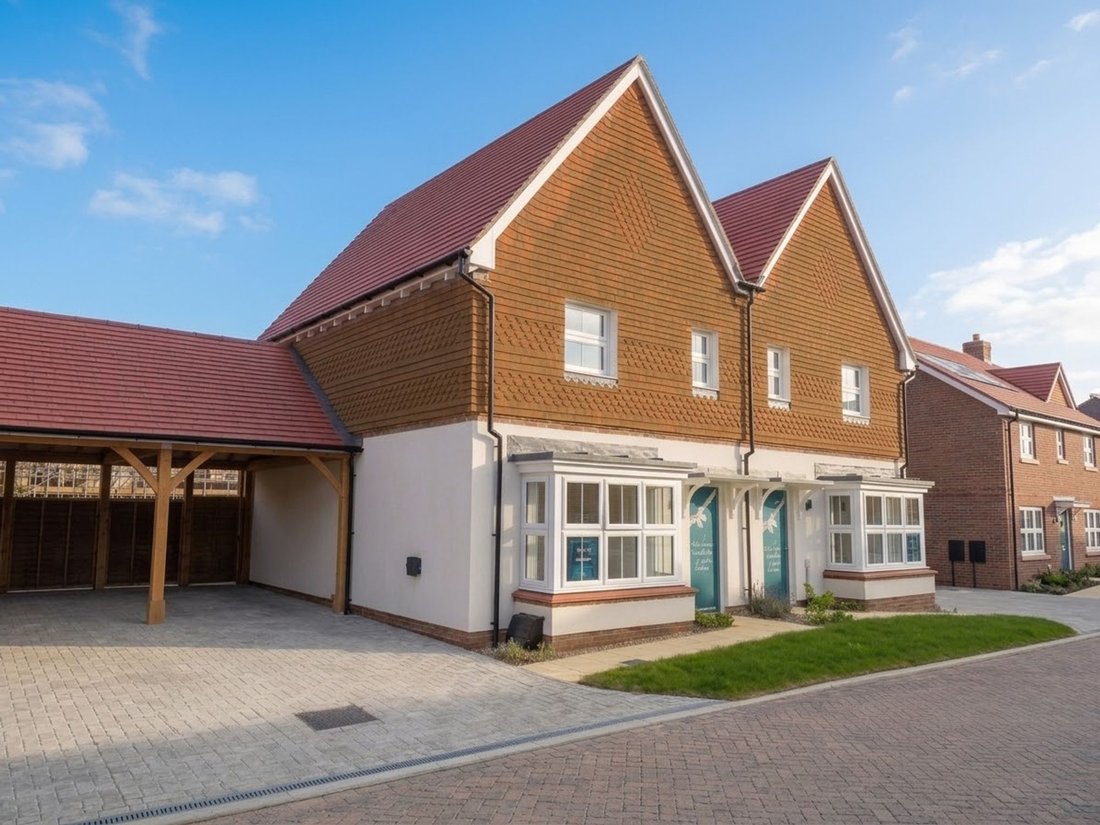
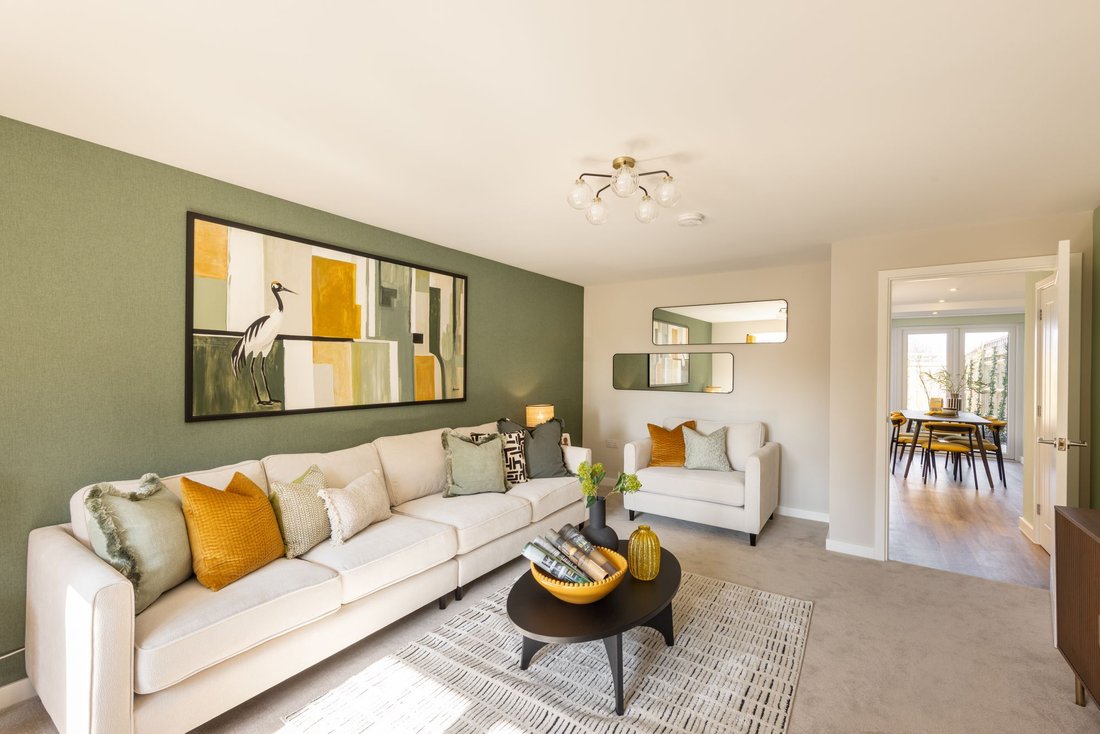
A beautifully designed three-bedroom semi-detached home forming part of the highly regarded White Stork Vale development by Croudace Homes, situated in the sought-after market town of Storrington, West Sussex.
The Shipton offers thoughtfully planned accommodation, combining contemporary design, high-quality finishes and practical family living. Designed with modern lifestyles in mind, the
A beautifully designed three-bedroom semi-detached home forming part of the highly regarded White Stork Vale development by Croudace Homes, situated in the sought-after market town of Storrington, West Sussex.
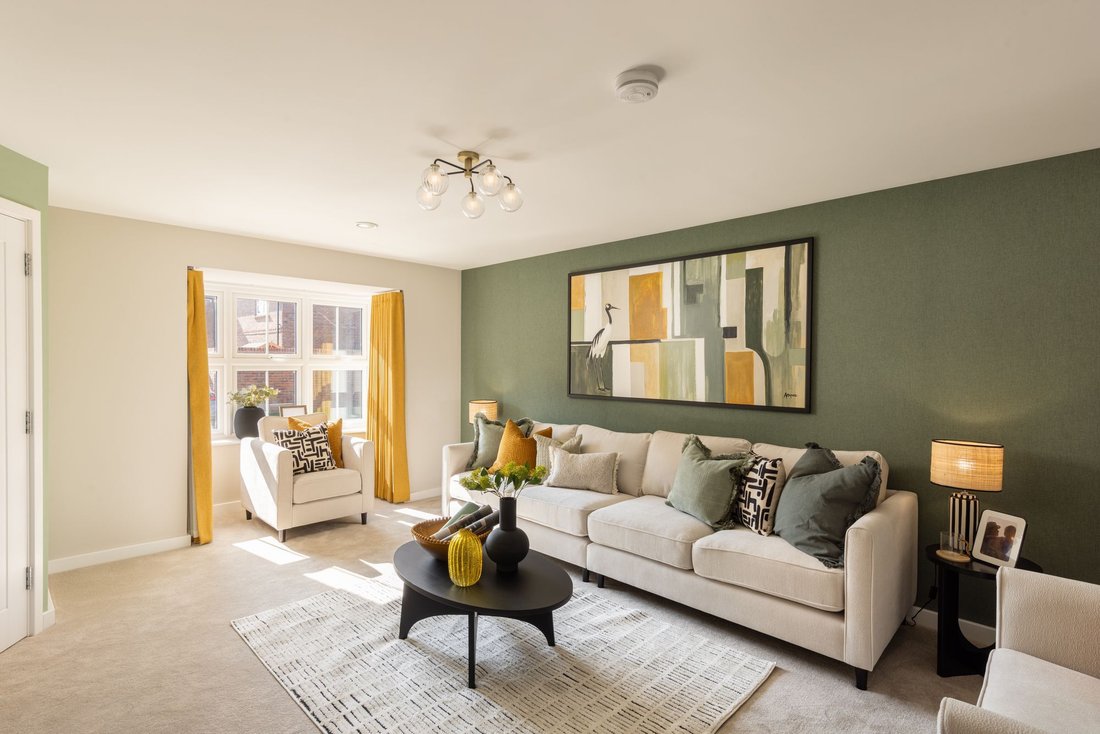
The Shipton offers thoughtfully planned accommodation, combining contemporary design, high-quality finishes and practical family living. Designed with modern lifestyles in mind, the property provides a well-balanced arrangement of living space across two floors.
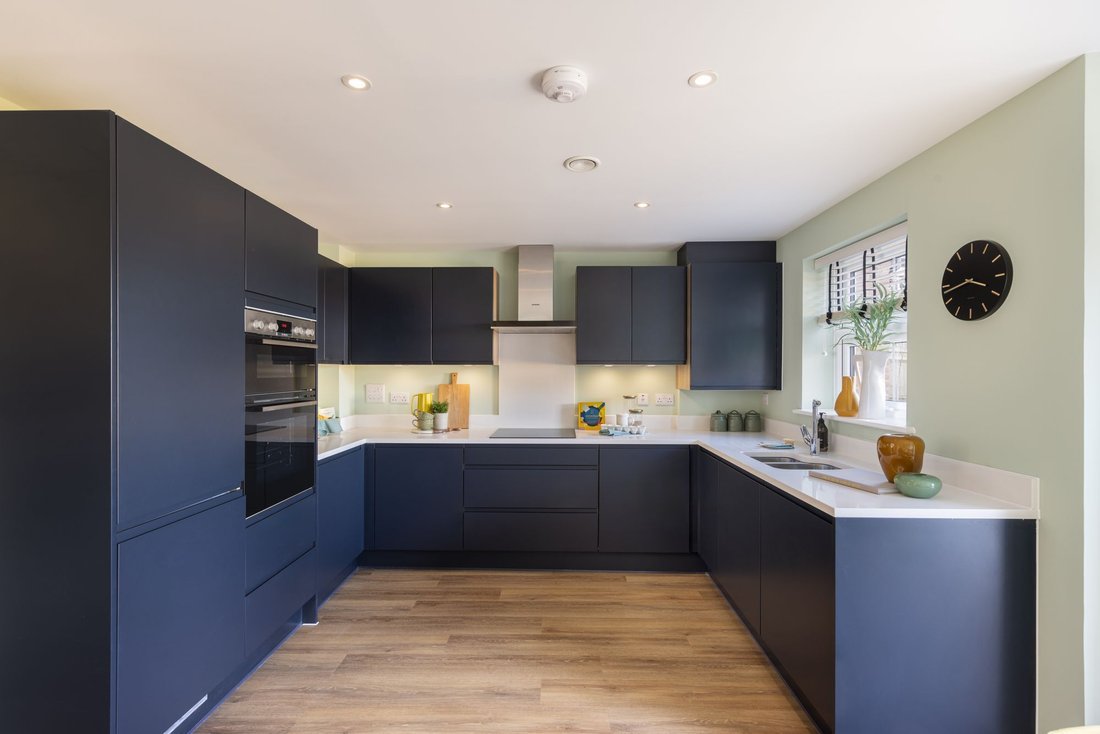
Upon entering, the welcoming entrance hall provides access to the principal living areas and benefits from the contemporary specification found throughout the home. At the heart of the property is the impressive open-plan kitchen and dining area, designed to provide a sociable and versatile environment for both everyday family life and entertaining. The kitchen incorporates a range of integrated Siemens and Bosch appliances, offering a stylish combination of functionality and modern design. The open-plan dining space extends naturally towards the rear of the property, with direct access to the garden. This creates a particularly attractive connection between the indoor and outdoor living spaces and provides an ideal setting for entertaining.
The ground floor also benefits from underfloor heating, providing a comfortable and efficient source of warmth beneath the contemporary flooring. Flooring throughout the property is included as part of the specification, allowing the home to be ready to move into from completion.
Upstairs, the accommodation comprises three well-proportioned bedrooms. The principal bedroom is a particular highlight, benefiting from a stylish en-suite shower room together with a fitted wardrobe incorporating built-in hanging rails and shelving. The remaining bedrooms offer flexible accommodation suitable for children, guests, a home office or additional living requirements. A contemporary family bathroom serves the additional bedrooms and completes the first-floor accommodation.
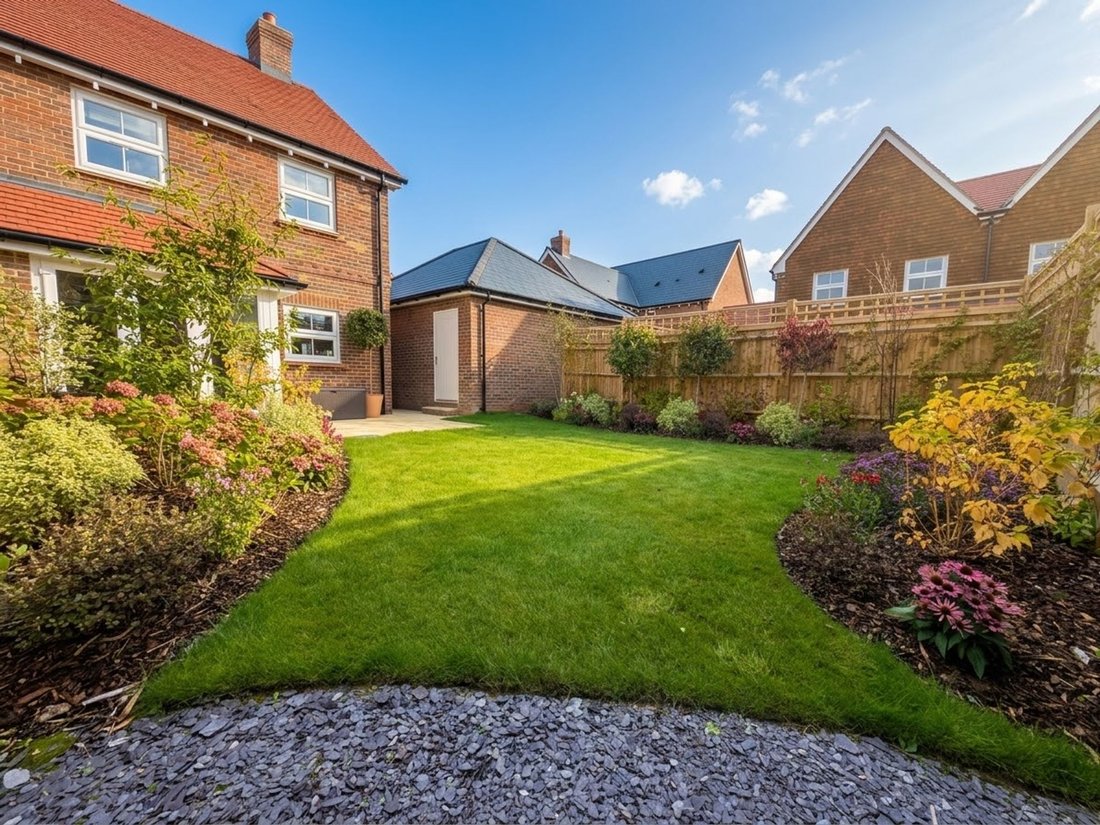
Externally, the property benefits from a private rear garden, which is laid to turf and provides an attractive outdoor space for relaxing, entertaining and family use. To the front, there is a timber-framed carport together with driveway parking, providing convenient off-road parking for residents and visitors.
The home has also been designed with energy efficiency in mind and benefits from solar panels, helping to reduce energy consumption and the ongoing cost of running the property. Combined with the modern construction and underfloor heating, the property offers the advantages associated with a newly built home, including contemporary insulation and energy-efficient construction.
White Stork Vale is an attractive new residential development situated within the historic market town of Storrington, surrounded by the beautiful countryside and rolling landscapes of the South Downs. The development has been thoughtfully designed to complement its West Sussex setting, incorporating a landscaped green environment and a selection of two, three, four and five-bedroom homes. Its position provides residents with a balance between a peaceful residential setting and convenient access to the amenities of the town centre.
”Mansell McTaggart for themselves and the vendors/landlords of this property, whose agents they are, give notice that: (1) These particulars are produced in good faith and are set out as a general guide only and do not constitute any part of a contract. (2) All descriptions, dimensions, references to condition and necessary permission for use and occupation, and other details are given without responsibility. (3) Any intending purchasers/tenants should not rely on them as statements or representations of fact, but must satisfy themselves by inspection or otherwise as to the correctness of each of them. (4) In accordance with the Digital Markets, Competition and Consumers Act 2024, all known material information regarding the property (including Part A, B, and C information) has been provided to the best of our knowledge. (5) No person in the employment of Mansell McTaggart has any authority to make or give any representation or warranty whatsoever in relation to this property.”
-
Tipo di proprietà
Casa
-
Prezzo/piede²
$615
Caratteristiche
- Giardino
- Cucina aperta
- Nuove costruzioni
- Piano cottura a gas
- Controsoffitti in pietra
- Parcheggio
Esplora la zona
L'agente La contatterà al più presto
Pubblicato da
Prenota una visita con the agent
Scegli una data e indica se preferisci un tour virtuale o di persona con l’agente.
Proprietà simili nelle vicinanze
Nuovi annunci a Storrington


Esplora più immobili in vendita
tipi di proprietà Storrington, Inghilterra
Storrington, Inghilterra ricerche popolari
- Proprietà immobiliari Comunità recintata a Storrington, Inghilterra
- Proprietà immobiliari Equestre a Storrington, Inghilterra
- Proprietà immobiliari Nuove costruzioni a Storrington, Inghilterra
- Proprietà immobiliari con Centro Fitness / Palestra a Storrington, Inghilterra
- Proprietà immobiliari con Aria condizionata a Storrington, Inghilterra
- Proprietà immobiliari con Balcone a Storrington, Inghilterra
Storrington, Inghilterra Quartieri
Guide e storie correlate
La fiducia dei migliori broker del mondo
Gli agenti dietro le proprietà più straordinarie del mondo pubblicano su JamesEdition.
- Annunci di Sotheby's, Christie's, BARNES ed Engel & Völkers
- Ogni annuncio è verificato prima della pubblicazione
- Si metta in contatto diretto con agenti verificati
Continuando, accetta i nostri Termini e la nostra Informativa sulla privacy.