$1,606,619
Un Bel Fienile Ristrutturato Con Splendidi Giardini In Un Ambiente Rurale Ricercato
- 3 Camere
- 3 Bagni
- 1,422 Sqft
- 39,204 Sqft lot
- Aggiornato: Luglio 23
- 1
Informazioni sulla proprietà
La descrizione è stata tradotta automaticamente.
La descrizione viene visualizzata nella lingua originale.
A delightful detached property with a wealth of character details, outbuildings and beautiful gardens, set in a peaceful rural location less than a mile from the centre of the village of Storrington on the edge of the South Downs with adjoining 3.5 acre field available by separate negotiation. The property features beautifully appointed accommodation with stylish modern fittings.
West Ba
West Ba
A delightful detached property with a wealth of character details, outbuildings and beautiful gardens, set in a peaceful rural location less than a mile from the centre of the village of Storrington on the edge of the South Downs with adjoining 3.5 acre field available by separate negotiation. The property features beautifully appointed accommodation with stylish modern fittings.
West Barn is a handsome detached home, converted from a former barn and arranged over two light-filled floors, retaining many splendid original features. Its part-weatherboarded exterior and exposed timber framing inside preserve the building’s character, while elegant contemporary fittings provide a modern touch throughout.
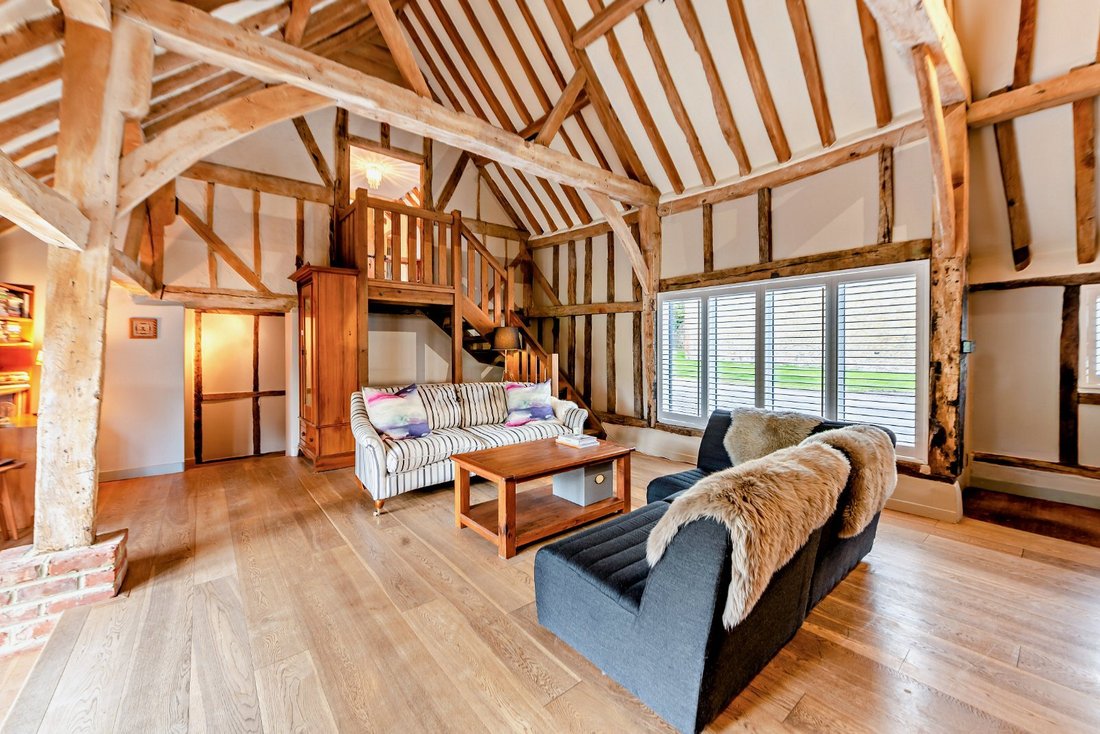
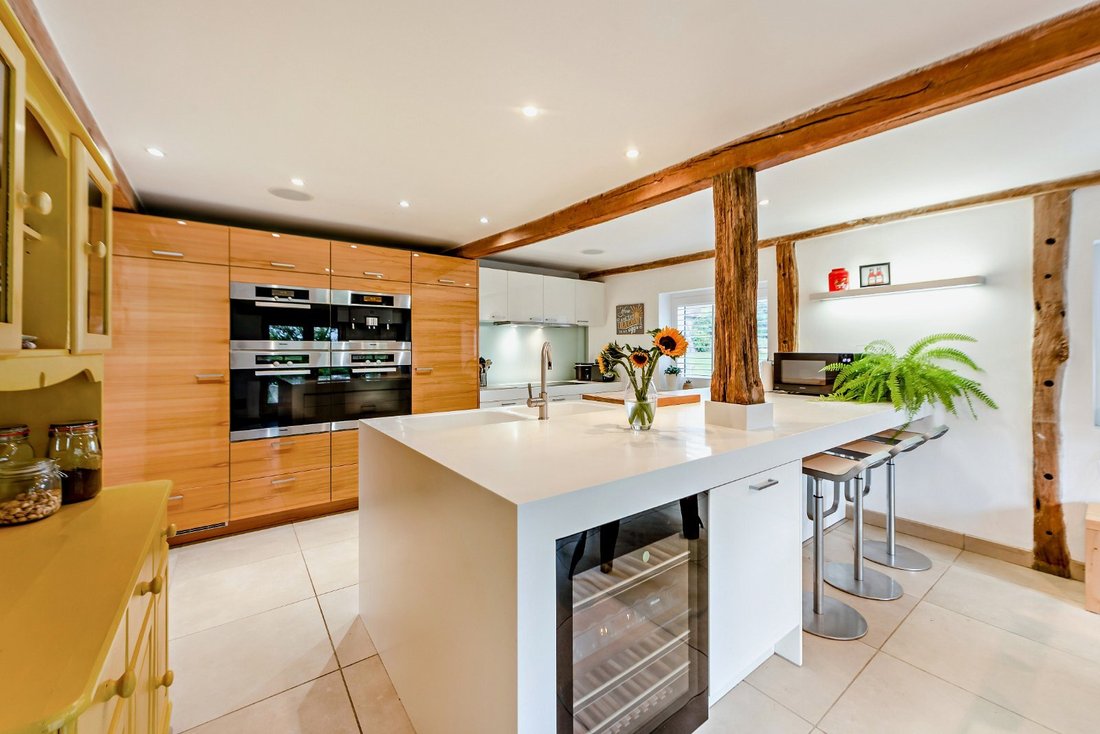
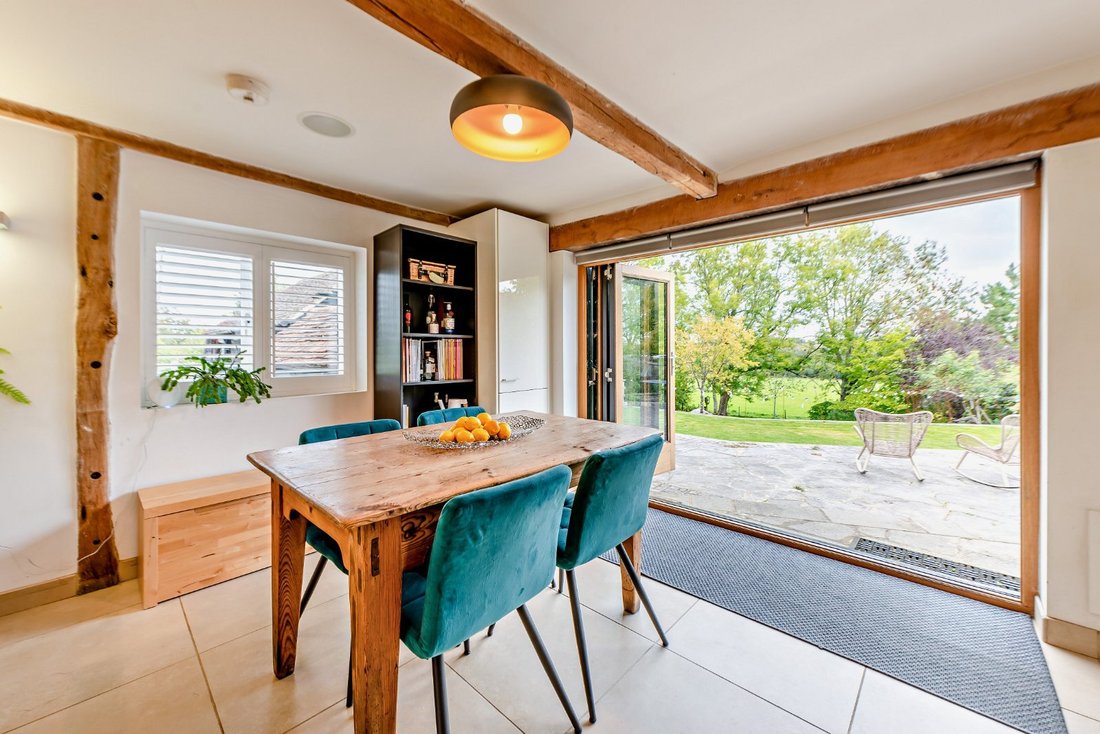
The main reception room is central to the layout and features a stunning double-height vaulted ceiling with exposed timber eaves overhead. There is wooden flooring, a brick-built fireplace fitted with a log burner, and a step down to the French doors opening onto the rear garden. Adjoining the reception room on the ground level is the well-equipped, open-plan Poggenpohl kitchen, breakfast and dining area. The modern kitchen is fitted with sleek units to base and wall level, as well as a breakfast bar and integrated appliances by Miele, which include dual ovens, steam oven, a coffee machine, an induction hob with an extractor hood, plus a dishwasher, washing machine, tumble dryer, large fridge and separate large freezer. The dining area provides space for a family dining table, with bi-fold doors opening to the rear patio area.
There is one generous double bedroom on the ground level, with an en suite shower room and French doors opening to the garden, while stairs either side of the reception room lead to two further first-floor bedrooms. These both include en suite bathrooms, while the principal bedroom also benefits from mirrored built-in wardrobes. The principal bedroom’s en suite bathroom has dual washbasins, a heated towel rail and a stunning freestanding bathtub.
Outside
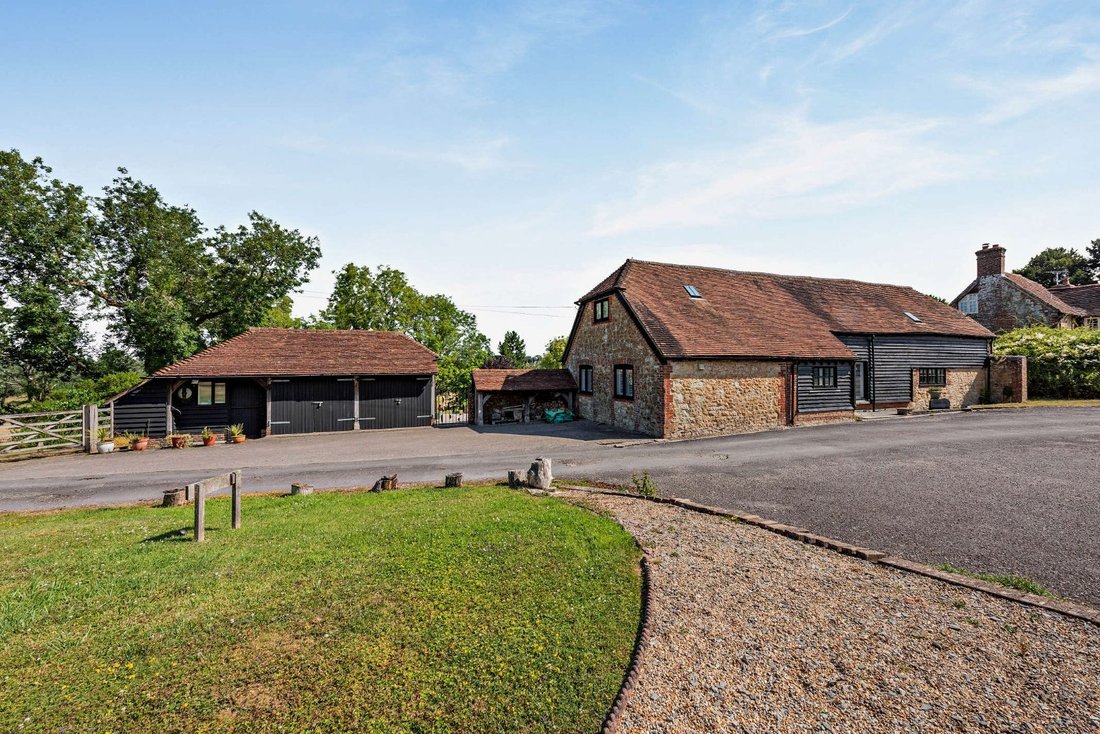
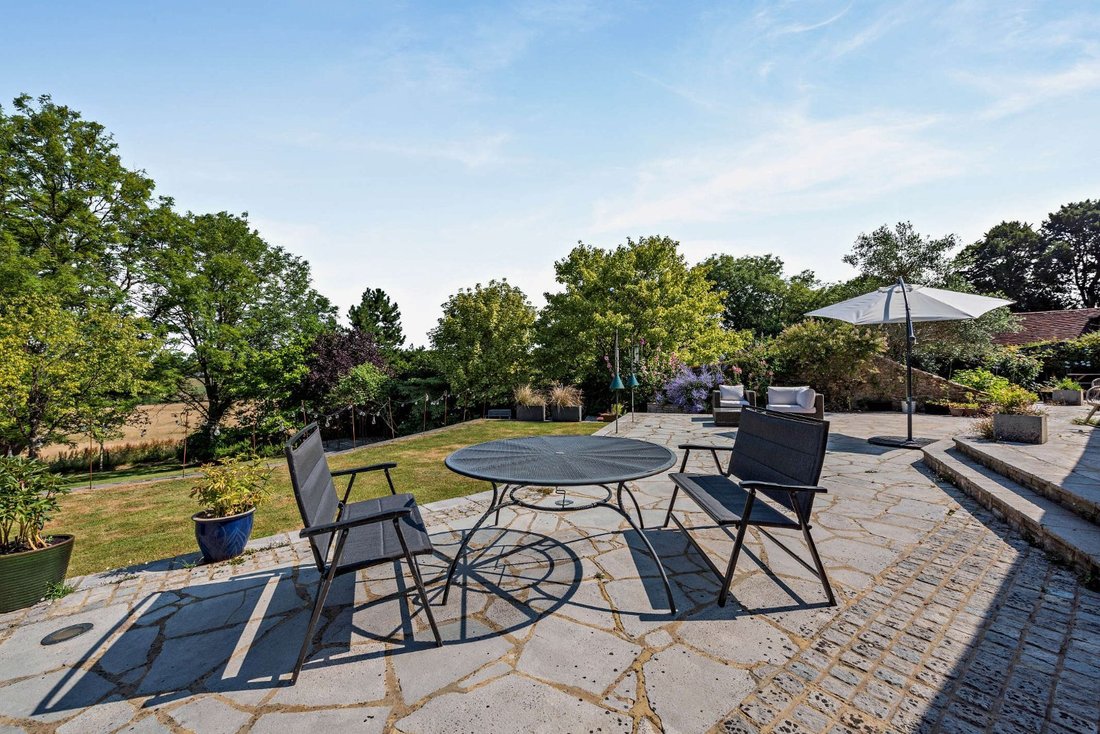
The front entrance is located directly on peaceful Kithurst Farm Road, with parking available on the block-paved driveway at the side, which also leads to the detached double garage and studio or fourth bedroom, which is an ideal space for home working or arts and crafts. The garden, predominantly at the rear, includes a timber deck behind the studio and a patio adjacent to the house, providing ample space for al fresco dining. Beyond the terracing there are split-level lawns, dotted with mature trees and established hedgerows, with a further patio towards the end of the garden, as well as views across the fields and towards the village.
Consent was granted (now lapsed) for the erection of a single storey rear link extension including a new entrance door and replacement windows.
Ref: SDNP/22/04510/HOUS.
West Barn is a handsome detached home, converted from a former barn and arranged over two light-filled floors, retaining many splendid original features. Its part-weatherboarded exterior and exposed timber framing inside preserve the building’s character, while elegant contemporary fittings provide a modern touch throughout.
The main reception room is central to the layout and features a stunning double-height vaulted ceiling with exposed timber eaves overhead. There is wooden flooring, a brick-built fireplace fitted with a log burner, and a step down to the French doors opening onto the rear garden. Adjoining the reception room on the ground level is the well-equipped, open-plan Poggenpohl kitchen, breakfast and dining area. The modern kitchen is fitted with sleek units to base and wall level, as well as a breakfast bar and integrated appliances by Miele, which include dual ovens, steam oven, a coffee machine, an induction hob with an extractor hood, plus a dishwasher, washing machine, tumble dryer, large fridge and separate large freezer. The dining area provides space for a family dining table, with bi-fold doors opening to the rear patio area.
There is one generous double bedroom on the ground level, with an en suite shower room and French doors opening to the garden, while stairs either side of the reception room lead to two further first-floor bedrooms. These both include en suite bathrooms, while the principal bedroom also benefits from mirrored built-in wardrobes. The principal bedroom’s en suite bathroom has dual washbasins, a heated towel rail and a stunning freestanding bathtub.
Outside
The front entrance is located directly on peaceful Kithurst Farm Road, with parking available on the block-paved driveway at the side, which also leads to the detached double garage and studio or fourth bedroom, which is an ideal space for home working or arts and crafts. The garden, predominantly at the rear, includes a timber deck behind the studio and a patio adjacent to the house, providing ample space for al fresco dining. Beyond the terracing there are split-level lawns, dotted with mature trees and established hedgerows, with a further patio towards the end of the garden, as well as views across the fields and towards the village.
Consent was granted (now lapsed) for the erection of a single storey rear link extension including a new entrance door and replacement windows.
Ref: SDNP/22/04510/HOUS.
-
Tipo di proprietà
Casa
-
Prezzo/piede²
$1,129
-
Emissioni
E
-
Consumo
D
Caratteristiche
- Giardino
- Terrazza
- Garage
- Camino
- Cucina aperta
- Moderno
- Planimetria 2D
- Lavasciuga
- Vista panoramica / Scenica
Caratteristiche
Lot
- Vista panoramica / Scenica
- Moderno
Interni
- Soffitto alto
- Camino
- Aria condizionata
- Isola della cucina
- Lavasciuga
- Bar
- Cucina aperta
- Controsoffitti in pietra
Outdoor
- Terrazza
- Parcheggio
- Garage
- Spazio di vita all'aperto
- Giardino
Esplora la zona
Kithurst Farm Road, Storrington, Pulborough, West Sussex, Inghilterra
Visualizza su Google Maps
Prezzo per sqft
Basso
Alto

Iscritto da 10 mesi
Hai chiesto informazioni su questa proprietà
L'agente La contatterà al più presto
Pubblicato da
22
Annunci
2025
Iscritto
Prenota una visita con Ken Roberts
Scegli una data e indica se preferisci un tour virtuale o di persona con l’agente.
Data preferita
Tipo di tour

Strutt & Parker – Horsham
35 Carfax, Horsham, West Sussex, RH12 1EE, United Kingdom
Visualizza profilo agenzia
Ultimo aggiornamento
Luglio 23
Prima pubblicazione
Jul 23
Riferimento annuncio
GFD250149
La fiducia dei migliori broker del mondo
Gli agenti dietro le proprietà più straordinarie del mondo pubblicano su JamesEdition.
- Annunci di Sotheby's, Christie's, BARNES ed Engel & Völkers
- Ogni annuncio è verificato prima della pubblicazione
- Si metta in contatto diretto con agenti verificati
Continuando, accetta i nostri Termini e la nostra Informativa sulla privacy.