$504,894
Residenza Unifamiliare A Wendell
- 4 Camere
- 3 Bagni
- 2,325 Sqft
- 20,909 Sqft lot
- Aggiornato: Agosto 21
- Fonte: Triangle MLS (Doorify) MLS#10173806
Informazioni sulla proprietà
La descrizione è stata tradotta automaticamente.
La descrizione viene visualizzata nella lingua originale.
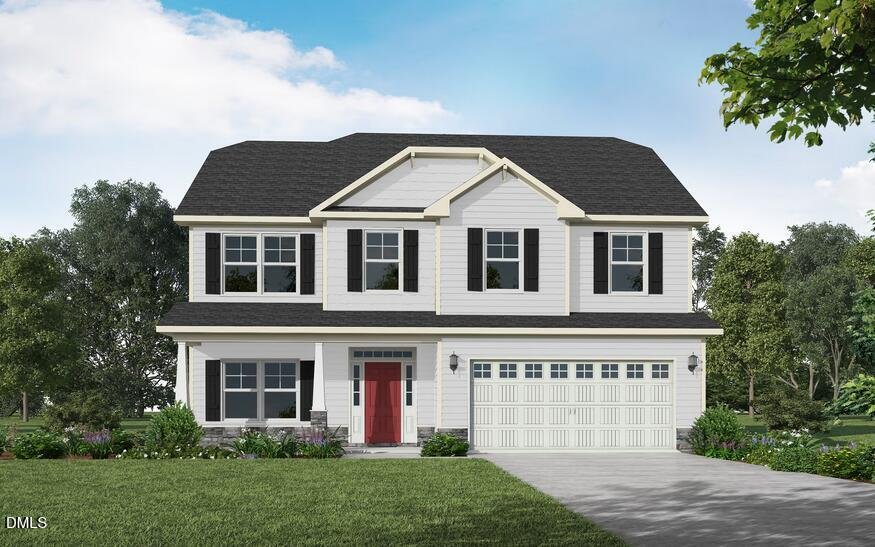
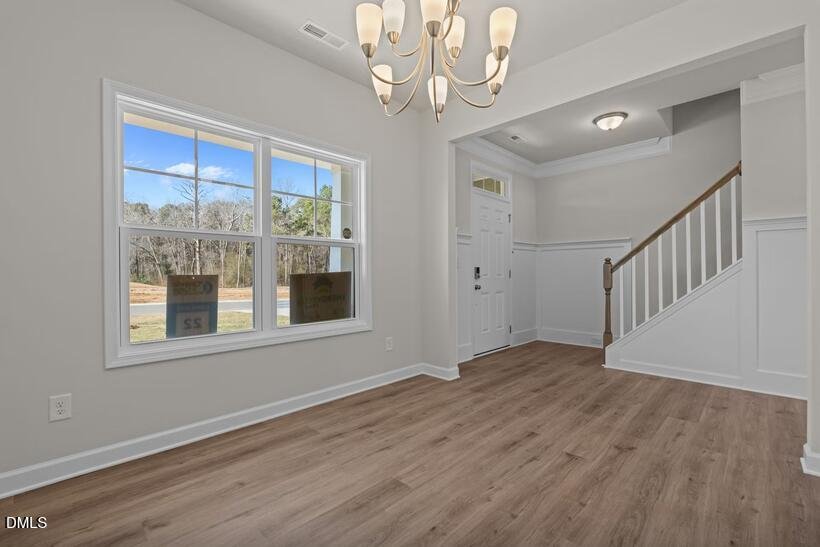
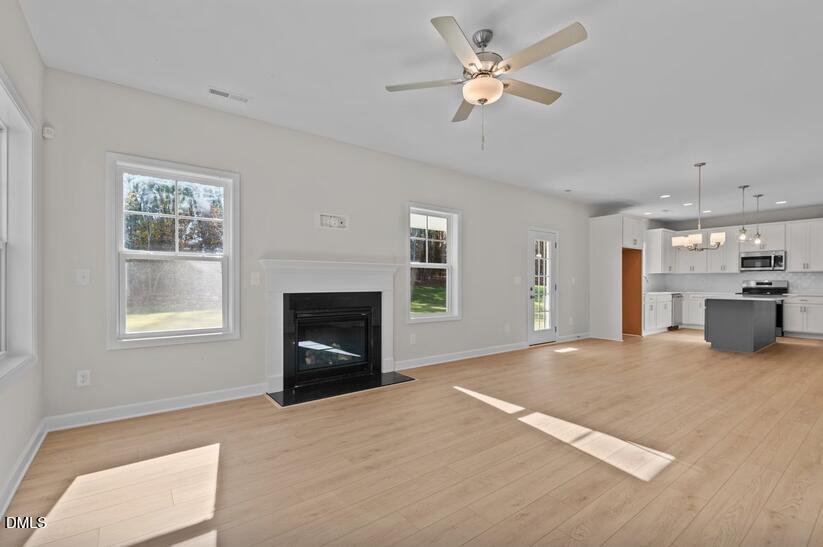
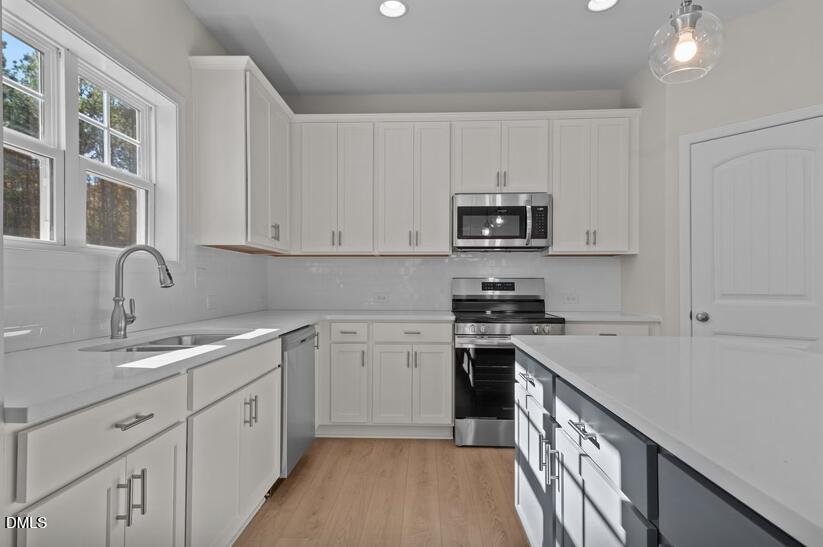
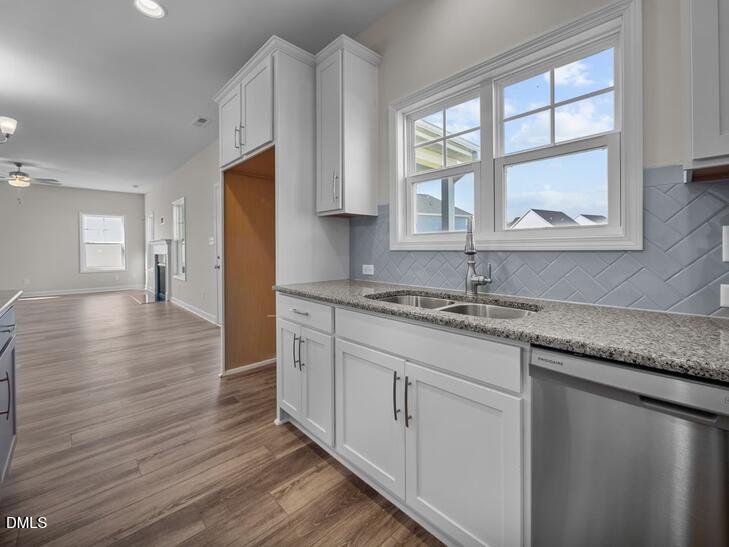
Welcome to The Drayton floorplan with 3 car garage in desirable Maggie Way. This home features a formal dining room off the foyer with a panel accent wall painted in SW ”Iron Ore,” along with a coat closet and a convenient half-bath nearby. The open great room includes a gas log fireplace with a floating mantel and opens to the kitchen with a large island, ”New Willow White” quartz countertops, wh
Welcome to The Drayton floorplan with 3 car garage in desirable Maggie Way. This home features a formal dining room off the foyer with a panel accent wall painted in SW ”Iron Ore,” along with a coat closet and a convenient half-bath nearby. The open great room includes a gas log fireplace with a floating mantel and opens to the kitchen with a large island, ”New Willow White” quartz countertops, white shaker cabinets with a ”Pebble Gray” accent island, corner pantry, horizontal picket ceramic backsplash, and stainless-steel appliances including a microwave, dishwasher, and smooth-top range. The breakfast area leads to the covered rear porch. Upstairs, an open loft area provides additional living space, with a nearby linen closet and laundry room. The second-floor primary suite features a cozy sitting area and a bathroom containing a dual quartz sink vanity with a center drawer stack, walk-in tile shower, linen closet, and spacious walk-in closet. Three additional bedrooms and a full hall bathroom complete the second floor. Exterior highlights include low-maintenance vinyl siding with shake accents, dimensional roof shingles, a spacious front porch, and an SW ”Poinsettia” front door with smart keypad entry to the home. This home includes a 3-car garage, Energy Plus certification, and a 1-2-10 builder in-house warranty. Home is currently under construction, photos are representatives.
-
Tipo di proprietà
Casa
-
Anno di costruzione
2026
-
Prezzo/piede²
$217
Caratteristiche
- Garage
- Cabina armadio
- Camino
- Lavanderia
Esplora la zona
210 Cardovia Way, Clayton, Carolina del Nord, Stati Uniti
Visualizza su Google Maps
Prezzo per sqft
Basso
Alto
Iscritto da 10 mesi
Hai chiesto informazioni su questa proprietà
L'agente La contatterà al più presto
Pubblicato da
64
Annunci
2025
Iscritto
Prenota una visita con the agent
Scegli una data e indica se preferisci un tour virtuale o di persona con l’agente.
Data preferita
Tipo di tour
Ultimo aggiornamento
Agosto 21
Prima pubblicazione
Agosto 21
Riferimento annuncio
10173806
Stato dell'annuncio
Listings marked with an icon are provided courtesy of the Triangle MLS, Inc. of North Carolina, Internet Data Exchange Database. Information Not Guaranteed. Copyright 2026 Triangle MLS, Inc. of North Carolina. All rights reserved.
La fiducia dei migliori broker del mondo
Gli agenti dietro le proprietà più straordinarie del mondo pubblicano su JamesEdition.
- Annunci di Sotheby's, Christie's, BARNES ed Engel & Völkers
- Ogni annuncio è verificato prima della pubblicazione
- Si metta in contatto diretto con agenti verificati
Continuando, accetta i nostri Termini e la nostra Informativa sulla privacy.
brokerages we
partnered with
partnered with