$540,000
Residenza Unifamiliare A Clayton
- 4 Camere
- 4 Bagni
- 3,725 Sqft
- 8,277 Sqft lot
- Aggiornato: Ottobre 2
- Fonte: Triangle MLS (Doorify) MLS#10196174
Informazioni sulla proprietà
La descrizione è stata tradotta automaticamente.
La descrizione viene visualizzata nella lingua originale.
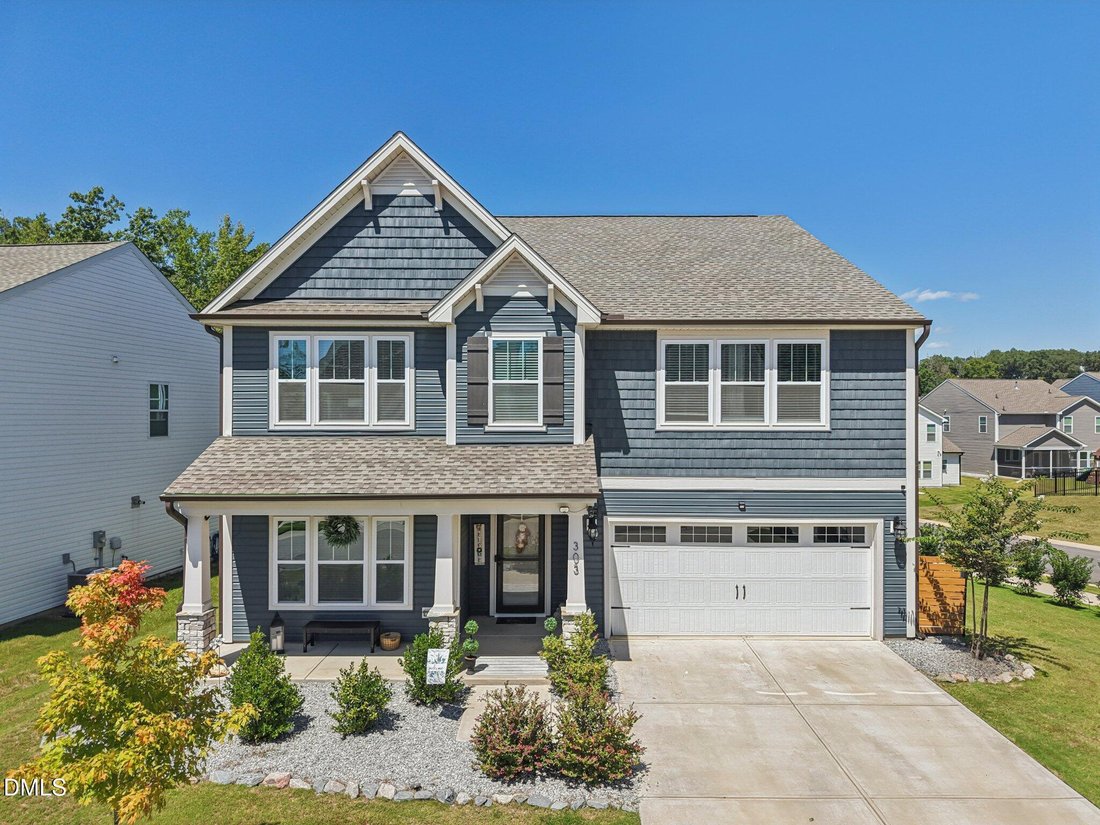
Located on a corner lot in the desirable community, this spacious 4-bedroom plus bonus room, 3.5-bath home offers approximately 3,725 square feet with a thoughtfully designed layout and impressive upgrades throughout. The expansive GOURMET kitchen is built for both everyday living and entertaining, featuring quartz countertops, a designer tile backsplash, gas range, oversized island, abundant cabi
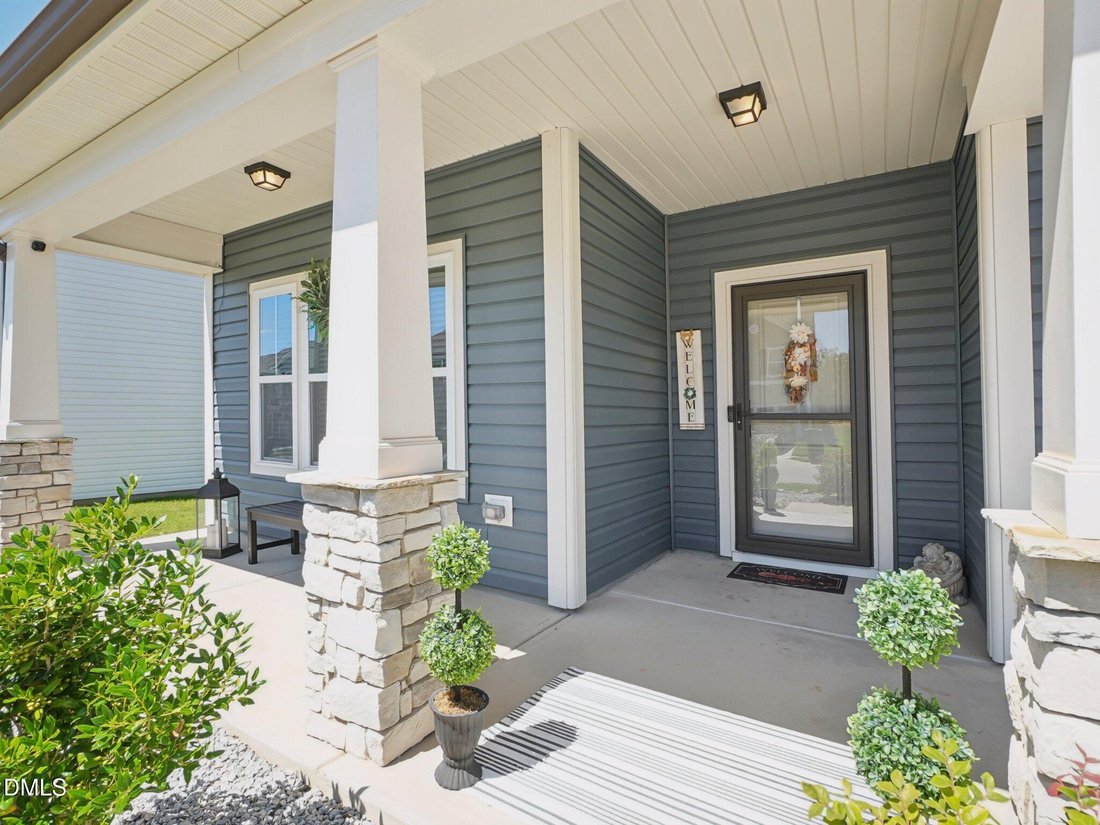
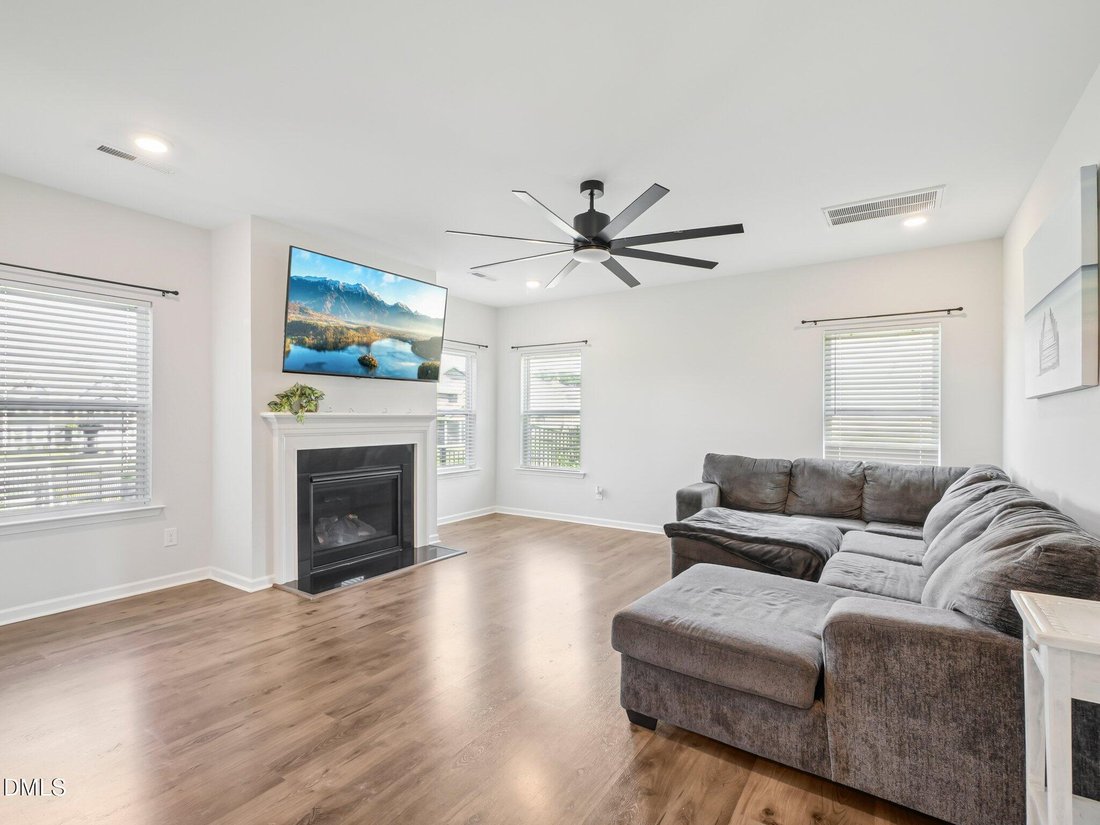
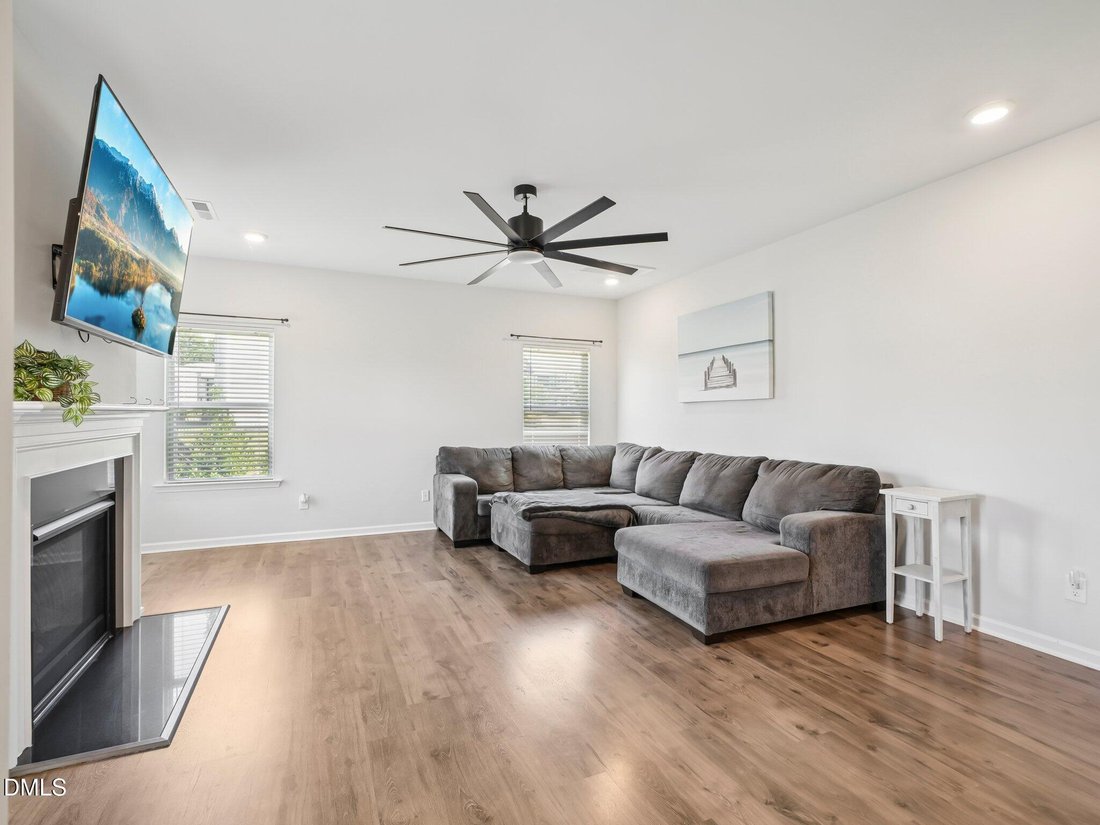
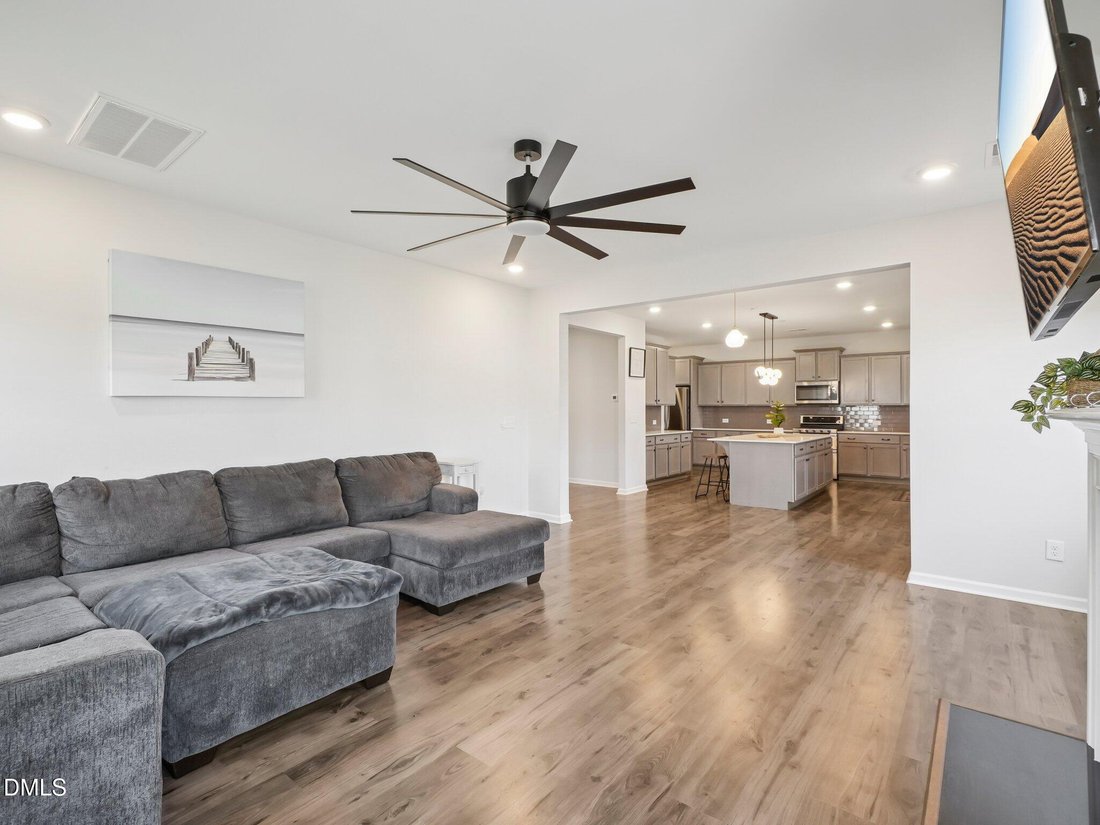
Located on a corner lot in the desirable community, this spacious 4-bedroom plus bonus room, 3.5-bath home offers approximately 3,725 square feet with a thoughtfully designed layout and impressive upgrades throughout. The expansive GOURMET kitchen is built for both everyday living and entertaining, featuring quartz countertops, a designer tile backsplash, gas range, oversized island, abundant cabinetry, a large walk-in pantry, and butler’s pantry. The kitchen opens to a bright and spacious great room highlighted by a cozy gas fireplace, while a private first-floor study provides dedicated space for a home office. Upstairs, the owner’s suite features a slim electric fireplace, two oversized walk-in closets, and a spa-inspired bath with dual vanities, garden tub, heated towel warmer, and tiled walk-in shower. Three additional bedrooms include two connected by a Jack-and-Jill bath and an en-suite bedroom with its own full bath. A large bonus/flex room provides even more versatility and can serve as a game room, media room, or additional sleeping space. Secondary bedrooms feature Orison360 smart remote-control ceiling fans with LED lighting, while the downstairs half bath and upstairs en-suite bath include anti-fog LED mirrors. The laundry room offers additional cabinet storage and convenient countertop space. The fully painted 2.5-car garage features a durable epoxy floor. Outside, an oversized screened porch overlooks the fenced backyard with newly planted trees that will provide additional privacy as they mature. With generous living spaces, upgraded finishes, flexible rooms, and inviting indoor and outdoor areas, this home offers an exceptional combination of comfort, functionality, and style.
-
Tipo di proprietà
Casa
-
Piani
2
-
Anno di costruzione
2022
-
Prezzo/piede²
$144
Caratteristiche
- Garage
- Cabina armadio
- Giardino
- Camino
- Cortile
- Piano cottura a gas
- Parcheggio
- Soffitto alto
- Ufficio
Caratteristiche
Interni
- Soffitto alto
- Ufficio
- Camino
- Isola della cucina
- Piano cottura a gas
- Cabina armadio
Outdoor
- Parcheggio
- Garage
- Cortile
- Giardino
Esplora la zona
303 Bent Willow Drive, Clayton, Carolina del Nord, Stati Uniti
Visualizza su Google Maps
Prezzo per sqft
Basso
Alto
Iscritto da 10 mesi
Hai chiesto informazioni su questa proprietà
L'agente La contatterà al più presto
Pubblicato da
44
Annunci
2025
Iscritto
Prenota una visita con the agent
Scegli una data e indica se preferisci un tour virtuale o di persona con l’agente.
Data preferita
Tipo di tour
Ultimo aggiornamento
Ottobre 2
Prima pubblicazione
Ottobre 2
Riferimento annuncio
10196174
Stato dell'annuncio
Listings marked with an icon are provided courtesy of the Triangle MLS, Inc. of North Carolina, Internet Data Exchange Database. Information Not Guaranteed. Copyright 2026 Triangle MLS, Inc. of North Carolina. All rights reserved.
La fiducia dei migliori broker del mondo
Gli agenti dietro le proprietà più straordinarie del mondo pubblicano su JamesEdition.
- Annunci di Sotheby's, Christie's, BARNES ed Engel & Völkers
- Ogni annuncio è verificato prima della pubblicazione
- Si metta in contatto diretto con agenti verificati
Continuando, accetta i nostri Termini e la nostra Informativa sulla privacy.
brokerages we
partnered with
partnered with