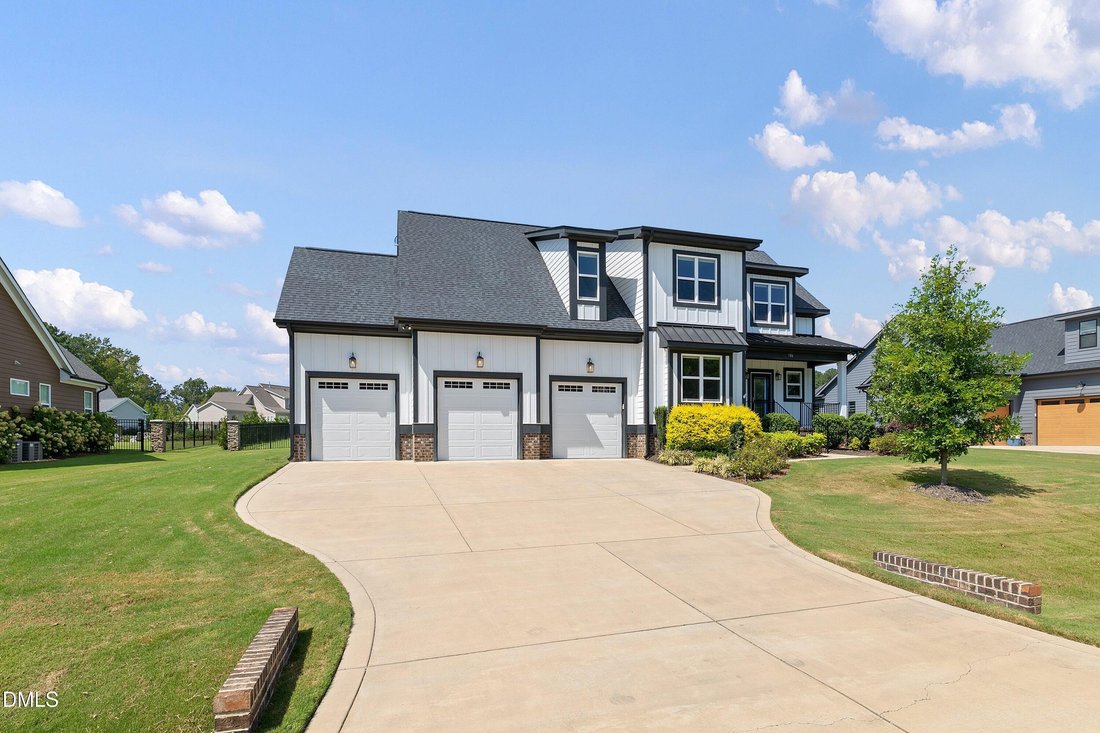
$894,900
Residenza Unifamiliare A Clayton
- 4 Camere
- 4 Bagni
- 3,728 Sqft
- 28,314 Sqft lot
- Aggiornato: Ottobre 17
- Fonte: Triangle MLS (Doorify) MLS#10193392
Informazioni sulla proprietà
La descrizione è stata tradotta automaticamente.
La descrizione viene visualizzata nella lingua originale.
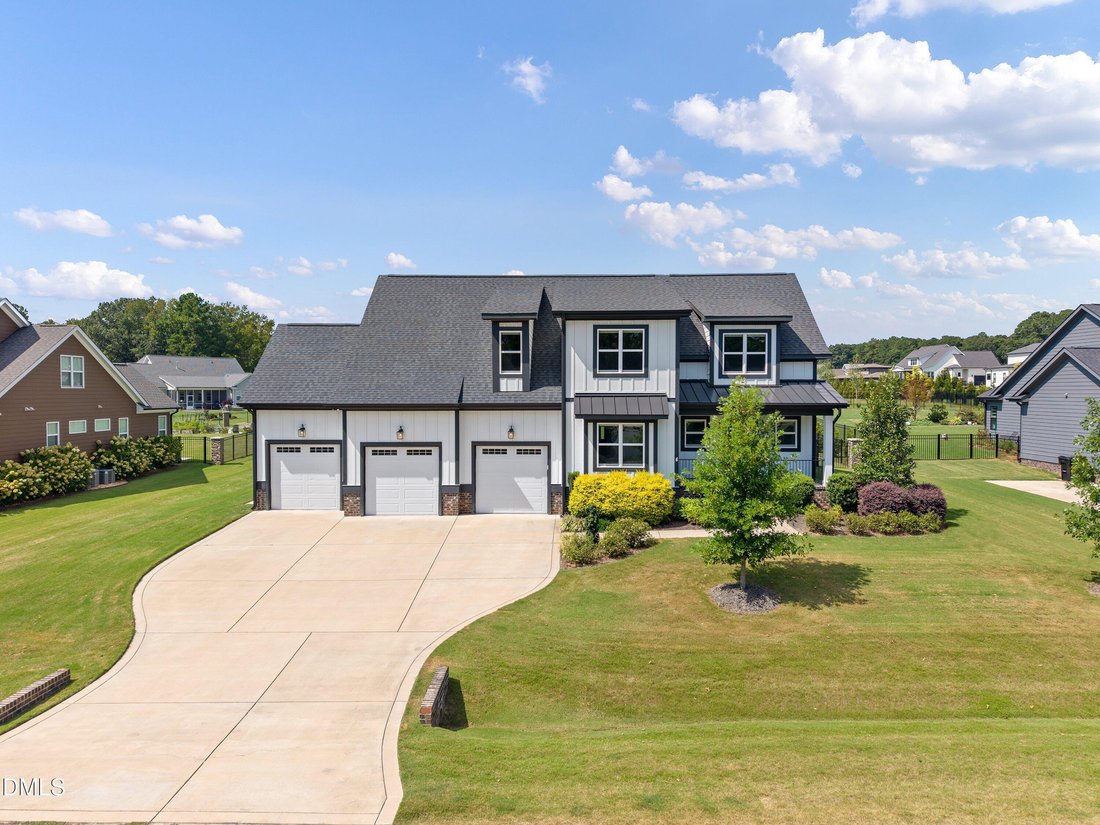
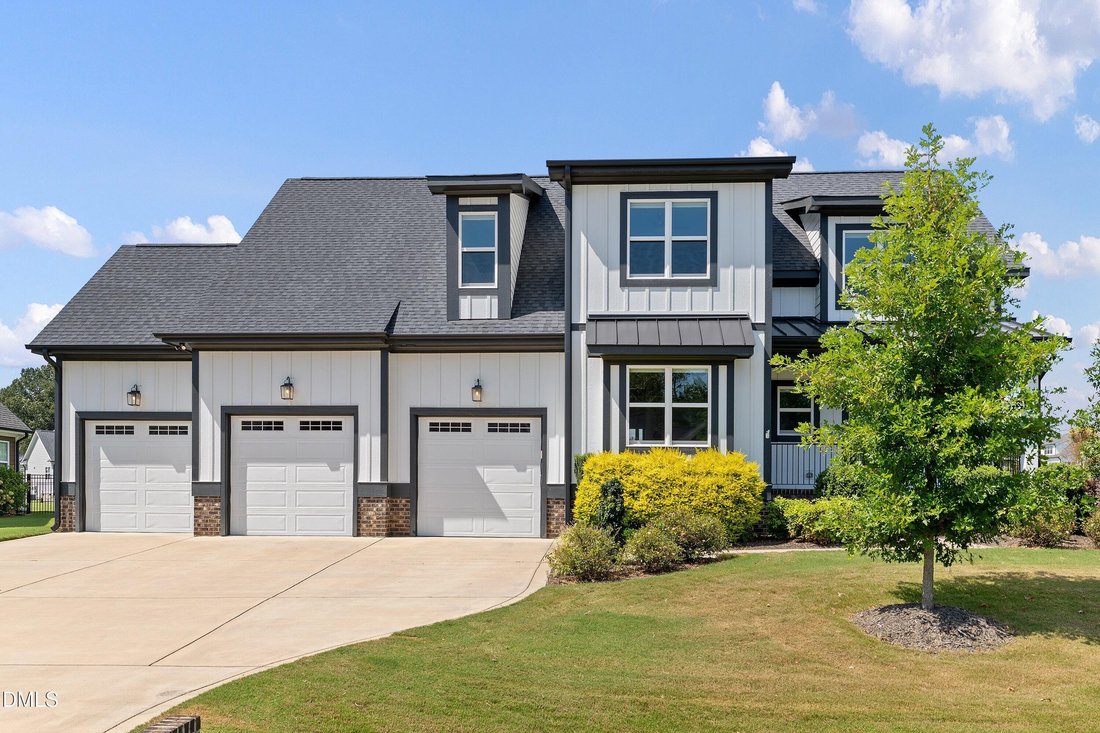
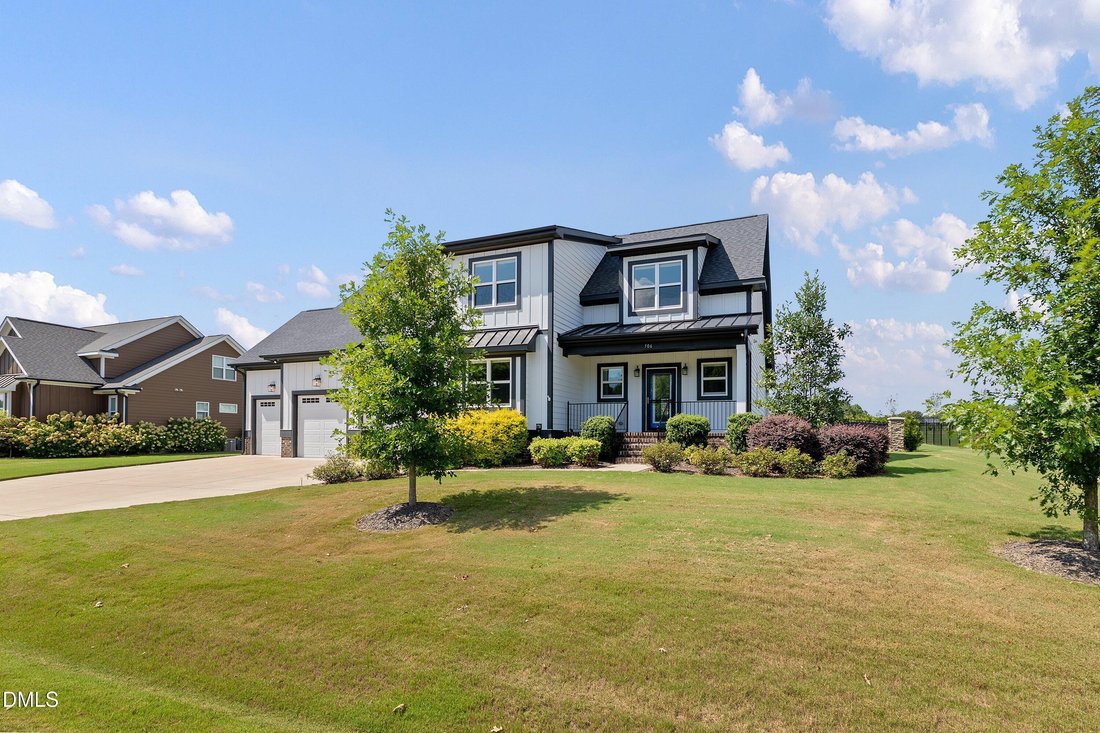
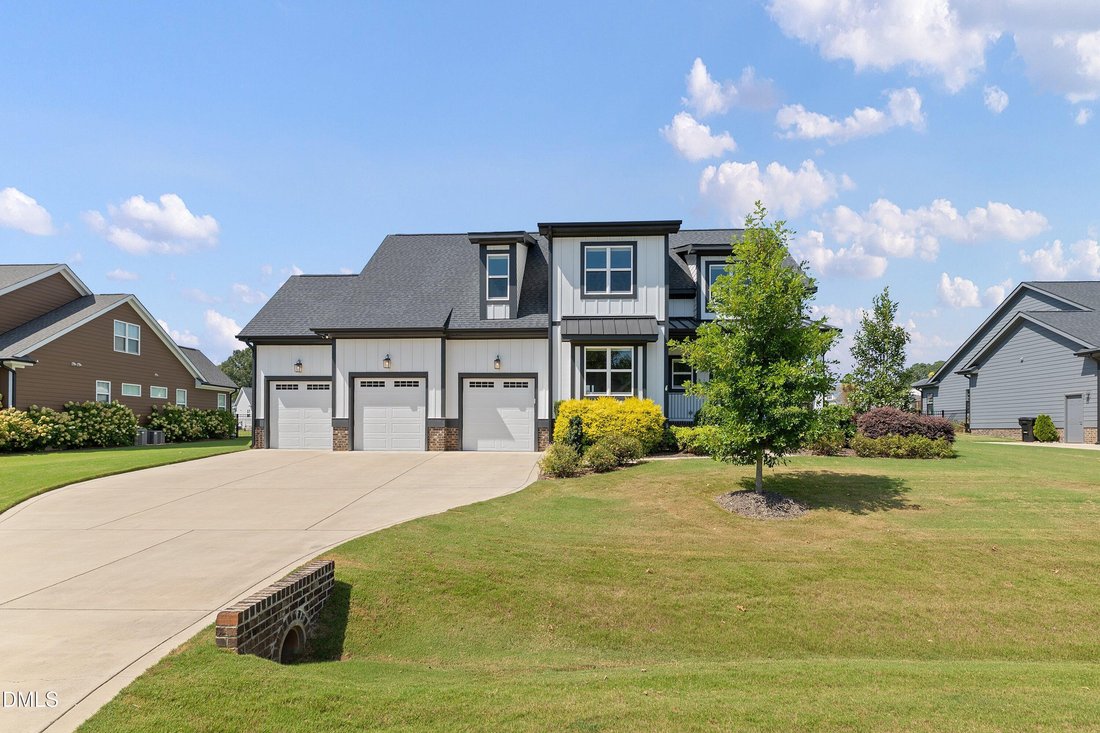
Introducing this stunning, better-than-new custom-built home loaded with high-end upgrades!! The spacious 3-car garage with a workshop system is heated & cooled, featuring Polyaspartic coated floors for durability and style. The gourmet kitchen is a chef’s dream, with a custom vent hood, tile backsplash, quartz countertops, floating shelves, a large pantry, butler’s pantry, stainless steel app
Introducing this stunning, better-than-new custom-built home loaded with high-end upgrades!! The spacious 3-car garage with a workshop system is heated & cooled, featuring Polyaspartic coated floors for durability and style. The gourmet kitchen is a chef’s dream, with a custom vent hood, tile backsplash, quartz countertops, floating shelves, a large pantry, butler’s pantry, stainless steel appliance package, and custom cabinetry. The luxurious main-level primary ensuite offers a huge walk-in closet with a custom organization system, a relaxing soaking tub, a zero-entry tile walk-in shower, dual vanities, a water closet, and linen storage. With four bedrooms, each with roomy walk-in closets, and 3.5 bathrooms, the home provides ample space for family and guests. The inviting family room features custom built-ins, while the formal dining area and breakfast nook make entertaining effortless. A large bonus room offers versatile space for gaming, hobbies, or an office. Beautiful hardwood floors run throughout the main living areas, complemented by a spacious walk-in laundry room with cabinets. The flexible layout includes a dedicated room perfect for hobbies or work. Energy efficiency is a priority, with 44 solar panels, two Tesla Powerwall 3 batteries for backup, and upgraded electrical systems. The expansive, fenced backyard is beautifully landscaped and tree-lined, with a large covered patio pre-fitted for an in-ground pool. Located in an exclusive golf cart community, residents enjoy two pools, two clubhouses, seven miles of scenic trails, and an equestrian community featuring Ali2 Stables with horse boarding, breathtaking pastures, and a state-of-the-art barn. This home seamlessly blends luxury, functionality, and community living — truly a perfect place to call home!!
-
Tipo di proprietà
Casa
-
Piani
2
-
Anno di costruzione
2022
-
Prezzo/piede²
$240
Caratteristiche
- Garage
- Cabina armadio
- Giardino
- Piscina
- Equestre
- Comunità recintata
- Cortile
- Cancello
- Controsoffitti in pietra
Caratteristiche
Lot
- Comunità recintata
- Equestre
Interni
- Soffitto alto
- Ufficio
- Isola della cucina
- Lavanderia
- Controsoffitti in pietra
- Cabina armadio
Outdoor
- Parcheggio
- Piscina
- Garage
- Cortile
- Cancello
- Giardino
Esplora la zona
506 Allesandra Drive, Clayton, Carolina del Nord, Stati Uniti
Visualizza su Google Maps
Prezzo per sqft
Basso
Alto
Iscritto da 11 mesi
Hai chiesto informazioni su questa proprietà
L'agente La contatterà al più presto
Pubblicato da
69
Annunci
2025
Iscritto
Prenota una visita con the agent
Scegli una data e indica se preferisci un tour virtuale o di persona con l’agente.
Data preferita
Tipo di tour
Ultimo aggiornamento
Ottobre 17
Prima pubblicazione
Settembre 18
Riferimento annuncio
10193392
Stato dell'annuncio
Listings marked with an icon are provided courtesy of the Triangle MLS, Inc. of North Carolina, Internet Data Exchange Database. Information Not Guaranteed. Copyright 2026 Triangle MLS, Inc. of North Carolina. All rights reserved.
La fiducia dei migliori broker del mondo
Gli agenti dietro le proprietà più straordinarie del mondo pubblicano su JamesEdition.
- Annunci di Sotheby's, Christie's, BARNES ed Engel & Völkers
- Ogni annuncio è verificato prima della pubblicazione
- Si metta in contatto diretto con agenti verificati
Continuando, accetta i nostri Termini e la nostra Informativa sulla privacy.
brokerages we
partnered with
partnered with