$716,427
Una Splendida Casa Indipendente Con Cinque Camere Da Letto, Che È Splendidamente Presentata Dappertutto, Occupando Un Amore
- 5 Camere
- 3 Bagni
- Aggiornato: Luglio 25
- 1
Informazioni sulla proprietà
La descrizione è stata tradotta automaticamente.
La descrizione viene visualizzata nella lingua originale.
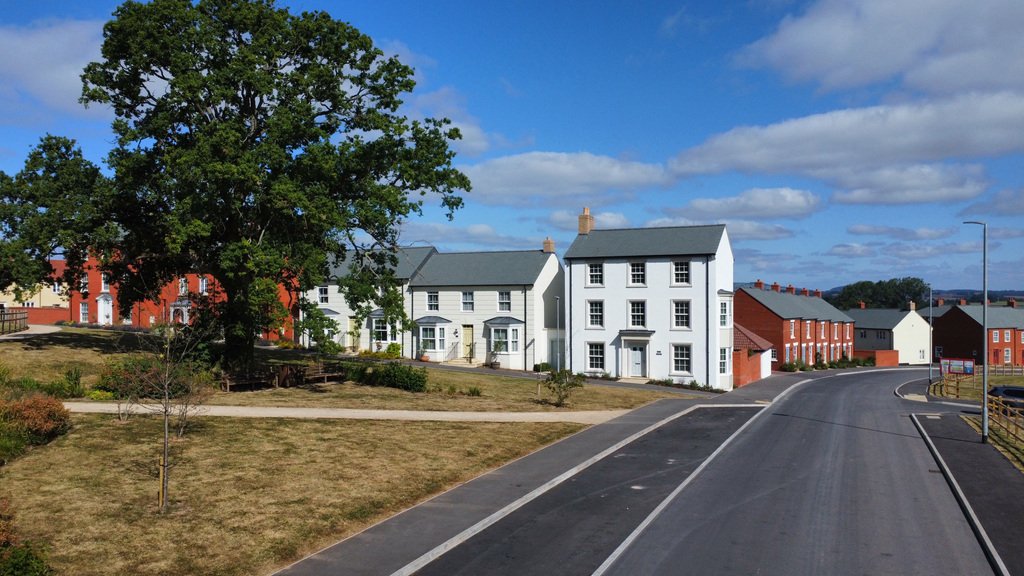
A stunning five bedroom detached house, which is beautifully presented throughout, occupying a lovely position within the well designed Jurston Fields development on the outskirts of the south side of Wellington.
The house was built in 2023 by CG Fry and has been loved and cared for by the current owner from new. You enter through the front door into the entrance hall with a door leading
The house was built in 2023 by CG Fry and has been loved and cared for by the current owner from new. You enter through the front door into the entrance hall with a door leading
A stunning five bedroom detached house, which is beautifully presented throughout, occupying a lovely position within the well designed Jurston Fields development on the outskirts of the south side of Wellington.
The house was built in 2023 by CG Fry and has been loved and cared for by the current owner from new. You enter through the front door into the entrance hall with a door leading to the WC, stairs rising to the first floor and doors opening to the principal rooms.
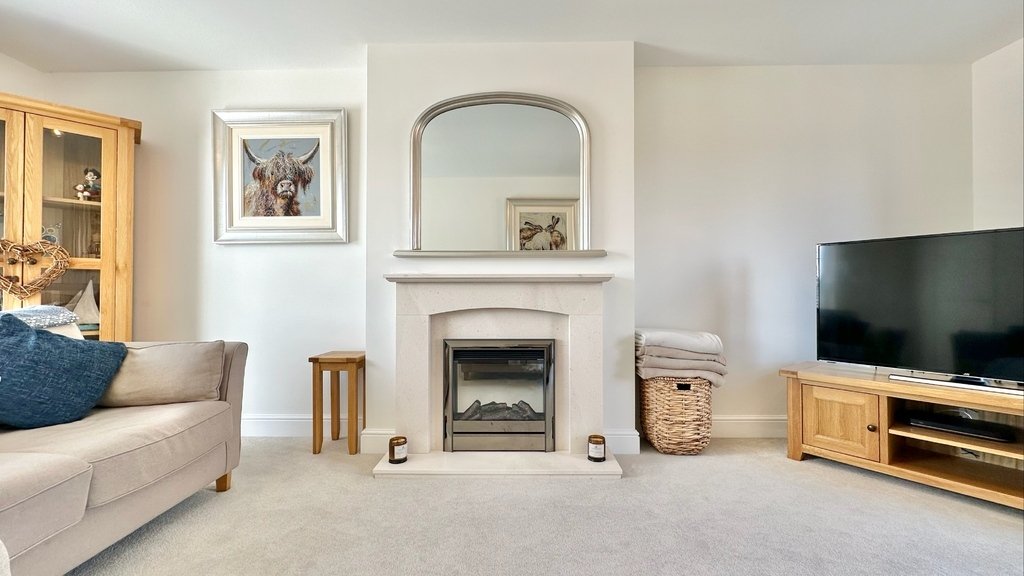
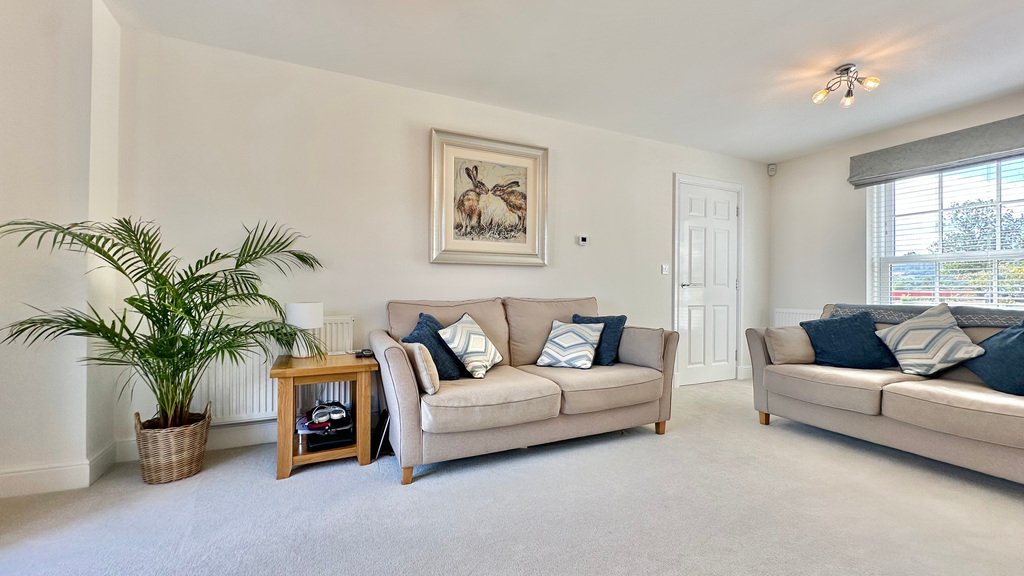
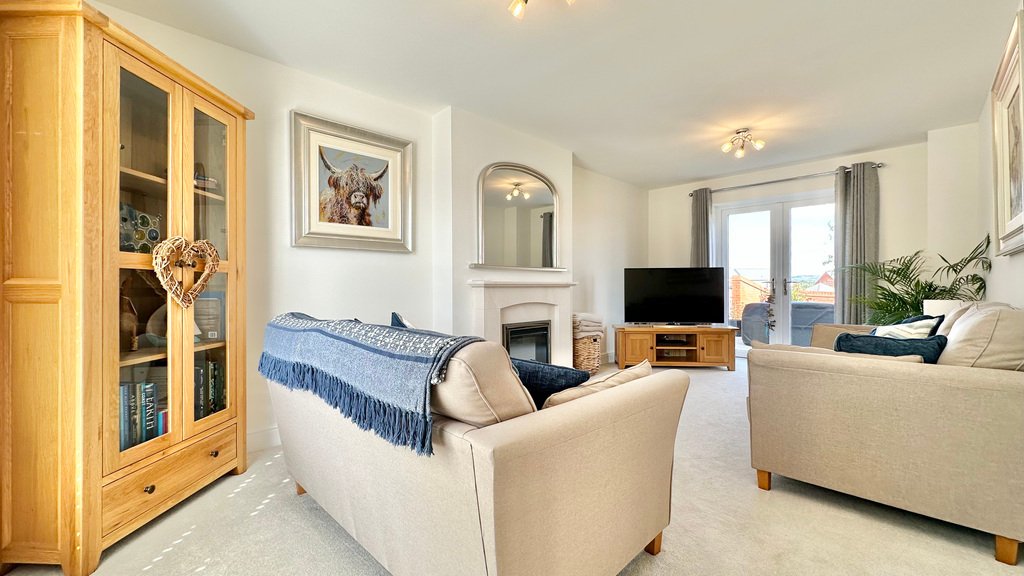
The living room is located to the left of the property and features a focal fireplace and large bay window to the front aspect. There are French patio doors opening out to the rear garden.
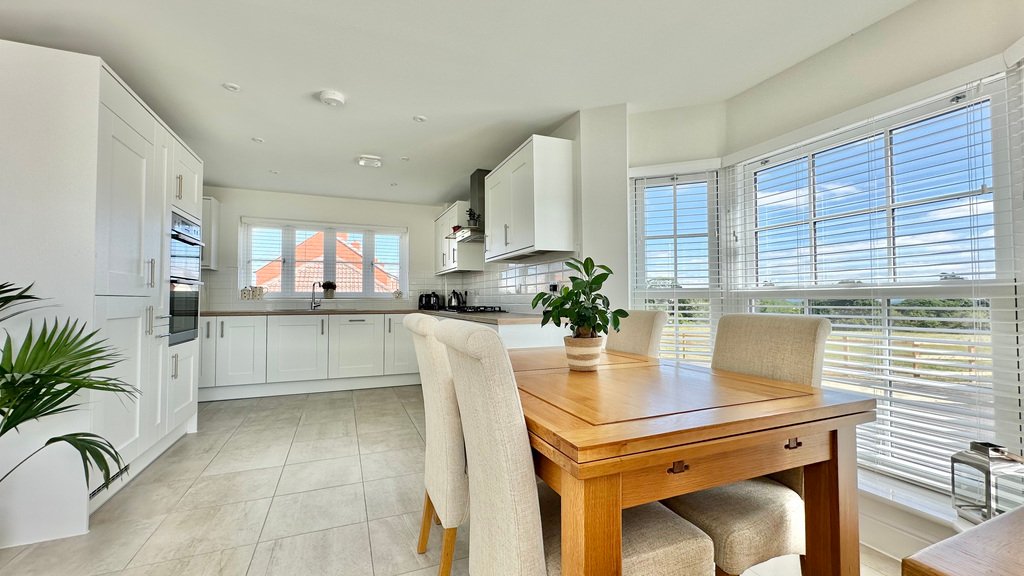
The spacious triple aspect kitchen diner is located to the other side of the property and benefits from a variety of modern fitted wall and base units with work surfaces over and inset stainless steel 1.5 bowl sink and drainer. There are a range of built in appliances, including electric double oven, five-ring gas hob with cooker hood over, fridge freezer and dishwasher. There is also plenty of space for a dining table and further furnishings. A door leads into a utility room with an under stairs cupboard with power and lighting. The utility room is also fitted with modern wall and base units with space and plumbing for a washing machine and dryer.
Upstairs, on the first floor landing, there are three bedrooms and the family bathroom. Bedrooms three and four are both fantastic double rooms, with bedroom three featuring large bay windows to both the front and side aspect, providing a stunning view of the Blackdown hills and oak trees. The family bathroom is tiled and is fitted with a four piece suite including WC, washbasin, bath, and separate shower.
On the top floor, there is a landing area currently used as an office space, the master bedroom and bedroom two, each benefitting from large windows to the front aspect, and en-suite facilities. Both en-suites are fitted with a walk in shower, WC, and washbasin. There is also access via a pull down ladder to the loft space, which has been expertly boarded for storage and is fitted with electric and lighting.
Libby loves - “I really like the sense of space with this property, it is well proportioned throughout. The open plan kitchen dining and garden would be a fantastic space to entertain guests. They are finished to an excellent specification and build quality. On the outskirts whilst convenient to Wellington town centre and all its amenities.”
The Owner Love – “The current owner has loved the convenience and proximity of Wellington’s amenities and links to the A38 and M5. They have found having a new home with everything in place useful and will miss living in such a modern and well-equipped home. They will also miss watching the sunrise over the hills to the front, and the amazing view of the oak trees.”
Outside, to the rear of the property there is an enclosed garden. Initially, there is a patio area, which leads onto a lawn with walled boarders. A rear gate provides access to the double garage and driveway parking for one vehicle. The garage has twin up and over doors and a pitched roof with potential storage area in the eaves space. There is also a side gate with access to the front of the property. Opposite the house is an attractive open green space, with a children’s play area.
Tenure - Freehold. Council Tax - Band F. Gas - Mains Supply. Water - Mains Supply. Electric - Mains Supply. Drainage - Mains Supply. EPC - Band B.
The house was built in 2023 by CG Fry and has been loved and cared for by the current owner from new. You enter through the front door into the entrance hall with a door leading to the WC, stairs rising to the first floor and doors opening to the principal rooms.
The living room is located to the left of the property and features a focal fireplace and large bay window to the front aspect. There are French patio doors opening out to the rear garden.
The spacious triple aspect kitchen diner is located to the other side of the property and benefits from a variety of modern fitted wall and base units with work surfaces over and inset stainless steel 1.5 bowl sink and drainer. There are a range of built in appliances, including electric double oven, five-ring gas hob with cooker hood over, fridge freezer and dishwasher. There is also plenty of space for a dining table and further furnishings. A door leads into a utility room with an under stairs cupboard with power and lighting. The utility room is also fitted with modern wall and base units with space and plumbing for a washing machine and dryer.
Upstairs, on the first floor landing, there are three bedrooms and the family bathroom. Bedrooms three and four are both fantastic double rooms, with bedroom three featuring large bay windows to both the front and side aspect, providing a stunning view of the Blackdown hills and oak trees. The family bathroom is tiled and is fitted with a four piece suite including WC, washbasin, bath, and separate shower.
On the top floor, there is a landing area currently used as an office space, the master bedroom and bedroom two, each benefitting from large windows to the front aspect, and en-suite facilities. Both en-suites are fitted with a walk in shower, WC, and washbasin. There is also access via a pull down ladder to the loft space, which has been expertly boarded for storage and is fitted with electric and lighting.
Libby loves - “I really like the sense of space with this property, it is well proportioned throughout. The open plan kitchen dining and garden would be a fantastic space to entertain guests. They are finished to an excellent specification and build quality. On the outskirts whilst convenient to Wellington town centre and all its amenities.”
The Owner Love – “The current owner has loved the convenience and proximity of Wellington’s amenities and links to the A38 and M5. They have found having a new home with everything in place useful and will miss living in such a modern and well-equipped home. They will also miss watching the sunrise over the hills to the front, and the amazing view of the oak trees.”
Outside, to the rear of the property there is an enclosed garden. Initially, there is a patio area, which leads onto a lawn with walled boarders. A rear gate provides access to the double garage and driveway parking for one vehicle. The garage has twin up and over doors and a pitched roof with potential storage area in the eaves space. There is also a side gate with access to the front of the property. Opposite the house is an attractive open green space, with a children’s play area.
Tenure - Freehold. Council Tax - Band F. Gas - Mains Supply. Water - Mains Supply. Electric - Mains Supply. Drainage - Mains Supply. EPC - Band B.
-
Tipo di proprietà
Casa
Caratteristiche
- Giardino
- Terrazza
- Garage
- Camino
- Cucina aperta
- Lavasciuga
- Vista panoramica / Scenica
- Cancello
- Piano cottura a gas
Caratteristiche
Lot
- Vista panoramica / Scenica
Interni
- Ufficio
- Camino
- Piano cottura a gas
- Lavasciuga
- Lavanderia
- Cucina aperta
Outdoor
- Terrazza
- Parcheggio
- Garage
- Cancello
- Giardino
Esplora la zona
Jurston Fields, Wellington, Inghilterra
Visualizza su Google Maps
Prezzo per sqft
Basso
Alto
Iscritto da 3 anni
Hai chiesto informazioni su questa proprietà
L'agente La contatterà al più presto
Pubblicato da
108
Annunci
2023
Iscritto
Prenota una visita con the agent
Scegli una data e indica se preferisci un tour virtuale o di persona con l’agente.
Data preferita
Tipo di tour
Ultimo aggiornamento
Luglio 25
Prima pubblicazione
Luglio 14, 2025
Riferimento annuncio
202236_LWP813131
La fiducia dei migliori broker del mondo
Gli agenti dietro le proprietà più straordinarie del mondo pubblicano su JamesEdition.
- Annunci di Sotheby's, Christie's, BARNES ed Engel & Völkers
- Ogni annuncio è verificato prima della pubblicazione
- Si metta in contatto diretto con agenti verificati
Continuando, accetta i nostri Termini e la nostra Informativa sulla privacy.