$594,429
Casa Familiare Indipendente Con Quattro Camere Da Letto Splendidamente Presentata Costruita Nel 2019 Da Bloor Homes, Che Occupa Un
- 4 Camere
- 2 Bagni
- Aggiornato: Giugno 19
Informazioni sulla proprietà
La descrizione è stata tradotta automaticamente.
La descrizione viene visualizzata nella lingua originale.
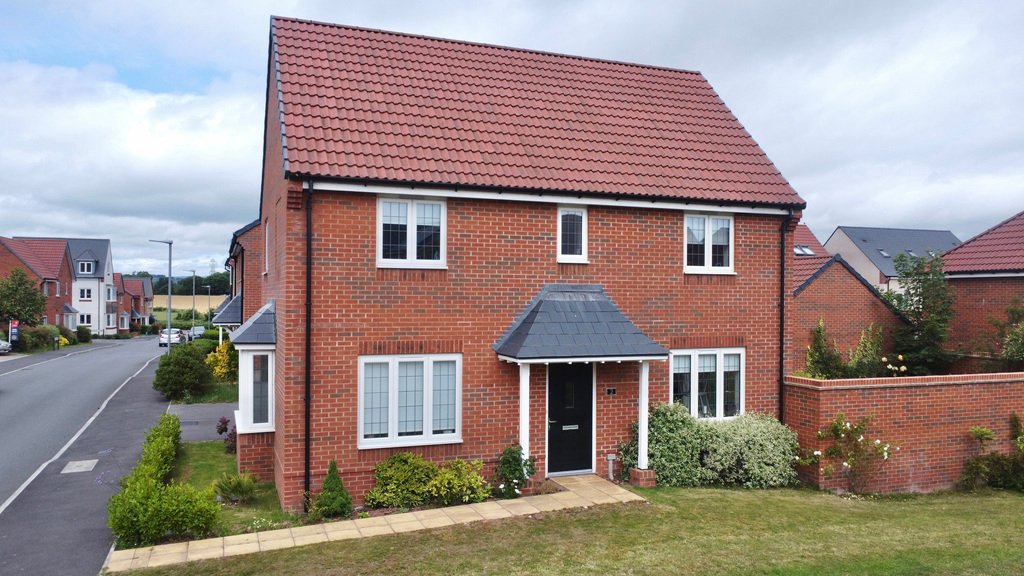
A beautifully presented four bedroom detached family home, occupying a prime position on this sought after modern development within walking distance of Wellington town centre. Built in 2019 by Bloor Homes to ’The Arlington’ design, the property benefits from the remainder of its LABC warranty and has been beautifully maintained by the current owners, creating a home that is ready to move straight
A beautifully presented four bedroom detached family home, occupying a prime position on this sought after modern development within walking distance of Wellington town centre. Built in 2019 by Bloor Homes to ’The Arlington’ design, the property benefits from the remainder of its LABC warranty and has been beautifully maintained by the current owners, creating a home that is ready to move straight into.
You enter through the front door into the spacious entrance hall, where stairs rise to the first floor and a useful under stairs storage cupboard provides storage. There is also a downstairs cloakroom and doors opening to the principal rooms.
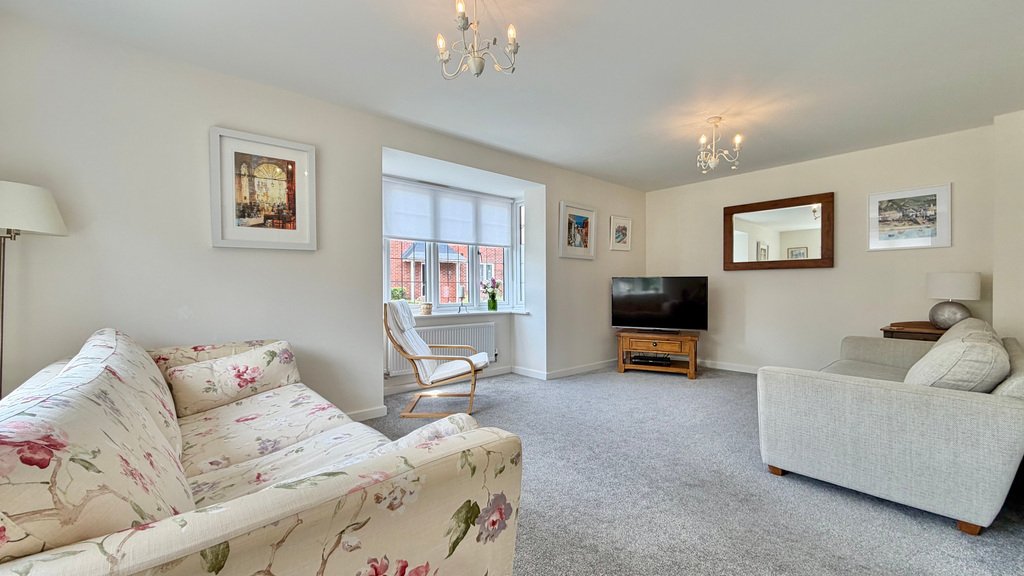
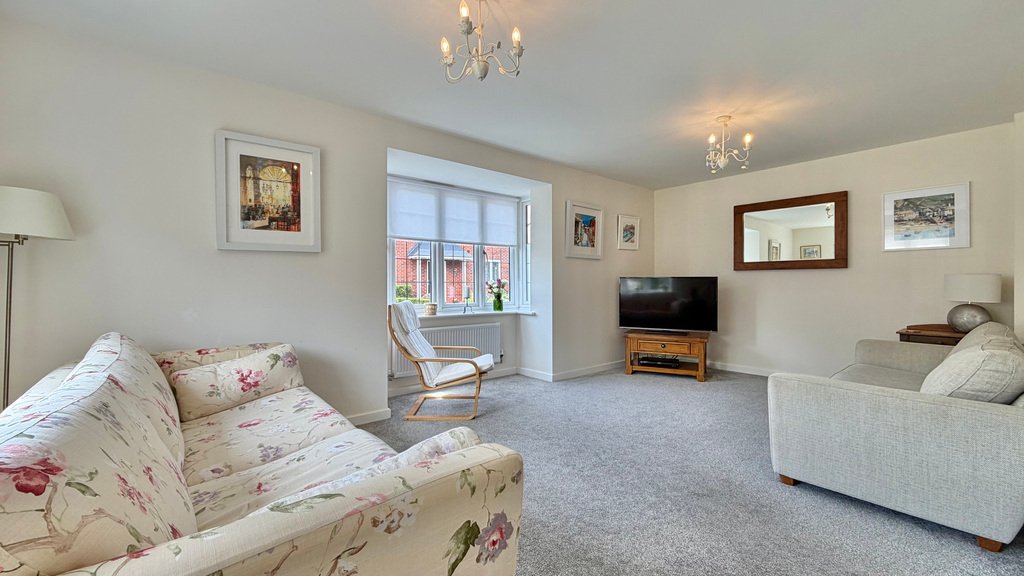
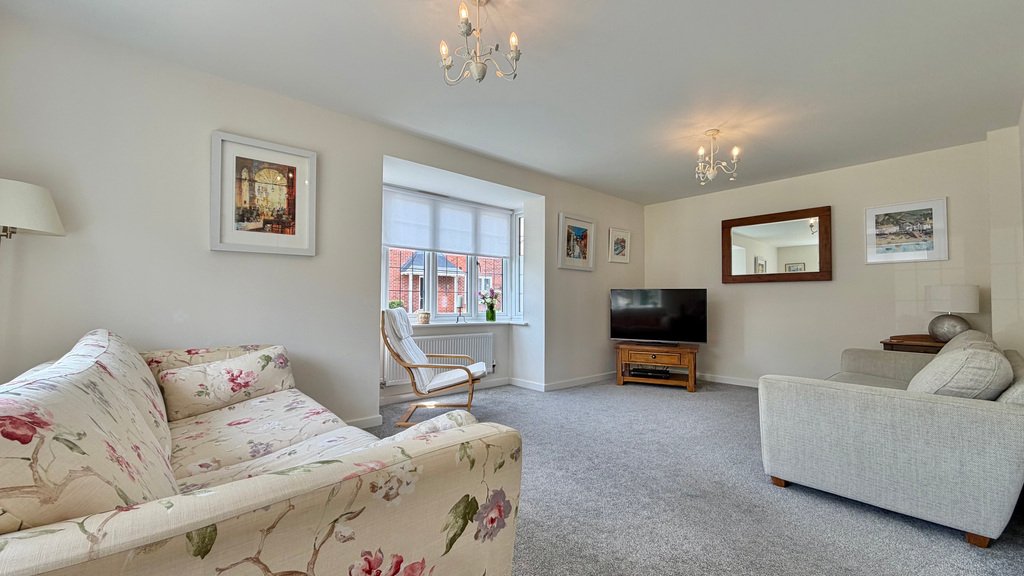
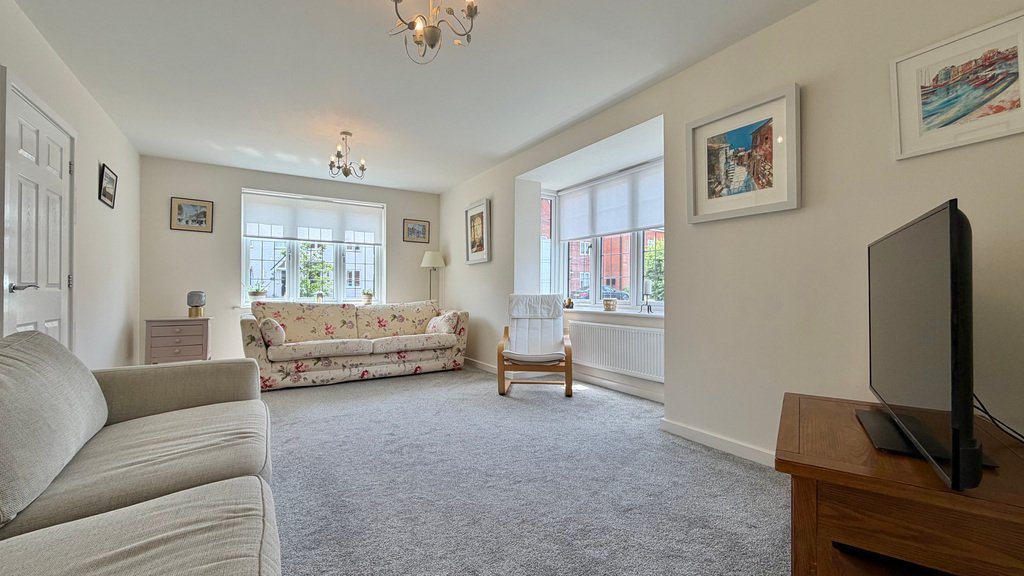
The living room is a bright and spacious reception room, enjoying windows to both the front and side aspects, allowing plenty of natural light to flood the space.
The kitchen/dining room is undoubtedly the heart of the home and offers a fantastic open plan layout, ideal for modern family living and entertaining. The kitchen is fitted with a comprehensive range of contemporary wall and base units with work surfaces over and integrated appliances including a double oven, gas hob with extractor hood over, dishwasher and fridge/freezer. There is ample space for a dining table, positioned in front of the French doors which open directly onto the garden.
Adjoining the kitchen is a practical utility room, fitted with matching wall and base units, an integrated washing machine, space for a tumble dryer and a door providing access to the driveway.
Libby Loves – ”The layout of this home really stands out to me. The kitchen/dining room is such a sociable space, while the dual aspect living room feels incredibly light and airy. I also love the position of the house, overlooking the green to the front and within walking distance of Wellington town centre.”
Upstairs, the landing provides access to the loft hatch, airing cupboard and all four bedrooms. The principal bedroom benefits from built in wardrobes and an en-suite shower room fitted with a double shower, WC and wash basin. The remaining three bedrooms are all comfortable doubles and are served by the family bathroom, which is fitted with a four piece suite comprising a bath, separate double shower, WC and wash basin.
Outside, the property enjoys an attractive position overlooking an open green space. The rear garden is predominantly laid to lawn with well stocked flower and shrub borders, together with thoughtfully planted trees that provide an excellent degree of privacy. A patio area sits adjacent to the house, creating the perfect space for outdoor dining and entertaining. A pedestrian gate provides access to the driveway, which offers off road parking for three to four vehicles and leads to the single garage with an up and over door.
The Owners Love – ”We’ve loved how light and spacious the house feels throughout, especially the kitchen/dining room where we spend most of our time. Overlooking the green gives the property a lovely open feel, while being able to walk into Wellington town centre has been incredibly convenient. It’s been a wonderful place to call home.”
Tenure - Freehold. Service Charge - £220.00 PA. Council Tax - Band E. Gas - Mains Supply. Water - Mains Supply. Electric - Mains Supply. Drainage - Mains Supply. EPC - B. Internet - FTTP (Fibre to the Premises).
You enter through the front door into the spacious entrance hall, where stairs rise to the first floor and a useful under stairs storage cupboard provides storage. There is also a downstairs cloakroom and doors opening to the principal rooms.
The living room is a bright and spacious reception room, enjoying windows to both the front and side aspects, allowing plenty of natural light to flood the space.
The kitchen/dining room is undoubtedly the heart of the home and offers a fantastic open plan layout, ideal for modern family living and entertaining. The kitchen is fitted with a comprehensive range of contemporary wall and base units with work surfaces over and integrated appliances including a double oven, gas hob with extractor hood over, dishwasher and fridge/freezer. There is ample space for a dining table, positioned in front of the French doors which open directly onto the garden.
Adjoining the kitchen is a practical utility room, fitted with matching wall and base units, an integrated washing machine, space for a tumble dryer and a door providing access to the driveway.
Libby Loves – ”The layout of this home really stands out to me. The kitchen/dining room is such a sociable space, while the dual aspect living room feels incredibly light and airy. I also love the position of the house, overlooking the green to the front and within walking distance of Wellington town centre.”
Upstairs, the landing provides access to the loft hatch, airing cupboard and all four bedrooms. The principal bedroom benefits from built in wardrobes and an en-suite shower room fitted with a double shower, WC and wash basin. The remaining three bedrooms are all comfortable doubles and are served by the family bathroom, which is fitted with a four piece suite comprising a bath, separate double shower, WC and wash basin.
Outside, the property enjoys an attractive position overlooking an open green space. The rear garden is predominantly laid to lawn with well stocked flower and shrub borders, together with thoughtfully planted trees that provide an excellent degree of privacy. A patio area sits adjacent to the house, creating the perfect space for outdoor dining and entertaining. A pedestrian gate provides access to the driveway, which offers off road parking for three to four vehicles and leads to the single garage with an up and over door.
The Owners Love – ”We’ve loved how light and spacious the house feels throughout, especially the kitchen/dining room where we spend most of our time. Overlooking the green gives the property a lovely open feel, while being able to walk into Wellington town centre has been incredibly convenient. It’s been a wonderful place to call home.”
Tenure - Freehold. Service Charge - £220.00 PA. Council Tax - Band E. Gas - Mains Supply. Water - Mains Supply. Electric - Mains Supply. Drainage - Mains Supply. EPC - B. Internet - FTTP (Fibre to the Premises).
-
Tipo di proprietà
Casa
Caratteristiche
- Giardino
- Garage
- Moderno
- Cucina aperta
- Nuove costruzioni
- Lavasciuga
- Cancello
- Piano cottura a gas
- Lavanderia
Caratteristiche
Lot
- Privacy
- Nuove costruzioni
- Moderno
Interni
- Isola della cucina
- Piano cottura a gas
- Lavasciuga
- Bar
- Lavanderia
- Cucina aperta
- Controsoffitti in pietra
Outdoor
- Parcheggio
- Garage
- Cancello
- Giardino
Esplora la zona
Follett Close, Wellington, Inghilterra
Visualizza su Google Maps
Prezzo per sqft
Basso
Alto
Iscritto da 3 anni
Hai chiesto informazioni su questa proprietà
L'agente La contatterà al più presto
Pubblicato da
109
Annunci
2023
Iscritto
Prenota una visita con the agent
Scegli una data e indica se preferisci un tour virtuale o di persona con l’agente.
Data preferita
Tipo di tour
Ultimo aggiornamento
Giugno 19
Prima pubblicazione
Giugno 19
Riferimento annuncio
202236_LWP985759
La fiducia dei migliori broker del mondo
Gli agenti dietro le proprietà più straordinarie del mondo pubblicano su JamesEdition.
- Annunci di Sotheby's, Christie's, BARNES ed Engel & Völkers
- Ogni annuncio è verificato prima della pubblicazione
- Si metta in contatto diretto con agenti verificati
Continuando, accetta i nostri Termini e la nostra Informativa sulla privacy.