$1,200,000
Residenza Unifamiliare A Wayne
- 4 Camere
- 5 Bagni
- 4,100 Sqft
- 43,560 Sqft lot
- Aggiornato: Settembre 10
- Fonte: Midwest Real Estate Data (MRED) MLS#12742267
Informazioni sulla proprietà
La descrizione è stata tradotta automaticamente.
La descrizione viene visualizzata nella lingua originale.
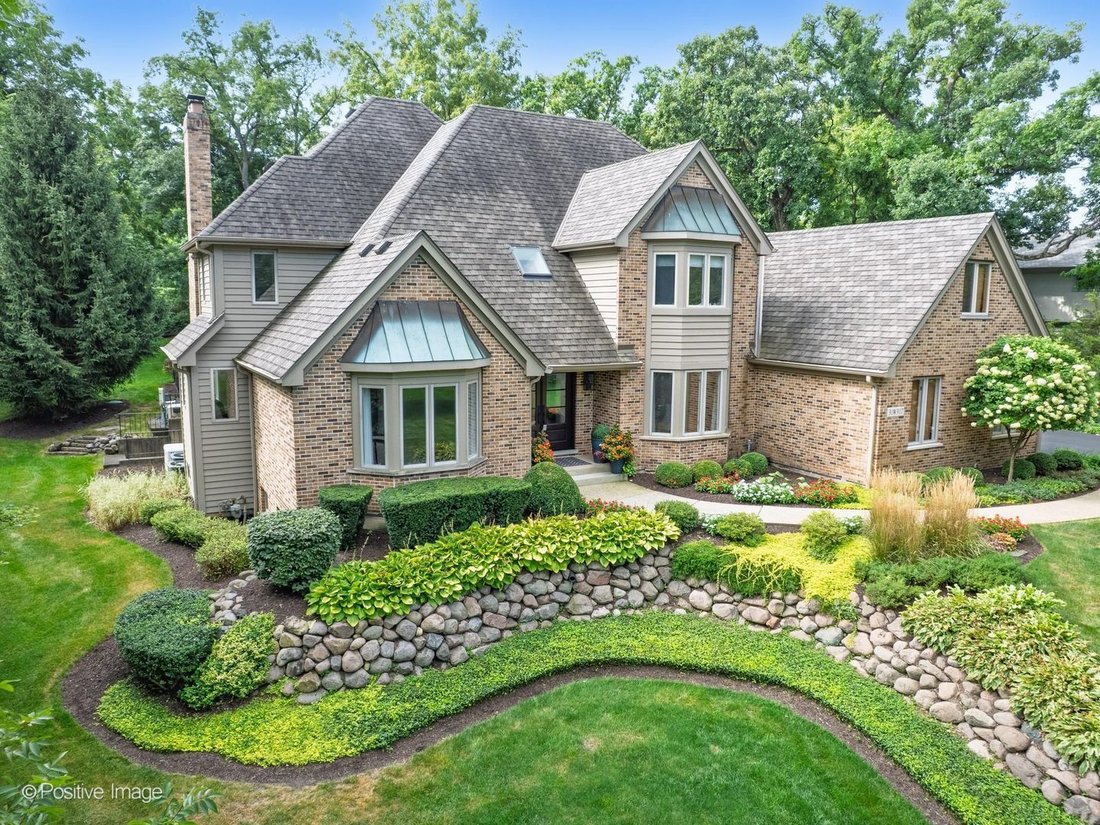
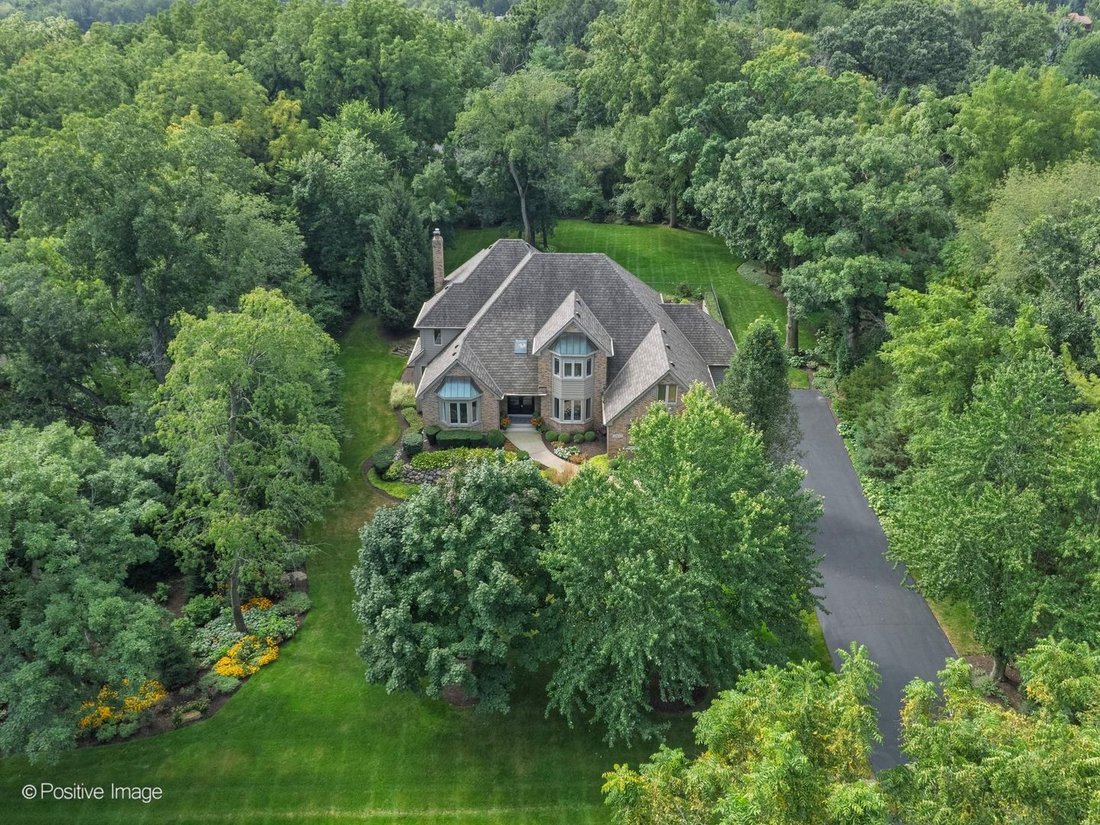
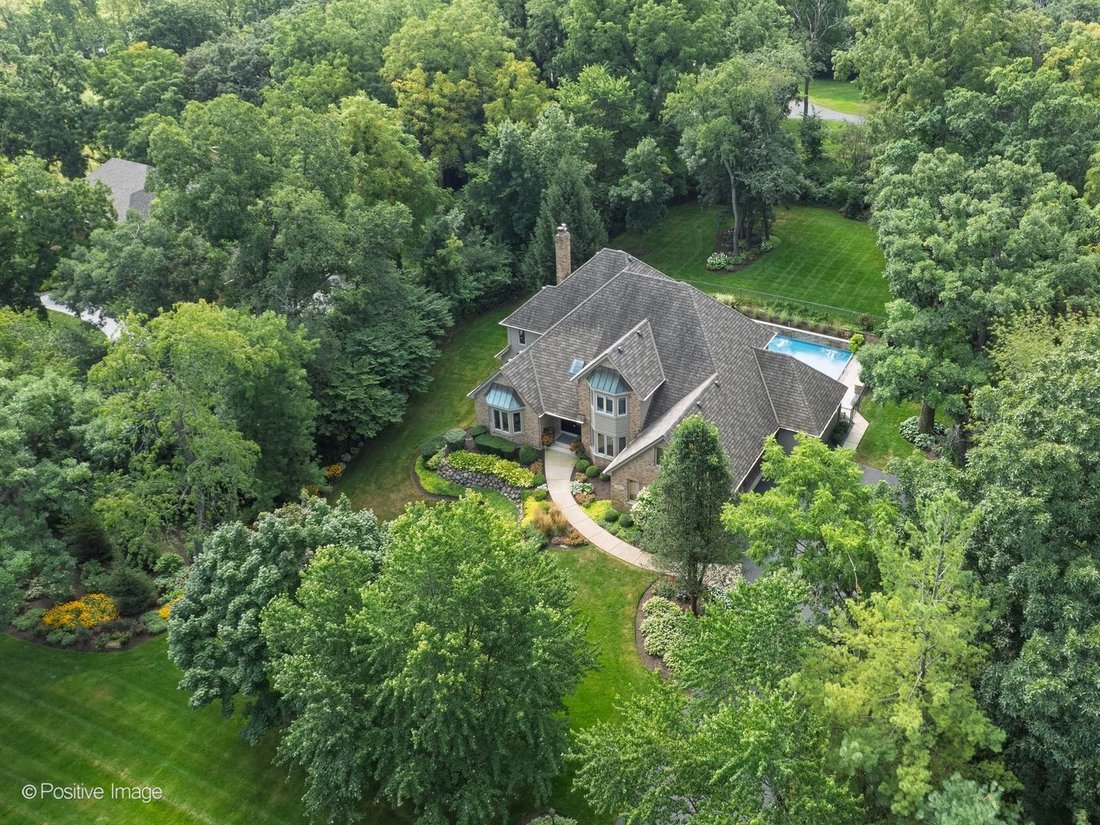
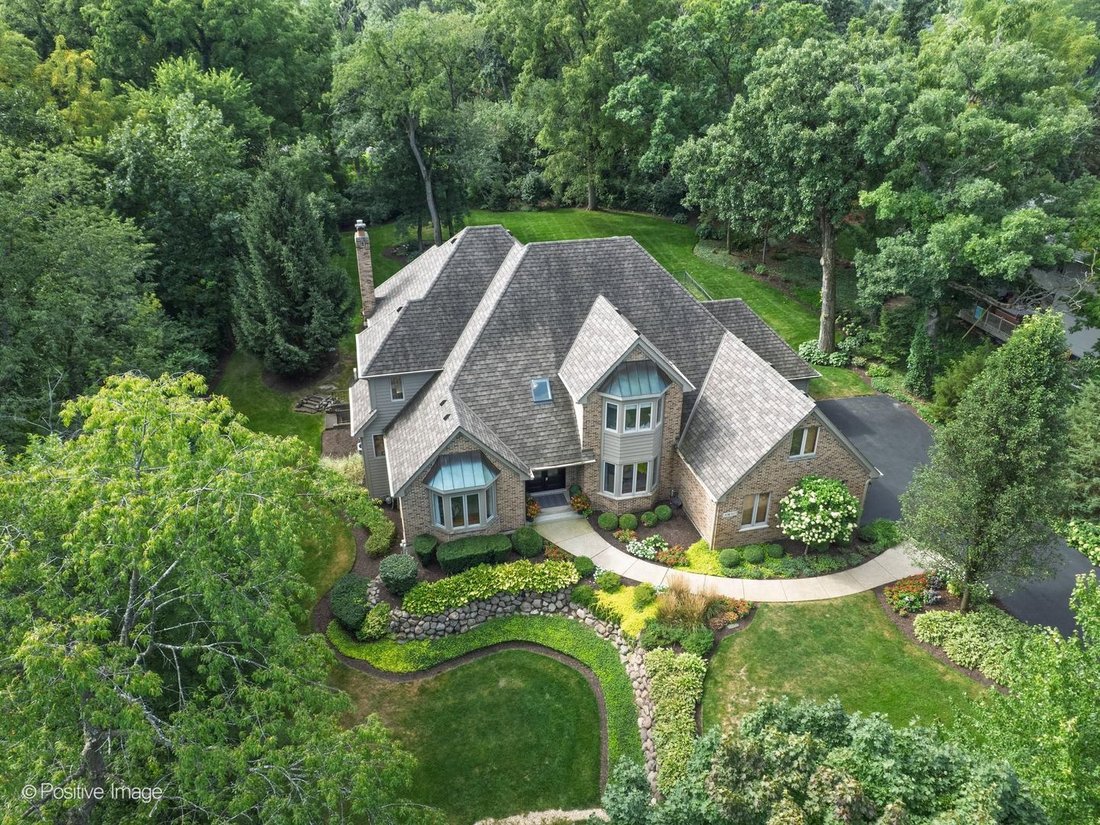
A Rare Opportunity to Live Beautifully in the Woods of Wayne! Tucked gracefully into the coveted Woods of Wayne, where nearly an acre of lush, manicured grounds creates a sense of privacy and serenity, this extraordinary 4-bedroom, 3 full-bath residence unfolds as a home designed not simply to impress, but to be lived in and loved. From its timeless brick-and-cedar exterior and side-load three-car
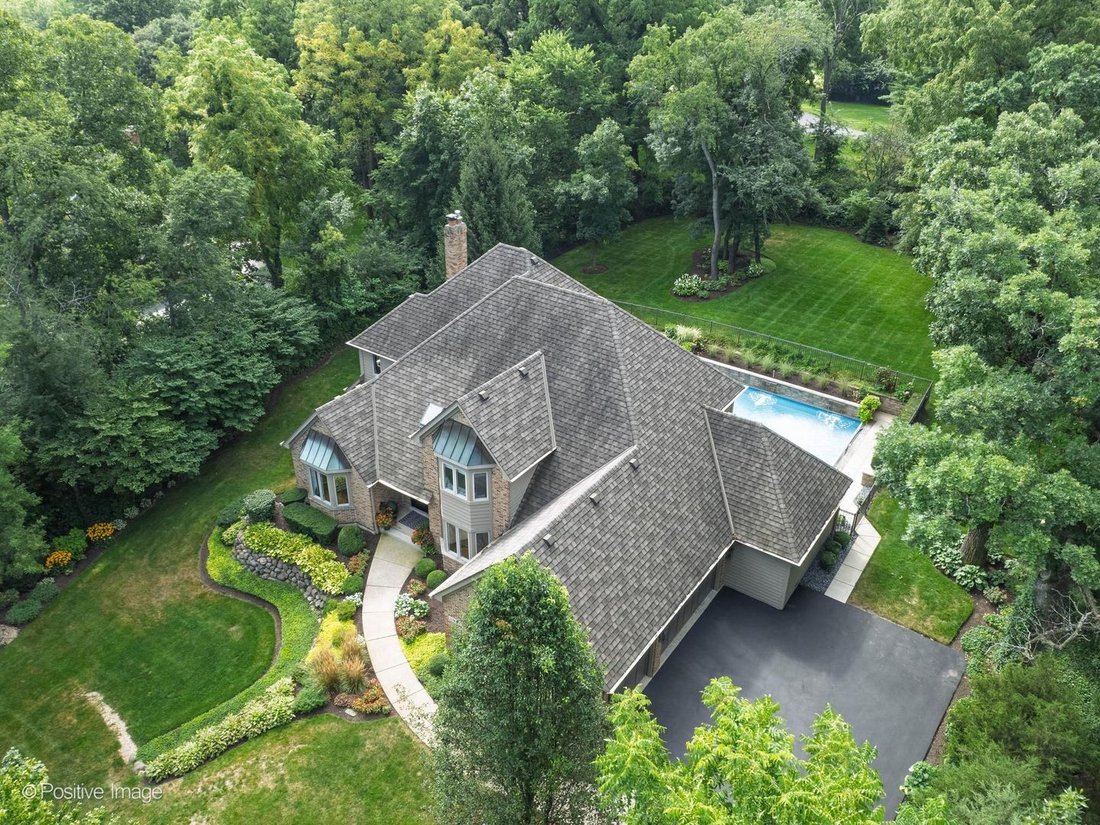
A Rare Opportunity to Live Beautifully in the Woods of Wayne! Tucked gracefully into the coveted Woods of Wayne, where nearly an acre of lush, manicured grounds creates a sense of privacy and serenity, this extraordinary 4-bedroom, 3 full-bath residence unfolds as a home designed not simply to impress, but to be lived in and loved. From its timeless brick-and-cedar exterior and side-load three-car garage to its spectacular resort-inspired outdoor setting, every detail tells a story of elegance, comfort, and effortless entertaining. The story begins at the newly appointed double-door entry, where a soaring foyer and handsome travertine tile create a dramatic first impression. Elegant living and dining rooms flank the foyer, each bathed in natural light through expansive windows. Beyond, the home opens beautifully into a sophisticated, open-concept main level where gathering comes naturally. At the center of it all is the showstopping kitchen, thoughtfully designed for both everyday living and memorable occasions. A magnificent dolomite-topped island provides generous seating, while high-end stainless-steel appliances, a crisp subway-tile backsplash, and a wet bar elevate the culinary experience. The adjoining butler’s pantry adds both function and refinement. Just beyond, the spacious family room invites lingering evenings beside the gas fireplace, with new sliding glass doors opening effortlessly to the outdoor living spaces. Step outside and the home transforms into your own private resort. A sparkling in-ground saltwater pool, complete with waterfalls and a retractable cover, is fully fenced and beautifully integrated with the patio and deck. A charming pergola creates an inviting gathering space, while a gas line for the grill and gas firepit sets the stage for unforgettable summer evenings beneath the stars. Back inside, a distinguished office with built-in shelving and picture-frame molding provides a refined space to work or retreat. A first-floor bedroom with a new slider overlooking the pool, paired with a full bath, offers exceptional flexibility for guests or multigenerational living. A convenient laundry room and half bath complete the main level. Upstairs, the primary suite becomes a private sanctuary. A tray ceiling, gas fireplace, and generous sitting area create an atmosphere of quiet luxury, while the expansive walk-in closet provides room for everything. The spa-inspired primary bath beckons with a skylight, dual sinks, soaking tub, heated towel bar, and elegant pocket doors-an intimate retreat at the end of the day. Two additional oversized bedrooms, each with its own walk-in closet, share a beautifully appointed hallway bath with dual sinks. An unfinished, floored attic presents an exciting opportunity to create even more living or storage space tailored to your vision. And then there is the English-style basement-a destination in its own right. With exterior access, a sophisticated bar area with beverage cooler, electric fireplace, enormous game room, recreation room, and ample utility/storage space, this level was made for lively game days, movie nights, celebrations, and effortless entertaining. This is more than an exceptional home-it is a lifestyle. From tranquil mornings beside the pool to evenings gathered around the fire, every season here offers something to savor. Beautifully appointed, thoughtfully designed, and truly unforgettable, this Woods of Wayne masterpiece is ready to become the setting for your next chapter.
-
Tipo di proprietà
Casa
-
Anno di costruzione
1991
-
Prezzo/piede²
$292
Caratteristiche
- Garage
- Camino
- Cabina armadio
- Giardino
- Sala giochi
- Sauna
- Focolare
- Piscina
- Terrazza
Caratteristiche
Lot
- Privacy
Interni
- Soffitto alto
- Ufficio
- Camino
- Isola della cucina
- Piano cottura a gas
- Bar
- Lavanderia
- Sauna
- Sala giochi
- Cucina aperta
- Seminterrato
- Controsoffitti in pietra
- Cabina armadio
Outdoor
- Terrazza
- Focolare
- Piscina
- Garage
- Spazio di vita all'aperto
- Pergola
- Giardino
Esplora la zona
30W307 MAPLE TREE Lane, St. Charles Township, Illinois, Stati Uniti
Visualizza su Google Maps
Prezzo per sqft
Basso
Alto
Iscritto da 10 mesi
Hai chiesto informazioni su questa proprietà
L'agente La contatterà al più presto
Pubblicato da
15
Annunci
2025
Iscritto
Prenota una visita con the agent
Scegli una data e indica se preferisci un tour virtuale o di persona con l’agente.
Data preferita
Tipo di tour
Ultimo aggiornamento
Settembre 10
Prima pubblicazione
Sep 10
Riferimento annuncio
12742267
Stato dell'annuncio
Active under contract
Based on information submitted to the MLS GRID as of2026. All data is obtained from various sources and may not have been verified by broker or MLS GRID. Supplied Open House Information is subject to change without notice. All information should be independently reviewed and verified for accuracy. Properties may or may not be listed by the office/agent presenting the information.
Proprietà simili nelle vicinanze
Nuovi annunci a Illinois













Esplora più immobili in vendita
Illinois, Stati Uniti Città
- Case in vendita in Chicago, IL, Stati Uniti
- Case in vendita in 60611, IL, Stati Uniti
- Case in vendita in Naperville, IL, Stati Uniti
- Case in vendita in Barrington Hills, IL, Stati Uniti
- Case in vendita in 60614, IL, Stati Uniti
- Case in vendita in 60010, IL, Stati Uniti
- Case in vendita in 60647, IL, Stati Uniti
- Case in vendita in Lake Bluff, IL, Stati Uniti
- Case in vendita in 60618, IL, Stati Uniti
- Case in vendita in 60047, IL, Stati Uniti
- Case in vendita in Long Grove, IL, Stati Uniti
- Case in vendita in 60062, IL, Stati Uniti
- Case in vendita in 60622, IL, Stati Uniti
- Case in vendita in 60657, IL, Stati Uniti
- Case in vendita in Northbrook, IL, Stati Uniti
- Case in vendita in 60610, IL, Stati Uniti
- Case in vendita in 60045, IL, Stati Uniti
- Case in vendita in 60540, IL, Stati Uniti
- Case in vendita in 60035, IL, Stati Uniti
- Case in vendita in Glenview, IL, Stati Uniti
tipi di proprietà Illinois, Stati Uniti
- Case in vendita in Illinois, Stati Uniti
- Condomini in vendita in Illinois, Stati Uniti
- Case in vendita in Illinois, Stati Uniti
- Terreno in vendita in Illinois, Stati Uniti
- Ville in vendita in Illinois, Stati Uniti
- Appartamenti in vendita in Illinois, Stati Uniti
- Tenute agricole in vendita in Illinois, Stati Uniti
Illinois, Stati Uniti ricerche popolari
- Proprietà immobiliari con Garage a Illinois, Stati Uniti
- Proprietà immobiliari con Giardino a Illinois, Stati Uniti
- Proprietà immobiliari con Piscina a Illinois, Stati Uniti
- Proprietà immobiliari con Centro Fitness / Palestra a Illinois, Stati Uniti
- Proprietà immobiliari Vista sull'acqua a Illinois, Stati Uniti
- Proprietà immobiliari Moderno a Illinois, Stati Uniti
- Proprietà immobiliari con Ascensore a Illinois, Stati Uniti
- Proprietà immobiliari Lungomare a Illinois, Stati Uniti
- Proprietà immobiliari Vista sul lago a Illinois, Stati Uniti
- Proprietà immobiliari con Campo da tennis a Illinois, Stati Uniti
- Proprietà immobiliari Vista panoramica / Scenica a Illinois, Stati Uniti
- Proprietà immobiliari con Sauna a Illinois, Stati Uniti
- Proprietà immobiliari Lungolago a Illinois, Stati Uniti
- Proprietà immobiliari Investimento immobiliare a Illinois, Stati Uniti
- Proprietà immobiliari con Piscina coperta a Illinois, Stati Uniti
- Proprietà immobiliari con Cantina a Illinois, Stati Uniti
- Proprietà immobiliari Comunità recintata a Illinois, Stati Uniti
- Proprietà immobiliari Equestre a Illinois, Stati Uniti
- Proprietà immobiliari Lungofiume a Illinois, Stati Uniti
- Proprietà immobiliari Vista sul fiume a Illinois, Stati Uniti
- Proprietà immobiliari Residenza a Illinois, Stati Uniti
- Proprietà immobiliari con Vigneto / Azienda vinicola a Illinois, Stati Uniti
- Proprietà immobiliari Fronte mare a Illinois, Stati Uniti
- Proprietà immobiliari Vista mare a Illinois, Stati Uniti
- Proprietà immobiliari Vista sulle montagne a Illinois, Stati Uniti
- Proprietà immobiliari con Eliporto a Illinois, Stati Uniti
Guide e storie correlate
La fiducia dei migliori broker del mondo
Gli agenti dietro le proprietà più straordinarie del mondo pubblicano su JamesEdition.
- Annunci di Sotheby's, Christie's, BARNES ed Engel & Völkers
- Ogni annuncio è verificato prima della pubblicazione
- Si metta in contatto diretto con agenti verificati
Continuando, accetta i nostri Termini e la nostra Informativa sulla privacy.
brokerages we
partnered with
partnered with