$1,280,000
Residenza Unifamiliare A New Lenox
- 5 Camere
- 7 Bagni
- 10,000 Sqft
- 1.5 Ac lot
- Aggiornato: Settembre 20
- Fonte: Midwest Real Estate Data (MRED) MLS#12758675
Informazioni sulla proprietà
La descrizione è stata tradotta automaticamente.
La descrizione viene visualizzata nella lingua originale.
Huge Price Improvement Below Subdivision Comp Value!! Nestled on a breathtaking 1.5-acre wooded cul-de-sac lot in prestigious Chartwell Downs, this extraordinary custom-built 10,000 square foot estate offers a rare blend of timeless luxury, exceptional craftsmanship, and resort-style living. From the moment you step through the grand entrance, you are welcomed by a dramatic two-story foyer featuri
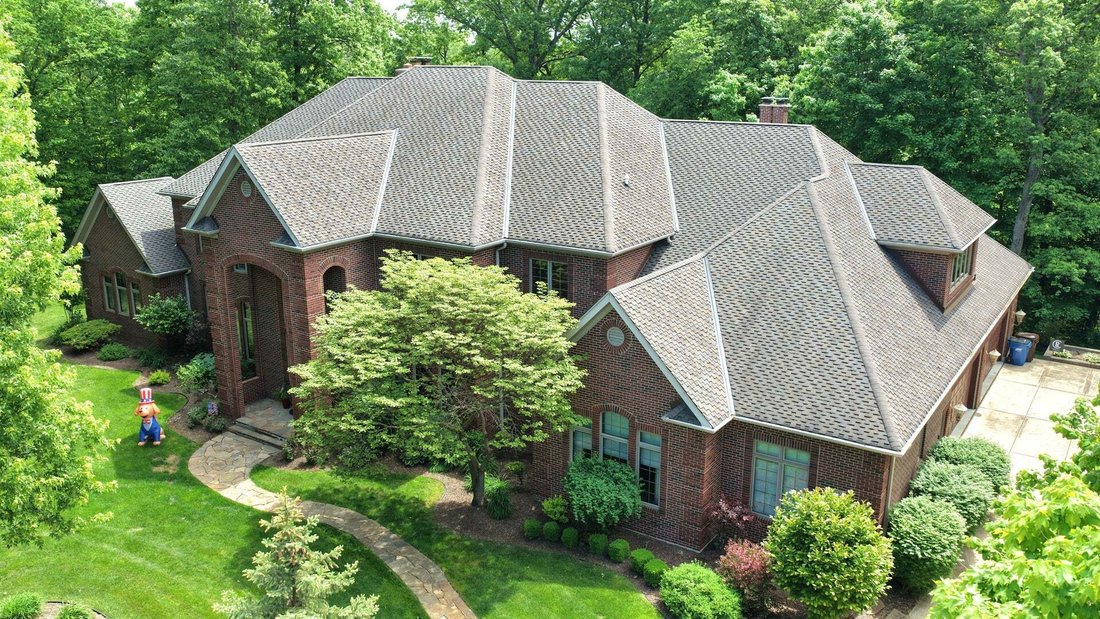
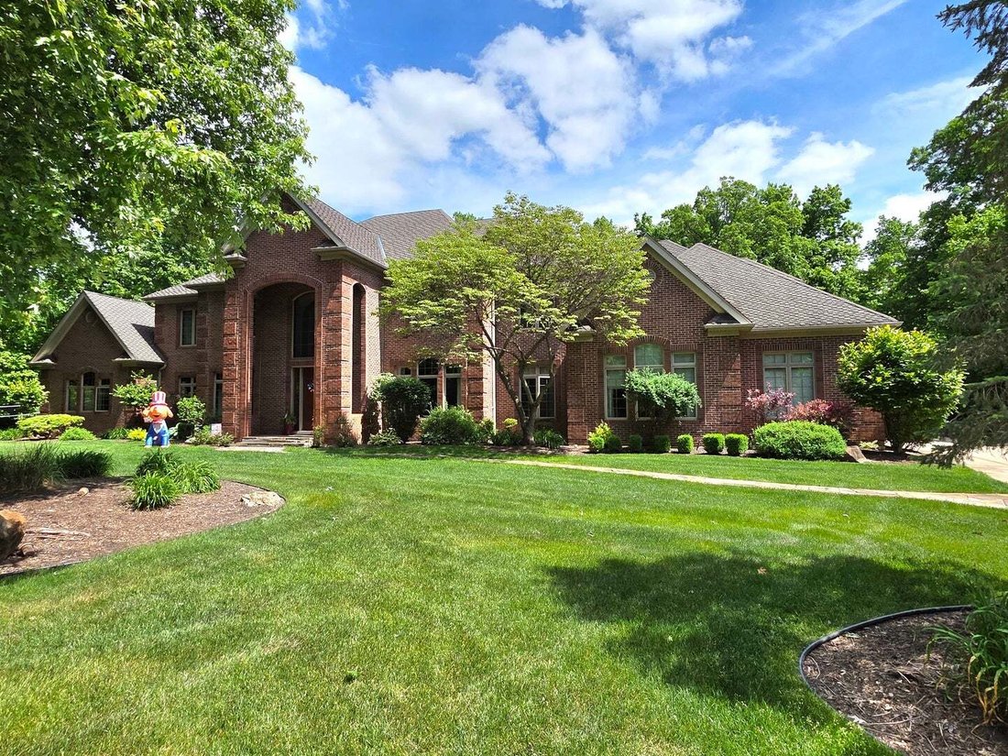
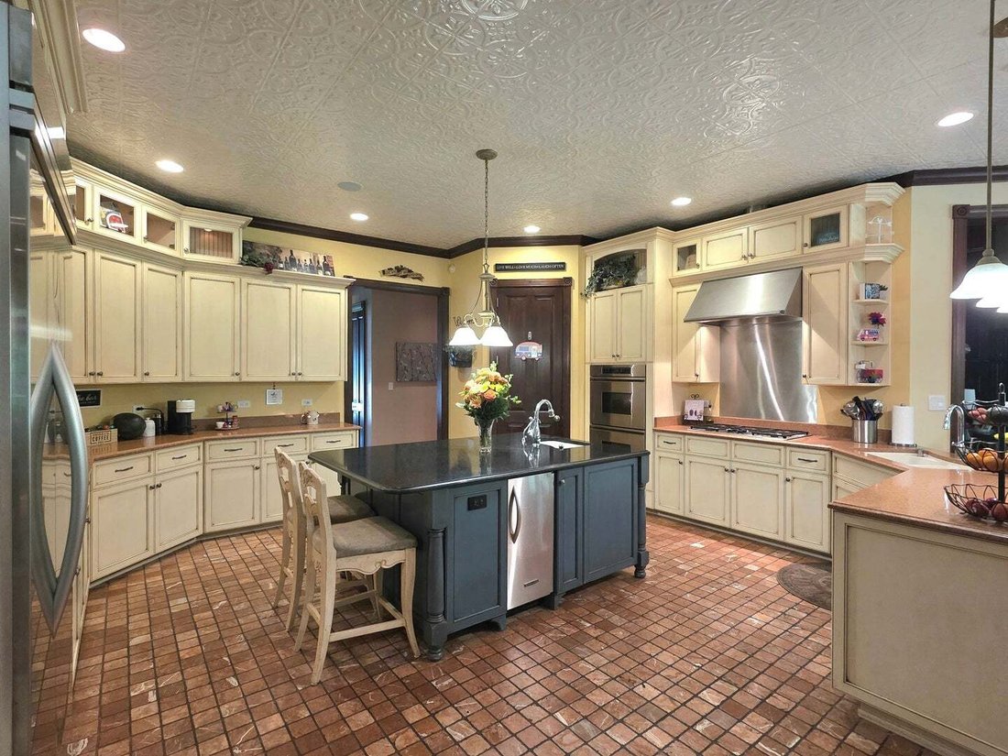
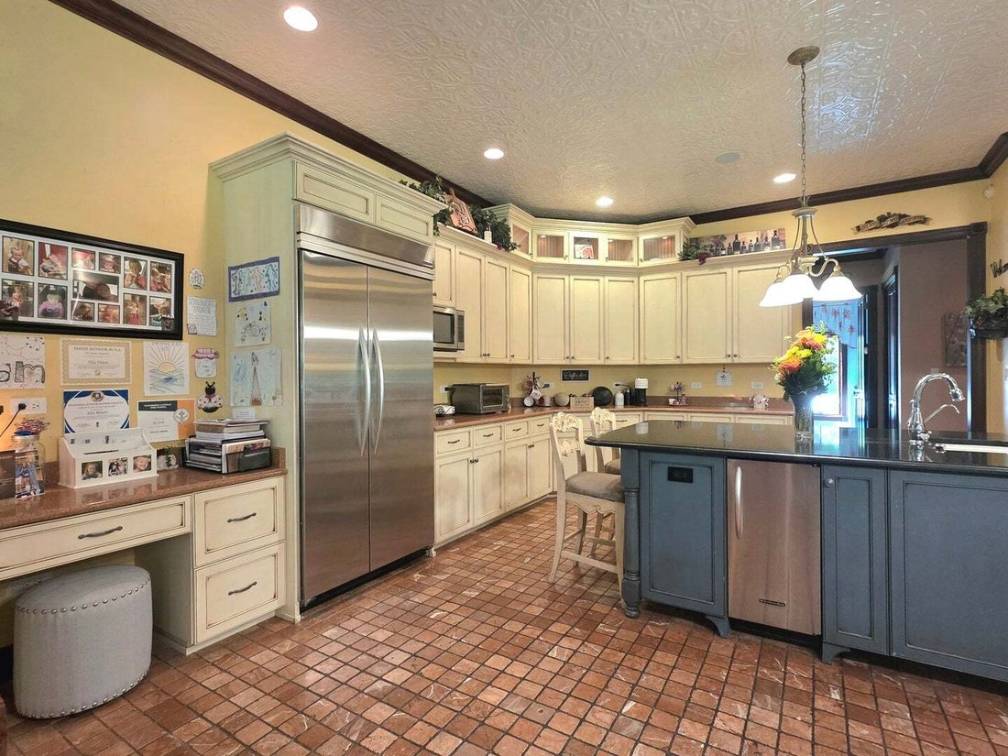
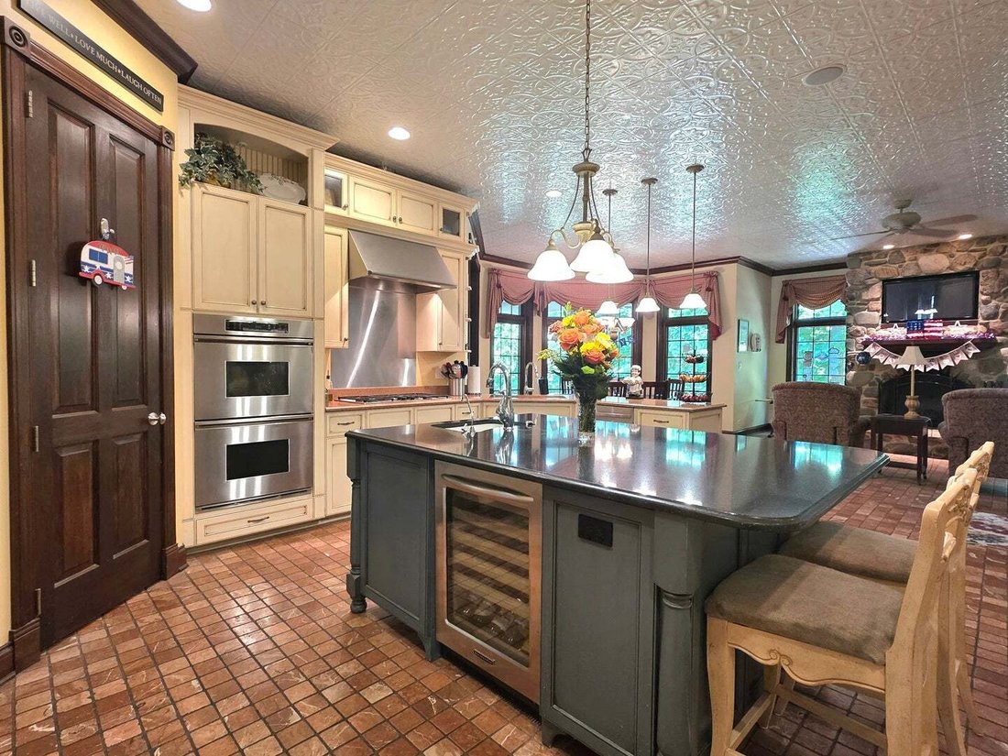
Huge Price Improvement Below Subdivision Comp Value!! Nestled on a breathtaking 1.5-acre wooded cul-de-sac lot in prestigious Chartwell Downs, this extraordinary custom-built 10,000 square foot estate offers a rare blend of timeless luxury, exceptional craftsmanship, and resort-style living. From the moment you step through the grand entrance, you are welcomed by a dramatic two-story foyer featuring gleaming marble floors and an elegant custom-made spiral staircase that immediately sets the tone for the sophistication found throughout the home. Designed with both entertaining and everyday comfort in mind, the stunning two-story family room serves as the centerpiece of the residence, showcasing a floor-to-ceiling fireplace, an impressive custom Cherrywood entertainment center, and expansive access to the covered patio and beautifully wooded backyard retreat. The gourmet chef’s kitchen is truly a masterpiece, appointed with a custom tin ceiling, imported 4”x4” tumbled marble backsplash, rich granite countertops, premium stainless steel appliances, a large walk-in pantry, double wall ovens, a professional-grade range with hood, and a massive center island complete with breakfast bar seating and a built-in wine fridge. Just off the kitchen, the inviting hearth and breakfast room offers a cozy stone fireplace and picturesque views, creating the perfect gathering space for family and guests alike. The elegant formal dining room is designed to impress with a built-in china cabinet, designer sconces, and ample space for hosting unforgettable dinners and celebrations. A versatile main-level office or fifth bedroom features custom built-in Cherrywood shelving, adding warmth and functionality to the space. The luxurious primary master suite is a private sanctuary complete with a sitting area, French doors leading directly to a covered patio with hot tub access, two oversized walk-in closets, and an incredible spa-inspired bathroom featuring heated floors, dual vanities, an air-jet soaking tub, and a dual-head steam shower. A second main-level master suite provides exceptional accommodations for guests or multi-generational living, offering its own soaking tub, full shower, heated floors, and spacious walk-in closet. Upstairs, you’ll find two generously sized bedrooms, each with private ensuite bathrooms and walk-in closets. A massive playroom featuring skylights, an exercise area, and built-in sauna. Walk-in access to an unfinished attic space ready to be customized for additional living space if desired. The thoughtful floor plan includes two staircases leading upstairs and two separate staircases to the lower level for added convenience and privacy. The expansive finished walkout basement was designed for ultimate entertaining and recreation, boasting a full-sized custom bar, stunning river rock fireplace, theatre area, recreation space, second kitchen, workshop/storage room, plus an additional full bathroom. Additional premium features include a whole-home Generac backup generator and an oversized heated four-car garage. This one-of-a-kind estate seamlessly combines elegance, comfort, and unmatched amenities in one of the area’s most desirable settings.
-
Tipo di proprietà
Casa
-
Anno di costruzione
2005
-
Prezzo/piede²
$128
Caratteristiche
- Garage
- Cucina aperta
- Camino
- Giardino
- Bagno turco
- Sala giochi
- Sauna
- Cinema
- Idromassaggio
Caratteristiche
Interni
- Soffitto alto
- Ufficio
- Camino
- Isola della cucina
- Piano cottura a gas
- Idromassaggio
- Lavasciuga
- Bar
- Sauna
- Sala giochi
- Cinema
- Cucina aperta
- Seminterrato
- Controsoffitti in pietra
- Bagno turco
Outdoor
- Parcheggio
- Garage
- Giardino
Esplora la zona
1930 Tessington Court, New Lenox, Illinois, Stati Uniti
Visualizza su Google Maps
Prezzo per sqft
Basso
Alto
Iscritto da 9 mesi
Hai chiesto informazioni su questa proprietà
L'agente La contatterà al più presto
Pubblicato da
7
Annunci
2026
Iscritto
Prenota una visita con the agent
Scegli una data e indica se preferisci un tour virtuale o di persona con l’agente.
Data preferita
Tipo di tour
Ultimo aggiornamento
Settembre 20
Prima pubblicazione
Settembre 20
Riferimento annuncio
12758675
Stato dell'annuncio
Based on information submitted to the MLS GRID as of2026. All data is obtained from various sources and may not have been verified by broker or MLS GRID. Supplied Open House Information is subject to change without notice. All information should be independently reviewed and verified for accuracy. Properties may or may not be listed by the office/agent presenting the information.
La fiducia dei migliori broker del mondo
Gli agenti dietro le proprietà più straordinarie del mondo pubblicano su JamesEdition.
- Annunci di Sotheby's, Christie's, BARNES ed Engel & Völkers
- Ogni annuncio è verificato prima della pubblicazione
- Si metta in contatto diretto con agenti verificati
Continuando, accetta i nostri Termini e la nostra Informativa sulla privacy.
brokerages we
partnered with
partnered with