$1,039,000
Cureton
- 5 Camere
- 5 Bagni
- 5,165 Sqft
- 12,633 Sqft lot
- MLS#4411799
Informazioni sulla proprietà
La descrizione è stata tradotta automaticamente.
La descrizione viene visualizzata nella lingua originale.
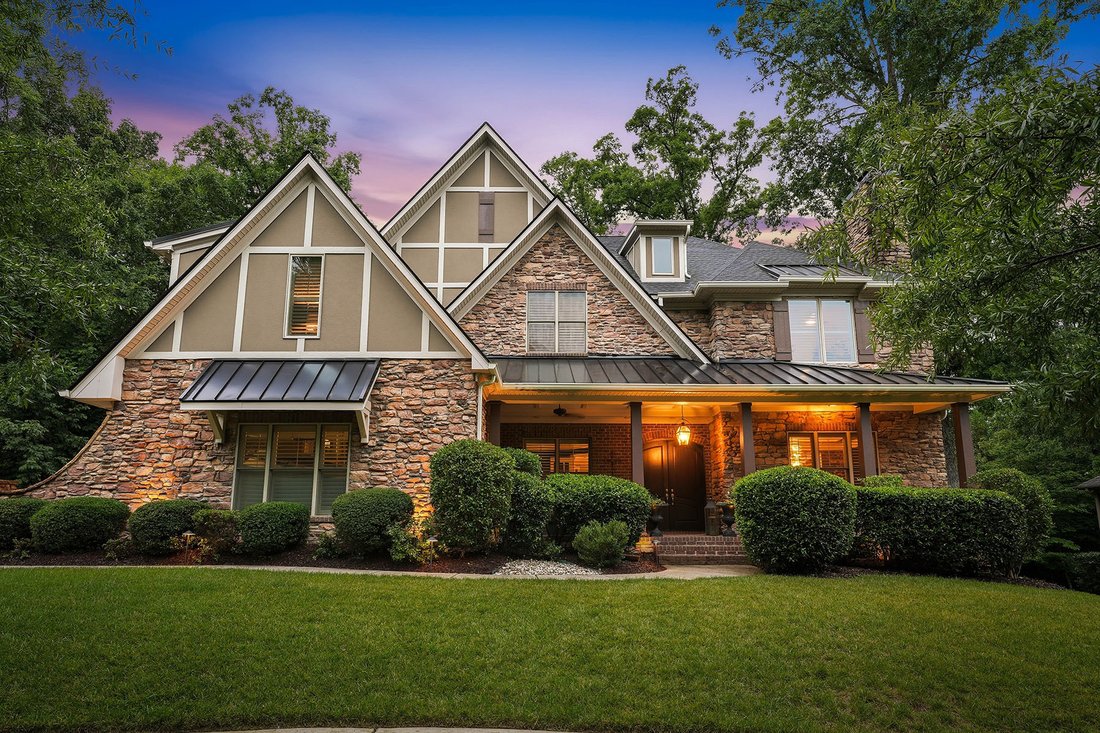
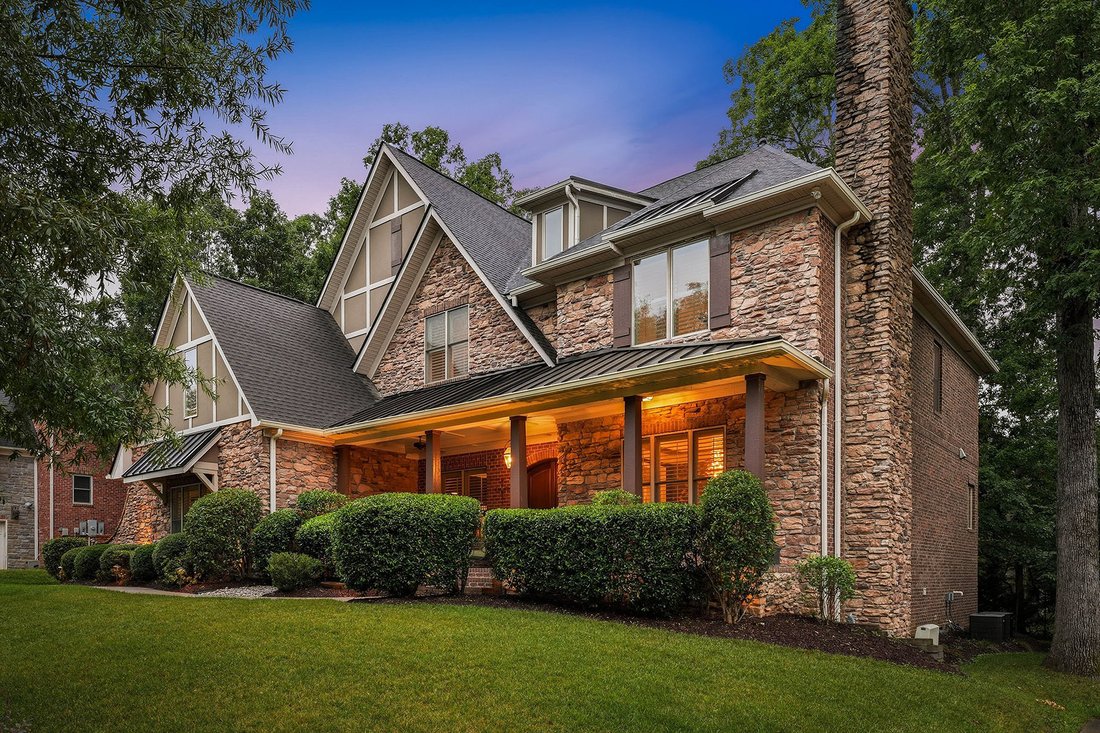
Tucked away on a peaceful, tree-lined cul-de-sac, this exceptional stone and brick residence offers more than 5,100 square feet of beautifully designed living space where timeless architecture, elegant finishes and extensive updates come together to create a truly exceptional home. Thoughtfully renovated and meticulously maintained, every detail has been carefully curated to deliver both everyday
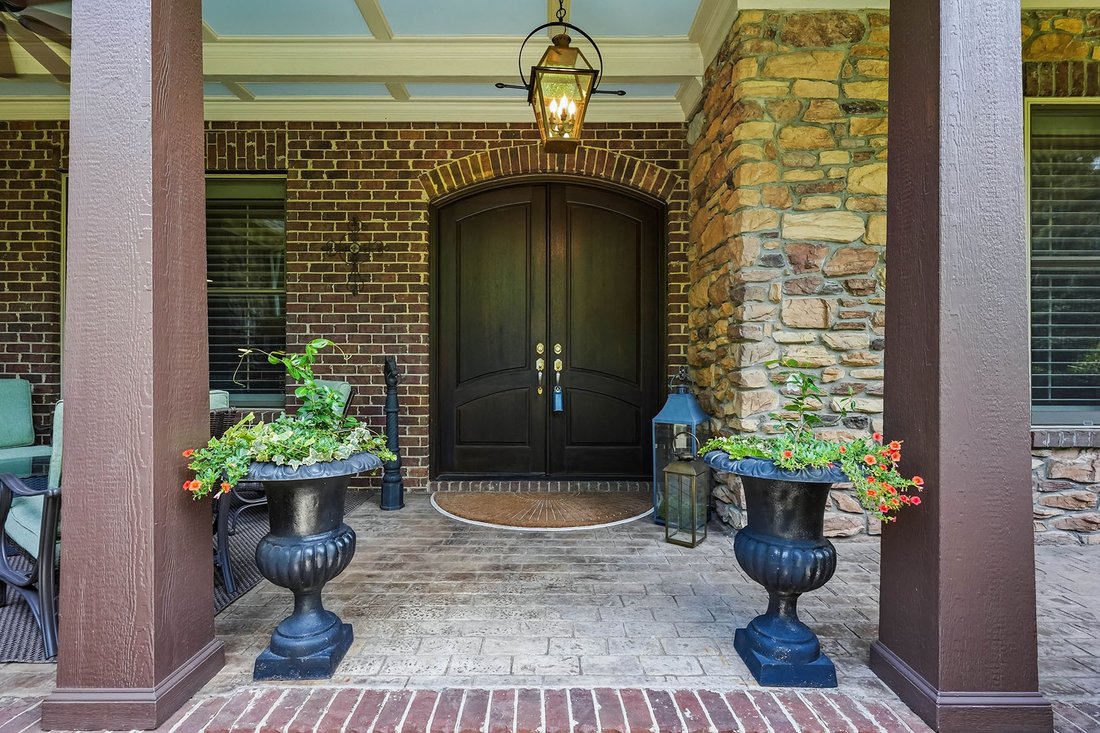
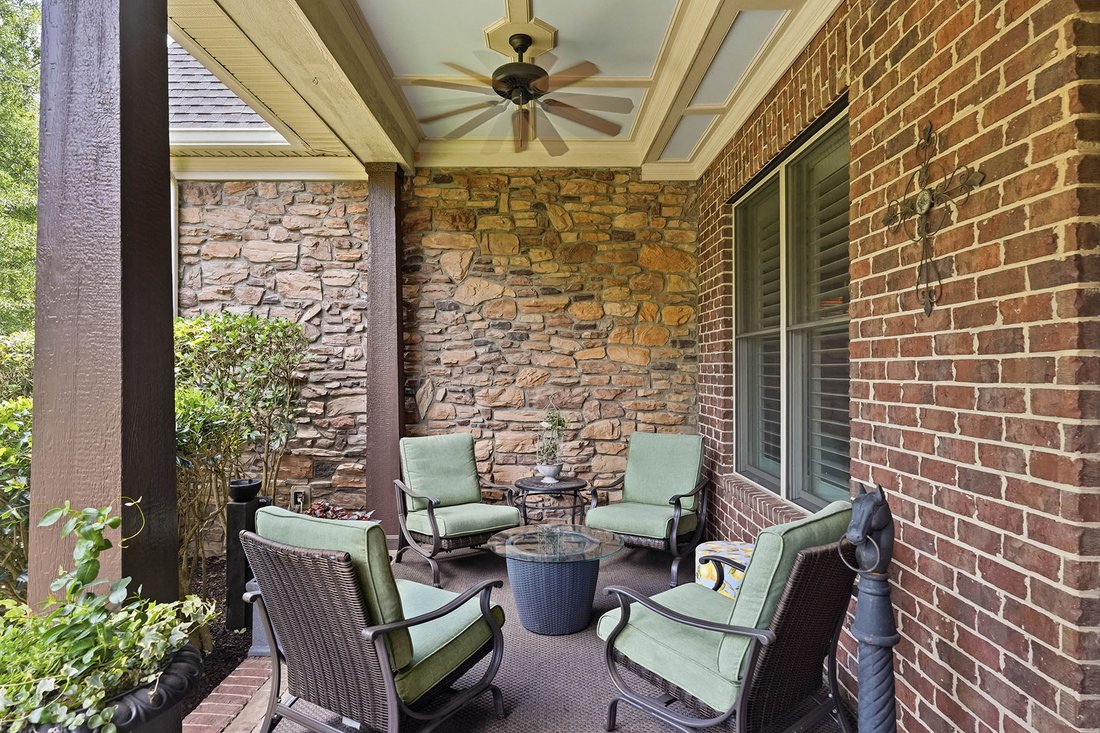
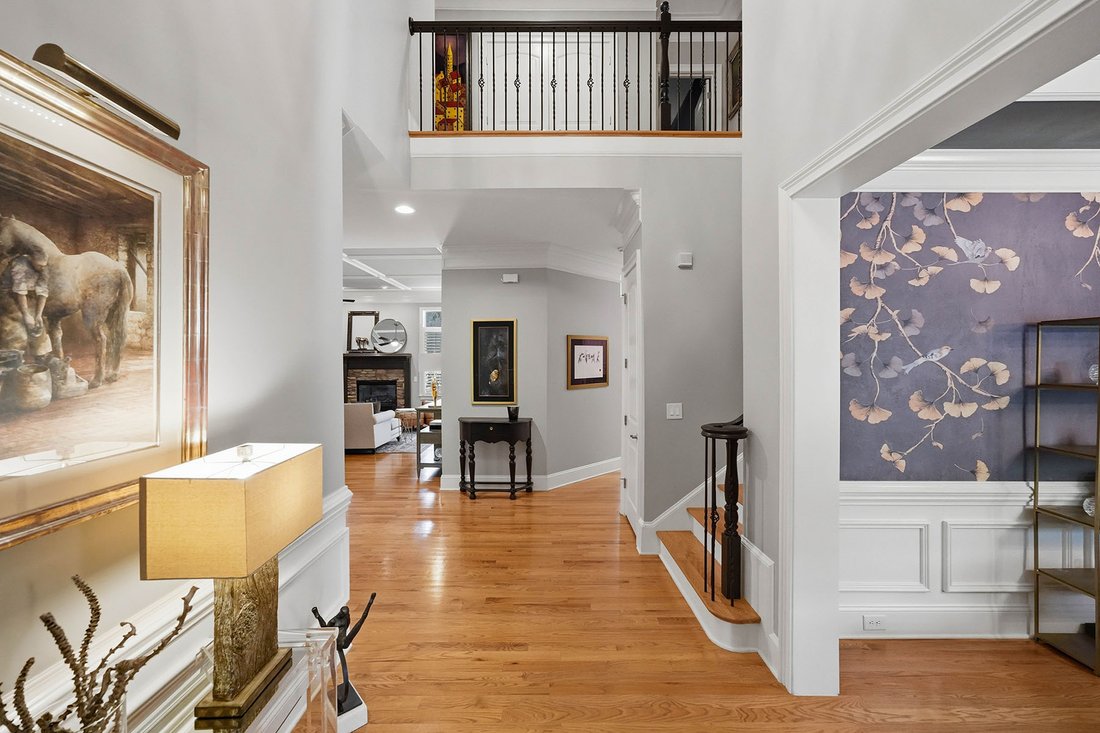
Tucked away on a peaceful, tree-lined cul-de-sac, this exceptional stone and brick residence offers more than 5,100 square feet of beautifully designed living space where timeless architecture, elegant finishes and extensive updates come together to create a truly exceptional home. Thoughtfully renovated and meticulously maintained, every detail has been carefully curated to deliver both everyday comfort and sophisticated style. A charming covered front porch welcomes guests through impressive double entry doors into a soaring two-story foyer accented by hardwood floors, detailed millwork, fresh interior paint and abundant natural light. A private office with French doors and oversized windows provides an ideal workspace. The formal dining room features custom wall detailing, elegant lighting, refined trim work and a fireplace that adds warmth and character. Designed for everyday living and effortless entertaining, the chef’s kitchen offers an oversized center island, generous prep and serving areas, extensive cabinetry, upgraded appliances, stylish lighting and a butler’s pantry. The living room is highlighted by coffered ceilings, plantation shutters and a striking stone fireplace. A private guest suite with an en suite bath offers a private retreat for overnight guests. The spacious primary suite includes a sitting area, two walk-in closets and a spa-inspired bath with an oversized shower. Additional bedrooms, including an en suite, are complemented by a large vaulted bonus room that offers exceptional flexibility for a media room, fitness studio, recreation space or playroom. Recent improvements include a new roof, upgraded gutters and downspouts, refreshed exterior paint, landscape lighting, upgraded appliances, updated plumbing and lighting fixtures, and a new water heater, providing exceptional value and peace of mind. Residents also enjoy access to a clubhouse, swimming pool, playground and scenic walking trails. Combining generous living spaces, quality craftsmanship, extensive updates and exceptional community amenities, this distinguished residence presents a rare opportunity to own a truly move-in-ready home in one of Union County’s most sought-after neighborhoods and highly regarded school districts.
-
Tipo di proprietà
Casa
-
Anno di costruzione
2007
-
Prezzo/piede²
$201
Caratteristiche
- Camino
- Piscina
- Giardino
- Cabina armadio
- Vista sull'acqua
- Cortile
- Terrazza
- Rinnovato
- Spazio di vita all'aperto
Caratteristiche
Lot
- Vista sull'acqua
- Rinnovato
Interni
- Soffitto alto
- Ufficio
- Camino
- Isola della cucina
- Piano cottura a gas
- Controsoffitti in pietra
- Cabina armadio
Outdoor
- Terrazza
- Piscina
- Cortile
- Spazio di vita all'aperto
- Giardino
Esplora la zona
2702 Cecily Court, Waxhaw, NC 28173, Carolina del Nord, Stati Uniti
Visualizza su Google Maps
Prezzo per sqft
Basso
Alto
Iscritto da 1 anno
Hai chiesto informazioni su questa proprietà
L'agente La contatterà al più presto
Pubblicato da
1
Annunci
2025
Iscritto
Prenota una visita con Amber Matzke
Scegli una data e indica se preferisci un tour virtuale o di persona con l’agente.
Data preferita
Tipo di tour

Premier Sotheby's International Realty
532 Governor Morrison Street Suite C110, 28211, Charlotte, North Carolina, United States
Visualizza profilo agenzia
Effortlessly blending southern charm with high-energy cosmopolitan bustle, Premier Sotheby’s International Realty s
Effortlessly blending southern charm with high-energy cosmopolitan bustle, Premier Sotheby’s International Realty serves the diverse city of Charlotte and the surrounding areas. The beauty of the Queen City is highlighted in verdant parks and greenways, friendly local restaurants and shops, and a vibrant evolving cultural center. Charlotte’s residential opportunities range from distinguished historic streets and enchanting private neighborhoods to energetic downtown condominiums and townhomes moments to the pulse of the city. Premier Sotheby’s International Realty global advisors have long, personal connections to the area and are well-versed in this sought-after market — which includes the distinctive communities of Myers Park, Eastover, Cotswold, Dilworth, South Charlotte, SouthPark, Foxcroft, Tuckaway Park, Waxhaw, Marvin, Weddington and Lake Wylie. Whether you are buying or selling in Charlotte, our local experts will provide an elevated experience.
Ultimo aggiornamento
Agosto 14
Prima pubblicazione
Aug 14
Link annuncio
Riferimento annuncio
4F5WT9
Proprietà simili nelle vicinanze
Nuovi annunci a Waxhaw






Esplora più immobili in vendita
tipi di proprietà Waxhaw, NC, Stati Uniti
Waxhaw, NC, Stati Uniti ricerche popolari
- Proprietà immobiliari con Piscina a Waxhaw, NC, Stati Uniti
- Proprietà immobiliari con Balcone a Waxhaw, NC, Stati Uniti
- Proprietà immobiliari Comunità recintata a Waxhaw, NC, Stati Uniti
- Proprietà immobiliari con Campo da tennis a Waxhaw, NC, Stati Uniti
- Proprietà immobiliari con Libreria a Waxhaw, NC, Stati Uniti
- Proprietà immobiliari Moderno a Waxhaw, NC, Stati Uniti
- Proprietà immobiliari Lungomare a Waxhaw, NC, Stati Uniti
- Proprietà immobiliari Investimento immobiliare a Waxhaw, NC, Stati Uniti
- Proprietà immobiliari con Cinema a Waxhaw, NC, Stati Uniti
- Proprietà immobiliari con Bagno turco a Waxhaw, NC, Stati Uniti
Guide e storie correlate
La fiducia dei migliori broker del mondo
Gli agenti dietro le proprietà più straordinarie del mondo pubblicano su JamesEdition.
- Annunci di Sotheby's, Christie's, BARNES ed Engel & Völkers
- Ogni annuncio è verificato prima della pubblicazione
- Si metta in contatto diretto con agenti verificati
Continuando, accetta i nostri Termini e la nostra Informativa sulla privacy.
brokerages we
partnered with
partnered with