$1,730,000
Piantagione DI Oak Hill
- 4 Camere
- 4 Bagni
- 4,260 Sqft
- 2.0 Ac lot
- MLS#4407986
Informazioni sulla proprietà
La descrizione è stata tradotta automaticamente.
La descrizione viene visualizzata nella lingua originale.
Exceptional craftsmanship, thoughtful design and impressive indoor-outdoor living come together in this beautifully appointed 4-bedroom, 3.5-bath home offering approximately 4,260 square feet of living space. An all-brick exterior with board-and-batten accents, Andersen windows, extensive landscaping and a striking seven-waterfall rock feature create a memorable first impression. Inside, 10-foot m
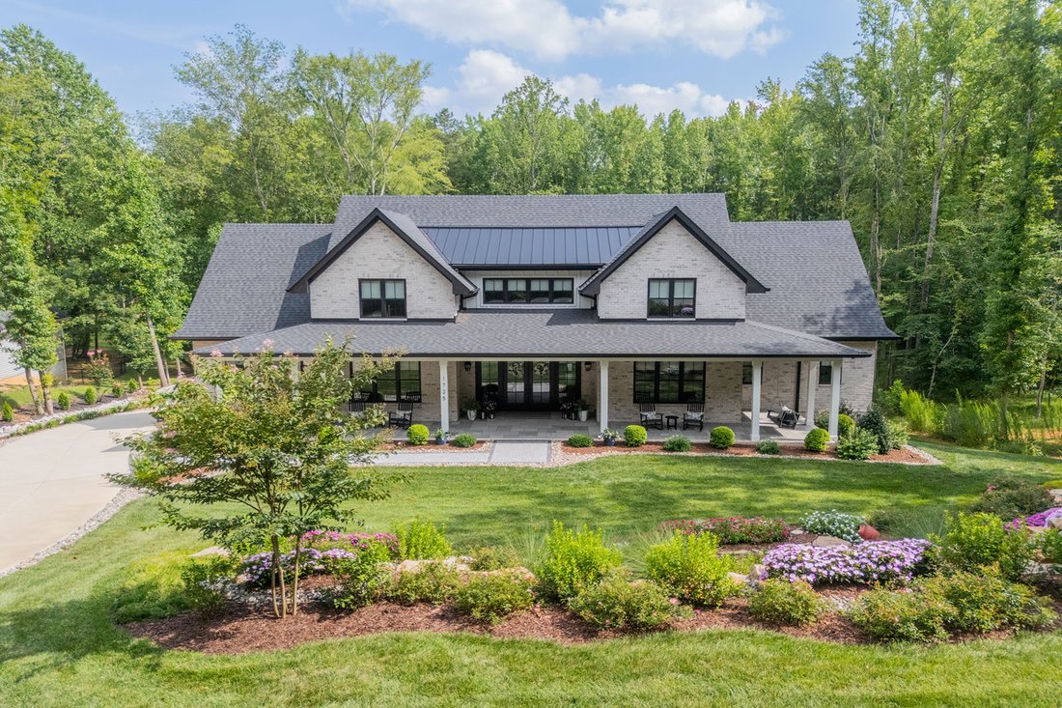
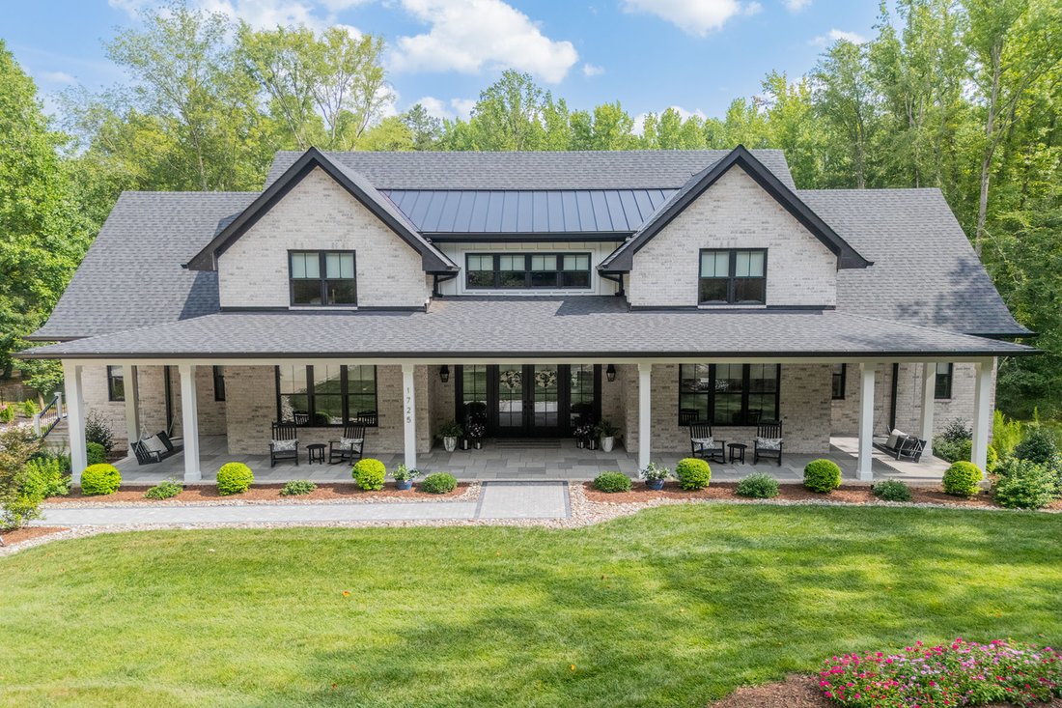
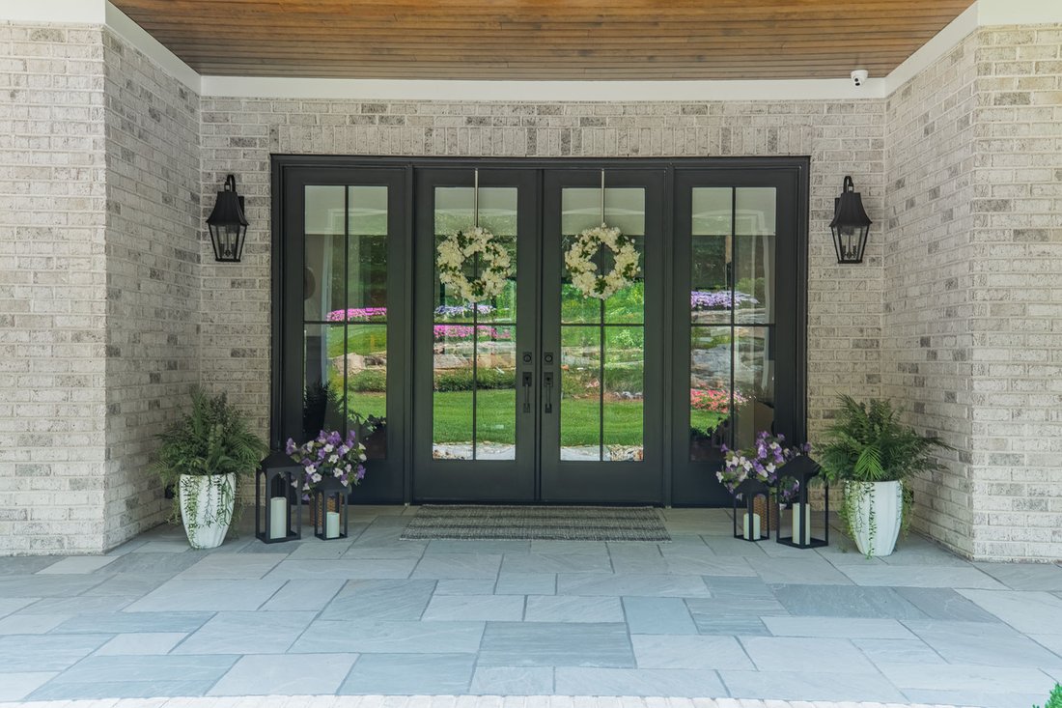
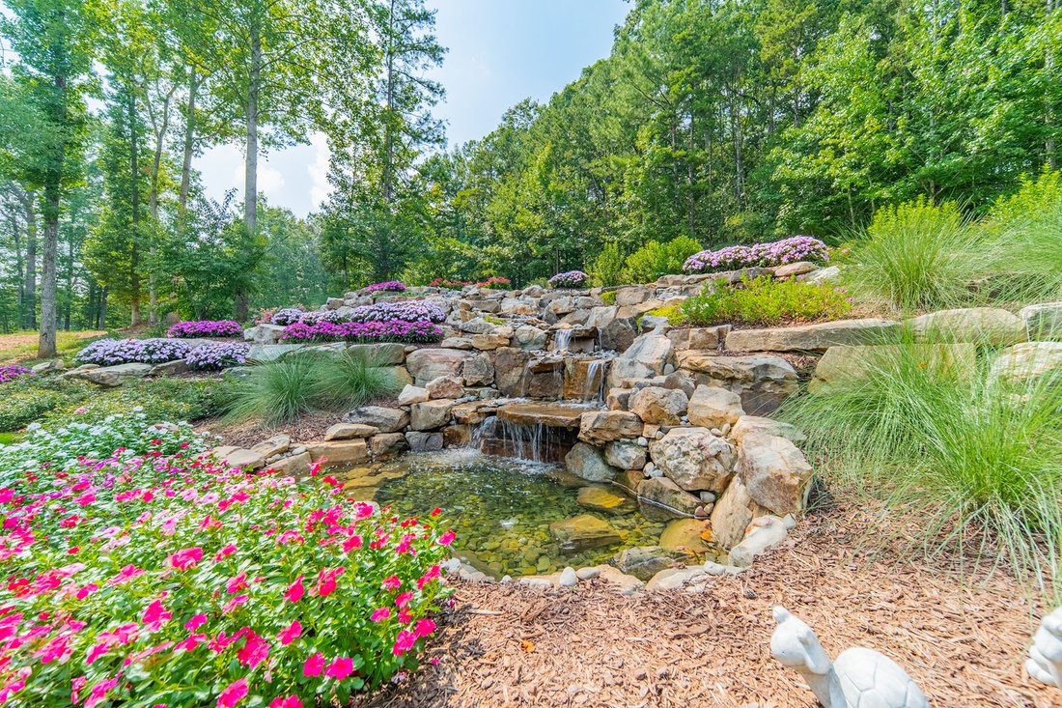
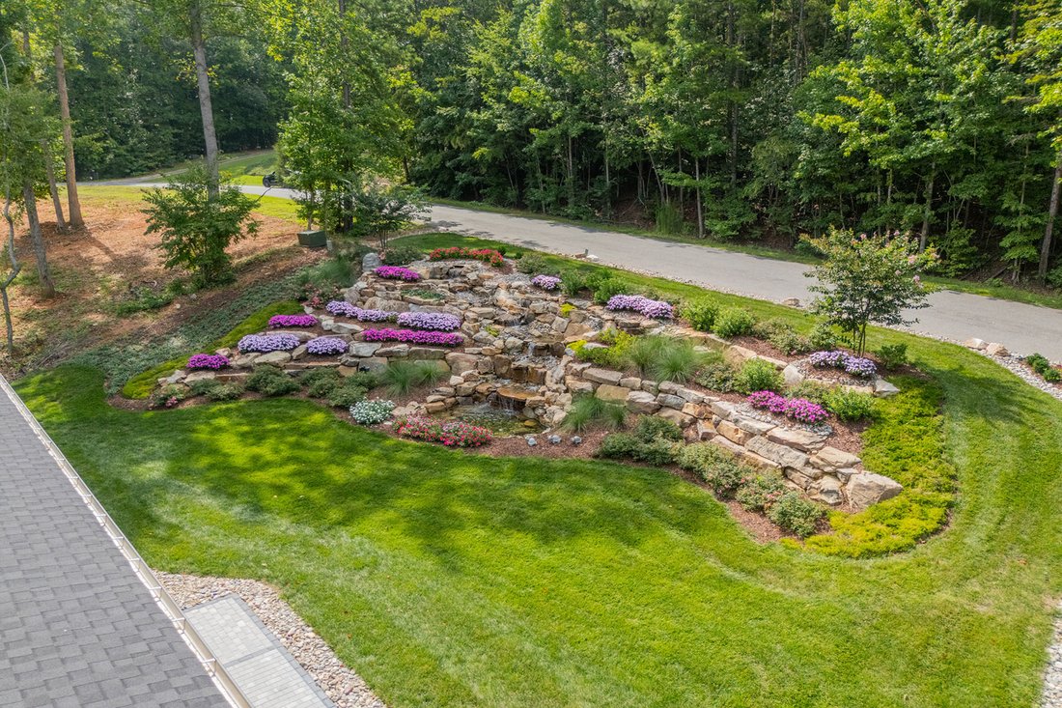
Exceptional craftsmanship, thoughtful design and impressive indoor-outdoor living come together in this beautifully appointed 4-bedroom, 3.5-bath home offering approximately 4,260 square feet of living space. An all-brick exterior with board-and-batten accents, Andersen windows, extensive landscaping and a striking seven-waterfall rock feature create a memorable first impression. Inside, 10-foot main-level ceilings, crown molding, solid doors and beautiful flooring complement a spacious, light-filled layout designed for everyday living and entertaining. The great room features a dramatic floor-to-ceiling quartz-faced gas fireplace, tray ceiling and expansive glass doors showcasing views of the waterfall and backyard. The well-appointed kitchen offers granite countertops, GE Café appliances, GE Monogram cooktop, full-wall tile backsplash, soft-close cabinetry and a spacious walk-in pantry. The main-level primary suite features a spa-inspired bath with dual vanities, freestanding soaking tub and zero-entry walk-in tiled shower, while an additional main-level en suite bedroom provides excellent flexibility for guests. Upstairs 9 foot ceilings and crown moldings offers two additional bedrooms, a full bath, loft, large billiards/recreation room with reinforced flooring and a separate bonus/playroom. Outdoor living is equally impressive with covered front and rear porches featuring flagstone flooring and stained wood ceilings, plus a newly constructed Fiberon deck with Trex railings. An oversized three-car garage features epoxy flooring, a 17-foot ceiling and exceptional storage. Climate-controlled storage room off of garage. Additional highlights include a fully encapsulated crawl space, Navien tankless water heater which delivers hot water on demand, private well with water treatment system, extensive irrigation, distributed sound system throughout the house and exterior porches and approximately 504 square feet of attic storage accessible through a doorway over the garage. A truly distinctive property where quality, functionality and attention to detail are evident throughout.
A truly special home in one of the neighborhood’s most peaceful settings. Beautiful mature trees frame both the front and back of the property, while its location on quiet Turtlewood cul-de-sac offers minimal traffic and a wonderful setting for morning walks. Relax on the inviting front porch in a rocking chair or porch swing and enjoy the soothing sounds of the home’s seven waterfalls. The spectacular rock wall, surrounded by lush landscaping and colorful flowers, creates a serene, picturesque backdrop—a peaceful setting where it’s easy to unwind and escape from the everyday.
A truly special home in one of the neighborhood’s most peaceful settings. Beautiful mature trees frame both the front and back of the property, while its location on quiet Turtlewood cul-de-sac offers minimal traffic and a wonderful setting for morning walks. Relax on the inviting front porch in a rocking chair or porch swing and enjoy the soothing sounds of the home’s seven waterfalls. The spectacular rock wall, surrounded by lush landscaping and colorful flowers, creates a serene, picturesque backdrop—a peaceful setting where it’s easy to unwind and escape from the everyday.
-
Tipo di proprietà
Casa
-
Anno di costruzione
2024
-
Prezzo/piede²
$406
Caratteristiche
- Camino
- Garage
- Giardino
- Cabina armadio
- Terrazza
- Lavasciuga
- Piano cottura a gas
- Controsoffitti in pietra
- Seminterrato
Caratteristiche
Interni
- Camino
- Isola della cucina
- Piano cottura a gas
- Lavasciuga
- Bar
- Seminterrato
- Controsoffitti in pietra
- Cabina armadio
Outdoor
- Terrazza
- Garage
- Giardino
Esplora la zona
1725 Turtlewood Drive, Waxhaw, NC 28173, Carolina del Nord, Stati Uniti
Visualizza su Google Maps
Prezzo per sqft
Basso
Alto
Iscritto da 4 anni
Hai chiesto informazioni su questa proprietà
L'agente La contatterà al più presto
Pubblicato da
1
Annunci
2023
Iscritto
Prenota una visita con Scott Sofsian
Scegli una data e indica se preferisci un tour virtuale o di persona con l’agente.
Data preferita
Tipo di tour

Premier Sotheby's International Realty
532 Governor Morrison Street Suite C110, 28211, Charlotte, North Carolina, United States
Visualizza profilo agenzia
Effortlessly blending southern charm with high-energy cosmopolitan bustle, Premier Sotheby’s International Realty s
Effortlessly blending southern charm with high-energy cosmopolitan bustle, Premier Sotheby’s International Realty serves the diverse city of Charlotte and the surrounding areas. The beauty of the Queen City is highlighted in verdant parks and greenways, friendly local restaurants and shops, and a vibrant evolving cultural center. Charlotte’s residential opportunities range from distinguished historic streets and enchanting private neighborhoods to energetic downtown condominiums and townhomes moments to the pulse of the city. Premier Sotheby’s International Realty global advisors have long, personal connections to the area and are well-versed in this sought-after market — which includes the distinctive communities of Myers Park, Eastover, Cotswold, Dilworth, South Charlotte, SouthPark, Foxcroft, Tuckaway Park, Waxhaw, Marvin, Weddington and Lake Wylie. Whether you are buying or selling in Charlotte, our local experts will provide an elevated experience.
Ultimo aggiornamento
Agosto 21
Prima pubblicazione
Aug 21
Link annuncio
Riferimento annuncio
54FXM4
Proprietà simili nelle vicinanze
Nuovi annunci a Waxhaw






Esplora più immobili in vendita
tipi di proprietà Waxhaw, NC, Stati Uniti
Waxhaw, NC, Stati Uniti ricerche popolari
- Proprietà immobiliari con Piscina a Waxhaw, NC, Stati Uniti
- Proprietà immobiliari con Balcone a Waxhaw, NC, Stati Uniti
- Proprietà immobiliari con Campo da tennis a Waxhaw, NC, Stati Uniti
- Proprietà immobiliari Comunità recintata a Waxhaw, NC, Stati Uniti
- Proprietà immobiliari con Libreria a Waxhaw, NC, Stati Uniti
- Proprietà immobiliari Moderno a Waxhaw, NC, Stati Uniti
- Proprietà immobiliari Lungomare a Waxhaw, NC, Stati Uniti
- Proprietà immobiliari Investimento immobiliare a Waxhaw, NC, Stati Uniti
- Proprietà immobiliari con Cinema a Waxhaw, NC, Stati Uniti
- Proprietà immobiliari con Bagno turco a Waxhaw, NC, Stati Uniti
Guide e storie correlate
La fiducia dei migliori broker del mondo
Gli agenti dietro le proprietà più straordinarie del mondo pubblicano su JamesEdition.
- Annunci di Sotheby's, Christie's, BARNES ed Engel & Völkers
- Ogni annuncio è verificato prima della pubblicazione
- Si metta in contatto diretto con agenti verificati
Continuando, accetta i nostri Termini e la nostra Informativa sulla privacy.
brokerages we
partnered with
partnered with