

$3,300,747
Villa Wassenaar
- 8 Camere
- 4 Bagni
- 4,371 Sqft
- 10,775 Sqft lot
- Aggiornato: Febbraio 16
- 4
Informazioni sulla proprietà
La descrizione è stata tradotta automaticamente.
La descrizione viene visualizzata nella lingua originale.
FAMILY HOME FINISHED TO A VERY HIGH STANDARD IN A CHILD-FRIENDLY LOCATION.
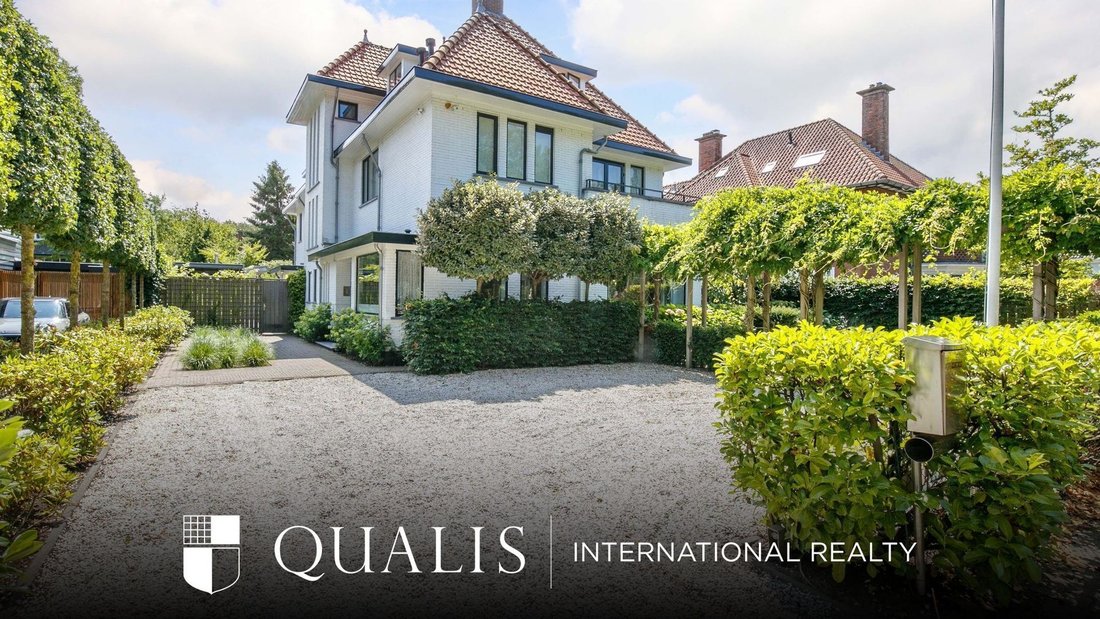
This move-in ready, detached villa (373 m²) was renovated from top to bottom in 2014, remodelled inside and finished with the best materials. Characteristic 1930s features such as large eaves and dormer and bay windows have been retained and combined with all the modern luxury and comfort you could want. The house
This move-in ready, detached villa (373 m²) was renovated from top to bottom in 2014, remodelled inside and finished with the best materials. Characteristic 1930s features such as large eaves and dormer and bay windows have been retained and combined with all the modern luxury and comfort you could want. The house
FAMILY HOME FINISHED TO A VERY HIGH STANDARD IN A CHILD-FRIENDLY LOCATION.
This move-in ready, detached villa (373 m²) was renovated from top to bottom in 2014, remodelled inside and finished with the best materials. Characteristic 1930s features such as large eaves and dormer and bay windows have been retained and combined with all the modern luxury and comfort you could want. The house has 7 bedrooms, 3 bathrooms, a beautiful garden and a fully equipped guesthouse 33 m² in size. You won’t find a better family home with this level of quality anytime soon.
The house is situated at the end of the child-friendly Bloemcampbuurt in the south of Wassenaar, just across the road from the forest of the Stoephout estate. The location is within walking distance of Bloemcampschool and the Wittenburg estate. It is a beautiful location within easy reach of various sports clubs, public transport, the American School, Rijnlands Lyceum with its international school, Wassenaar beach and only 20 minutes by car from Schiphol Airport, 30 minutes from Amsterdam and 15 minutes from the centre of The Hague. Benoordenhout (with several schools) is less than 15 minutes away by bicycle.
EVERYTHING IN THIS VILLA IS OF HIGH QUALITY
A covered entrance leads into a porch with original marble flooring and panelling and a made-to-measure wardrobe. The porch then leads into the spacious, L-shaped hall. What immediately stands out is the sleek high-gloss paintwork on all the doors and windows, the stunning stairwell and the beautiful, oak wood parquet floor. From the hallway, you can access the interconnected rooms, the side room and toilet. The eat-in kitchen is accessed from the interconnected rooms at the rear.
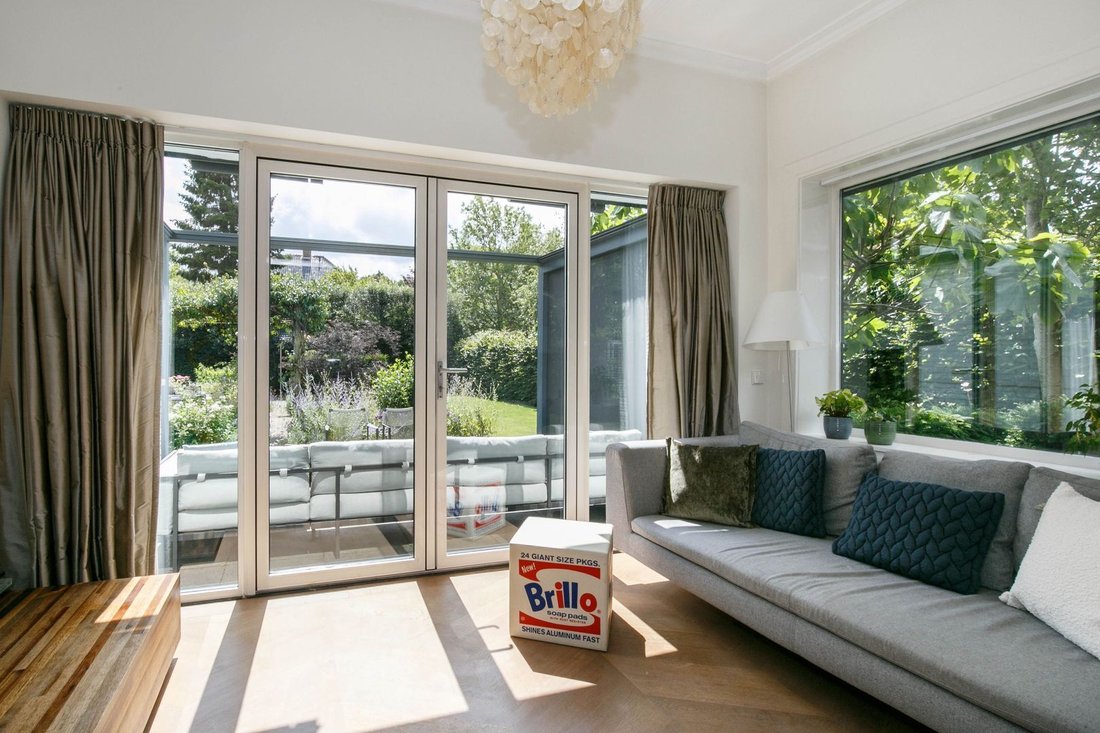
The interconnected rooms are stylish and welcoming. Together with the side room and conservatory, there is ample living space (88m²) for the whole family to get together and still have plenty of room to do their own thing. The oak herringbone floor is fitted with underfloor heating; the walls have a smooth plaster finish; the high ceilings have retained their original decorative plasterwork; the separation between the interconnecting rooms is original, and the bay window and wood-fired open fireplace give it extra character. Sliding doors from the conservatory provide access to the terrace and back garden. The rear room has sliding doors that open up to the eat-in kitchen.
The eat-in kitchen has luxurious Bulthaup handless cabinetry and every quality appliance you can imagine (steam oven, oven, dishwasher, refrigerator, freezer, Quooker). There are 4 wok burners on the stainless steel worktop. It also has an island with a cosy bar. A separate coffee corner has its own sink and an extra Quooker. A seating area and open fireplace complete the whole picture. This is where you will spend a lot of time together with your family. Stairs take you from the kitchen to the basement.
AN IDEAL FAMILY HOME
The spacious, first-floor landing is reached via an impressive split-level staircase from the hall. This runs along 3 distinctive windows, making it wonderfully well lit. On this floor, you’ll find the master suite with its en-suite bathroom and 2 bedrooms that share another bathroom. All the bedrooms have oak parquet floors.
The master suite is generous in size (approximately 53 m²). You walk into this private area past a fitted wall-mounted wardrobe. You will then find the master bedroom on your right, the bathroom on your left and a study to the rear. The master bedroom and study have sliding doors that open up to a large balcony. The master bedroom has windows on two sides and leads to a spacious walk-in closet. The deluxe en-suite bathroom comes with an extra-wide Philip Stark jacuzzi bath, a walk-in shower, a double vanity unit, Dornbracht taps throughout, and a toilet. The natural light and the underfloor heating are a real treat. You can work in peace in the spacious study which has a lovely view overlooking the garden.
The bedroom at the front of the house (nearly 22 m²) has sliding doors to a private balcony and a wall of built-in cupboards. The 3rd bedroom (approximately 12 m²) also has a made-to-measure cupboard.
The 2nd bathroom features a walk-in shower, a double vanity unit, a made-to-measure cupboard and a wall hung toilet. This bathroom is finished to the same high standard as the first. This also has space to install your washing machine and dryer here. The room is flooded with natural light thanks to the 3 large windows.
YOU CAN ENJOY THIS PLACE RIGHT FROM THE START
The staircase takes you to the second-floor landing. This floor has 3 bedrooms, a bathroom and a spacious ironing room/storage space.
All 3 bedrooms are of excellent proportions (23 m², 17 m² and 22 m² respectively). They all have dormer windows and cosy corners. Two bedrooms share a balcony. All the bedrooms have oak parquet floors.
The spacious, third bathroom has a walk-in shower, a double vanity unit and a wall hung toilet.
The ironing room/storage space is a practical space. This is another place where you can install your washing machine and dryer.
A loft ladder takes you to the attic which has lots of storage space.
A wine cellar, pantry and multi-functional room are located in the basement. The external walls have been sealed so it is completely dry.
In addition to the villa, there is also a fully insulated garden house containing a guesthouse/office space and storage area. The guesthouse/office is finished to a high standard with fitted cupboards, a cosy fireplace, pantry, bathroom and its own central heating and also has double sliding doors to the garden. This could be a wonderful place for your children to hang out.
LONG EVENINGS OUTSIDE WITH FRIENDS AND FAMILY
The garden around the house has been completely landscaped by the current owners, has been lovingly maintained and is a real work of art! The borders are full of lush plants; the pergolas with climbing plants provide shade; the various terraces offer places to enjoy peace and quiet or company at different times of the day; the stylish cobbled paths provide a clear route. Strategically planted hedges provide privacy in the different areas of the garden. This has created separate spaces for the outdoor jacuzzi, the trampoline, a play area and fitness gear, the vegetable garden and a chicken coop. There is also plenty of ‘open space’ to play in.
The terrace adjacent to the house has an electrically operated awning and a heater. You can relax here most of the year. The sprinkler system with its own water source and automatic pump makes maintenance easy.
You can park several cars on your own property in front of the house. There is a large, covered area for bikes.
What else does this property have to offer?
- External paintwork last carried out in 2022
- Double-glazed throughout with new window frames everywhere except the ironing room/storage space;
- Roof fully replaced and insulated;
- Flooring on the ground floor fully replaced and provided with insulation and underfloor heating;
- Various types of sound-absorbing floors and partition walls;
- All electrics and plumbing have been replaced;
- Heating system replaced in full in 2014;
- Energy Label E: Various insulation features were not considered when determining the label, which has resulted in a lower rating than it should be. The property is energy-efficient given its size and year of construction.
- Alarm system.
This move-in ready, detached villa (373 m²) was renovated from top to bottom in 2014, remodelled inside and finished with the best materials. Characteristic 1930s features such as large eaves and dormer and bay windows have been retained and combined with all the modern luxury and comfort you could want. The house has 7 bedrooms, 3 bathrooms, a beautiful garden and a fully equipped guesthouse 33 m² in size. You won’t find a better family home with this level of quality anytime soon.
The house is situated at the end of the child-friendly Bloemcampbuurt in the south of Wassenaar, just across the road from the forest of the Stoephout estate. The location is within walking distance of Bloemcampschool and the Wittenburg estate. It is a beautiful location within easy reach of various sports clubs, public transport, the American School, Rijnlands Lyceum with its international school, Wassenaar beach and only 20 minutes by car from Schiphol Airport, 30 minutes from Amsterdam and 15 minutes from the centre of The Hague. Benoordenhout (with several schools) is less than 15 minutes away by bicycle.
EVERYTHING IN THIS VILLA IS OF HIGH QUALITY
A covered entrance leads into a porch with original marble flooring and panelling and a made-to-measure wardrobe. The porch then leads into the spacious, L-shaped hall. What immediately stands out is the sleek high-gloss paintwork on all the doors and windows, the stunning stairwell and the beautiful, oak wood parquet floor. From the hallway, you can access the interconnected rooms, the side room and toilet. The eat-in kitchen is accessed from the interconnected rooms at the rear.
The interconnected rooms are stylish and welcoming. Together with the side room and conservatory, there is ample living space (88m²) for the whole family to get together and still have plenty of room to do their own thing. The oak herringbone floor is fitted with underfloor heating; the walls have a smooth plaster finish; the high ceilings have retained their original decorative plasterwork; the separation between the interconnecting rooms is original, and the bay window and wood-fired open fireplace give it extra character. Sliding doors from the conservatory provide access to the terrace and back garden. The rear room has sliding doors that open up to the eat-in kitchen.
The eat-in kitchen has luxurious Bulthaup handless cabinetry and every quality appliance you can imagine (steam oven, oven, dishwasher, refrigerator, freezer, Quooker). There are 4 wok burners on the stainless steel worktop. It also has an island with a cosy bar. A separate coffee corner has its own sink and an extra Quooker. A seating area and open fireplace complete the whole picture. This is where you will spend a lot of time together with your family. Stairs take you from the kitchen to the basement.
AN IDEAL FAMILY HOME
The spacious, first-floor landing is reached via an impressive split-level staircase from the hall. This runs along 3 distinctive windows, making it wonderfully well lit. On this floor, you’ll find the master suite with its en-suite bathroom and 2 bedrooms that share another bathroom. All the bedrooms have oak parquet floors.
The master suite is generous in size (approximately 53 m²). You walk into this private area past a fitted wall-mounted wardrobe. You will then find the master bedroom on your right, the bathroom on your left and a study to the rear. The master bedroom and study have sliding doors that open up to a large balcony. The master bedroom has windows on two sides and leads to a spacious walk-in closet. The deluxe en-suite bathroom comes with an extra-wide Philip Stark jacuzzi bath, a walk-in shower, a double vanity unit, Dornbracht taps throughout, and a toilet. The natural light and the underfloor heating are a real treat. You can work in peace in the spacious study which has a lovely view overlooking the garden.
The bedroom at the front of the house (nearly 22 m²) has sliding doors to a private balcony and a wall of built-in cupboards. The 3rd bedroom (approximately 12 m²) also has a made-to-measure cupboard.
The 2nd bathroom features a walk-in shower, a double vanity unit, a made-to-measure cupboard and a wall hung toilet. This bathroom is finished to the same high standard as the first. This also has space to install your washing machine and dryer here. The room is flooded with natural light thanks to the 3 large windows.
YOU CAN ENJOY THIS PLACE RIGHT FROM THE START
The staircase takes you to the second-floor landing. This floor has 3 bedrooms, a bathroom and a spacious ironing room/storage space.
All 3 bedrooms are of excellent proportions (23 m², 17 m² and 22 m² respectively). They all have dormer windows and cosy corners. Two bedrooms share a balcony. All the bedrooms have oak parquet floors.
The spacious, third bathroom has a walk-in shower, a double vanity unit and a wall hung toilet.
The ironing room/storage space is a practical space. This is another place where you can install your washing machine and dryer.
A loft ladder takes you to the attic which has lots of storage space.
A wine cellar, pantry and multi-functional room are located in the basement. The external walls have been sealed so it is completely dry.
In addition to the villa, there is also a fully insulated garden house containing a guesthouse/office space and storage area. The guesthouse/office is finished to a high standard with fitted cupboards, a cosy fireplace, pantry, bathroom and its own central heating and also has double sliding doors to the garden. This could be a wonderful place for your children to hang out.
LONG EVENINGS OUTSIDE WITH FRIENDS AND FAMILY
The garden around the house has been completely landscaped by the current owners, has been lovingly maintained and is a real work of art! The borders are full of lush plants; the pergolas with climbing plants provide shade; the various terraces offer places to enjoy peace and quiet or company at different times of the day; the stylish cobbled paths provide a clear route. Strategically planted hedges provide privacy in the different areas of the garden. This has created separate spaces for the outdoor jacuzzi, the trampoline, a play area and fitness gear, the vegetable garden and a chicken coop. There is also plenty of ‘open space’ to play in.
The terrace adjacent to the house has an electrically operated awning and a heater. You can relax here most of the year. The sprinkler system with its own water source and automatic pump makes maintenance easy.
You can park several cars on your own property in front of the house. There is a large, covered area for bikes.
What else does this property have to offer?
- External paintwork last carried out in 2022
- Double-glazed throughout with new window frames everywhere except the ironing room/storage space;
- Roof fully replaced and insulated;
- Flooring on the ground floor fully replaced and provided with insulation and underfloor heating;
- Various types of sound-absorbing floors and partition walls;
- All electrics and plumbing have been replaced;
- Heating system replaced in full in 2014;
- Energy Label E: Various insulation features were not considered when determining the label, which has resulted in a lower rating than it should be. The property is energy-efficient given its size and year of construction.
- Alarm system.
-
Tipo di proprietà
Villa
-
Piani
5
-
Anno di costruzione
1929
-
Prezzo/piede²
$755
Caratteristiche
- Giardino
- Camino
- Terrazza
- Cabina armadio
- Idromassaggio
- Focolare
- Piscina
- Cantina
- Centro Fitness / Palestra
Caratteristiche
Lot
- Privacy
- Rinnovato
Interni
- Ufficio
- Camino
- Aria condizionata
- Isola della cucina
- Idromassaggio
- Lavasciuga
- Bar
- Cantina
- Seminterrato
- Controsoffitti in pietra
- Cabina armadio
- Centro Fitness / Palestra
Outdoor
- Terrazza
- Balcone
- Focolare
- Piscina
- Spazio di vita all'aperto
- Pergola
- Giardino
Esplora la zona
Wassenaar, Olanda Meridionale, Paesi Bassi
Visualizza su Google Maps
Prezzo per sqft
Basso
Alto
Iscritto da 7 anni
Hai chiesto informazioni su questa proprietà
L'agente La contatterà al più presto
Pubblicato da
161
Annunci
2020
Iscritto
Prenota una visita con the agent
Scegli una data e indica se preferisci un tour virtuale o di persona con l’agente.
Data preferita
Tipo di tour
Ultimo aggiornamento
Febbraio 16
Prima pubblicazione
Febbraio 16
Riferimento annuncio
699268fb9bc23d2b66a336c7
Proprietà simili nelle vicinanze
Nuovi annunci a Wassenaar


Esplora più immobili in vendita
tipi di proprietà Wassenaar, Paesi Bassi
Wassenaar, Paesi Bassi ricerche popolari
- Proprietà immobiliari con Garage a Wassenaar, Paesi Bassi
- Proprietà immobiliari con Centro Fitness / Palestra a Wassenaar, Paesi Bassi
- Proprietà immobiliari Vista sulle montagne a Wassenaar, Paesi Bassi
- Proprietà immobiliari con Cucina aperta a Wassenaar, Paesi Bassi
- Proprietà immobiliari Nuove costruzioni a Wassenaar, Paesi Bassi
- Proprietà immobiliari con Cucina esterna a Wassenaar, Paesi Bassi
- Proprietà immobiliari Residenza a Wassenaar, Paesi Bassi
Guide e storie correlate
La fiducia dei migliori broker del mondo
Gli agenti dietro le proprietà più straordinarie del mondo pubblicano su JamesEdition.
- Annunci di Sotheby's, Christie's, BARNES ed Engel & Völkers
- Ogni annuncio è verificato prima della pubblicazione
- Si metta in contatto diretto con agenti verificati
Continuando, accetta i nostri Termini e la nostra Informativa sulla privacy.