$3,904,951
La Casa Con Giardino Inglese A Wassenaar
- 9 Camere
- 7 Bagni
- 6,308 Sqft
- 46
Informazioni sulla proprietà
La descrizione è stata tradotta automaticamente.
La descrizione viene visualizzata nella lingua originale.
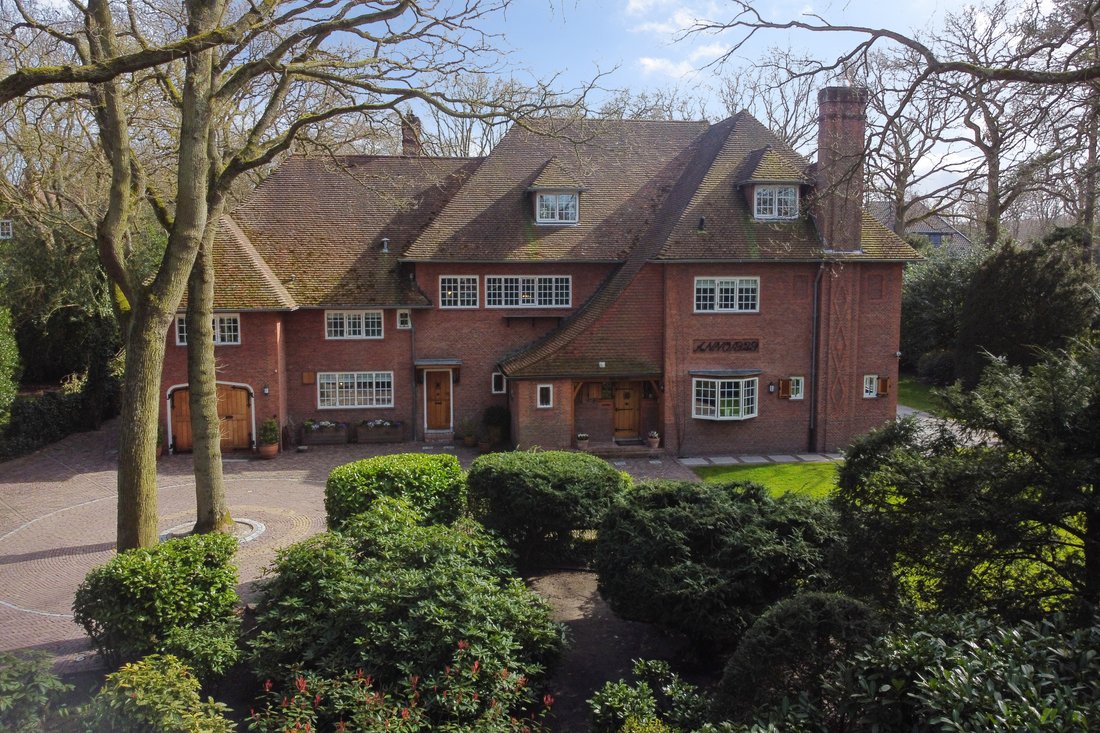
Al Groot Haesebroekseweg 61 a Wassenaar si trova questa deliziosa casa di famiglia, costruita nel 1929 sotto l’architettura di Marinus van de Wall, noto per il suo bellissimo stile rustico inglese. Nel 2015, gli attuali proprietari hanno ristrutturato completamente e lussuosamente la casa e l’hanno adattata alle esigenze moderne, senza perdere di vista i numerosi dettagli autentici, che ora sono s
Groot Haesebroekseweg 61, Wassenaar
A stylish family home offering character, space and comfort in a beautiful location in Wassenaar.
This exceptional villa, built in 1929 and designed by architect Marinus van de Wall, combines the atmosphere of an English country house with modern-day comfort. The property was extensively and carefully renovated to a high standard in 2015, while preser
A stylish family home offering character, space and comfort in a beautiful location in Wassenaar.
This exceptional villa, built in 1929 and designed by architect Marinus van de Wall, combines the atmosphere of an English country house with modern-day comfort. The property was extensively and carefully renovated to a high standard in 2015, while preser
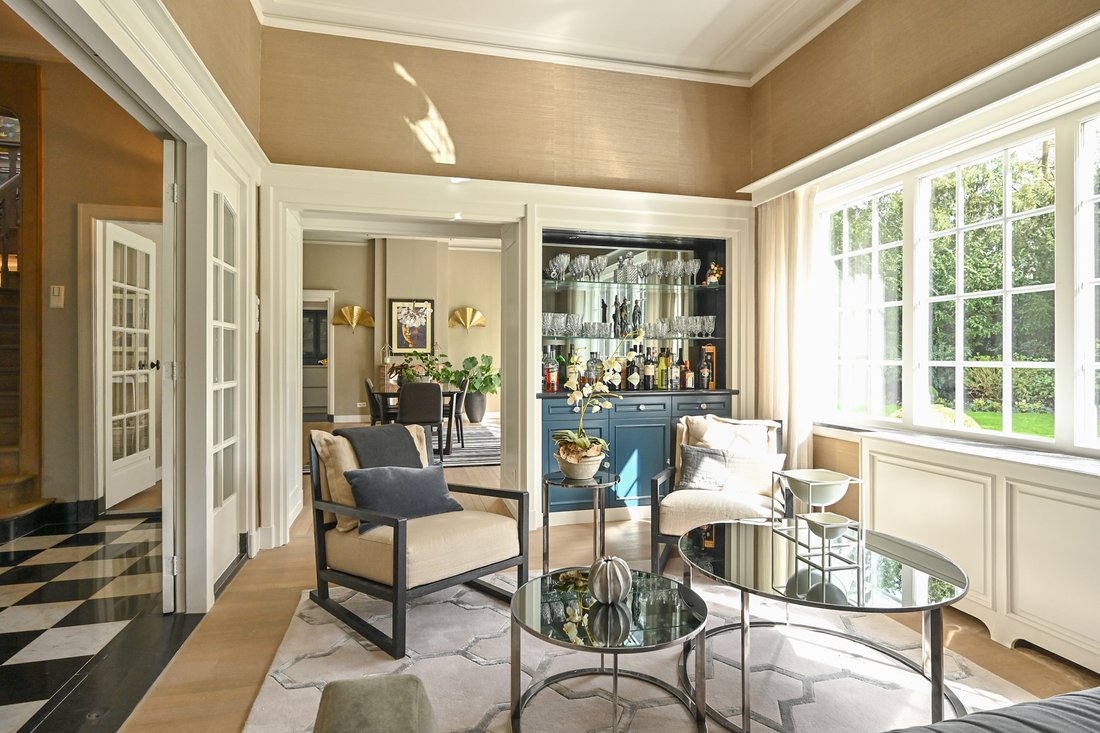
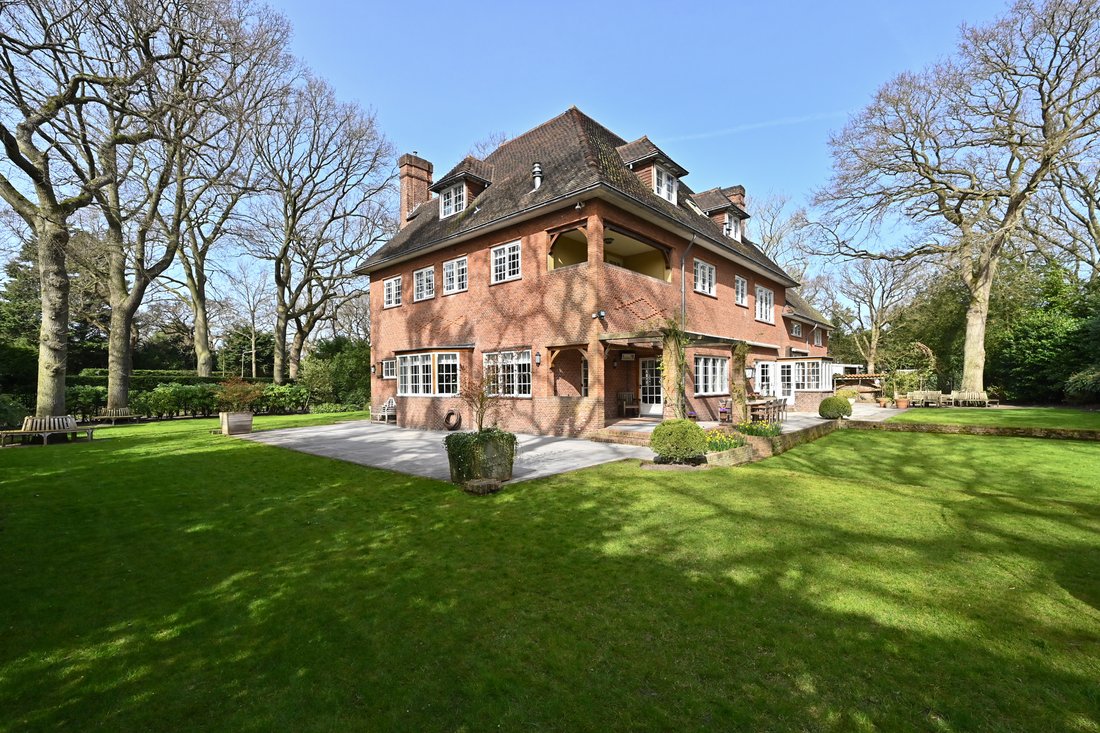
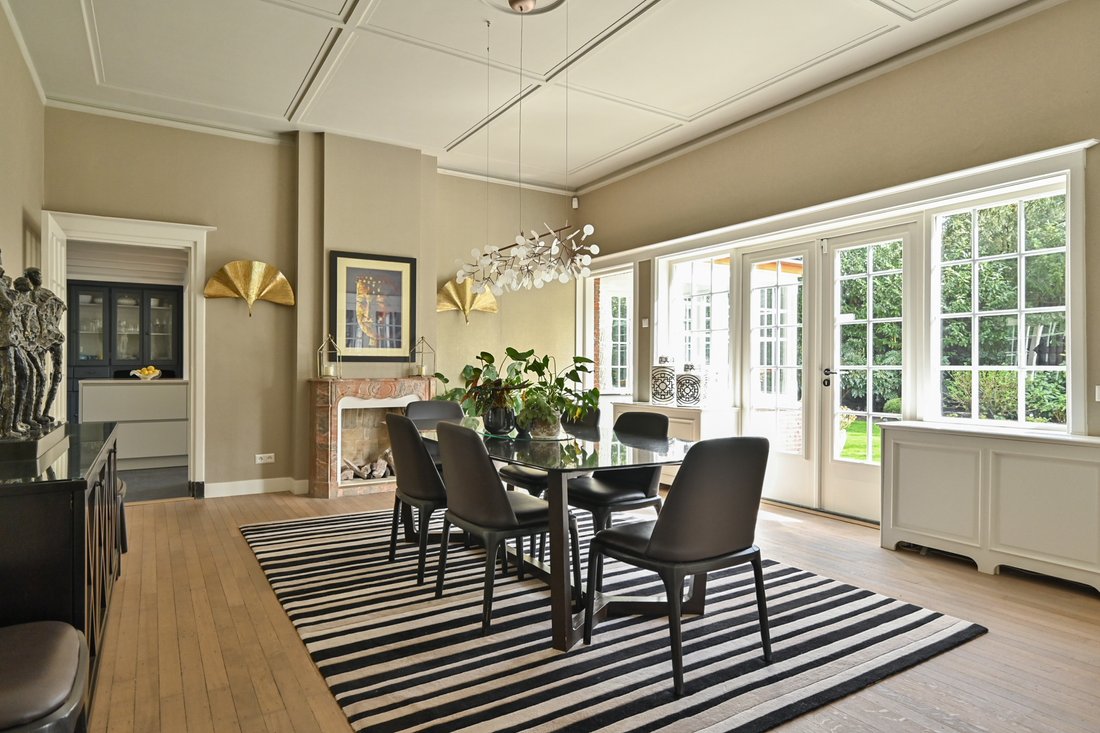
Al Groot Haesebroekseweg 61 a Wassenaar si trova questa deliziosa casa di famiglia, costruita nel 1929 sotto l’architettura di Marinus van de Wall, noto per il suo bellissimo stile rustico inglese. Nel 2015, gli attuali proprietari hanno ristrutturato completamente e lussuosamente la casa e l’hanno adattata alle esigenze moderne, senza perdere di vista i numerosi dettagli autentici, che ora sono splendidamente esposti. Finalmente, una casa in cui puoi trasferirti senza dover prima sottoporsi a una ristrutturazione completa. La casa di campagna ha non meno di 586 m2 di superficie abitabile ed è situata su un terreno di oltre 2.200 m2 con un bellissimo giardino paesaggistico con terrazza esposta a sud! Disposizione: Entrando, attira l’attenzione lo spazioso e imponente ingresso con ampio corridoio splendidamente decorato, scala, guardaroba e servizi igienici. Nella parte anteriore destra si trova un delizioso ufficio domestico, qui accanto al soggiorno con TV/sala giochi separata, un secondo salotto più piccolo, una spaziosa sala da pranzo adiacente alla spaziosa cucina con isola cucina e bar, zona pranzo separata. Tutti con accesso alla splendida terrazza. La cucina è dotata di vari elettrodomestici professionali da incasso. Dalla cucina tramite un corridoio con servizi igienici si accede al ripostiglio/mudroom e all’ex garage/ripostiglio interno. 1° piano: L’ampio pianerottolo dà accesso a 5 camere da letto. La camera da letto principale è indipendente e dispone di un bagno privato con cabina armadio adiacente e un balcone interno. Le camere da letto 2 e 3 dispongono ciascuna di un bagno privato con doccia, WC e lavabo. Le camere 4 e 5 condividono il quarto bagno completo. C’è anche una spaziosa lavanderia su questo piano.2° piano: pianerottolo con accesso ad altre 2 camere da letto (6 e 7), cucina/dispensa (molto adatta per un au-pair), un bagno completo, una sala multiuso molto spaziosa con ampio ripostiglio.Seminterrato: Questo ampio seminterrato è diviso in 4 stanze, una delle quali è utilizzata come locale caldaia/sala tecnica.Giardino:Il giardino ben curato e molto ben curato ha una grande terrazza esposta a sud-est su tutta la larghezza della casa. Il giardino ha un sistema di irrigazione con una propria fonte. Dettagli- Costruito nel 1929, su architettura di Marinus van de Wall- Ristrutturazione completa 2015 - In ottime condizioni- etichetta energetica C
Groot Haesebroekseweg 61, Wassenaar
A stylish family home offering character, space and comfort in a beautiful location in Wassenaar.
This exceptional villa, built in 1929 and designed by architect Marinus van de Wall, combines the atmosphere of an English country house with modern-day comfort. The property was extensively and carefully renovated to a high standard in 2015, while preserving its authentic details.
With approximately 586 sq. m. of living space, 7 bedrooms, 5 bathrooms and several living and working areas, the villa offers exceptional flexibility for a large family, guests, working from home or a live-in au pair.
The property is set on over 2,200 sq. m. of freehold land and is surrounded by a beautifully landscaped garden offering a high degree of privacy, as well as a generous south-facing terrace.
Layout
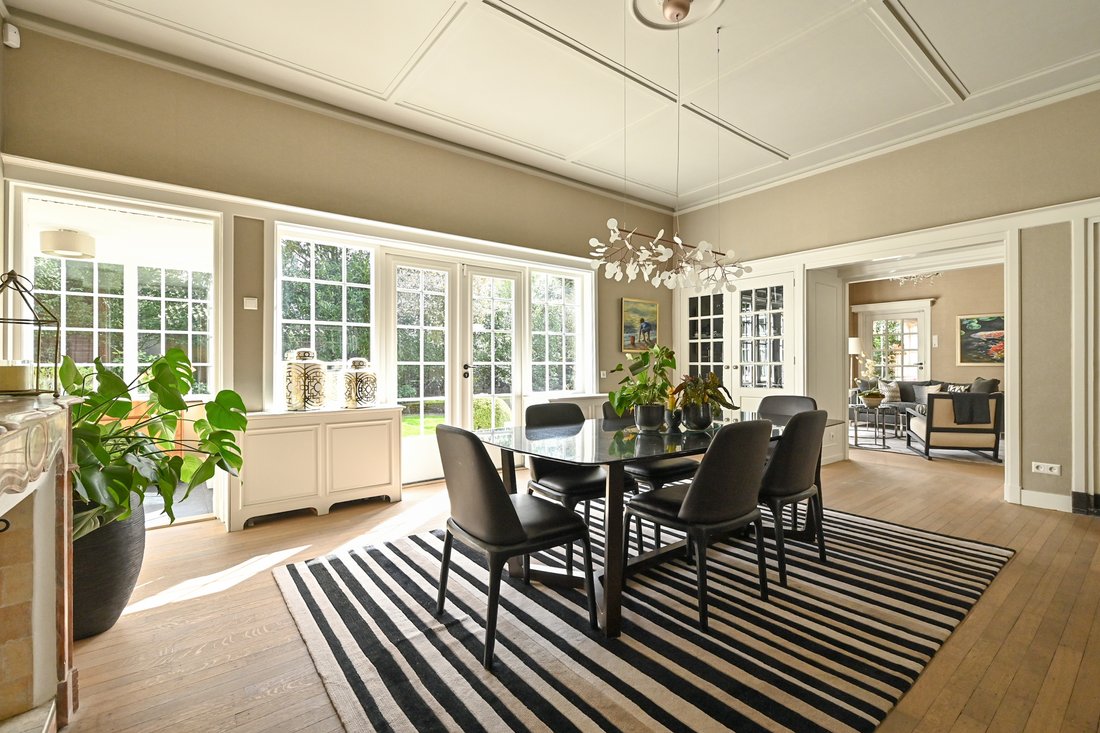
Ground floor The spacious entrance immediately gives a strong impression of the character of the property. The decorative hall features an elegant staircase, cloakroom and guest lavatory. At the front of the house is a comfortable study. The remaining living areas comprise a spacious sitting room with an adjoining TV/playroom, a second sitting room and a generous dining room. At the heart of the house is the spacious kitchen/dining room with a preparation island, breakfast bar and separate dining area. The kitchen is fitted with high-quality built-in appliances and, like the adjoining living areas, offers direct access to the terrace and garden.
A separate hall with lavatory provides access to the utility room/mudroom and the former integral garage, which is currently used as storage space.
First floor The first floor comprises 5 bedrooms. The principal bedroom benefits from an en-suite bathroom, a walk-in wardrobe and an enclosed balcony. Bedrooms 2 and 3 each have their own bathroom with shower, lavatory and washbasin. Bedrooms 4 and 5 share a fourth fully equipped bathroom. There is also a spacious laundry room on this floor.
Second floor The second floor offers a further 2 bedrooms, a kitchen/pantry, a full bathroom and a generous multifunctional room with adjoining storage. This floor is ideally suited for guests, an au pair, studying children, or as an independent work or living area.
Basement The basement comprises 4 rooms, one of which is used as a technical/boiler room. The remaining rooms provide ample storage space.
Outdoor space The beautifully landscaped garden surrounding the property offers a high degree of privacy and various places to enjoy outdoor living.
To the rear of the house is a generous south-facing terrace spanning the full width of the property. The garden is equipped with an irrigation system supplied by its own water source.
Key features * Built in 1929 * Architect: Marinus van de Wall * Extensively renovated in 2015 * Approximately 586 sq. m. of living space * Over 2,200 sq. m. of freehold land * 7 bedrooms * 5 bathrooms * Several sitting, working and multifunctional rooms * Generous kitchen/dining room * Spacious south-facing terrace * Beautifully landscaped private garden * Irrigation system with its own water source * Very well maintained * Energy label C
A stylish family home offering character, space and comfort in a beautiful location in Wassenaar.
This exceptional villa, built in 1929 and designed by architect Marinus van de Wall, combines the atmosphere of an English country house with modern-day comfort. The property was extensively and carefully renovated to a high standard in 2015, while preserving its authentic details.
With approximately 586 sq. m. of living space, 7 bedrooms, 5 bathrooms and several living and working areas, the villa offers exceptional flexibility for a large family, guests, working from home or a live-in au pair.
The property is set on over 2,200 sq. m. of freehold land and is surrounded by a beautifully landscaped garden offering a high degree of privacy, as well as a generous south-facing terrace.
Layout
Ground floor The spacious entrance immediately gives a strong impression of the character of the property. The decorative hall features an elegant staircase, cloakroom and guest lavatory. At the front of the house is a comfortable study. The remaining living areas comprise a spacious sitting room with an adjoining TV/playroom, a second sitting room and a generous dining room. At the heart of the house is the spacious kitchen/dining room with a preparation island, breakfast bar and separate dining area. The kitchen is fitted with high-quality built-in appliances and, like the adjoining living areas, offers direct access to the terrace and garden.
A separate hall with lavatory provides access to the utility room/mudroom and the former integral garage, which is currently used as storage space.
First floor The first floor comprises 5 bedrooms. The principal bedroom benefits from an en-suite bathroom, a walk-in wardrobe and an enclosed balcony. Bedrooms 2 and 3 each have their own bathroom with shower, lavatory and washbasin. Bedrooms 4 and 5 share a fourth fully equipped bathroom. There is also a spacious laundry room on this floor.
Second floor The second floor offers a further 2 bedrooms, a kitchen/pantry, a full bathroom and a generous multifunctional room with adjoining storage. This floor is ideally suited for guests, an au pair, studying children, or as an independent work or living area.
Basement The basement comprises 4 rooms, one of which is used as a technical/boiler room. The remaining rooms provide ample storage space.
Outdoor space The beautifully landscaped garden surrounding the property offers a high degree of privacy and various places to enjoy outdoor living.
To the rear of the house is a generous south-facing terrace spanning the full width of the property. The garden is equipped with an irrigation system supplied by its own water source.
Key features * Built in 1929 * Architect: Marinus van de Wall * Extensively renovated in 2015 * Approximately 586 sq. m. of living space * Over 2,200 sq. m. of freehold land * 7 bedrooms * 5 bathrooms * Several sitting, working and multifunctional rooms * Generous kitchen/dining room * Spacious south-facing terrace * Beautifully landscaped private garden * Irrigation system with its own water source * Very well maintained * Energy label C
-
Tipo di proprietà
Casa
-
Anno di costruzione
1929
-
Prezzo/piede²
$619
Caratteristiche
- Giardino
- Camino
- Terrazza
- Garage
- Rinnovato
- Soffitto alto
- Planimetria 2D
- Ufficio
- Lavanderia
Caratteristiche
Lot
- Privacy
- Rinnovato
Interni
- Soffitto alto
- Ufficio
- Camino
- Isola della cucina
- Bar
- Lavanderia
- Seminterrato
Outdoor
- Terrazza
- Balcone
- Garage
- Giardino
Esplora la zona
Groot Haesebroekseweg 61, WASSENAAR, NH 2243 EE, Olanda Meridionale, Paesi Bassi
Visualizza su Google Maps
Prezzo per sqft
Basso
Alto
Iscritto da 11 anni
Hai chiesto informazioni su questa proprietà
L'agente La contatterà al più presto
Pubblicato da
56
Annunci
2016
Iscritto
Prenota una visita con Jim Reerink
Scegli una data e indica se preferisci un tour virtuale o di persona con l’agente.
Data preferita
Tipo di tour

Netherlands Sotheby's International Realty
Emmalaan 23 4th Floor, 1075 AT, Amsterdam, Noord-Holland, Netherlands
Visualizza profilo agenzia
Ultimo aggiornamento
Ottobre 2
Prima pubblicazione
Aprile 1, 2025
Link annuncio
Riferimento annuncio
G7SZ3W
Proprietà simili nelle vicinanze
Nuovi annunci a Wassenaar

Esplora più immobili in vendita
tipi di proprietà Wassenaar, Paesi Bassi
Wassenaar, Paesi Bassi ricerche popolari
- Proprietà immobiliari con Garage a Wassenaar, Paesi Bassi
- Proprietà immobiliari con Centro Fitness / Palestra a Wassenaar, Paesi Bassi
- Proprietà immobiliari Vista sulle montagne a Wassenaar, Paesi Bassi
- Proprietà immobiliari con Cucina aperta a Wassenaar, Paesi Bassi
- Proprietà immobiliari Nuove costruzioni a Wassenaar, Paesi Bassi
- Proprietà immobiliari con Cucina esterna a Wassenaar, Paesi Bassi
- Proprietà immobiliari Residenza a Wassenaar, Paesi Bassi
Guide e storie correlate
La fiducia dei migliori broker del mondo
Gli agenti dietro le proprietà più straordinarie del mondo pubblicano su JamesEdition.
- Annunci di Sotheby's, Christie's, BARNES ed Engel & Völkers
- Ogni annuncio è verificato prima della pubblicazione
- Si metta in contatto diretto con agenti verificati
Continuando, accetta i nostri Termini e la nostra Informativa sulla privacy.