$1,250,000
Residenza Unifamiliare nella Foresta di Wake
- 4 Camere
- 4 Bagni
- 4,316 Sqft
- 1.01 Ac lot
- Aggiornato: Ieri
- Fonte: Triangle MLS (Doorify) MLS#10203349
Informazioni sulla proprietà
La descrizione è stata tradotta automaticamente.
La descrizione viene visualizzata nella lingua originale.
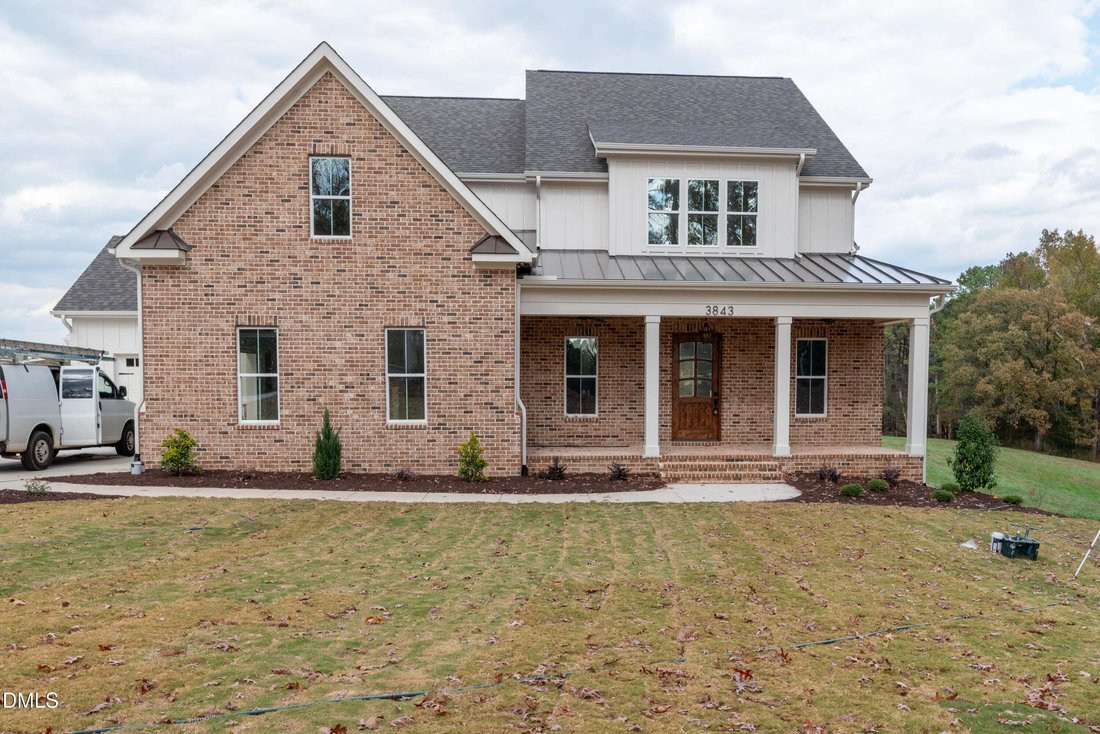
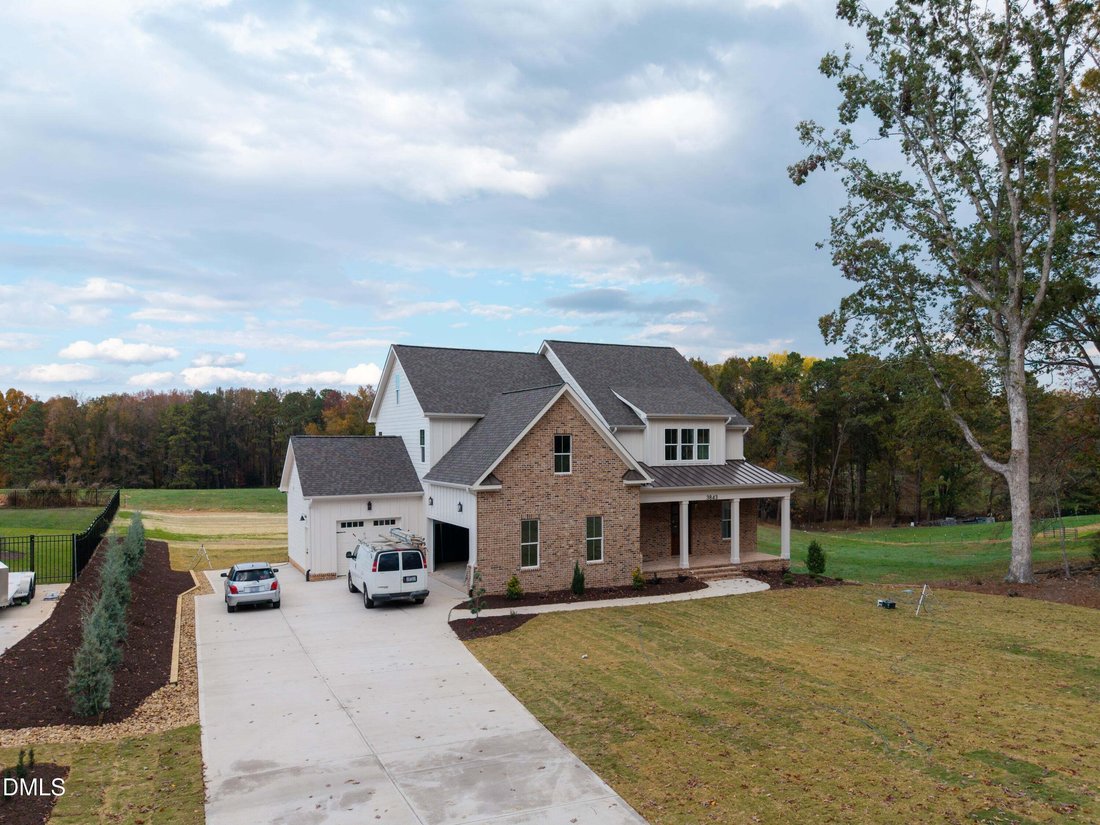
Discover the Jasmine III by MB Homes Construction, a thoughtfully designed new construction home offering 4,316 square feet of heated living space, 4 bedrooms, 3.5 baths, a 3-car garage, and additional living areas across three levels. Located on Graham Sherron Road in Wake Forest, this home combines distinctive architectural details with carefully selected interior finishes.
The main lev
The main lev
Discover the Jasmine III by MB Homes Construction, a thoughtfully designed new construction home offering 4,316 square feet of heated living space, 4 bedrooms, 3.5 baths, a 3-car garage, and additional living areas across three levels. Located on Graham Sherron Road in Wake Forest, this home combines distinctive architectural details with carefully selected interior finishes.
The main level features a spacious family room with a floor-to-ceiling brick fireplace, custom built-ins, and a decorative ceiling with shiplap detailing. The kitchen includes quartz countertops, a large island, custom cabinetry, a farmhouse-style sink, tile backsplash, and KitchenAid appliances, including a 36-inch gas range and wall oven/microwave combination. An adjoining dining area, walk-in pantry, dedicated office, mudroom with built-in bench, and laundry room add functionality to the floor plan.
The main-level primary suite features decorative wall treatments, a custom walk-in closet, and a bathroom with dual vanities, quartz countertops, and a tiled shower with bench, niche, and frameless glass enclosure.
The second floor offers three additional bedrooms, two full bathrooms, and a separate media room. A third-floor flex space provides additional room for a variety of uses.
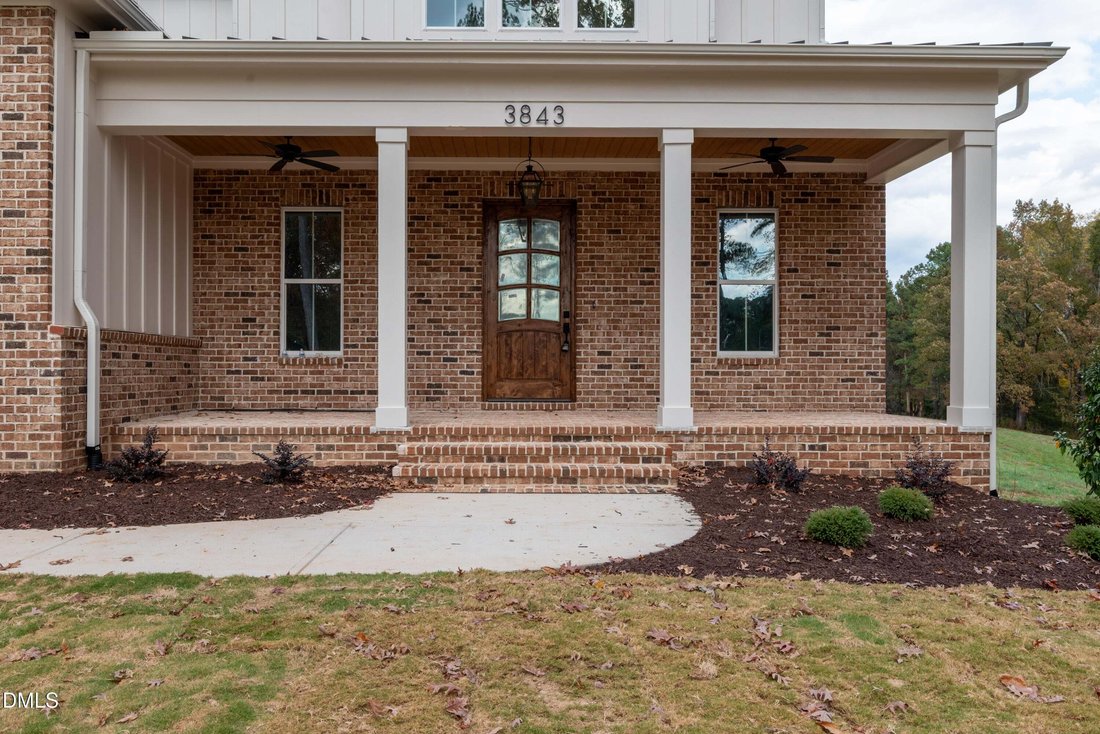
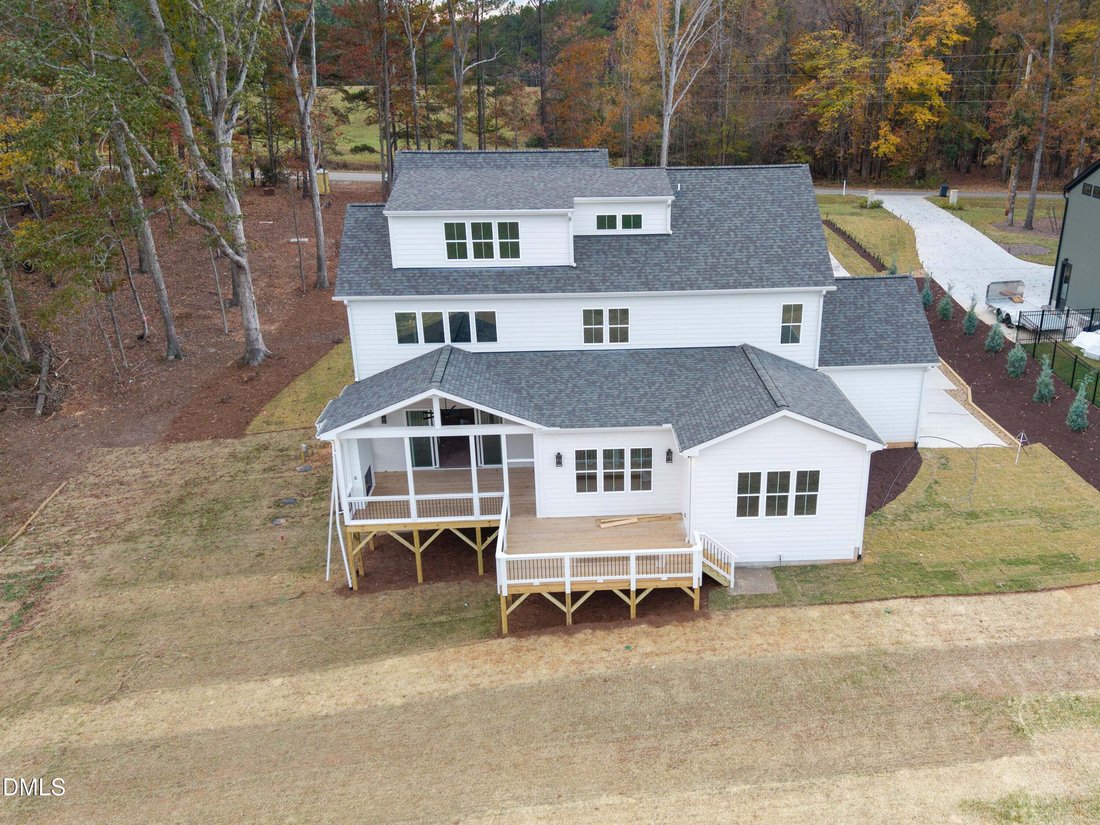
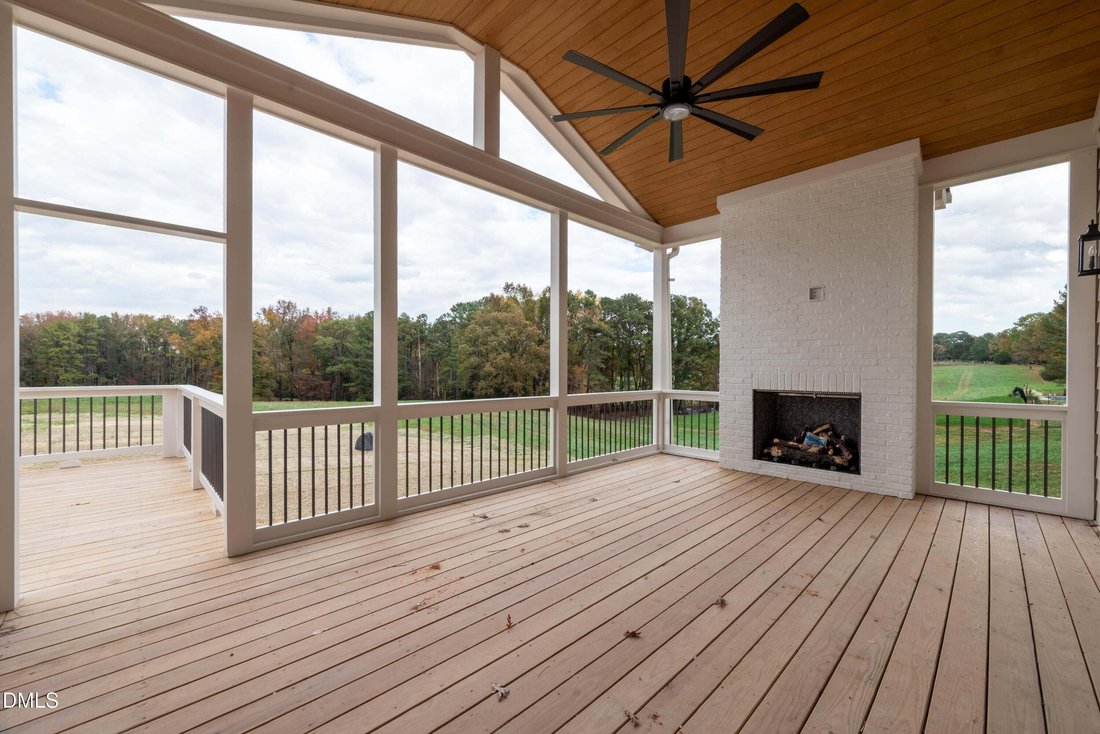
Exterior finishes include James Hardie fiber cement siding, brick accents, architectural shingles, standing-seam metal roofing accents, and a covered front porch with brick flooring. Outdoor living areas include a screened rear porch with a fireplace and an adjoining deck.
Additional features include engineered hardwood flooring in designated living areas, custom millwork, a sealed crawl space, energy-efficient windows, a tankless gas water heater, and a private well and septic system.
The main level features a spacious family room with a floor-to-ceiling brick fireplace, custom built-ins, and a decorative ceiling with shiplap detailing. The kitchen includes quartz countertops, a large island, custom cabinetry, a farmhouse-style sink, tile backsplash, and KitchenAid appliances, including a 36-inch gas range and wall oven/microwave combination. An adjoining dining area, walk-in pantry, dedicated office, mudroom with built-in bench, and laundry room add functionality to the floor plan.
The main-level primary suite features decorative wall treatments, a custom walk-in closet, and a bathroom with dual vanities, quartz countertops, and a tiled shower with bench, niche, and frameless glass enclosure.
The second floor offers three additional bedrooms, two full bathrooms, and a separate media room. A third-floor flex space provides additional room for a variety of uses.
Exterior finishes include James Hardie fiber cement siding, brick accents, architectural shingles, standing-seam metal roofing accents, and a covered front porch with brick flooring. Outdoor living areas include a screened rear porch with a fireplace and an adjoining deck.
Additional features include engineered hardwood flooring in designated living areas, custom millwork, a sealed crawl space, energy-efficient windows, a tankless gas water heater, and a private well and septic system.
-
Tipo di proprietà
Casa
-
Anno di costruzione
2026
-
Prezzo/piede²
$289
Caratteristiche
- Garage
- Cabina armadio
- Camino
- Giardino
- Planimetria 2D
- Terrazza
- Nuove costruzioni
- Piano cottura a gas
- Parcheggio
Caratteristiche
Lot
- Nuove costruzioni
Interni
- Soffitto alto
- Ufficio
- Camino
- Isola della cucina
- Piano cottura a gas
- Lavanderia
- Controsoffitti in pietra
- Cabina armadio
Outdoor
- Terrazza
- Parcheggio
- Garage
- Giardino
Esplora la zona
3843 Graham Sherron Road, Wake Forest, Carolina del Nord, Stati Uniti
Visualizza su Google Maps
Prezzo per sqft
Basso
Alto
Iscritto da 11 mesi
Hai chiesto informazioni su questa proprietà
L'agente La contatterà al più presto
Pubblicato da
7
Annunci
2025
Iscritto
Prenota una visita con the agent
Scegli una data e indica se preferisci un tour virtuale o di persona con l’agente.
Data preferita
Tipo di tour
Ultimo aggiornamento
Ieri
Prima pubblicazione
Novembre 14
Riferimento annuncio
10203349
Stato dell'annuncio
Listings marked with an icon are provided courtesy of the Triangle MLS, Inc. of North Carolina, Internet Data Exchange Database. Information Not Guaranteed. Copyright 2026 Triangle MLS, Inc. of North Carolina. All rights reserved.
Proprietà simili nelle vicinanze
Nuovi annunci a Wake Forest

Esplora più immobili in vendita
tipi di proprietà Wake Forest, NC, Stati Uniti
Wake Forest, NC, Stati Uniti ricerche popolari
- Proprietà immobiliari con Cucina aperta a Wake Forest, NC, Stati Uniti
- Proprietà immobiliari con Campo da tennis a Wake Forest, NC, Stati Uniti
- Proprietà immobiliari Vista sull'acqua a Wake Forest, NC, Stati Uniti
- Proprietà immobiliari Moderno a Wake Forest, NC, Stati Uniti
- Proprietà immobiliari Investimento immobiliare a Wake Forest, NC, Stati Uniti
- Proprietà immobiliari Lungomare a Wake Forest, NC, Stati Uniti
- Proprietà immobiliari Vista Golf a Wake Forest, NC, Stati Uniti
- Proprietà immobiliari Vista sul lago a Wake Forest, NC, Stati Uniti
- Proprietà immobiliari con Piscina coperta a Wake Forest, NC, Stati Uniti
Guide e storie correlate
La fiducia dei migliori broker del mondo
Gli agenti dietro le proprietà più straordinarie del mondo pubblicano su JamesEdition.
- Annunci di Sotheby's, Christie's, BARNES ed Engel & Völkers
- Ogni annuncio è verificato prima della pubblicazione
- Si metta in contatto diretto con agenti verificati
Continuando, accetta i nostri Termini e la nostra Informativa sulla privacy.
Brokerages we
partnered with
partnered with