$564,900
Residenza Unifamiliare nella Foresta di Wake
- 4 Camere
- 3 Bagni
- 3,009 Sqft
- 16,553 Sqft lot
- Aggiornato: Novembre 13
- Fonte: Triangle MLS (Doorify) MLS#10203164
Informazioni sulla proprietà
La descrizione è stata tradotta automaticamente.
La descrizione viene visualizzata nella lingua originale.
The wait is OVER, and this Wake Forest beauty was worth every minute!
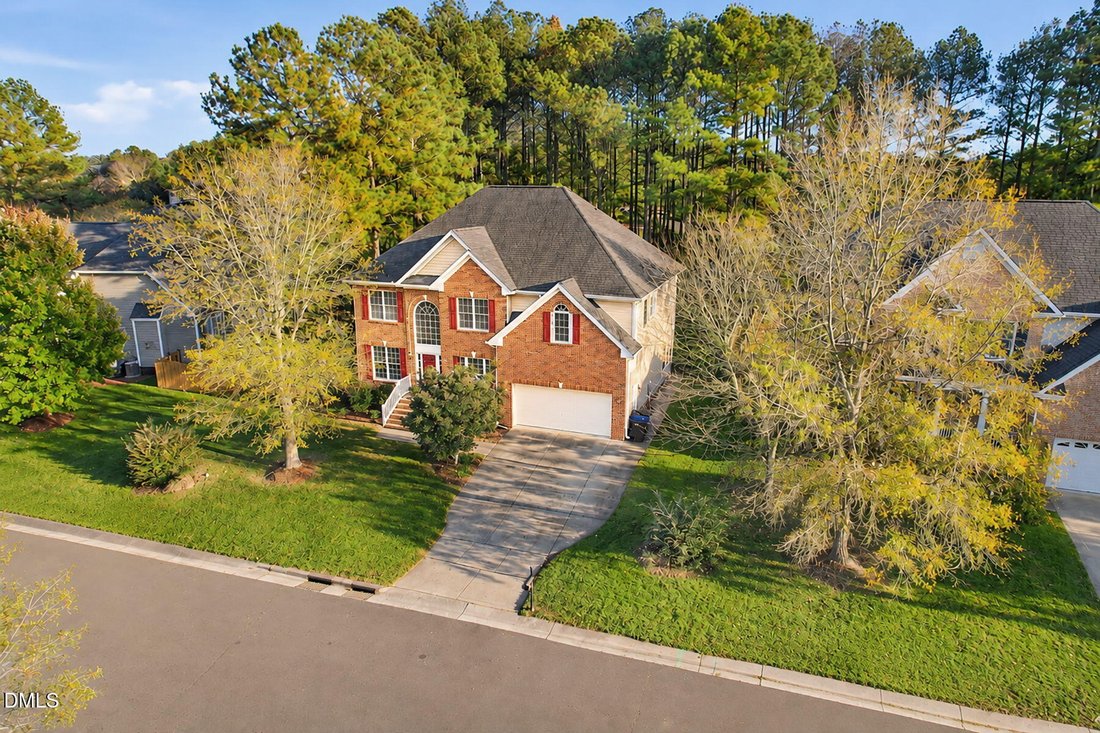
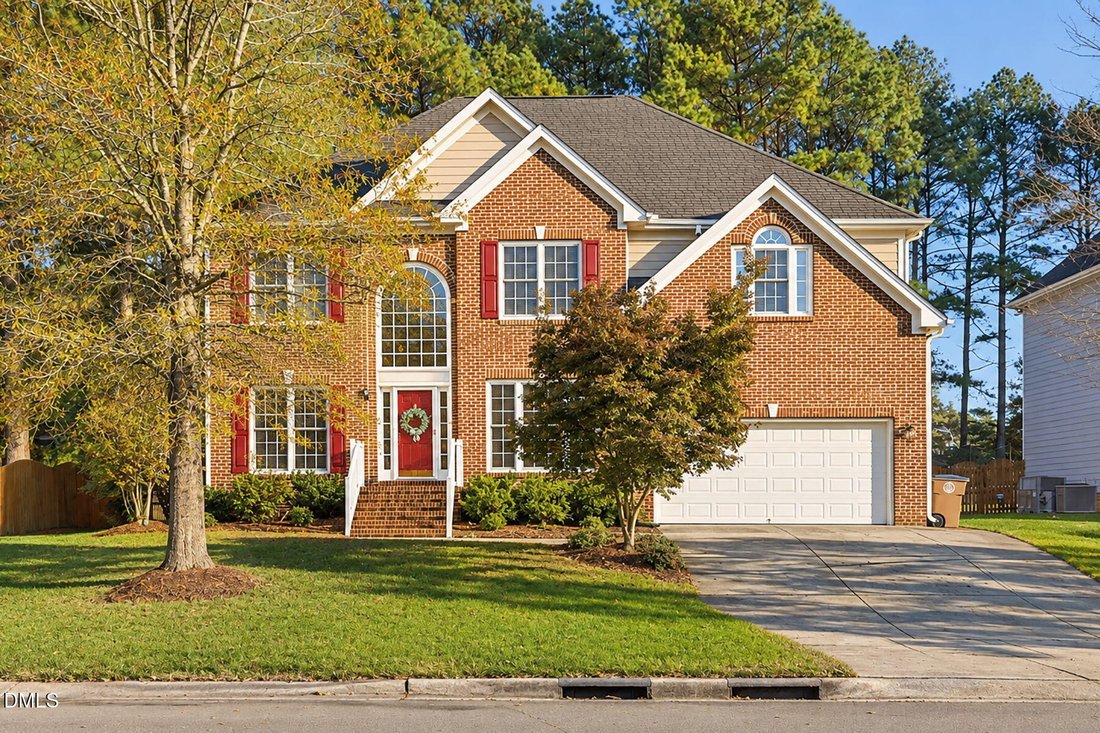
Classic brick charm, over 3,000 square feet, and a location that checks all the boxes? This is the kind of home that makes you want to pack your bags before the tour is even over!
Step inside and discover a home that offers the perfect blend of timeless character, comfortable living, and room to spread out! The
Classic brick charm, over 3,000 square feet, and a location that checks all the boxes? This is the kind of home that makes you want to pack your bags before the tour is even over!
Step inside and discover a home that offers the perfect blend of timeless character, comfortable living, and room to spread out! The
The wait is OVER, and this Wake Forest beauty was worth every minute!
Classic brick charm, over 3,000 square feet, and a location that checks all the boxes? This is the kind of home that makes you want to pack your bags before the tour is even over!
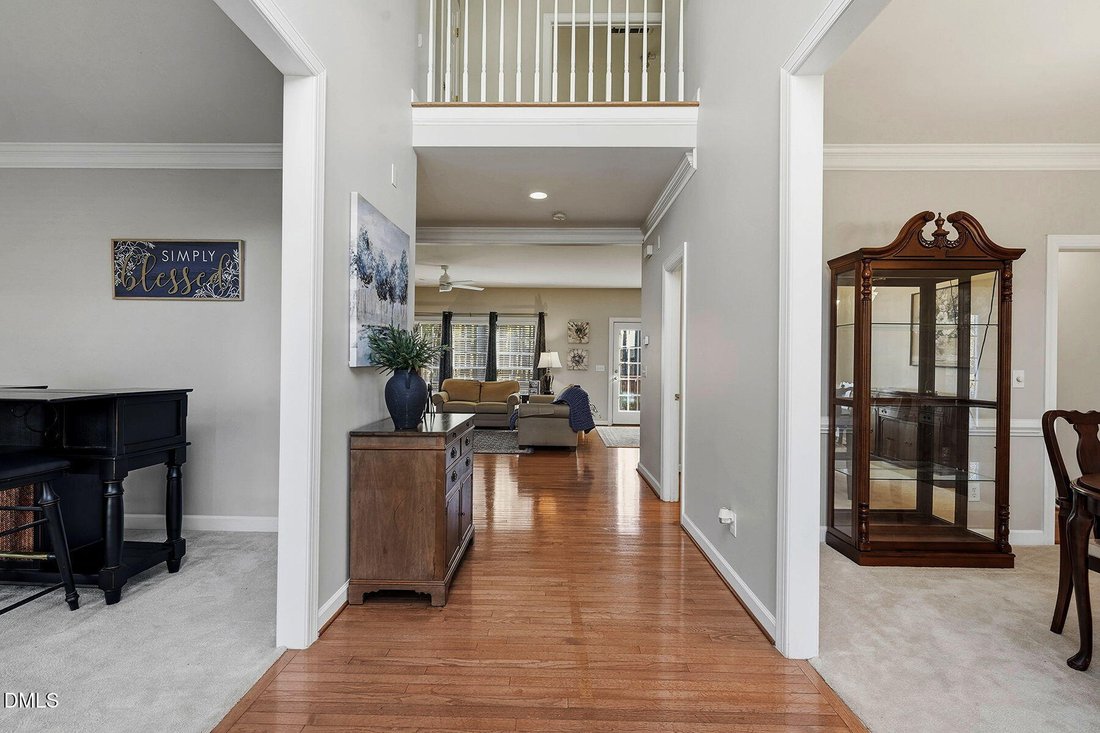
Step inside and discover a home that offers the perfect blend of timeless character, comfortable living, and room to spread out! The inviting living room welcomes you with beautiful built-in shelving and a cozy gas fireplace, creating the perfect setting for everything from quiet evenings to lively gatherings.
The kitchen brings both style and function to the table with granite countertops, a gas cooktop, abundant cabinetry, a convenient breakfast bar, and a spacious eat-in dining area. Whether you’re hosting a crowd or enjoying your morning coffee, there’s room for it all!
And the sunroom? Prepare to fall in love! Flooded with natural light and overlooking the spacious backyard, it’s the kind of space that makes you want to slow down, sip your coffee, and stay awhile. A separate dining room is ready for holidays and special occasions, while an additional main-level room offers endless possibilities! Home office, cozy reading retreat, hobby space, or guest room? You decide!
Upstairs, you’ll find four generously sized bedrooms and a MASSIVE bonus room that deserves its own moment! Think movie marathons, game-day gatherings, playroom adventures, or the ultimate hangout space. Whatever your lifestyle calls for, this home has room to make it happen!
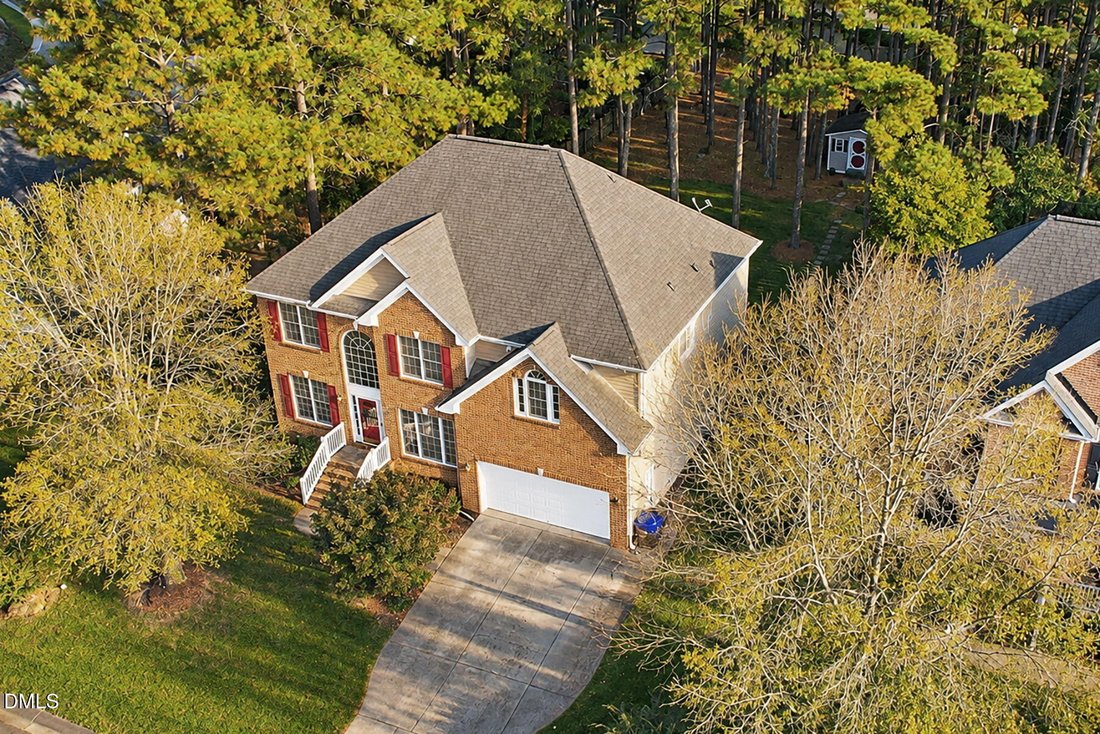
Step outside to your own backyard retreat! A fenced in yard with mature trees and an expansive back deck, plus the storage shed that adds even more functionality!
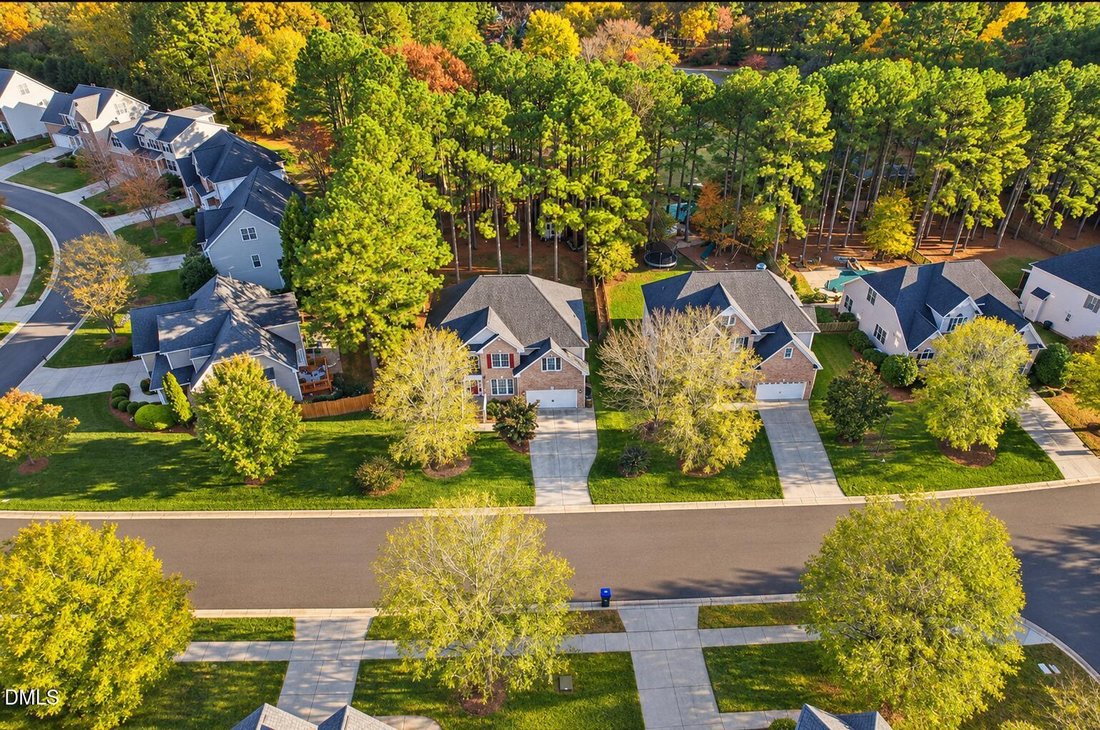
And just when you think it can’t get any better, the LOCATION seals the deal! Enjoy convenient access to The Shoppes at Heritage Village, Gateway Commons, and the charm of Downtown Wake Forest, along with highly regarded area schools, shopping, dining, and everyday conveniences! Don’t just scroll past this one. Come see what makes it special!
Classic brick charm, over 3,000 square feet, and a location that checks all the boxes? This is the kind of home that makes you want to pack your bags before the tour is even over!
Step inside and discover a home that offers the perfect blend of timeless character, comfortable living, and room to spread out! The inviting living room welcomes you with beautiful built-in shelving and a cozy gas fireplace, creating the perfect setting for everything from quiet evenings to lively gatherings.
The kitchen brings both style and function to the table with granite countertops, a gas cooktop, abundant cabinetry, a convenient breakfast bar, and a spacious eat-in dining area. Whether you’re hosting a crowd or enjoying your morning coffee, there’s room for it all!
And the sunroom? Prepare to fall in love! Flooded with natural light and overlooking the spacious backyard, it’s the kind of space that makes you want to slow down, sip your coffee, and stay awhile. A separate dining room is ready for holidays and special occasions, while an additional main-level room offers endless possibilities! Home office, cozy reading retreat, hobby space, or guest room? You decide!
Upstairs, you’ll find four generously sized bedrooms and a MASSIVE bonus room that deserves its own moment! Think movie marathons, game-day gatherings, playroom adventures, or the ultimate hangout space. Whatever your lifestyle calls for, this home has room to make it happen!
Step outside to your own backyard retreat! A fenced in yard with mature trees and an expansive back deck, plus the storage shed that adds even more functionality!
And just when you think it can’t get any better, the LOCATION seals the deal! Enjoy convenient access to The Shoppes at Heritage Village, Gateway Commons, and the charm of Downtown Wake Forest, along with highly regarded area schools, shopping, dining, and everyday conveniences! Don’t just scroll past this one. Come see what makes it special!
-
Tipo di proprietà
Casa
-
Piani
2
-
Anno di costruzione
2004
-
Prezzo/piede²
$187
Caratteristiche
- Garage
- Camino
- Giardino
- Piscina
- Cortile
- Piano cottura a gas
- Parcheggio
- Controsoffitti in pietra
- Bar
Esplora la zona
6220 Ridgemount Street, Wake Forest, Carolina del Nord, Stati Uniti
Visualizza su Google Maps
Prezzo per sqft
Basso
Alto
Iscritto da 11 mesi
Hai chiesto informazioni su questa proprietà
L'agente La contatterà al più presto
Pubblicato da
6
Annunci
2025
Iscritto
Prenota una visita con the agent
Scegli una data e indica se preferisci un tour virtuale o di persona con l’agente.
Data preferita
Tipo di tour
Highgarden Real Estate NC - Raleigh
Raleigh, North Carolina, United States
Visualizza profilo agenzia
Ultimo aggiornamento
Novembre 13
Prima pubblicazione
Novembre 13
Riferimento annuncio
10203164
Stato dell'annuncio
Listings marked with an icon are provided courtesy of the Triangle MLS, Inc. of North Carolina, Internet Data Exchange Database. Information Not Guaranteed. Copyright 2026 Triangle MLS, Inc. of North Carolina. All rights reserved.
Proprietà simili nelle vicinanze
Nuovi annunci a Wake Forest

Esplora più immobili in vendita
tipi di proprietà Wake Forest, NC, Stati Uniti
Wake Forest, NC, Stati Uniti ricerche popolari
- Proprietà immobiliari con Cucina aperta a Wake Forest, NC, Stati Uniti
- Proprietà immobiliari con Campo da tennis a Wake Forest, NC, Stati Uniti
- Proprietà immobiliari Vista sull'acqua a Wake Forest, NC, Stati Uniti
- Proprietà immobiliari Moderno a Wake Forest, NC, Stati Uniti
- Proprietà immobiliari Investimento immobiliare a Wake Forest, NC, Stati Uniti
- Proprietà immobiliari Lungomare a Wake Forest, NC, Stati Uniti
- Proprietà immobiliari Vista Golf a Wake Forest, NC, Stati Uniti
- Proprietà immobiliari Vista sul lago a Wake Forest, NC, Stati Uniti
- Proprietà immobiliari con Piscina coperta a Wake Forest, NC, Stati Uniti
Guide e storie correlate
La fiducia dei migliori broker del mondo
Gli agenti dietro le proprietà più straordinarie del mondo pubblicano su JamesEdition.
- Annunci di Sotheby's, Christie's, BARNES ed Engel & Völkers
- Ogni annuncio è verificato prima della pubblicazione
- Si metta in contatto diretto con agenti verificati
Continuando, accetta i nostri Termini e la nostra Informativa sulla privacy.
Brokerages we
partnered with
partnered with