$1,395,000
Residenza Unifamiliare Nella Foresta DI Wake
- 4 Camere
- 5 Bagni
- 4,364 Sqft
- 30,057 Sqft lot
- Aggiornato: Oggi
- Fonte: Triangle MLS (Doorify) MLS#10192651
Informazioni sulla proprietà
La descrizione è stata tradotta automaticamente.
La descrizione viene visualizzata nella lingua originale.
Luxury and thoughtful design come together beautifully in this custom-built home. Situated on a .69-acre, pool-ready homesite within the coveted Wexford Reserve. Offering 4 bedrooms, 4.5 baths, 4,188 square feet, and a three-car garage, this home was designed with an emphasis on refined finishes, generous living spaces, and effortless entertaining. Wide-plank hardwood flooring and detailed crown m
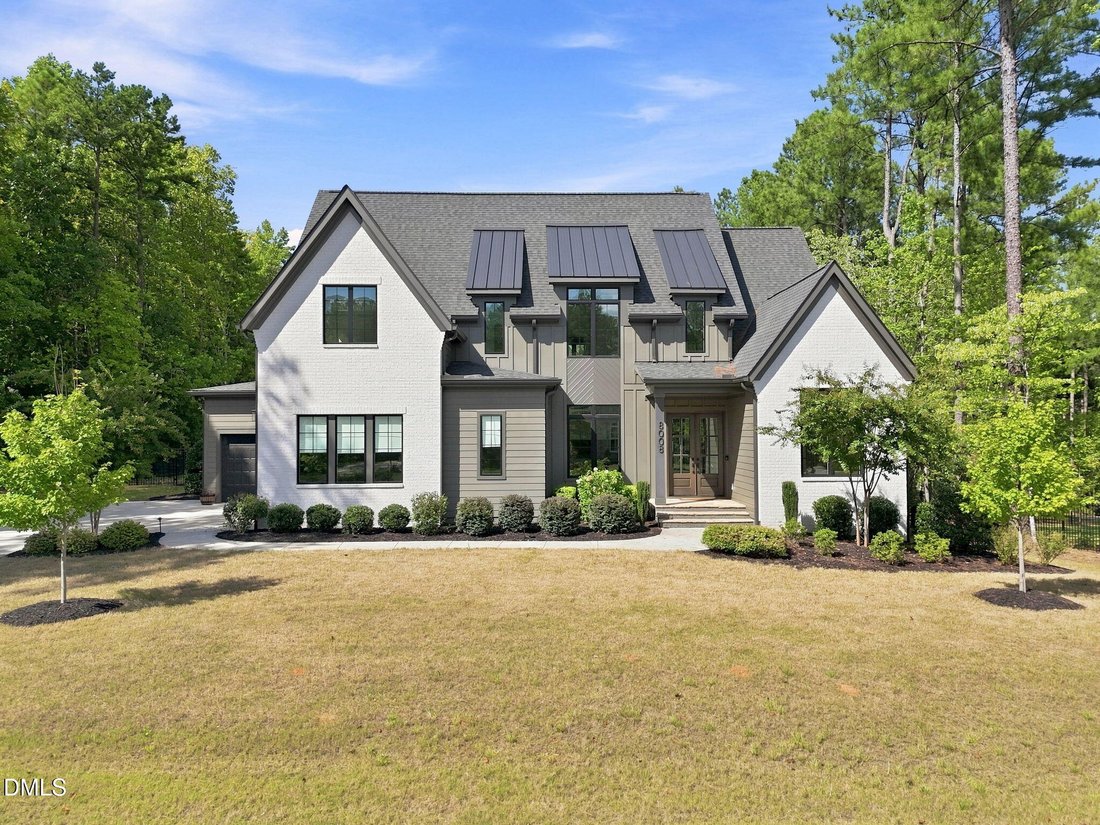

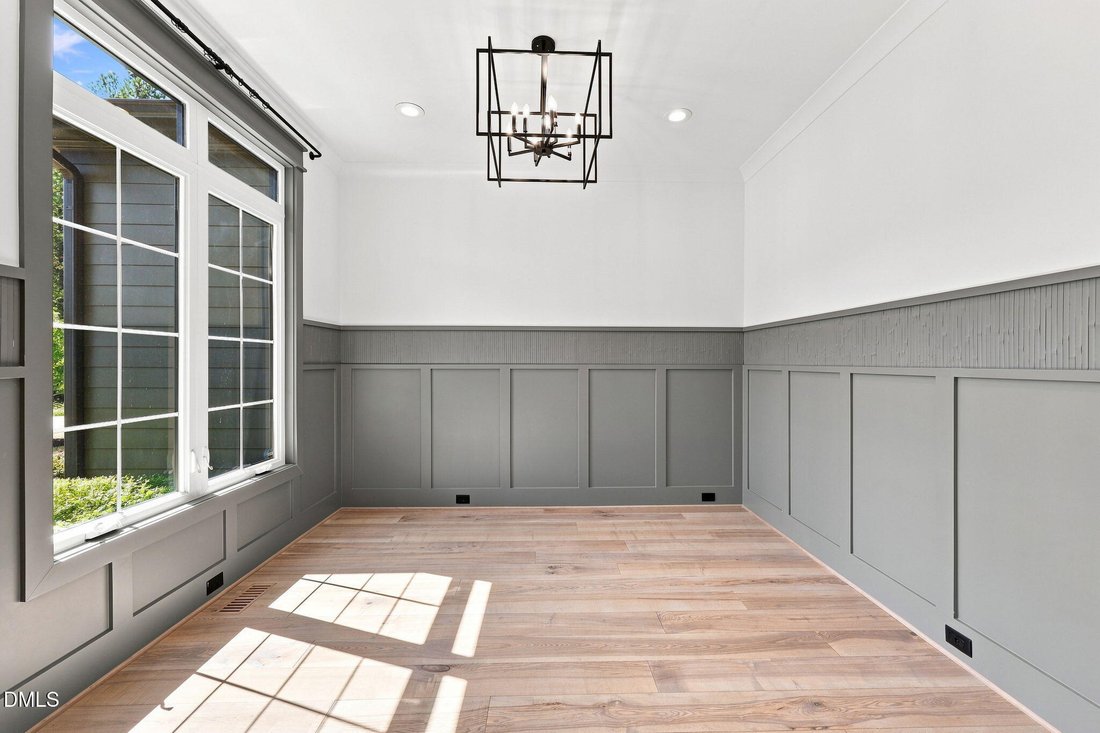
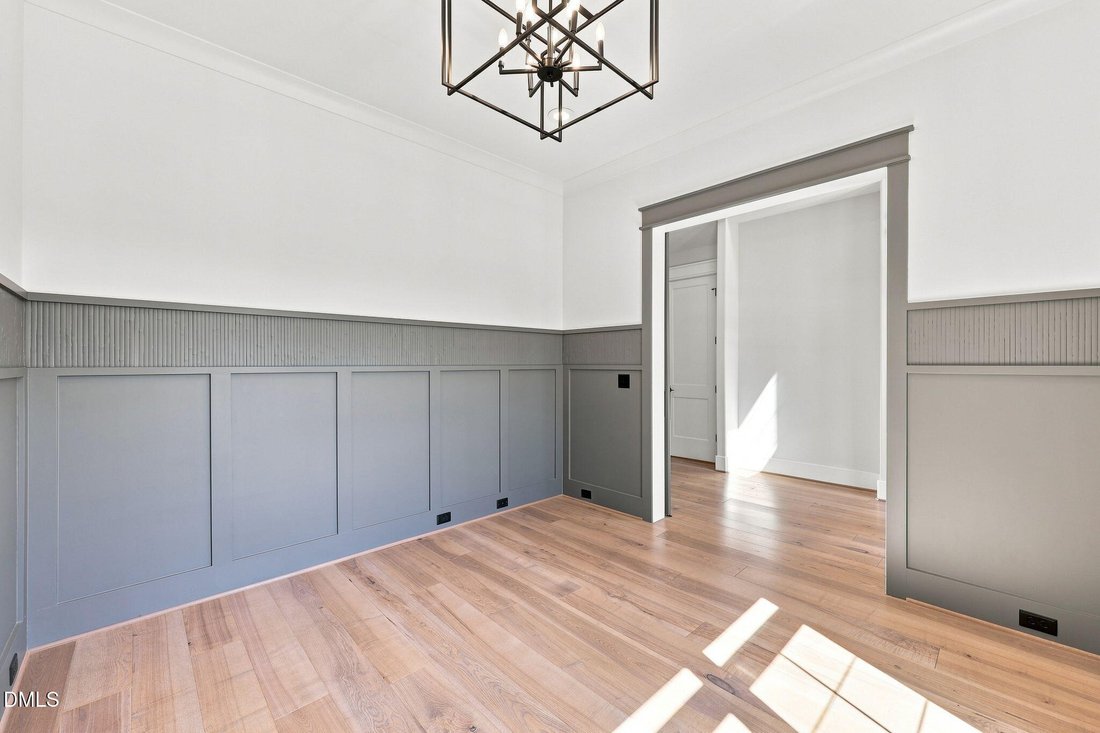
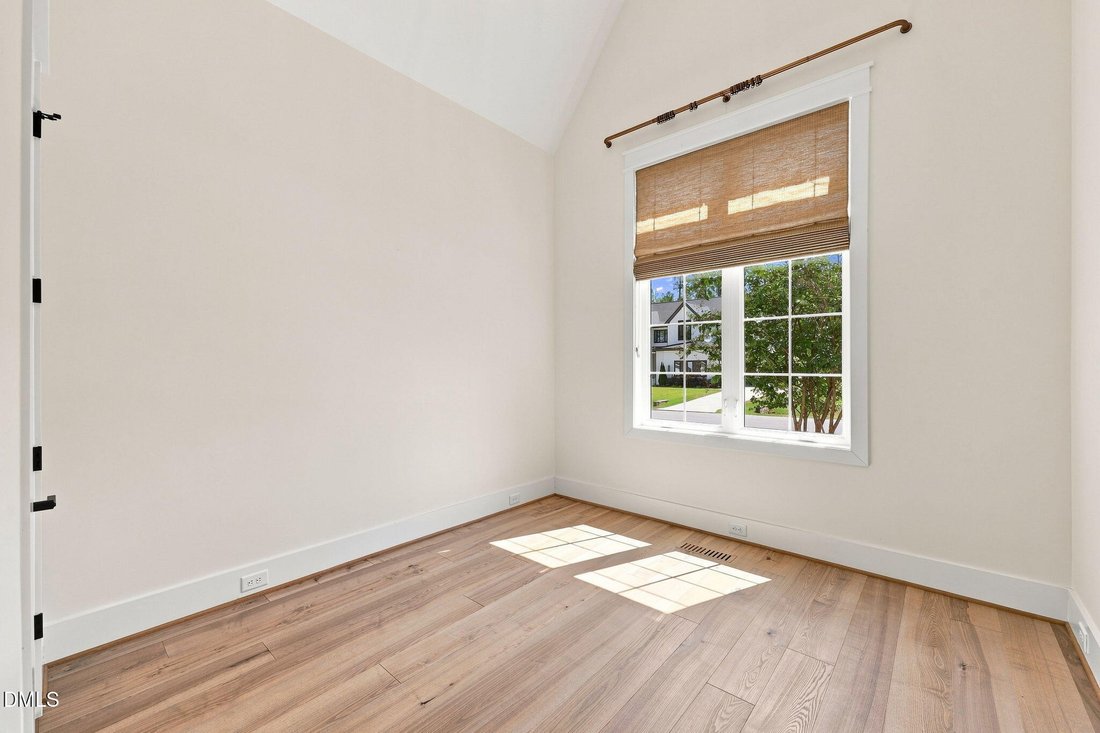
Luxury and thoughtful design come together beautifully in this custom-built home. Situated on a .69-acre, pool-ready homesite within the coveted Wexford Reserve. Offering 4 bedrooms, 4.5 baths, 4,188 square feet, and a three-car garage, this home was designed with an emphasis on refined finishes, generous living spaces, and effortless entertaining. Wide-plank hardwood flooring and detailed crown molding establish an elevated tone throughout the main level, leading into a beautifully appointed chef’s kitchen featuring quartz countertops, ceiling-height soft-close cabinetry, a six-burner Café range, microwave drawer, and farmhouse sink. A separate prep kitchen and spacious walk-in pantry add another layer of functionality while allowing the main kitchen to remain polished and presentation-ready. The first-floor owner’s suite feels like a private retreat, complete with its own foyer entrance, a spa-inspired bath with a zero-entry tiled shower and freestanding soaking tub, and a boutique-style walk-in closet with custom built-ins and direct access to the laundry room. A main-level guest suite and dedicated study provide additional flexibility for overnight guests, working from home, or quiet relaxation. At the heart of the residence, the vaulted family room is anchored by a gas fireplace framed by custom built-ins and floating shelves. Expansive sliding doors create a seamless connection to the covered outdoor living area, where a second stone fireplace sets the stage for year-round entertaining and relaxed evenings overlooking the spacious backyard. Upstairs, an oversized media and recreation room is complemented by an open loft, offering versatile spaces for movie nights, game days, a secondary lounge, or private retreat. Additional features include a three-car garage with epoxy flooring, a whole-house Generac generator installed by the seller, and a fully fenced backyard with black wrought-iron-style fencing. With its sophisticated finishes, intentional floor plan, and exceptional indoor-outdoor living, 8008 Wexford Waters Lane offers a compelling blend of modern luxury and everyday comfort in one of Wake Forest’s most desirable communities.
-
Tipo di proprietà
Casa
-
Piani
2
-
Anno di costruzione
2023
-
Prezzo/piede²
$319
Caratteristiche
- Garage
- Cabina armadio
- Camino
- Giardino
- Cucina aperta
- Privacy
- Soffitto alto
- Isola della cucina
- Lavanderia
Esplora la zona
8008 Wexford Waters Lane, Wake Forest, Carolina del Nord, Stati Uniti
Visualizza su Google Maps
Prezzo per sqft
Basso
Alto
Iscritto da 9 mesi
Hai chiesto informazioni su questa proprietà
L'agente La contatterà al più presto
Pubblicato da
146
Annunci
2025
Iscritto
Prenota una visita con the agent
Scegli una data e indica se preferisci un tour virtuale o di persona con l’agente.
Data preferita
Tipo di tour
Ultimo aggiornamento
Oggi
Prima pubblicazione
Sep 15
Riferimento annuncio
10192651
Stato dell'annuncio
Listings marked with an icon are provided courtesy of the Triangle MLS, Inc. of North Carolina, Internet Data Exchange Database. Information Not Guaranteed. Copyright 2026 Triangle MLS, Inc. of North Carolina. All rights reserved.
Proprietà simili nelle vicinanze
Nuovi annunci a Wake Forest

Esplora più immobili in vendita
tipi di proprietà Wake Forest, NC, Stati Uniti
Wake Forest, NC, Stati Uniti ricerche popolari
- Proprietà immobiliari con Cucina aperta a Wake Forest, NC, Stati Uniti
- Proprietà immobiliari con Campo da tennis a Wake Forest, NC, Stati Uniti
- Proprietà immobiliari Vista sull'acqua a Wake Forest, NC, Stati Uniti
- Proprietà immobiliari Moderno a Wake Forest, NC, Stati Uniti
- Proprietà immobiliari Investimento immobiliare a Wake Forest, NC, Stati Uniti
- Proprietà immobiliari Lungomare a Wake Forest, NC, Stati Uniti
- Proprietà immobiliari Vista sul lago a Wake Forest, NC, Stati Uniti
Guide e storie correlate
La fiducia dei migliori broker del mondo
Gli agenti dietro le proprietà più straordinarie del mondo pubblicano su JamesEdition.
- Annunci di Sotheby's, Christie's, BARNES ed Engel & Völkers
- Ogni annuncio è verificato prima della pubblicazione
- Si metta in contatto diretto con agenti verificati
Continuando, accetta i nostri Termini e la nostra Informativa sulla privacy.
brokerages we
partnered with
partnered with