$900,000
Residenza Unifamiliare Nella Foresta DI Wake
- 4 Camere
- 4 Bagni
- 3,326 Sqft
- 13,068 Sqft lot
- Aggiornato: Oggi
- Fonte: Triangle MLS (Doorify) MLS#10201004
Informazioni sulla proprietà
La descrizione è stata tradotta automaticamente.
La descrizione viene visualizzata nella lingua originale.
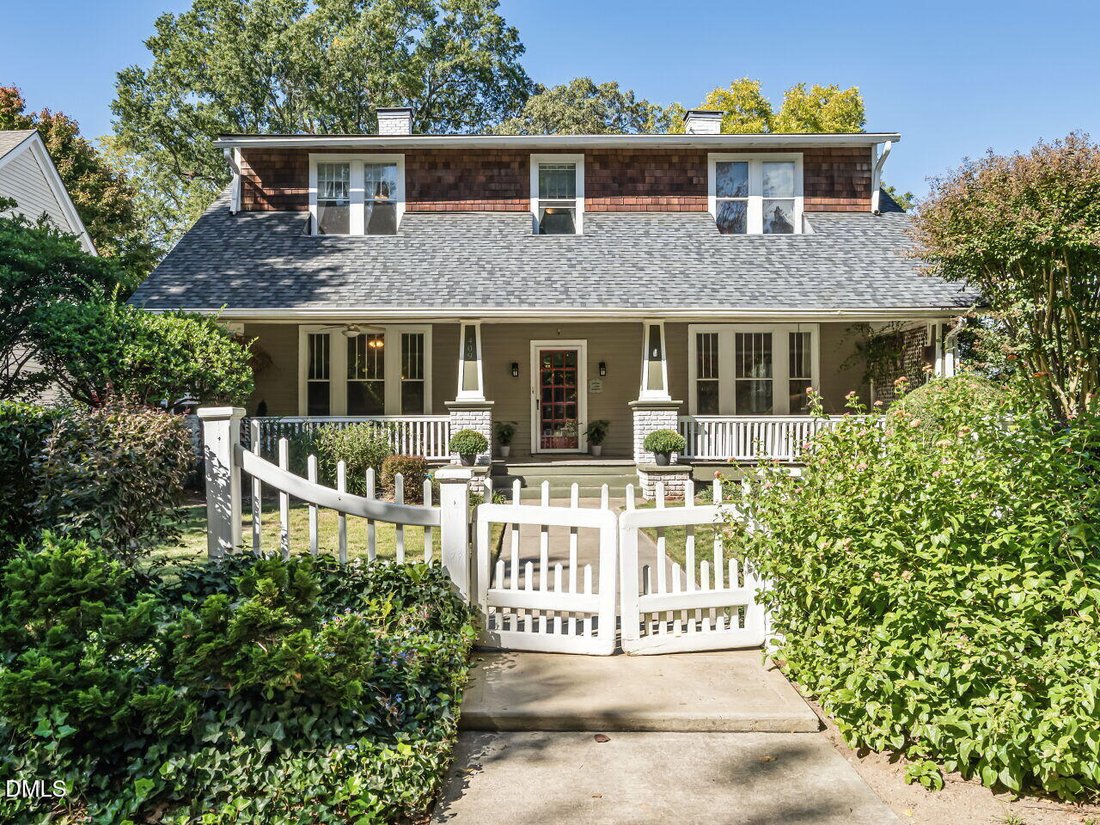
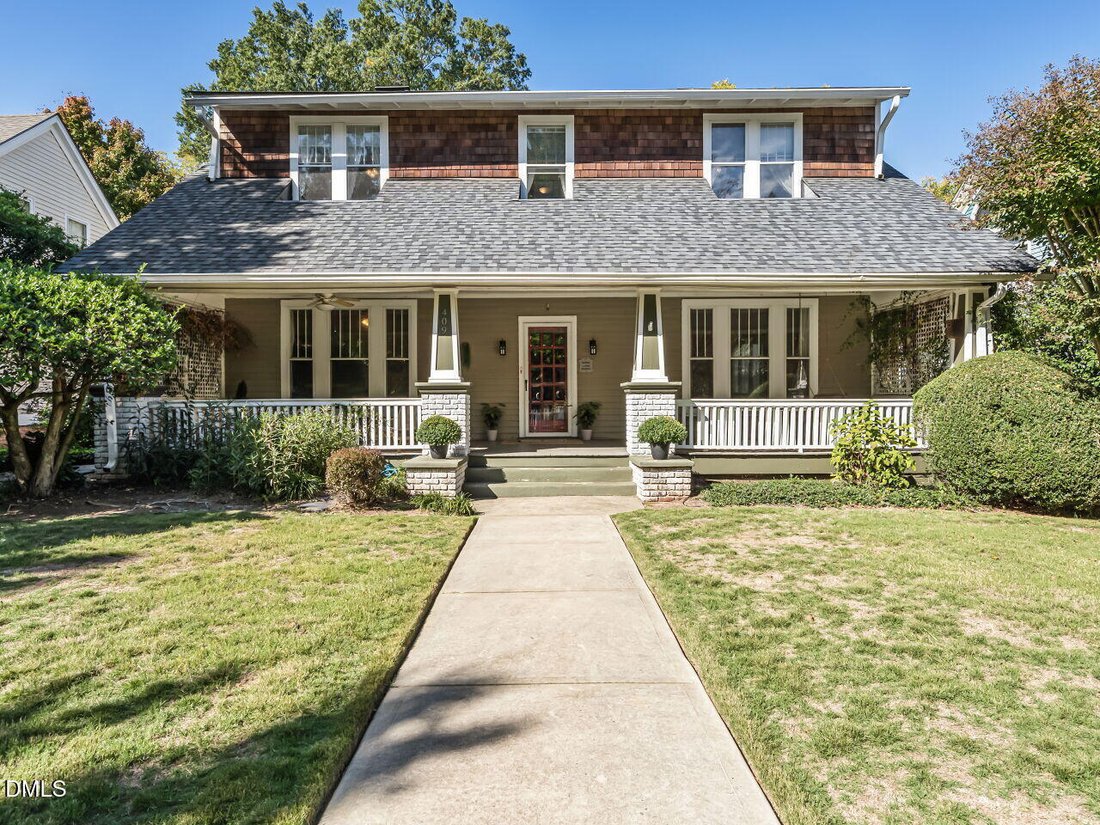
A RARE OPPORTUNITY TO OWN A PIECE OF WAKE FOREST HISTORY! Welcome to 409 N Main Street, an extraordinary residence dating back to 1890, where timeless Southern charm, rich architectural character, & thoughtfully curated modern luxury come together beautifully. Nestled in the heart of the sought-after Wake Forest Historic District, this captivating 1.75-story home offers 3326 sq ft, 4 bedrms, 3
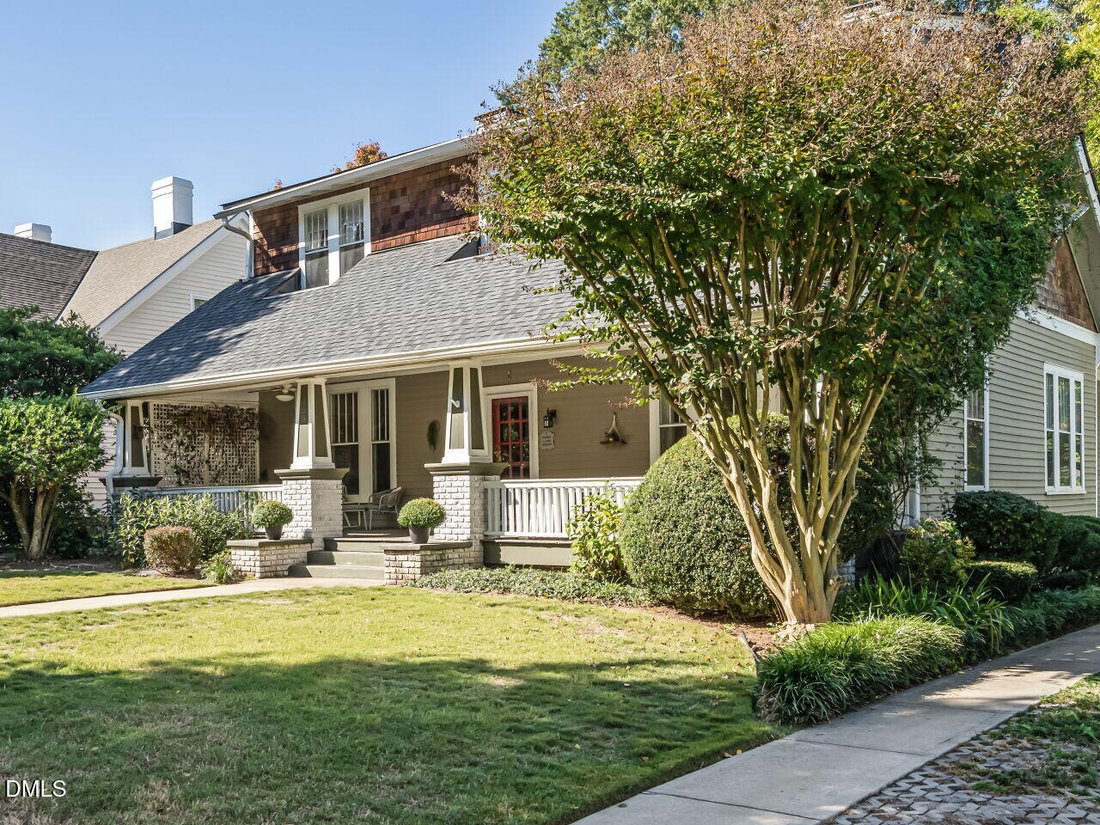
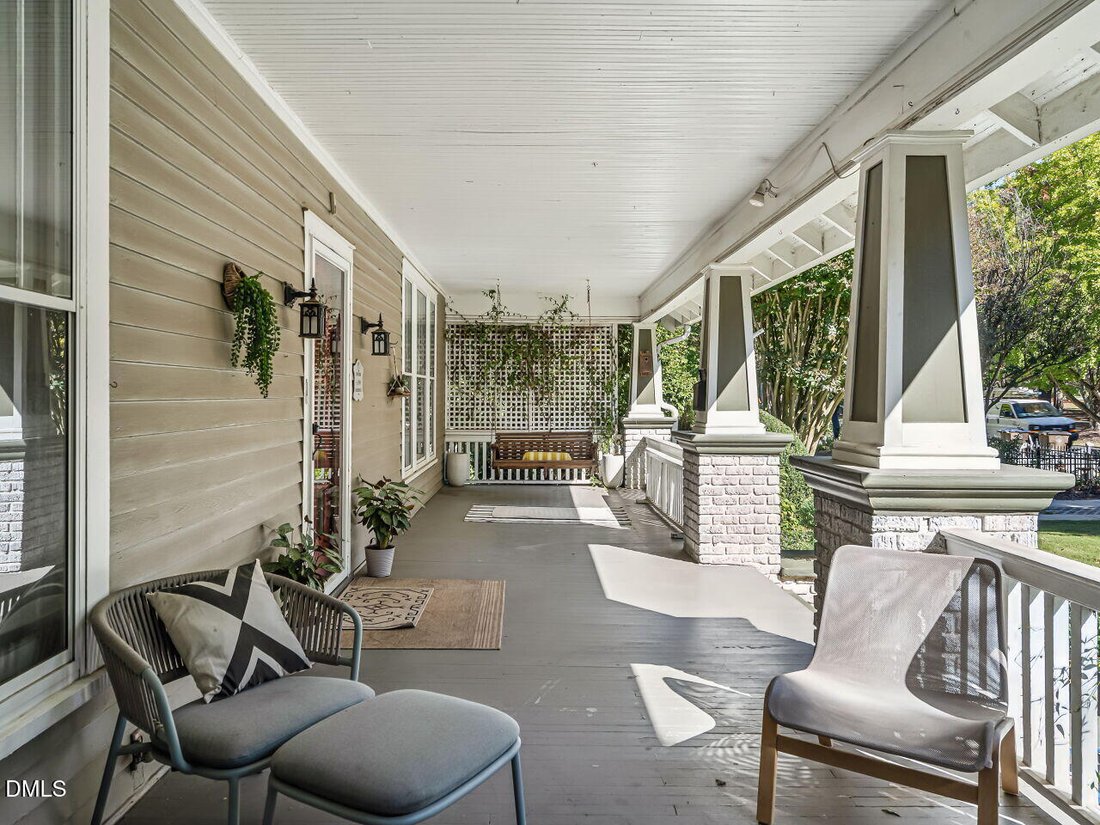
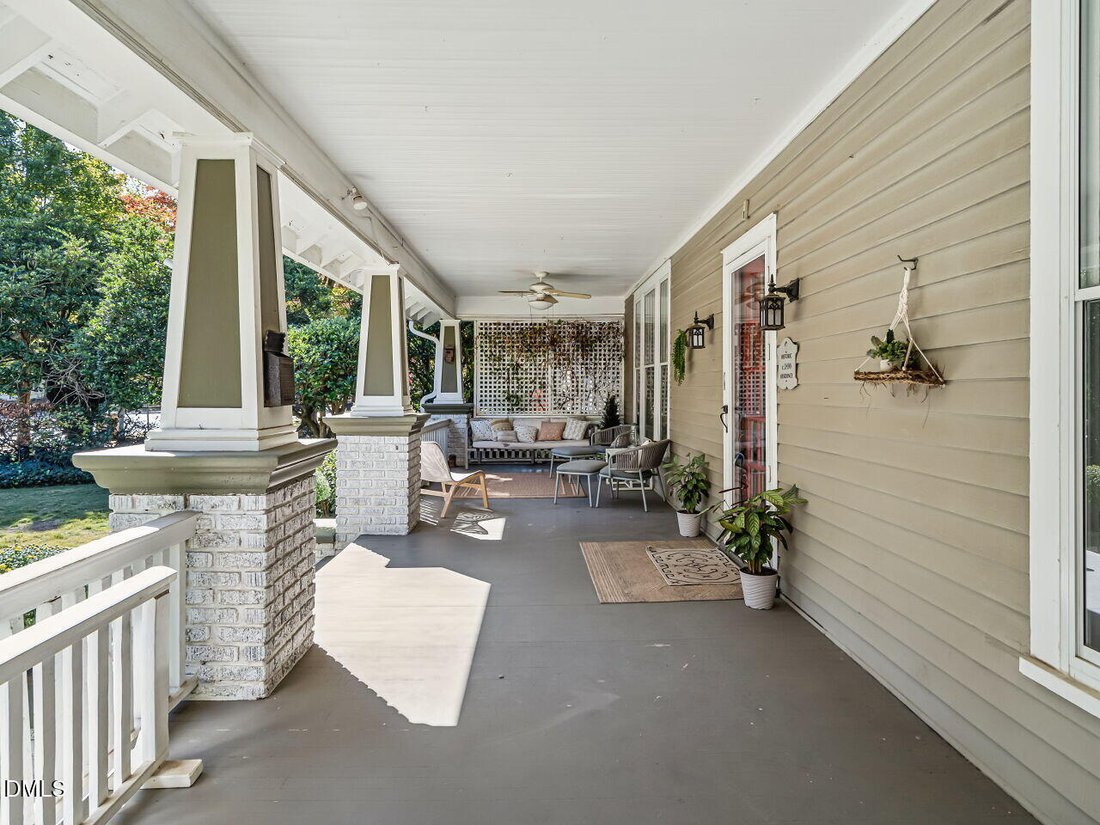
A RARE OPPORTUNITY TO OWN A PIECE OF WAKE FOREST HISTORY! Welcome to 409 N Main Street, an extraordinary residence dating back to 1890, where timeless Southern charm, rich architectural character, & thoughtfully curated modern luxury come together beautifully. Nestled in the heart of the sought-after Wake Forest Historic District, this captivating 1.75-story home offers 3326 sq ft, 4 bedrms, 3.5 bathrms, & an exceptional lifestyle just a short stroll from the shops, restaurants, coffee houses, & charm of Downtown Wake Forest. The moment you arrive, this home tells a story. A picturesque white picket fence, lush mature landscaping, classic architectural details, & an impressive 42-foot-long covered front porch create the kind of curb appeal that simply cannot be replicated. Imagine slow mornings w/ coffee on the porch, welcoming neighbors as they stroll by, or relaxing in a rocking chair while enjoying the beauty of historic Main Street. Step inside and discover a remarkable blend of preserved historic craftsmanship and sophisticated modern updates. Soaring 11-foot ceilings on the main level, beautiful hardwood floors throughout, oversized windows that flood the rooms w/ natural light, original built-ins and cabinetry, & three functional fireplaces—one wood-burning & two natural gas—bring warmth, elegance, & character to every corner. The home’s beautiful flow creates inviting spaces for both everyday living & effortless entertaining. The stunning remodeled kitchen is a true showpiece, thoughtfully designed to complement the home’s historic character while delivering the modern conveniences today’s buyers desire. Featuring premium WOLF appliances, custom cabinetry, gorgeous quartz countertops, a spacious center island w/ seating, designer lighting, & carefully selected fixtures & finishes, this kitchen is as functional as it is beautiful. A striking custom range hood, classic subway tile backsplash, glass-front cabinetry, & abundant storage elevate the space, while an adjoining breakfast area w/ additional built-ins offers the perfect setting for casual meals & gatherings. For more formal occasions, the elegant separate dining room is simply unforgettable. An exquisite crystal chandelier takes center stage, complemented by beautiful architectural moldings, expansive windows, and an atmosphere that makes every dinner feel like a special occasion. The thoughtfully designed floor plan offers the convenience of two main-level bedroom suites, including a spacious primary retreat featuring a beautiful fireplace, original architectural details, built-in cabinetry, and an updated bath. A separate main-floor guest suite w/ its own private full bathroom provides exceptional comfort and privacy. Upstairs, a dedicated home office offers a quiet space to work, read, or create. Additional 2 Oversized Bedrooms share the 3rd full bath. Beyond the beautiful living spaces, this historic treasure offers practical features rarely found in homes of this era, including walk-in attic storage, an unfinished basement, and a detached two-stall garage/workshop—providing valuable space for hobbies, projects, and storage. Outside, the charm continues! Situated on a flat, fenced .30-acre lot, the property offers a wonderful combination of privacy, mature trees, and outdoor living. Meandering stone pathways, established gardens, a charming vine-covered arbor, and a peaceful backyard patio create an inviting setting for outdoor entertaining, gardening, or simply enjoying the beauty of the surroundings. The expansive backyard offers room to relax, play, and envision future outdoor possibilities. And the location? Absolutely exceptional. Leave the car at home and enjoy a leisurely stroll into Downtown Wake Forest, where locally owned boutiques, charming restaurants, coffee shops, community events, and the welcoming atmosphere of this historic town await. Homes like this are not simply built anymore—they are treasured.
-
Tipo di proprietà
Casa
-
Piani
1
-
Anno di costruzione
1890
-
Prezzo/piede²
$270
Caratteristiche
- Garage
- Camino
- Giardino
- Seminterrato
- Privacy
- Ufficio
- Soffitto alto
- Lavanderia
- Isola della cucina
Esplora la zona
409 N Main Street, Wake Forest, Carolina del Nord, Stati Uniti
Visualizza su Google Maps
Prezzo per sqft
Basso
Alto
Iscritto da 11 mesi
Hai chiesto informazioni su questa proprietà
L'agente La contatterà al più presto
Pubblicato da
13
Annunci
2025
Iscritto
Prenota una visita con the agent
Scegli una data e indica se preferisci un tour virtuale o di persona con l’agente.
Data preferita
Tipo di tour
Southern Lux Living - Wake Forest
Wake Forest, North Carolina, United States
Visualizza profilo agenzia
Ultimo aggiornamento
Oggi
Prima pubblicazione
Novembre 2
Riferimento annuncio
10201004
Stato dell'annuncio
Listings marked with an icon are provided courtesy of the Triangle MLS, Inc. of North Carolina, Internet Data Exchange Database. Information Not Guaranteed. Copyright 2026 Triangle MLS, Inc. of North Carolina. All rights reserved.
Proprietà simili nelle vicinanze
Nuovi annunci a Wake Forest

Esplora più immobili in vendita
tipi di proprietà Wake Forest, NC, Stati Uniti
Wake Forest, NC, Stati Uniti ricerche popolari
- Proprietà immobiliari con Cucina aperta a Wake Forest, NC, Stati Uniti
- Proprietà immobiliari con Campo da tennis a Wake Forest, NC, Stati Uniti
- Proprietà immobiliari Vista sull'acqua a Wake Forest, NC, Stati Uniti
- Proprietà immobiliari Moderno a Wake Forest, NC, Stati Uniti
- Proprietà immobiliari Investimento immobiliare a Wake Forest, NC, Stati Uniti
- Proprietà immobiliari Lungomare a Wake Forest, NC, Stati Uniti
- Proprietà immobiliari Vista Golf a Wake Forest, NC, Stati Uniti
- Proprietà immobiliari con Piscina coperta a Wake Forest, NC, Stati Uniti
- Proprietà immobiliari Vista sul lago a Wake Forest, NC, Stati Uniti
Guide e storie correlate
La fiducia dei migliori broker del mondo
Gli agenti dietro le proprietà più straordinarie del mondo pubblicano su JamesEdition.
- Annunci di Sotheby's, Christie's, BARNES ed Engel & Völkers
- Ogni annuncio è verificato prima della pubblicazione
- Si metta in contatto diretto con agenti verificati
Continuando, accetta i nostri Termini e la nostra Informativa sulla privacy.
brokerages we
partnered with
partnered with