$2,375,000
Residenza Unifamiliare Nella Foresta DI Wake
- 4 Camere
- 5 Bagni
- 5,490 Sqft
- 1.32 Ac lot
- Aggiornato: Settembre 2
- Fonte: Triangle MLS (Doorify) MLS#10180269
Informazioni sulla proprietà
La descrizione è stata tradotta automaticamente.
La descrizione viene visualizzata nella lingua originale.
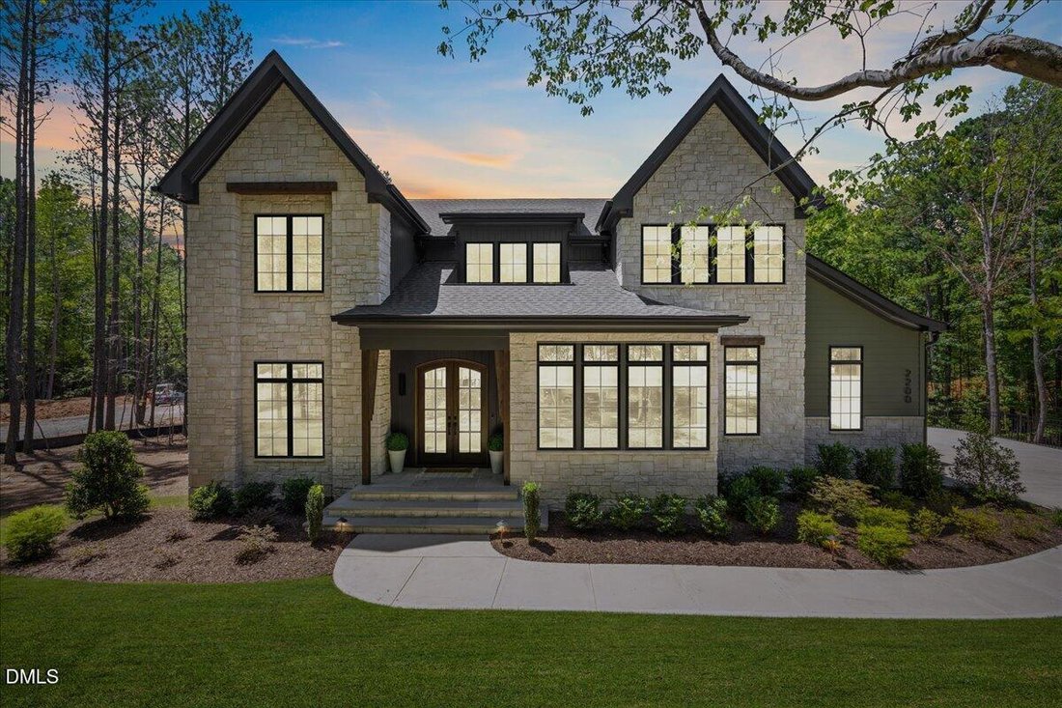
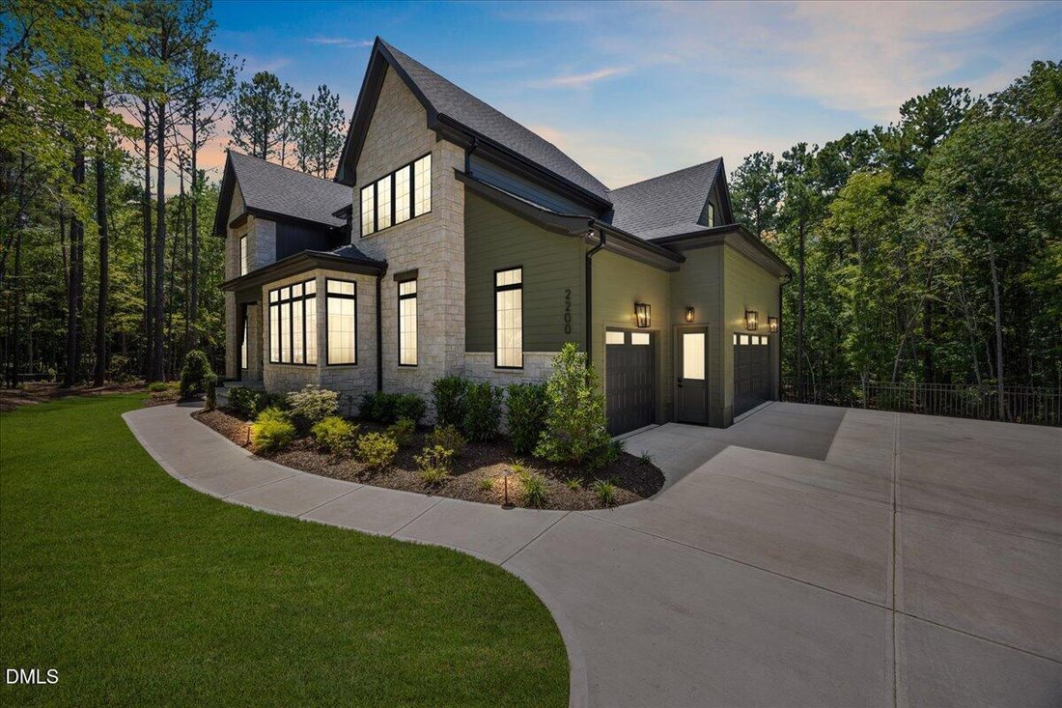
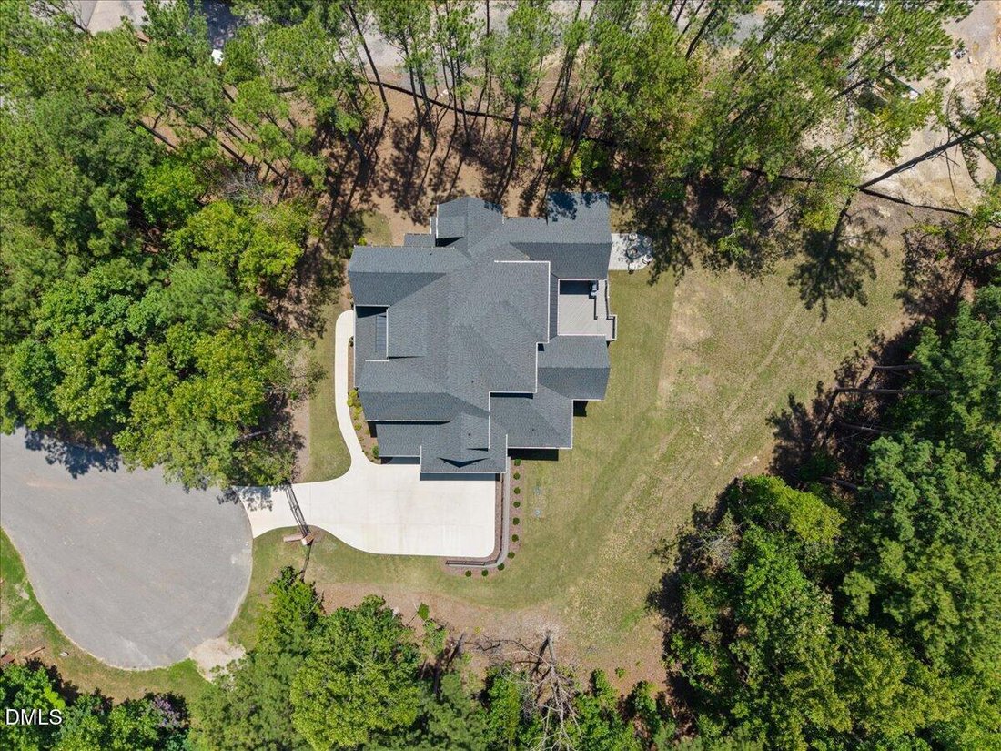
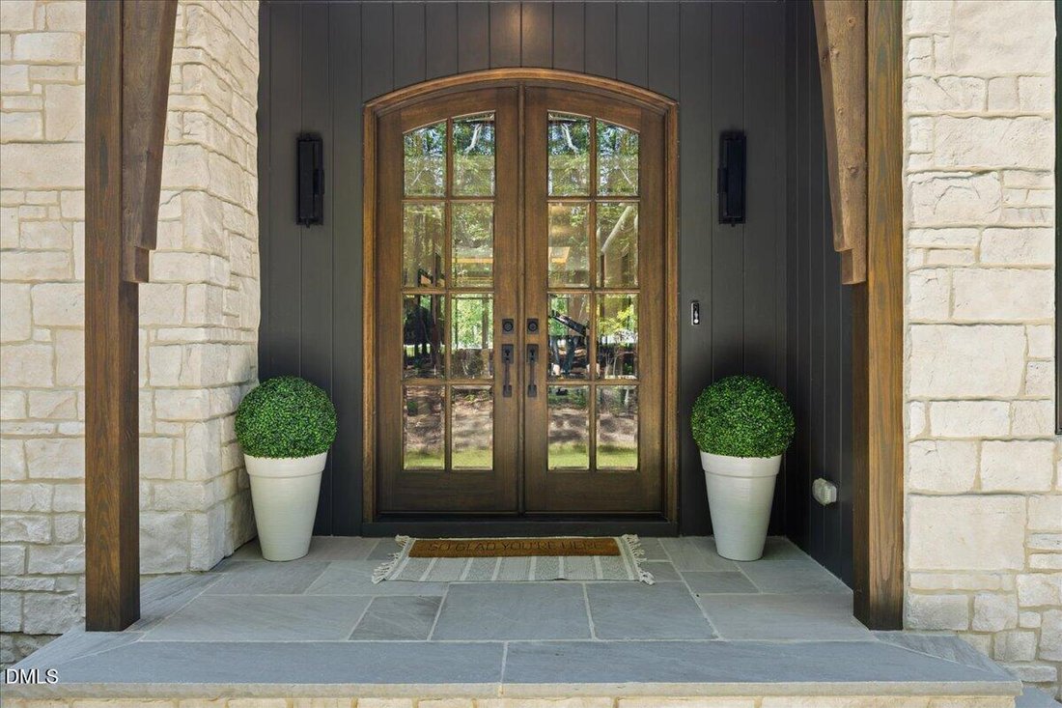
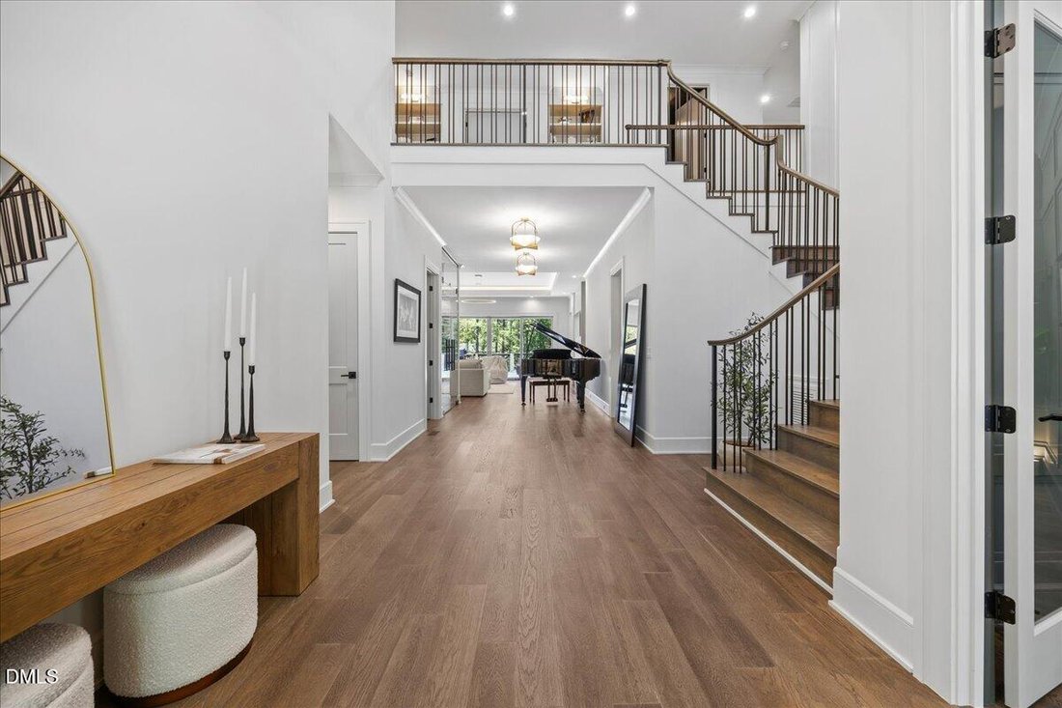
Luxury living in Wake Forest, this stunning custom home was built by award-winning builder Exeter and sits on 1.32 acres of gorgeous wooded lot behind a gated entrance, complete with a three-car side-load garage with epoxy flooring. A covered porch with beautiful mahogany double doors opens into a two-story foyer filled with natural light, showcasing exposed custom handrailing and hardwood steps.
Luxury living in Wake Forest, this stunning custom home was built by award-winning builder Exeter and sits on 1.32 acres of gorgeous wooded lot behind a gated entrance, complete with a three-car side-load garage with epoxy flooring. A covered porch with beautiful mahogany double doors opens into a two-story foyer filled with natural light, showcasing exposed custom handrailing and hardwood steps. Just off the entry, a custom wine enclosure with soft-close glass doors and built-in shelving is perfect for any wine collector. The open kitchen, dining, and living area is anchored by a living room with a custom stone fireplace flanked by built-in shelving and direct access to the Phantom screen porch and grilling deck. An illuminated trey ceiling, beautiful chandelier. The incredible kitchen features a Thermador appliance package, custom pendant lighting, quartz waterfall countertops, and dual islands, one for storage and one for seating. Abundant cabinet and countertop space, a custom hood wall with quartz accent, pull-out silverware drawer, spice rack, and custom organization systems make entertaining effortless. The walk-in pantry and scullery with an additional refrigerator keep the space uncluttered. The beautiful dining room offers a custom chandelier and natural light, leading directly to the Phantom screen porch. Hardwood flooring throughout the main level. The first-floor primary suite is a private retreat with vaulted ceilings and custom beams, opening to an incredible bathroom and closet. The spa-inspired bathroom offers oversized 24x48 tile flooring, a dual-sink floating walnut vanity, soaking tub, separate getting-ready vanity, and a zero-entry frameless shower with handheld sprayer, large bench, and dual showerheads. The laurge owner’s closet features a full organization system, center island with drawers, and washer and dryer hookup. A first-floor guest suite with custom built-ins, a beautiful en suite bath with zero-entry frameless shower, and walk-in closet. Off the garage, a beautiful mudroom offers custom storage cabinets, pull-out drawers, and organizers, alongside a dream powder bath with floating stone vanity. Built for indoor-outdoor living, the incredible Phantom screen porch overlooks the private backyard with a stacked-stone gas fireplace, stained cedar ceilings, recessed lighting, speakers, and oversized sliding doors to the dining room. The huge grilling deck offers ample space for your grill and furniture, with stairs to a lower-level fire pit on a stone patio. Upstairs, a second-floor hallway with custom handrail, accent chandelier, and illuminated built-ins leads to an incredible bonus room and media center with custom built-in cabinets, stone-tops, beverage center, and separate bar area overlooking the media space. The oversized laundry room includes a utility sink, extra storage, custom shelving, and fun black-and-white tile, and built- in folding area. Two secondary bedrooms each offer en suite bathrooms and walk-in closets, while a large flex room with vaulted ceilings is perfect for a workout or hobby space and includes unfinished attic storage. A second-floor powder bath adds guest convenience. Set on a large private lot yet minutes from all the action, this stunning Wake Forest home is an exceptional offering.
-
Tipo di proprietà
Casa
-
Piani
2
-
Anno di costruzione
2025
-
Prezzo/piede²
$432
Caratteristiche
- Garage
- Cabina armadio
- Camino
- Giardino
- Focolare
- Cucina aperta
- Cancello
- Lavasciuga
- Soffitto alto
Caratteristiche
Interni
- Soffitto alto
- Camino
- Isola della cucina
- Lavasciuga
- Bar
- Lavanderia
- Cucina aperta
- Cabina armadio
Outdoor
- Focolare
- Garage
- Cancello
- Giardino
Esplora la zona
2200 Paddstowe Main Way, Wake Forest, Carolina del Nord, Stati Uniti
Visualizza su Google Maps
Prezzo per sqft
Basso
Alto
Iscritto da 10 mesi
Hai chiesto informazioni su questa proprietà
L'agente La contatterà al più presto
Pubblicato da
9
Annunci
2025
Iscritto
Prenota una visita con the agent
Scegli una data e indica se preferisci un tour virtuale o di persona con l’agente.
Data preferita
Tipo di tour
Ultimo aggiornamento
Settembre 2
Prima pubblicazione
Jul 16
Riferimento annuncio
10180269
Stato dell'annuncio
Listings marked with an icon are provided courtesy of the Triangle MLS, Inc. of North Carolina, Internet Data Exchange Database. Information Not Guaranteed. Copyright 2026 Triangle MLS, Inc. of North Carolina. All rights reserved.
Proprietà simili nelle vicinanze
Nuovi annunci a Wake Forest




Esplora più immobili in vendita
tipi di proprietà Wake Forest, NC, Stati Uniti
Wake Forest, NC, Stati Uniti ricerche popolari
- Proprietà immobiliari con Cucina aperta a Wake Forest, NC, Stati Uniti
- Proprietà immobiliari con Campo da tennis a Wake Forest, NC, Stati Uniti
- Proprietà immobiliari Vista sull'acqua a Wake Forest, NC, Stati Uniti
- Proprietà immobiliari Moderno a Wake Forest, NC, Stati Uniti
- Proprietà immobiliari Investimento immobiliare a Wake Forest, NC, Stati Uniti
- Proprietà immobiliari Lungomare a Wake Forest, NC, Stati Uniti
- Proprietà immobiliari Vista sul lago a Wake Forest, NC, Stati Uniti
- Proprietà immobiliari con Piscina coperta a Wake Forest, NC, Stati Uniti
Guide e storie correlate
La fiducia dei migliori broker del mondo
Gli agenti dietro le proprietà più straordinarie del mondo pubblicano su JamesEdition.
- Annunci di Sotheby's, Christie's, BARNES ed Engel & Völkers
- Ogni annuncio è verificato prima della pubblicazione
- Si metta in contatto diretto con agenti verificati
Continuando, accetta i nostri Termini e la nostra Informativa sulla privacy.
brokerages we
partnered with
partnered with