$730,000
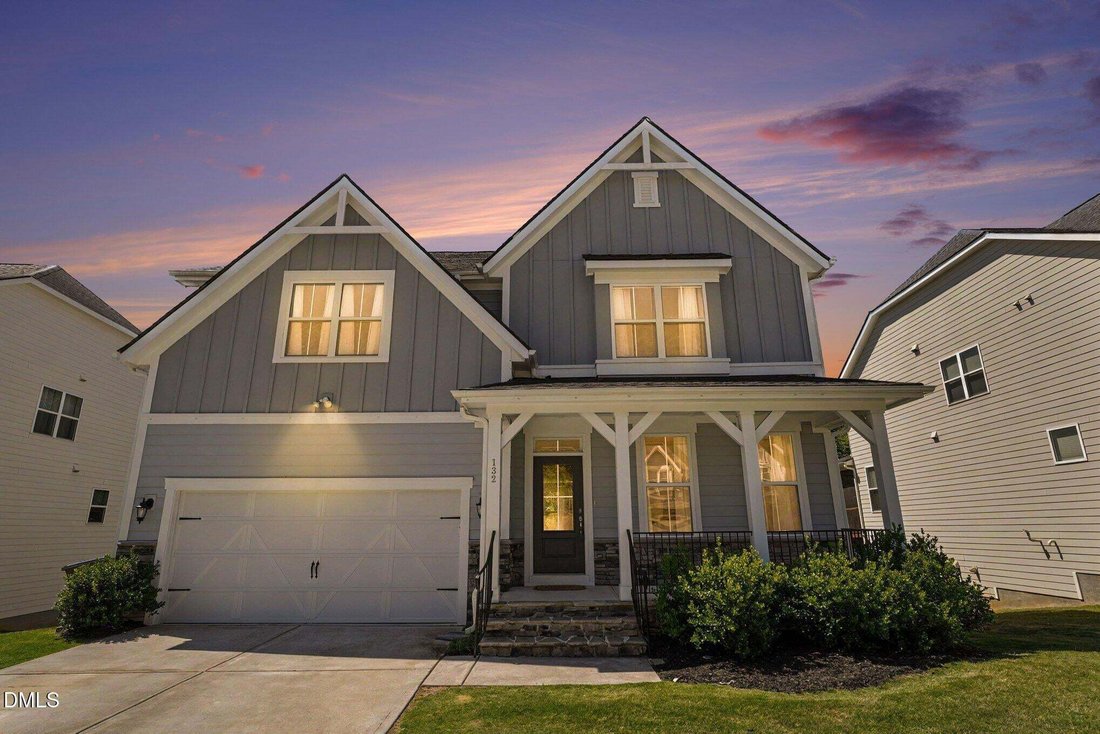
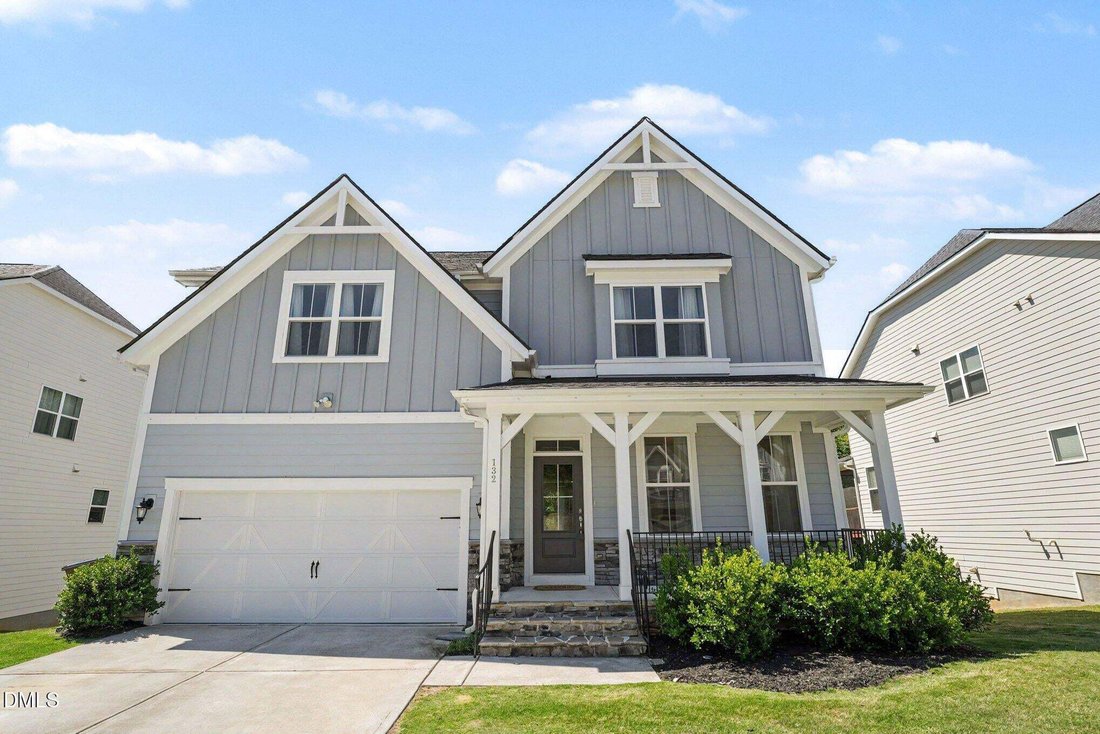
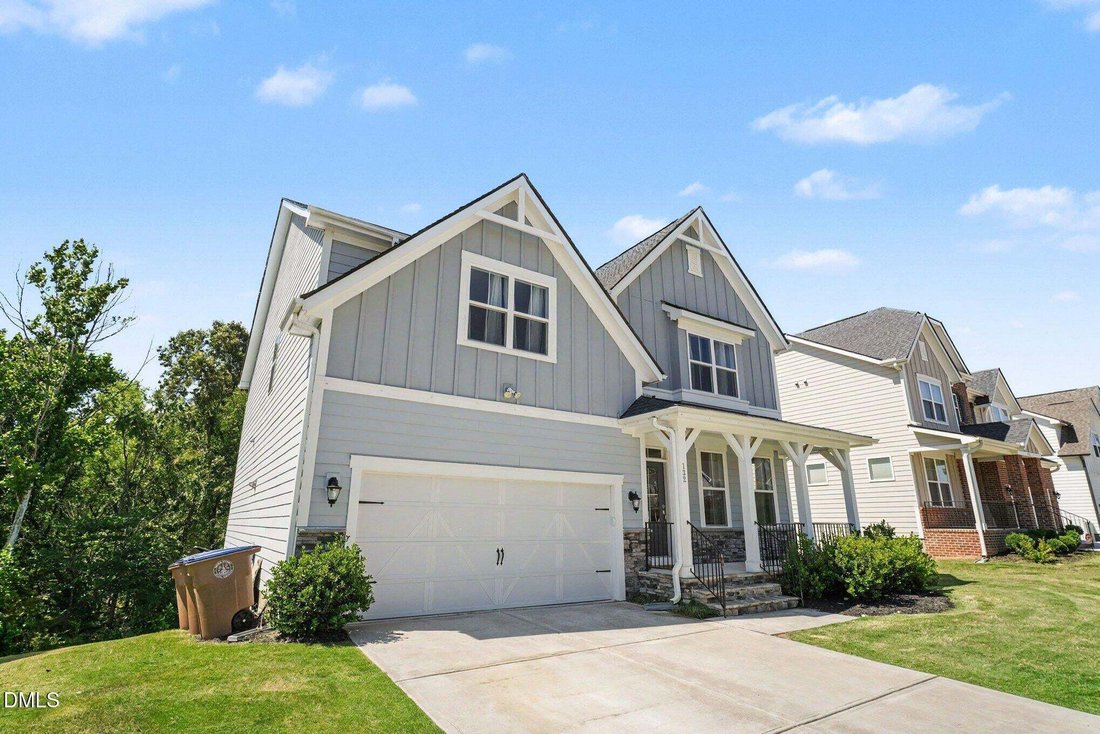
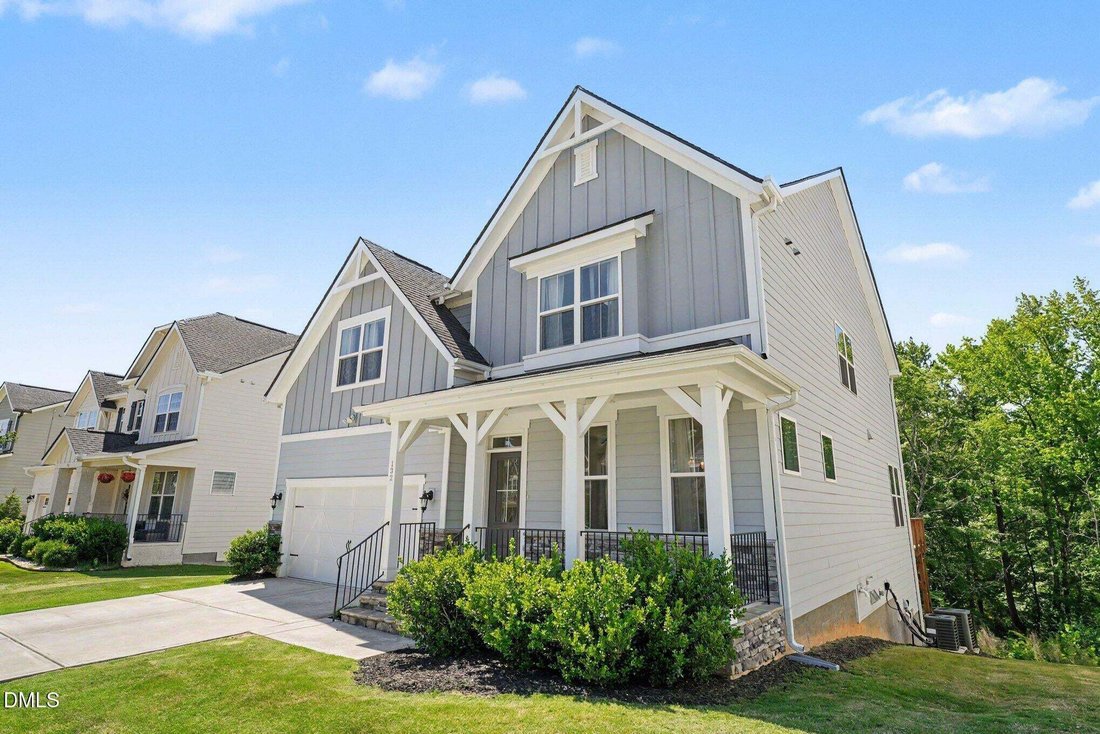
Residenza Unifamiliare Nella Foresta DI Wake
- 7 Camere
- 5 Bagni
- 4,108 Sqft
- 7,841 Sqft lot
- Aggiornato: Ottobre 23
- Fonte: Triangle MLS (Doorify) MLS#10172180
Informazioni sulla proprietà
La descrizione è stata tradotta automaticamente.
La descrizione viene visualizzata nella lingua originale.
Welcome to the highly sought-after ”Sage” floor plan with a finished walk-out basement offering exceptional space, flexibility, and upgrades throughout. Kids parks, dog parks, playgrounds, walking trails, swimming pools all close by. The open-concept first floor is designed for both everyday living and entertaining, featuring a stunning kitchen with a large center island, quartz countertops, upgra
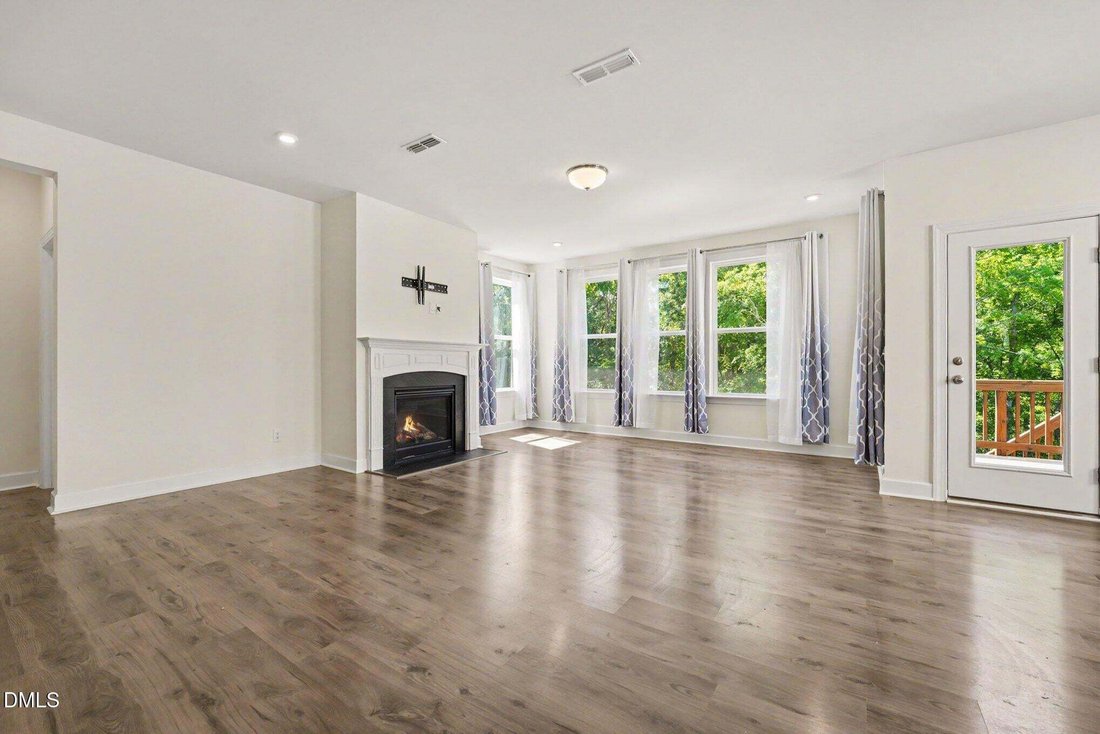
Welcome to the highly sought-after ”Sage” floor plan with a finished walk-out basement offering exceptional space, flexibility, and upgrades throughout. Kids parks, dog parks, playgrounds, walking trails, swimming pools all close by. The open-concept first floor is designed for both everyday living and entertaining, featuring a stunning kitchen with a large center island, quartz countertops, upgraded hardware, soft-close cabinetry, stainless steel appliances including a refrigerator, 5-burner gas cooktop, wall oven, microwave, and dishwasher. A convenient butler’s pantry and large walk-in pantry provide abundant storage. The first-floor guest suite with a full bath can also serve as a private home office. The second floor offers five spacious bedrooms and three full bathrooms. Bathroom upgrades include higher toilets, framed mirror and finishes have been upgraded with enhanced tile selections throughout. Every bedroom is wired with both Ethernet and cable connections. The finished walk-out basement provides outstanding additional living space, including a large bonus room with surround sound, a private bedroom with a full bathroom, and a dedicated ”man cave” or workshop area featuring 240-volt service and numerous electrical outlets—ideal for hobbyists, woodworking, or specialized equipment, i.e., 3D printers. A large walk-in storage area adds even more functionality. Additional features include an electric vehicle charging station in the garage and numerous technology and convenience upgrades throughout the home. This versatile floor plan offers the perfect combination of space, comfort, and modern amenities for today’s lifestyle. Holding Park Inclusive Playground, Flaherty Park Community Center, Kiwanis Park, Holding Park Pool, Flaherty Dog Park, E. Carroll Joyner Park, City/County walking trails...
-
Tipo di proprietà
Casa
-
Piani
2
-
Anno di costruzione
2021
-
Prezzo/piede²
$177
Caratteristiche
- Garage
- Cabina armadio
- Giardino
- Piscina
- Cortile
- Seminterrato
- Ufficio
- Soffitto alto
- Lavanderia
Caratteristiche
Interni
- Soffitto alto
- Ufficio
- Isola della cucina
- Lavanderia
- Seminterrato
- Cabina armadio
Outdoor
- Piscina
- Garage
- Cortile
- Giardino
Esplora la zona
132 Woodstaff Avenue, Wake Forest, Carolina del Nord, Stati Uniti
Visualizza su Google Maps
Prezzo per sqft
Basso
Alto
Iscritto da 11 mesi
Hai chiesto informazioni su questa proprietà
L'agente La contatterà al più presto
Pubblicato da
50
Annunci
2025
Iscritto
Prenota una visita con the agent
Scegli una data e indica se preferisci un tour virtuale o di persona con l’agente.
Data preferita
Tipo di tour
Berkshire Hathaway HomeService - Raleigh
Raleigh, North Carolina, United States
Visualizza profilo agenzia
Ultimo aggiornamento
Ottobre 23
Prima pubblicazione
Giugno 6
Riferimento annuncio
10172180
Stato dell'annuncio
Listings marked with an icon are provided courtesy of the Triangle MLS, Inc. of North Carolina, Internet Data Exchange Database. Information Not Guaranteed. Copyright 2026 Triangle MLS, Inc. of North Carolina. All rights reserved.
Proprietà simili nelle vicinanze
Nuovi annunci a Wake Forest


Esplora più immobili in vendita
tipi di proprietà Wake Forest, NC, Stati Uniti
Wake Forest, NC, Stati Uniti ricerche popolari
- Proprietà immobiliari con Cucina aperta a Wake Forest, NC, Stati Uniti
- Proprietà immobiliari con Campo da tennis a Wake Forest, NC, Stati Uniti
- Proprietà immobiliari Vista sull'acqua a Wake Forest, NC, Stati Uniti
- Proprietà immobiliari Moderno a Wake Forest, NC, Stati Uniti
- Proprietà immobiliari Investimento immobiliare a Wake Forest, NC, Stati Uniti
- Proprietà immobiliari con Piscina coperta a Wake Forest, NC, Stati Uniti
- Proprietà immobiliari Lungomare a Wake Forest, NC, Stati Uniti
- Proprietà immobiliari Vista Golf a Wake Forest, NC, Stati Uniti
- Proprietà immobiliari Vista sul lago a Wake Forest, NC, Stati Uniti
Guide e storie correlate
La fiducia dei migliori broker del mondo
Gli agenti dietro le proprietà più straordinarie del mondo pubblicano su JamesEdition.
- Annunci di Sotheby's, Christie's, BARNES ed Engel & Völkers
- Ogni annuncio è verificato prima della pubblicazione
- Si metta in contatto diretto con agenti verificati
Continuando, accetta i nostri Termini e la nostra Informativa sulla privacy.
brokerages we
partnered with
partnered with