$1,000,000
249 Artisan Park Drive
- 5 Camere
- 4 Bagni
- 3,896 Sqft
- Aggiornato: Giugno 18
- MLS#10150480
Informazioni sulla proprietà
La descrizione è stata tradotta automaticamente.
La descrizione viene visualizzata nella lingua originale.
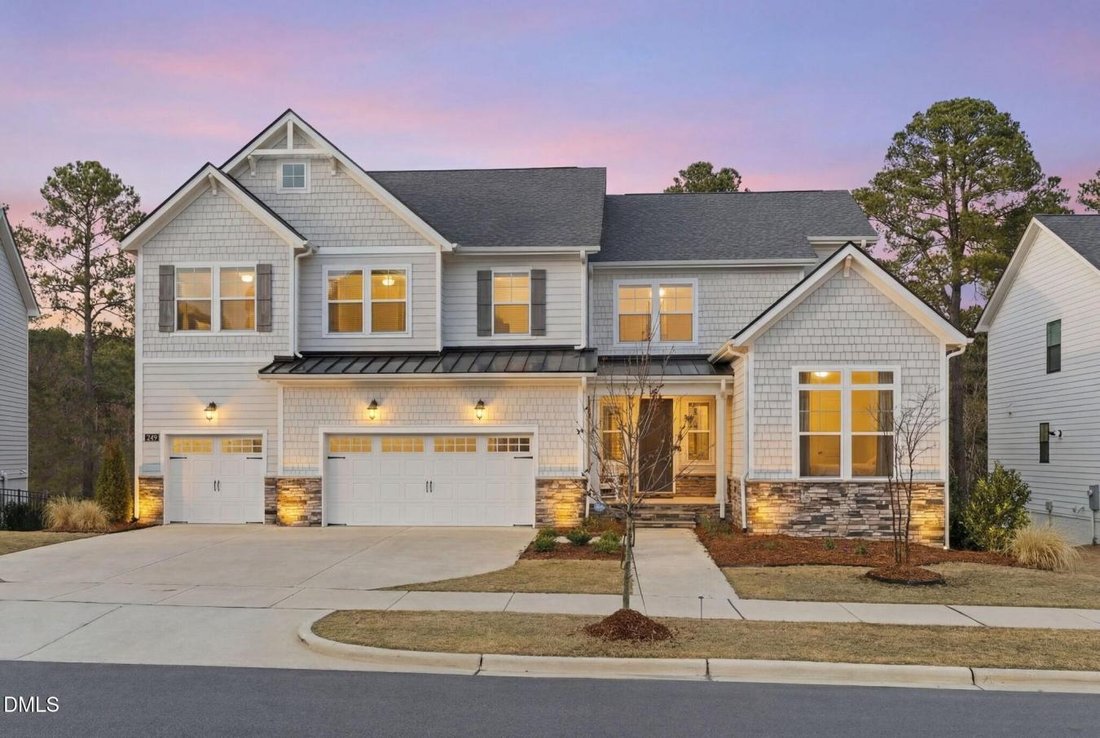
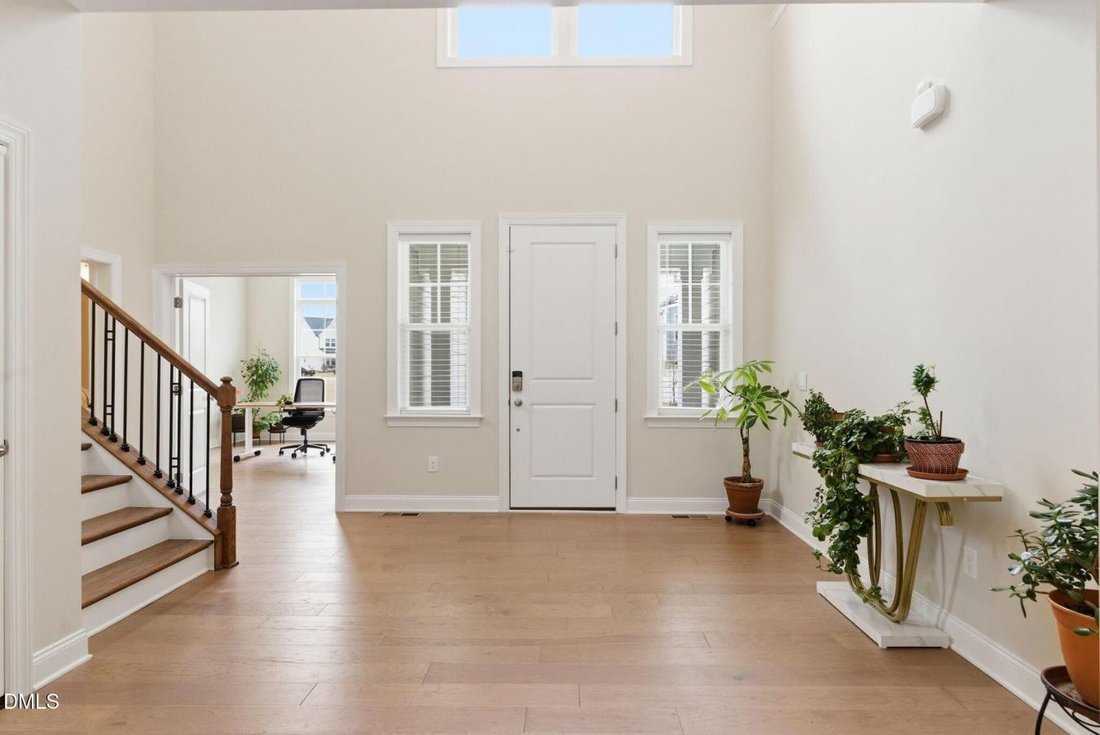
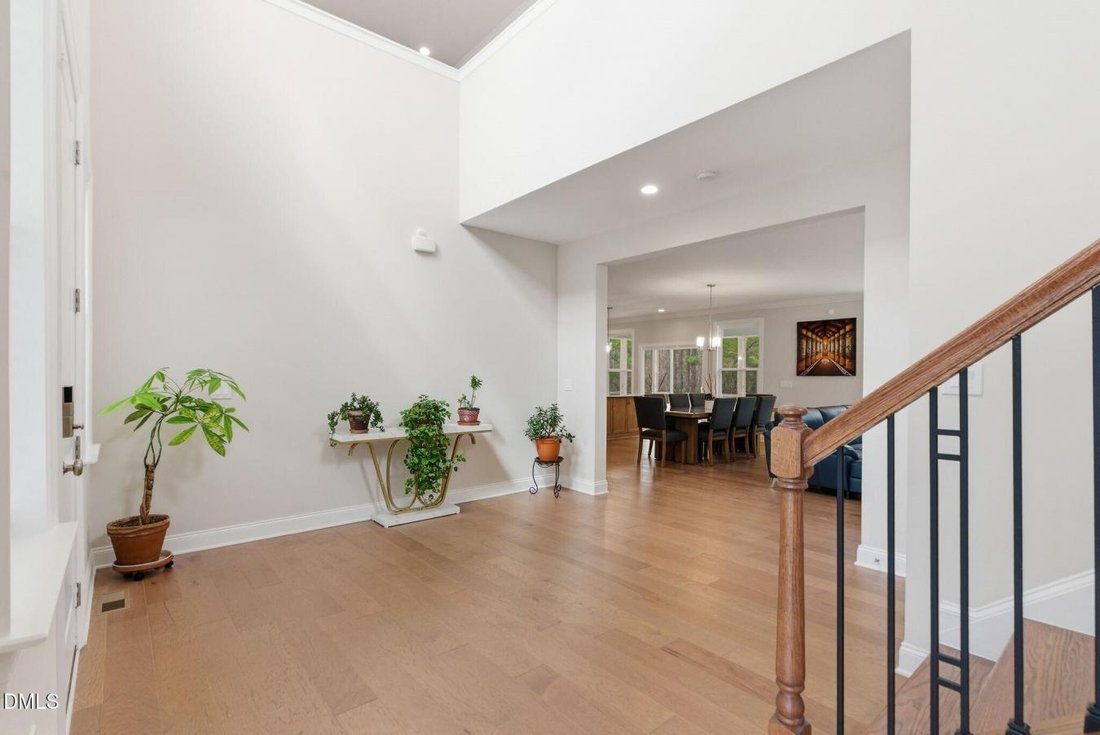
Experience elevated living in the highly sought-after Estates at Holding Village. This Toll Brothers ”Darwin” floor plan is a stunning showcase of modern craftsmanship, featuring a voluminous two-story entry and wide-plank wood floors. The main level offers a rare and functional layout with both a dedicated executive office and a private guest suite. The gourmet kitchen serves as the home’s center
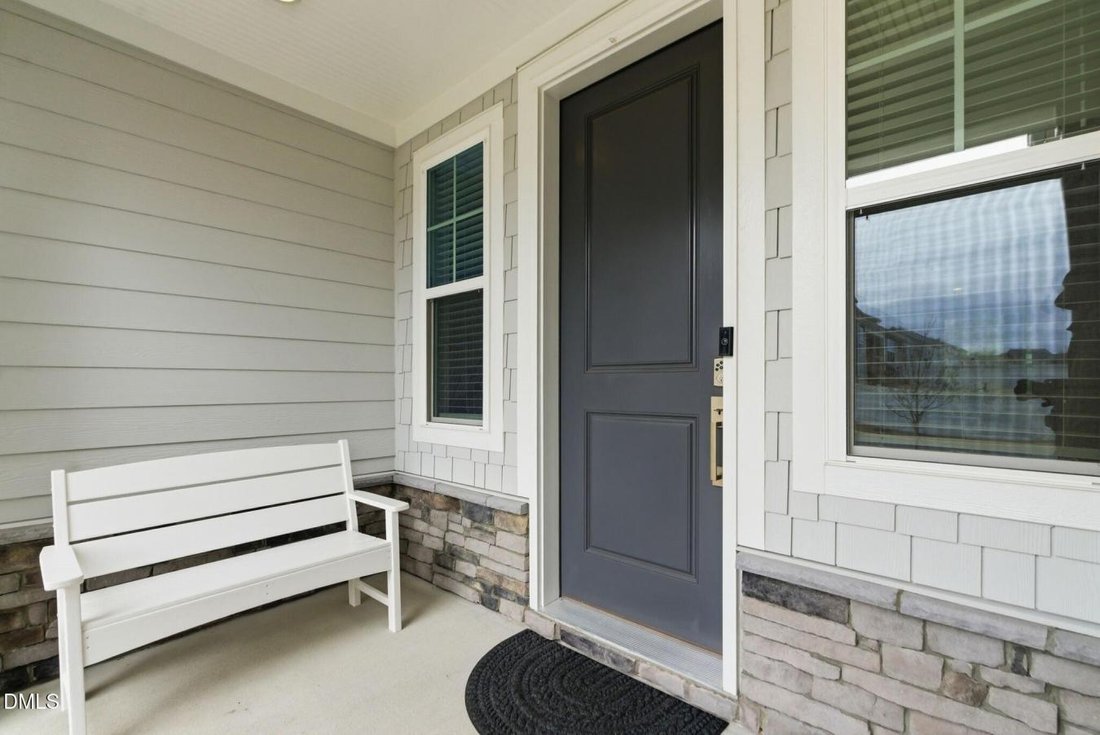
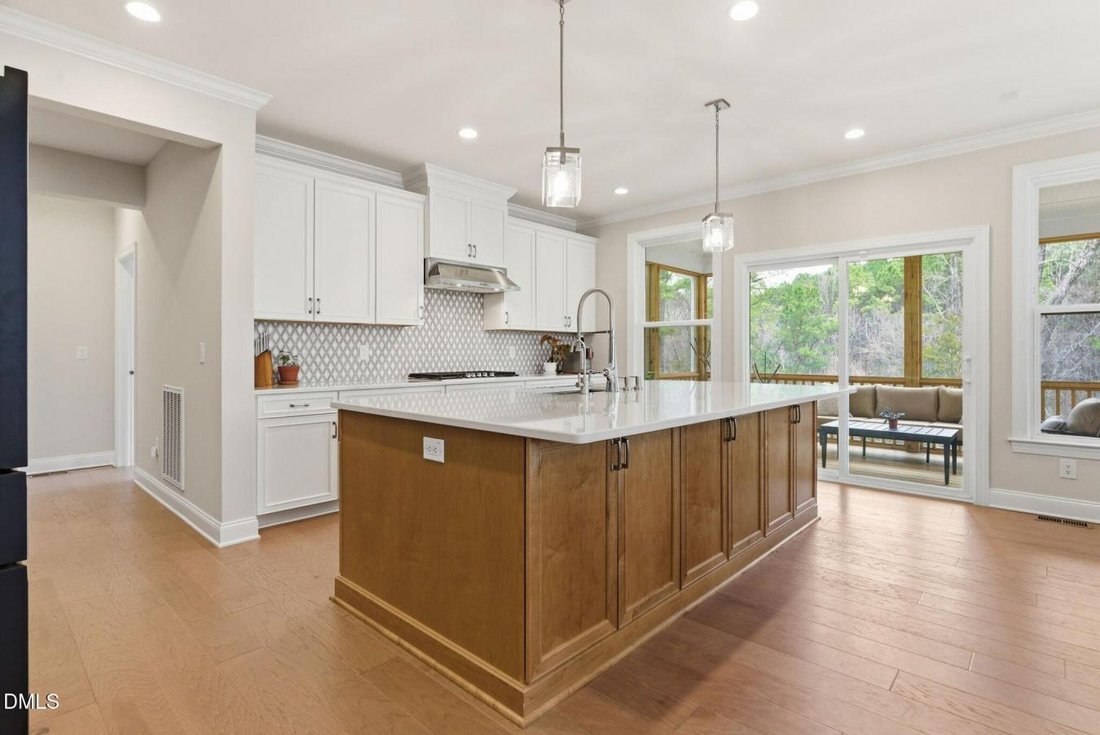
Experience elevated living in the highly sought-after Estates at Holding Village. This Toll Brothers ”Darwin” floor plan is a stunning showcase of modern craftsmanship, featuring a voluminous two-story entry and wide-plank wood floors. The main level offers a rare and functional layout with both a dedicated executive office and a private guest suite. The gourmet kitchen serves as the home’s centerpiece, finished with chiffon cabinetry, designer quartz, and a prep island that flows seamlessly into the large dining area and a grand gathering room anchored by a fireplace. Retreat upstairs via the all-wood riser staircase to a sun-drenched primary suite featuring triple windows overlooking the private HOA greenspace. The spa-inspired bath offers a free-standing soaking tub, a massive walk-in shower, and dual vanities. The second floor is completed by a versatile loft, three additional guest bedrooms, and a cavernous walk-in linen closet. Every bathroom throughout the home has been meticulously finished with designer tile selections. The outdoor living space is ready for the planting season with a fully fenced, level backyard featuring a screened porch, grilling deck, and established container gardens. Perhaps the most significant feature is the 1,800+ sq. ft. walk-out unfinished basement, offering endless potential for future expansion. Life in Holding Village epitomizes resort-style living, centered around a 15-acre lake and the iconic dairy farm silos. Residents enjoy a clubhouse, pavilion, pool, and multiple pocket parks, with direct access to the Dunn Creek Greenway and Smith Creek Soccer Center. Perfectly situated between Hwy 98 and Rogers Road, you are mere minutes from the best shopping, dining, and schools Wake Forest has to offer.
-
Tipo di proprietà
Casa
-
Prezzo/piede²
$256
Caratteristiche
- Camino
- Piscina
- Spazio di vita all'aperto
- Seminterrato
- Ufficio
Esplora la zona
249 Artisan Park Drive, Wake Forest, Carolina del Nord, Stati Uniti
Visualizza su Google Maps
Prezzo per sqft
Basso
Alto
Iscritto da 3 anni
Hai chiesto informazioni su questa proprietà
L'agente La contatterà al più presto
Pubblicato da
1
Annunci
2024
Iscritto
Prenota una visita con Renee Hillman -
Scegli una data e indica se preferisci un tour virtuale o di persona con l’agente.
Data preferita
Tipo di tour

Renee Hillman - EXP Realty LLC
27613, Raleigh, North Carolina, United States
Visualizza profilo agenzia
Ultimo aggiornamento
Giugno 18
Prima pubblicazione
Mar 28
Riferimento annuncio
225069
Proprietà simili nelle vicinanze
Nuovi annunci a Wake Forest



Esplora più immobili in vendita
tipi di proprietà Wake Forest, NC, Stati Uniti
Wake Forest, NC, Stati Uniti ricerche popolari
- Proprietà immobiliari con Cucina aperta a Wake Forest, NC, Stati Uniti
- Proprietà immobiliari con Campo da tennis a Wake Forest, NC, Stati Uniti
- Proprietà immobiliari Vista sull'acqua a Wake Forest, NC, Stati Uniti
- Proprietà immobiliari Investimento immobiliare a Wake Forest, NC, Stati Uniti
- Proprietà immobiliari Moderno a Wake Forest, NC, Stati Uniti
- Proprietà immobiliari Lungomare a Wake Forest, NC, Stati Uniti
- Proprietà immobiliari Vista sul lago a Wake Forest, NC, Stati Uniti
- Proprietà immobiliari Lungolago a Wake Forest, NC, Stati Uniti
- Proprietà immobiliari con Piscina coperta a Wake Forest, NC, Stati Uniti
- Proprietà immobiliari Vista Golf a Wake Forest, NC, Stati Uniti
Guide e storie correlate
La fiducia dei migliori broker del mondo
Gli agenti dietro le proprietà più straordinarie del mondo pubblicano su JamesEdition.
- Annunci di Sotheby's, Christie's, BARNES ed Engel & Völkers
- Ogni annuncio è verificato prima della pubblicazione
- Si metta in contatto diretto con agenti verificati
Continuando, accetta i nostri Termini e la nostra Informativa sulla privacy.
brokerages we
partnered with
partnered with