$574,948
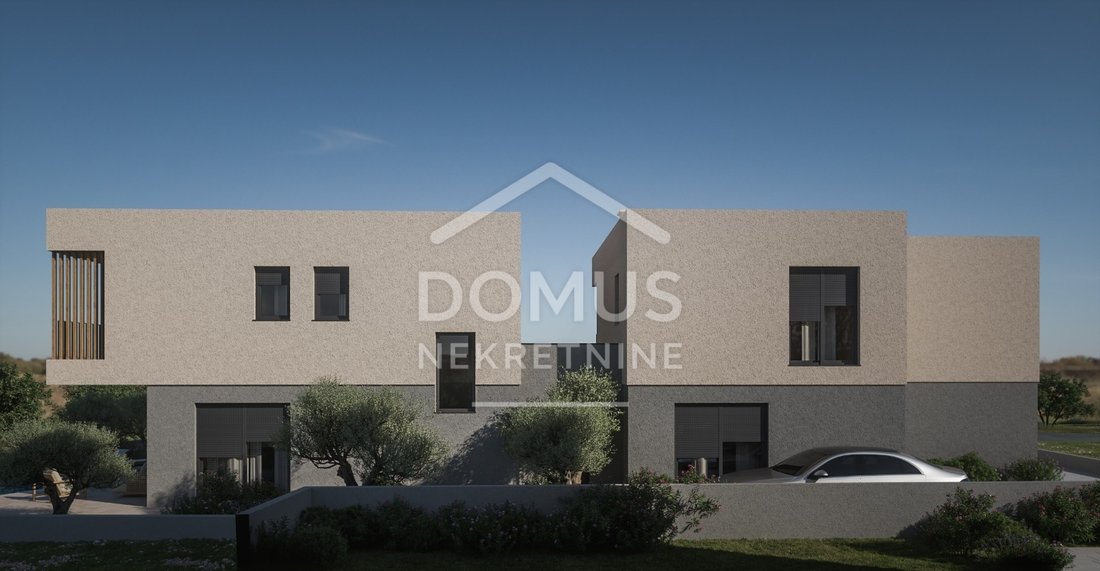
Vodice, Casa Bifamiliare di 122,97 m² con Piscina e Vista sul Mare
- 3 Camere
- 2 Bagni
- 1,324 Sqft
- Aggiornato: Novembre 12
Informazioni sulla proprietà
La descrizione è stata tradotta automaticamente.
La descrizione viene visualizzata nella lingua originale.
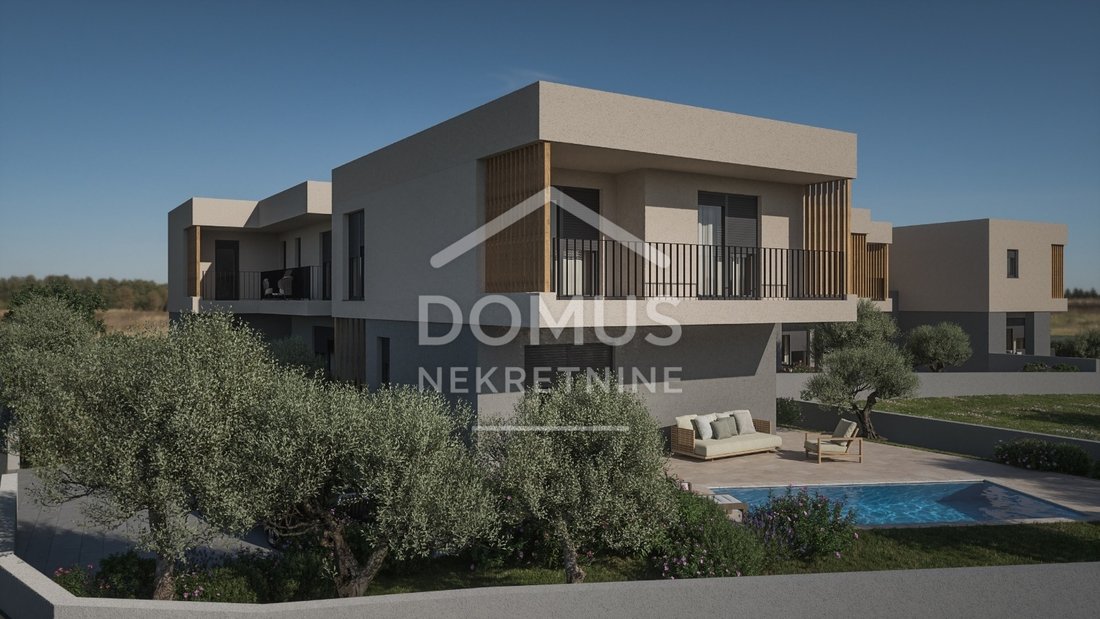
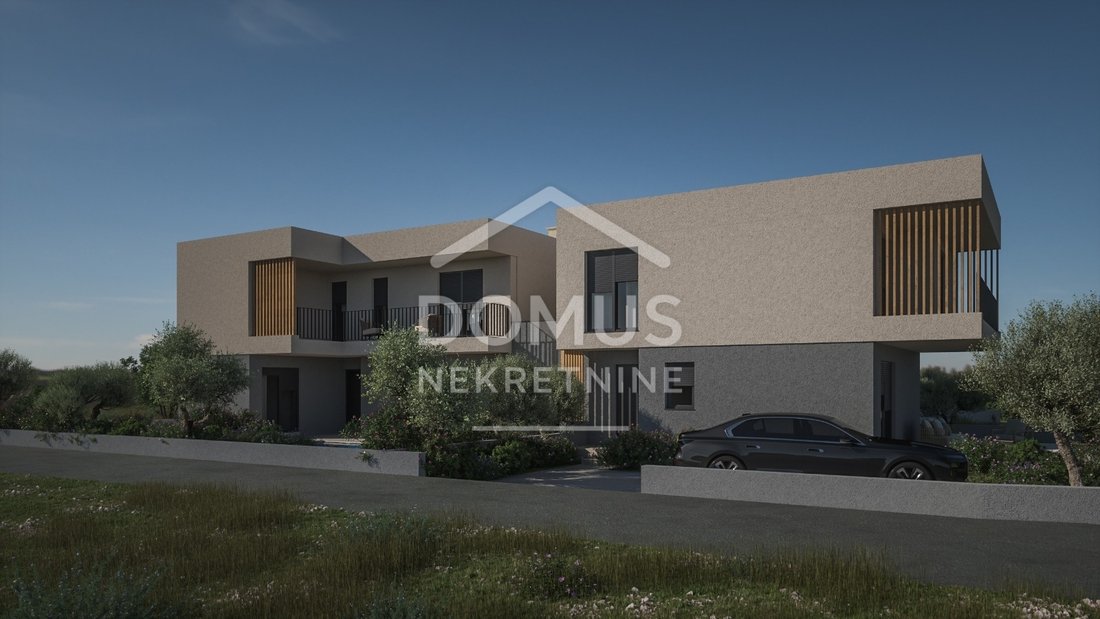
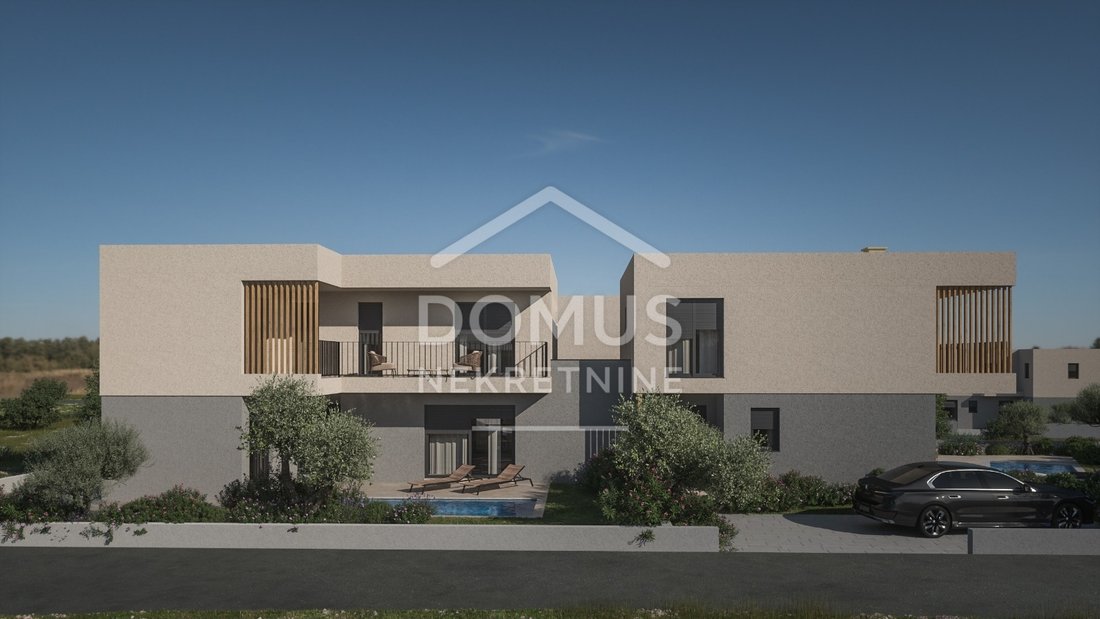
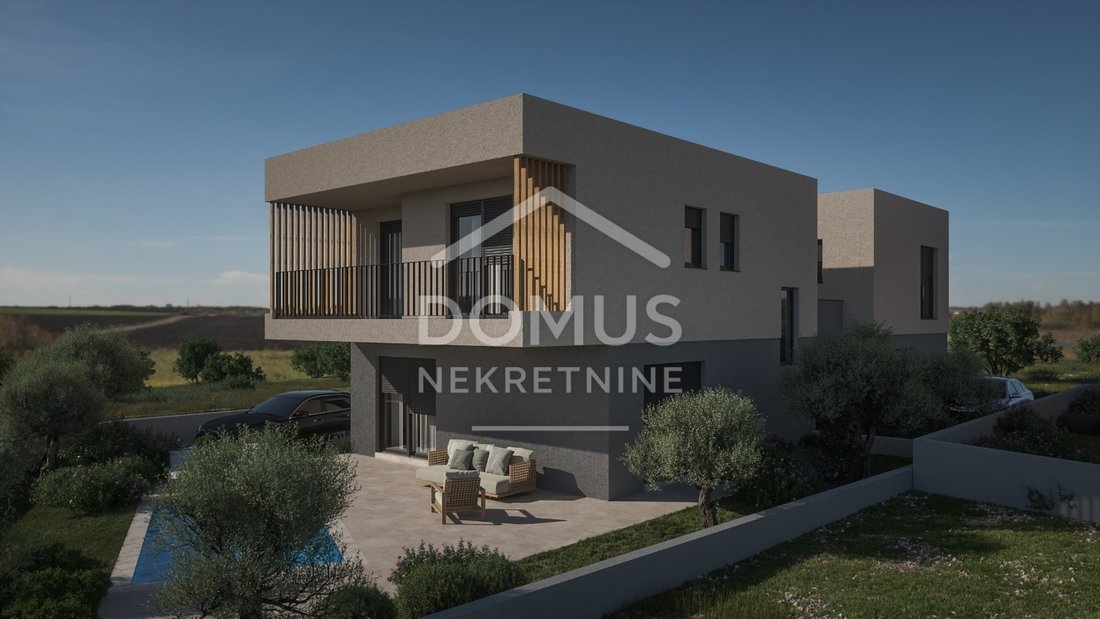
For sale in Vodice, this modern semi-detached house offers 122.97 m² of usable floor area across two floors, with a practical layout.
The ground floor features a spacious living room opening onto a covered terrace and a garden with a 12 m² private pool. It also includes a kitchen with a dining area, a guest WC and a storage room. An internal staircase leads to the first floor, which has three
The ground floor features a spacious living room opening onto a covered terrace and a garden with a 12 m² private pool. It also includes a kitchen with a dining area, a guest WC and a storage room. An internal staircase leads to the first floor, which has three
For sale in Vodice, this modern semi-detached house offers 122.97 m² of usable floor area across two floors, with a practical layout.
The ground floor features a spacious living room opening onto a covered terrace and a garden with a 12 m² private pool. It also includes a kitchen with a dining area, a guest WC and a storage room. An internal staircase leads to the first floor, which has three bedrooms, one with an en-suite bathroom, as well as a separate bathroom and a terrace. The house is fitted with aluminium window and door frames, lift-and-slide glazed doors, electric roller shutters and insect screens. Provision is made for the installation of a heat pump and solar panels, and every room is air-conditioned. The bathrooms feature modern sanitary fittings. Finishes include high-quality ceramic floor tiles with concealed skirting boards, chevron-pattern parquet in the bedrooms and a glass balustrade. The property has a fenced, partially paved yard and two parking spaces. It is located 1,400 m from a well-maintained pebble beach and 1,700 m from the centre of Vodice. The house is expected to be ready for occupancy by the end of 2027.
ID CODE: 2831-S1
The ground floor features a spacious living room opening onto a covered terrace and a garden with a 12 m² private pool. It also includes a kitchen with a dining area, a guest WC and a storage room. An internal staircase leads to the first floor, which has three bedrooms, one with an en-suite bathroom, as well as a separate bathroom and a terrace. The house is fitted with aluminium window and door frames, lift-and-slide glazed doors, electric roller shutters and insect screens. Provision is made for the installation of a heat pump and solar panels, and every room is air-conditioned. The bathrooms feature modern sanitary fittings. Finishes include high-quality ceramic floor tiles with concealed skirting boards, chevron-pattern parquet in the bedrooms and a glass balustrade. The property has a fenced, partially paved yard and two parking spaces. It is located 1,400 m from a well-maintained pebble beach and 1,700 m from the centre of Vodice. The house is expected to be ready for occupancy by the end of 2027.
ID CODE: 2831-S1
-
Tipo di proprietà
Casa
-
Anno di costruzione
2026
-
Prezzo/piede²
$434
Caratteristiche
- Giardino
- Terrazza
- Piscina
- Moderno
- Vista mare
- Planimetria 2D
- Parcheggio
- Aria condizionata
- Balcone
Esplora la zona
Vodizze, Regione di Sebenico e Tenin, Croazia
Visualizza su Google Maps
Prezzo per sqft
Basso
Alto
Iscritto da 1 anno
Hai chiesto informazioni su questa proprietà
L'agente La contatterà al più presto
Pubblicato da
35
Annunci
2025
Iscritto
Prenota una visita con the agent
Scegli una data e indica se preferisci un tour virtuale o di persona con l’agente.
Data preferita
Tipo di tour
Ultimo aggiornamento
Novembre 12
Prima pubblicazione
Novembre 12
Riferimento annuncio
686307
La fiducia dei migliori broker del mondo
Gli agenti dietro le proprietà più straordinarie del mondo pubblicano su JamesEdition.
- Annunci di Sotheby's, Christie's, BARNES ed Engel & Völkers
- Ogni annuncio è verificato prima della pubblicazione
- Si metta in contatto diretto con agenti verificati
Continuando, accetta i nostri Termini e la nostra Informativa sulla privacy.