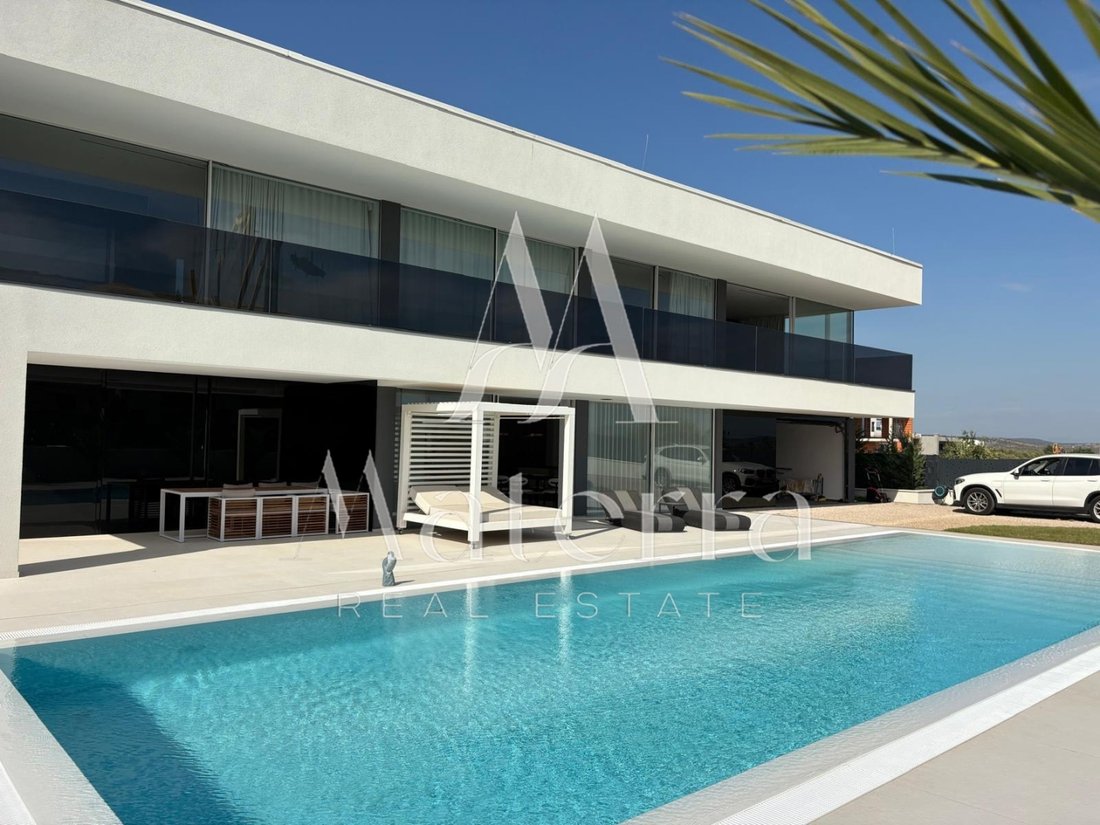
$2,020,626
Vodice Villa Con Piscina, Ascensore E Centro Benessere
- 4 Camere
- 5 Bagni
- 4,629 Sqft
- 8,612 Sqft lot
- Aggiornato: Oggi
Informazioni sulla proprietà
La descrizione è stata tradotta automaticamente.
La descrizione viene visualizzata nella lingua originale.
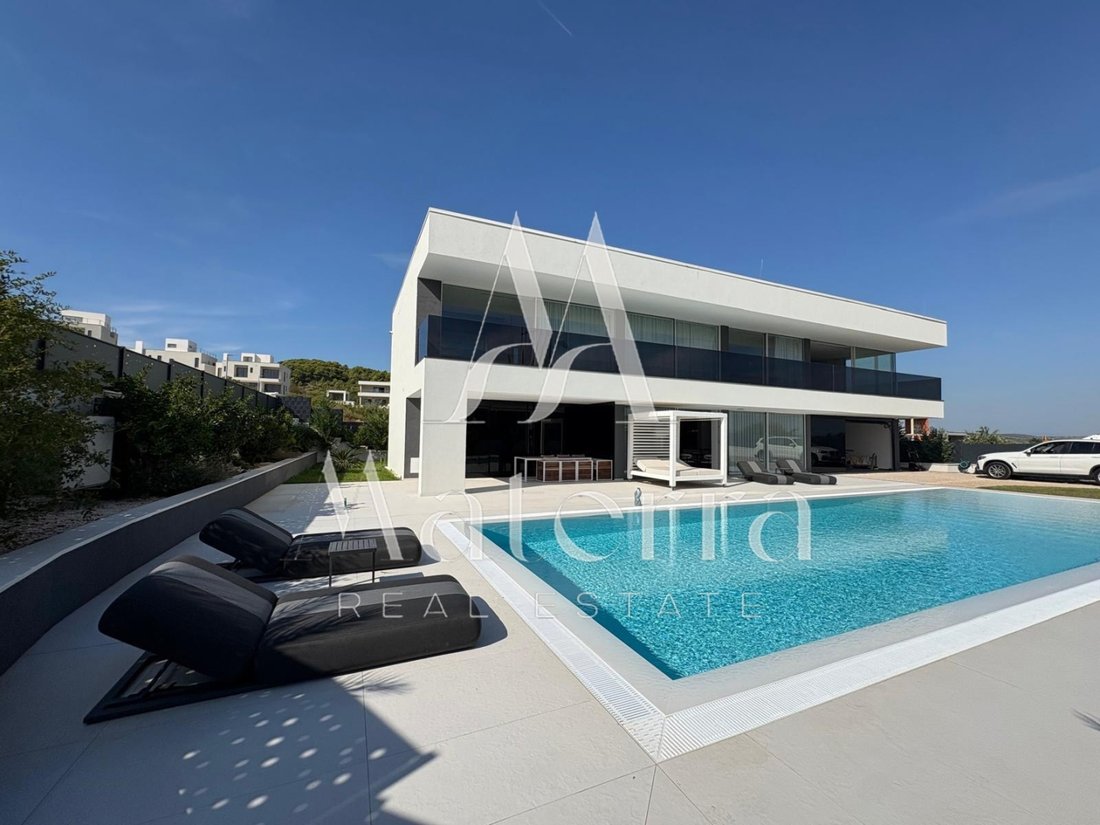
In an attractive location in Vodice, there is a luxurious detached villa that stands out for its contemporary architecture, top-quality construction and carefully selected equipment from renowned global manufacturers. The property was designed with an emphasis on comfort, privacy and functionality, and thanks to the rich additional facilities, it provides all the conditions for a luxurious stay th
In an attractive location in Vodice, there is a luxurious detached villa that stands out for its contemporary architecture, top-quality construction and carefully selected equipment from renowned global manufacturers. The property was designed with an emphasis on comfort, privacy and functionality, and thanks to the rich additional facilities, it provides all the conditions for a luxurious stay throughout the year.
The villa covers 430.30 m² gross area, distributed over three floors - basement, ground floor and first floor. All floors are connected by an internal elevator manufactured by TKE, which ensures additional practicality and easy movement throughout the entire house.
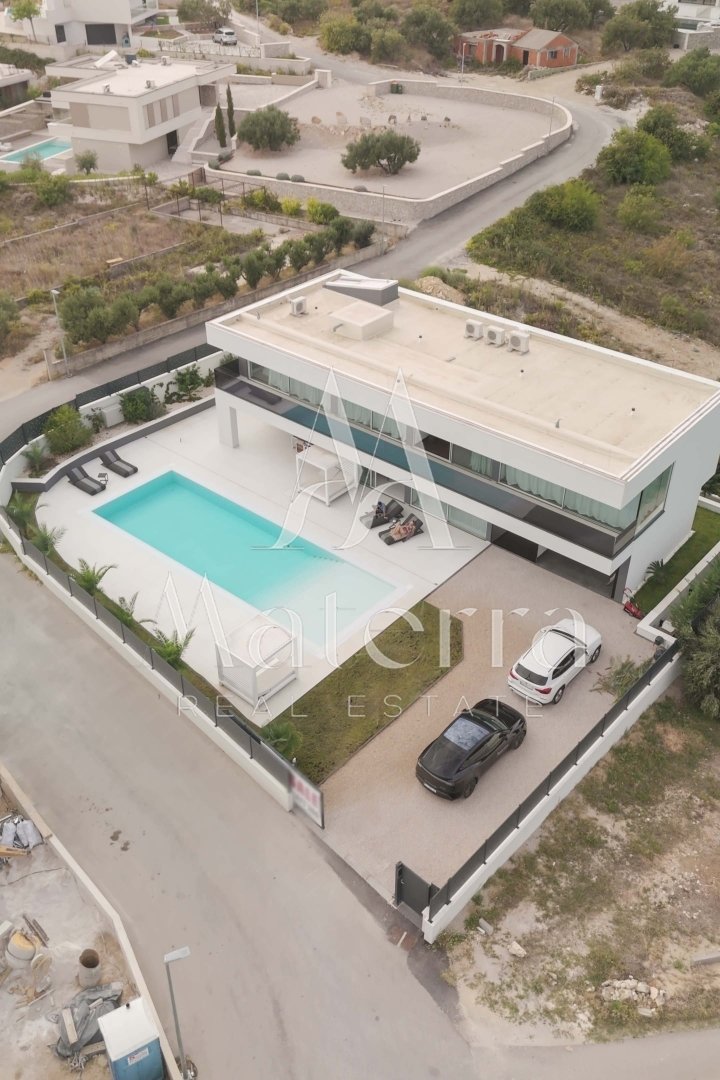
The special value of this property is represented by four bedrooms with private bathrooms, a spacious living area, private wellness, a fully equipped gym and an impressive outdoor pool of 75 m².
Ground floor – spacious living room and superbly equipped kitchen
The ground floor of the villa is designed as an open and airy space intended for everyday living and socializing. The living room, kitchen and dining room form a unique unit of 63.70 m², with large glass walls that provide plenty of natural light and direct access to the terrace and pool.
The kitchen was made to measure by Mizarstva Zupanc, with the use of quality FENIX materials and top kitchen appliances. It is equipped with the BORA Professional 3.0 system with gas and induction hob and integrated hood, BORA X BO steam oven and Liebherr refrigerator and freezer with electric opening.
The dining area is equipped with a Calligaris table for eight people, while the floor surfaces are made of Refin Playmat ceramics.
The ground floor also has an entrance hall, a guest toilet, a laundry room and a 24 m² garage.
First floor – four luxurious bedrooms
On the first floor there are four comfortable bedrooms, each with its own bathroom and access to the balcony. The master bedroom additionally has a separate wardrobe, providing a greater level of privacy and comfort.
The bedrooms were decorated with quality materials and designer furniture, including Weitzer Parkett brushed and oiled oak parquet, Ditre Italia Flann 2.0 beds and custom-made furniture. All rooms have motorized curtains for complete blackout.
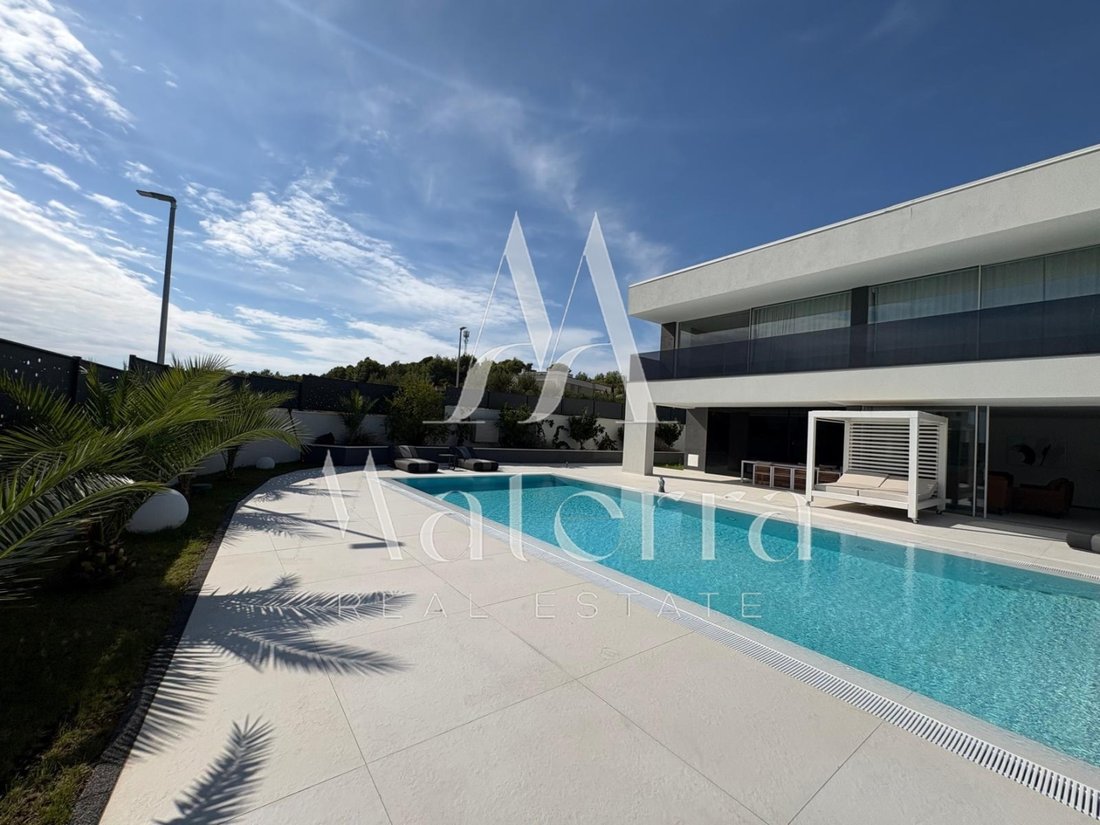
The 35.80 m² balcony is equipped with elegant railings made of Optiwhite glass and integrated LED lighting.
Bathrooms are decorated with modern ceramics, high-quality sanitary equipment and custom-made elements. Among the built-in equipment, Hansgrohe Rainfinity 360 showers, Corian countertops with double sinks and VitrA sensor faucets stand out. The main bathroom additionally has a separate toilet with its own ventilation.
Basement – private wellness oasis and gym
The basement floor is arranged as a separate zone for relaxation, recreation and maintaining physical fitness.
The 28.10 m² wellness area is equipped with a Treesse Ghost Zen Pro hydromassage pool with a capacity of up to eight people, a Finnish sauna, a Turkish steam sauna and a Hansgrohe Rainfinity 360 shower.
The Grattoni Joy lounge chair, the Iris Ceramica Luce ceramics, the integrated Bose sound system and the Mitsubishi air recovery system give the space a special atmosphere.
In addition to the wellness, there is a private gym of 19.40 m², equipped with Technogym equipment, including a treadmill, an exercise bike and an elliptical trainer. An exercise bench, weights, a television and mirrors mounted on three walls are also available.
There is also a separate technical room on the basement floor.
Outdoor space - swimming pool, summer kitchen and landscaped garden
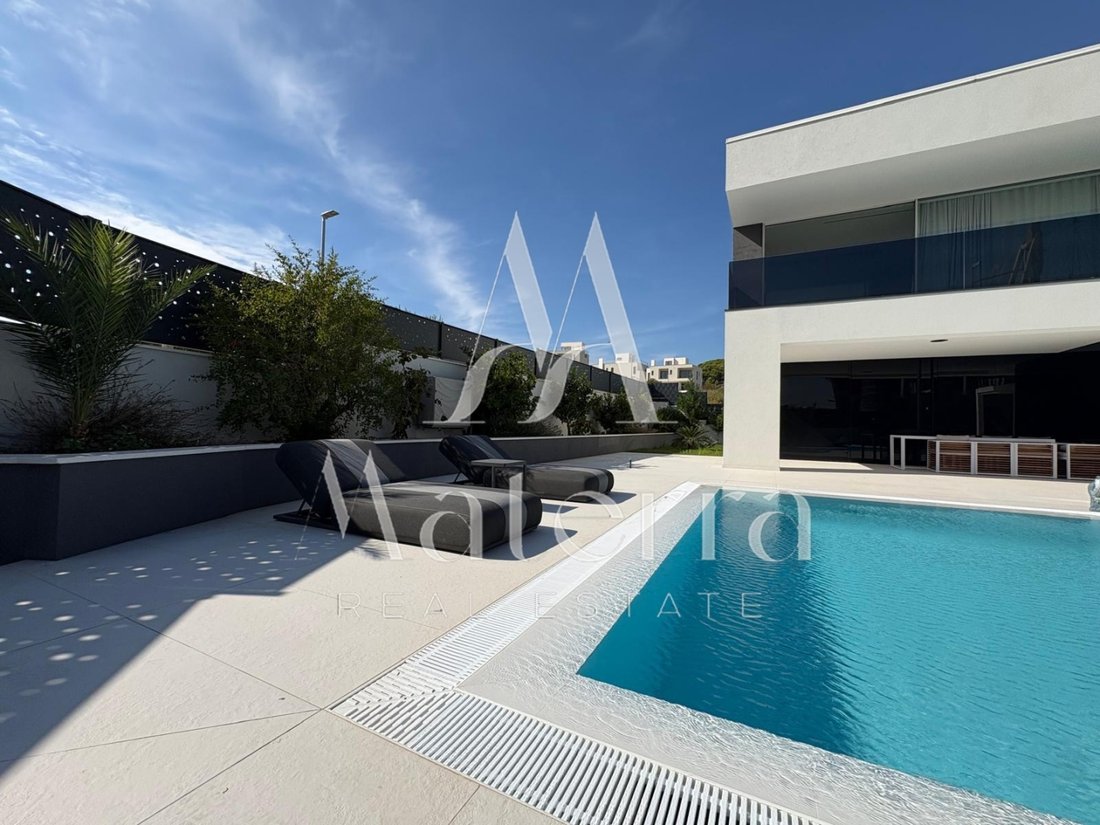
The exterior of the villa is one of its greatest strengths. The central place is occupied by a pool of 75 m², surrounded by an area for sunbathing and rest.
Next to the pool there is a covered terrace of 17 m², while a summer kitchen with a dining room of a total area of 23 m² is provided for socializing and outdoor dining.
The summer kitchen is custom made and includes a Kenyon electric plate and a sink. The outdoor dining room is equipped with furniture from the renowned manufacturer Gandia Blasco.
Special attention was paid to the arrangement of the garden, which includes 219.50 m² of green areas. The garden is adorned with eight Canarian palm trees and a variety of Mediterranean plants, and maintenance is facilitated by an automatic irrigation system.
For additional fun and family time, two BERG trampolines are installed at ground level.
Quality construction and modern technical systems
During the construction of the villa, quality building materials and advanced technical solutions were used, with an emphasis on durability, energy efficiency and living comfort.
The building is made of reinforced concrete construction, with the Voltex waterproofing system in the basement and the STO Milano facade system with 20 cm of thermal insulation.
Aluminum sliding walls Alumil S650 with double glazing are installed.
Mitsubishi air conditioning system with discreet duct openings is responsible for heating and cooling. Air recovery is installed in certain rooms, while one bathroom has underfloor heating.
Additional technical equipment includes Viessmann hot water tank and Aquahome 30 Smart water softening system.
The security of the facility is ensured by Dahua video surveillance, Ajax alarm system and a smart intercom that enables biometric and digital access.
The villa is connected to the city’s water supply network, while drainage is solved with its own biological purifier, with preparation for future connection to public sewage.
Property for buyers who are looking for more than a classic villa
This property is an excellent choice for buyers who want a luxurious family residence or an exclusive vacation property on the Croatian coast.
A spacious layout, four bedrooms with private bathrooms, richly equipped wellness, a gym, an elevator and a large outdoor pool provide a high level of comfort and privacy.
The combination of contemporary architecture, designer interior and quality technical equipment makes this villa a special offer on the luxury real estate market in Vodice.
The selling price includes VAT.
For all additional information, documentation and individual viewing arrangements, feel free to contact us.
ID CODE: 746
-
Tipo di proprietà
Casa
-
Anno di costruzione
2025
-
Prezzo/piede²
$436
-
Emissioni
A
-
Consumo
A
Caratteristiche
- Giardino
- Piscina
- Terrazza
- Garage
- Bagno turco
- Sauna
- Cucina esterna
- Idromassaggio
- Cucina aperta
Caratteristiche
Lot
- Privacy
- Moderno
Interni
- Aria condizionata
- Isola della cucina
- Piano cottura a gas
- Idromassaggio
- Lavasciuga
- Lavanderia
- Sauna
- Ascensore
- Cucina aperta
- Seminterrato
- Controsoffitti in pietra
- Bagno turco
- Cabina armadio
- Centro Fitness / Palestra
Outdoor
- Terrazza
- Balcone
- Parcheggio
- Piscina
- Garage
- Cucina esterna
- Giardino
Esplora la zona
Vodizze, Regione di Sebenico e Tenin, Croazia
Visualizza su Google Maps
Prezzo per sqft
Basso
Alto
Iscritto da 1 anno
Hai chiesto informazioni su questa proprietà
L'agente La contatterà al più presto
Pubblicato da
85
Annunci
2025
Iscritto
Prenota una visita con the agent
Scegli una data e indica se preferisci un tour virtuale o di persona con l’agente.
Data preferita
Tipo di tour
Ultimo aggiornamento
Oggi
Prima pubblicazione
Ottobre 28
Riferimento annuncio
685148
La fiducia dei migliori broker del mondo
Gli agenti dietro le proprietà più straordinarie del mondo pubblicano su JamesEdition.
- Annunci di Sotheby's, Christie's, BARNES ed Engel & Völkers
- Ogni annuncio è verificato prima della pubblicazione
- Si metta in contatto diretto con agenti verificati
Continuando, accetta i nostri Termini e la nostra Informativa sulla privacy.