$1,320,085
Villa In Vodice With Impeccable Exterior
- 5 Camere
- 4 Bagni
- 3,768 Sqft
- 17,804 Sqft lot
- Aggiornato: Aprile 28
Informazioni sulla proprietà
La descrizione è stata tradotta automaticamente.
La descrizione viene visualizzata nella lingua originale.
Design moderno, massimo utilizzo dello spazio e funzionalità impeccabile sono le caratteristiche di questa villa unica. Un luogo ideale per la tua vacanza o opportunità di investimento. Questa proprietà di lusso si trova nella parte centrale di Vodice, distribuita su tre appezzamenti con una superficie totale di 1654 m². Lo stesso edificio residenziale di 350 m² si trova su un’area di 954 m². Si c
Modern design, maximum use of space and impeccable functionality are the features of this unique villa. An ideal place for your vacation or investment opportunity. This luxury property is located in the central part of Vodice, spread over three plots with a total area of 1654 m². The 350 m² residential building itself is located on an area of 954 m². It consists of: basement 50m² (billiard roo
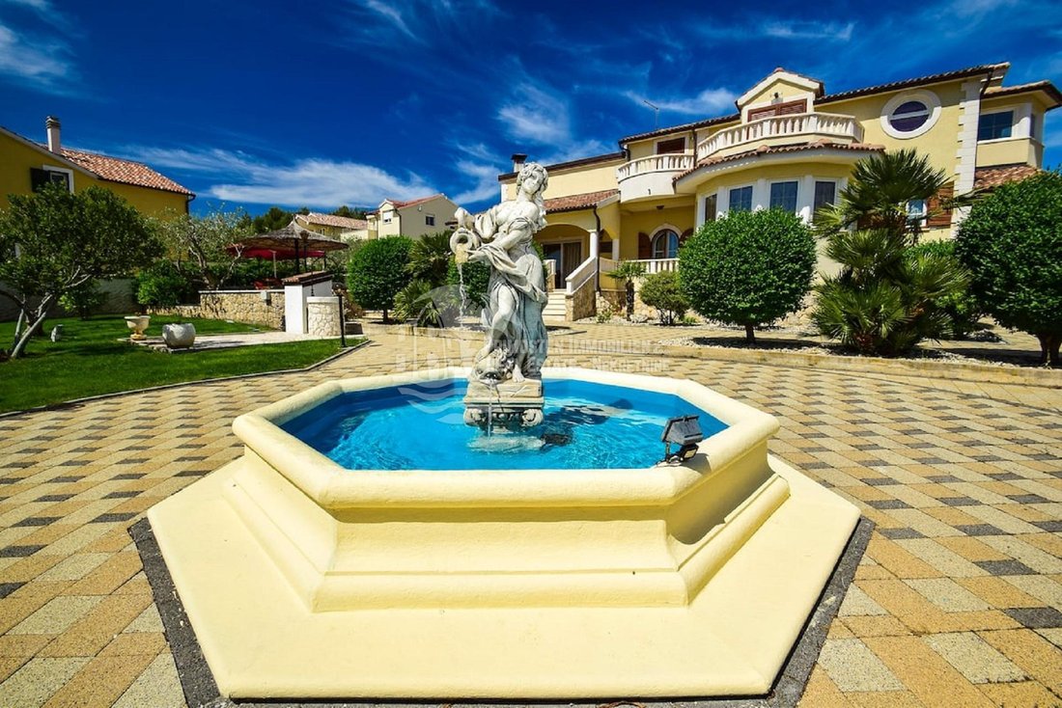
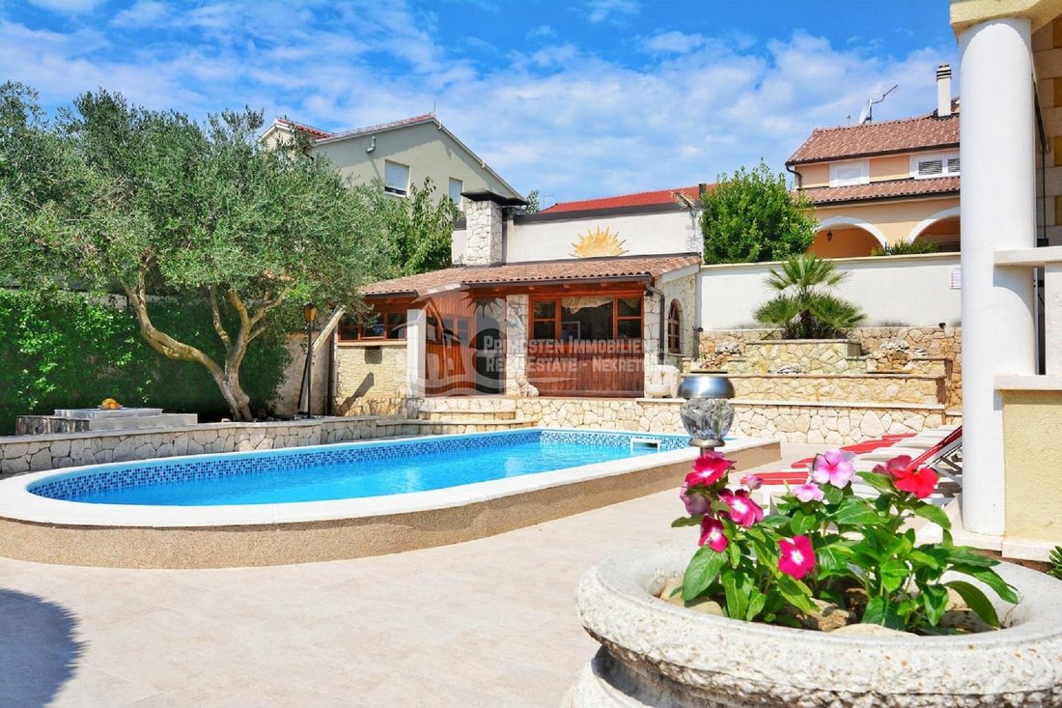
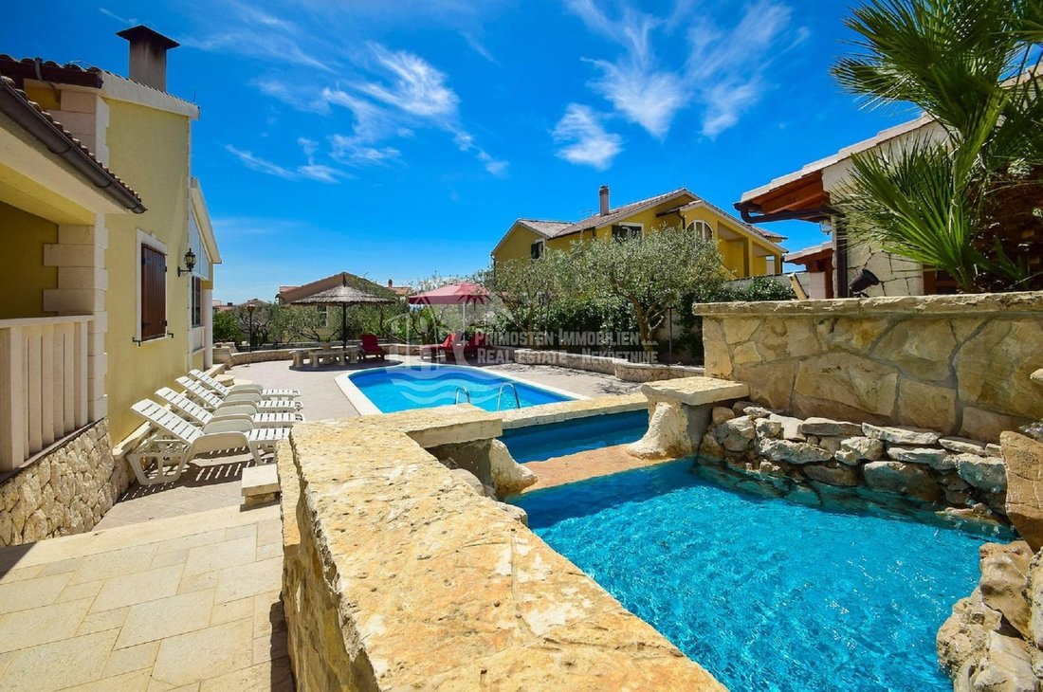
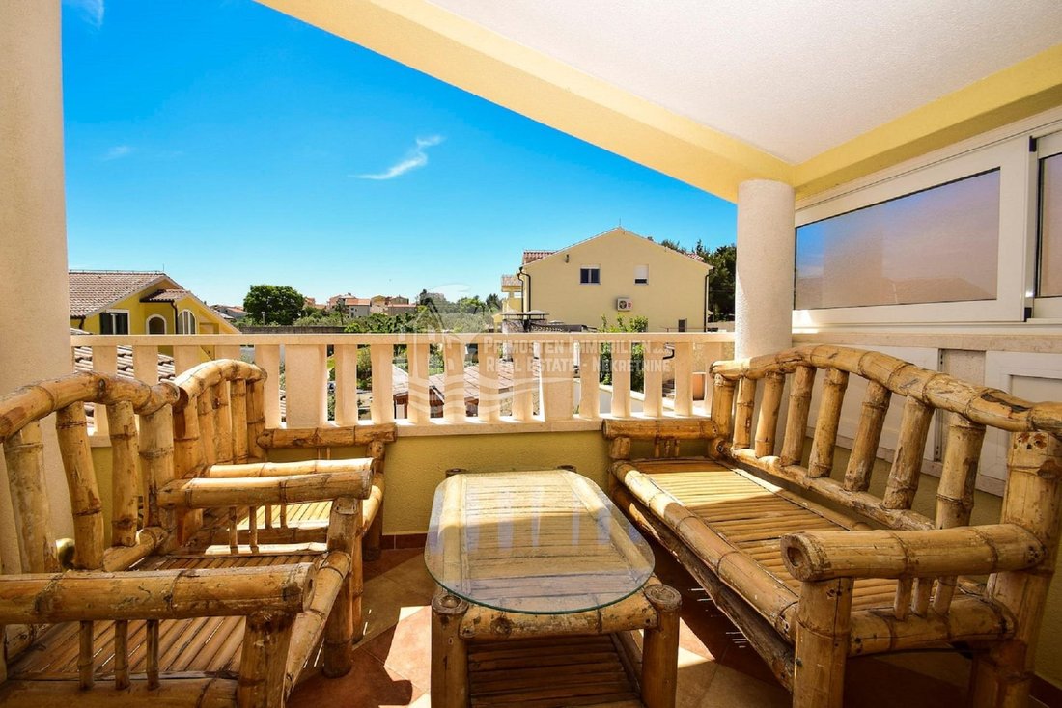
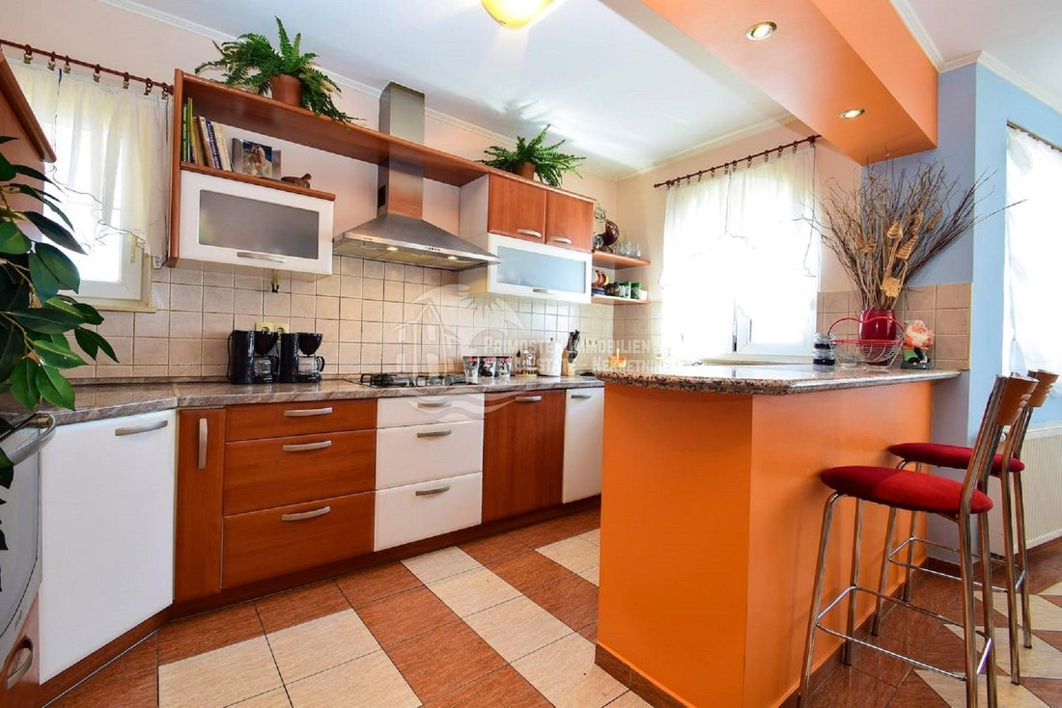
Design moderno, massimo utilizzo dello spazio e funzionalità impeccabile sono le caratteristiche di questa villa unica. Un luogo ideale per la tua vacanza o opportunità di investimento. Questa proprietà di lusso si trova nella parte centrale di Vodice, distribuita su tre appezzamenti con una superficie totale di 1654 m². Lo stesso edificio residenziale di 350 m² si trova su un’area di 954 m². Si compone di: seminterrato di 50 m² (sala biliardo, sala fitness e dispensa), piano terra 205 m² (terrazza 35 m², cucina, sala da pranzo, soggiorno, bagno per gli ospiti 100 m², camera da letto con bagno e armadio - 45 m², lavanderia, sala di riscaldamento centralizzato e garage) e piani di 100 m² (3 bagni, 4 camere da letto e soggiorno, 3 terrazze, 2 delle quali con vista sul mare e panorami). All’interno del cortile c’è una piscina di 24 m², un barbecue coperto con una cucina estiva di 15 m² e un bagno esterno. La casa dispone di riscaldamento centralizzato, camino, 6 condizionatori d’aria e possibilità di installare il riscaldamento solare. La superficie totale del giardino è di 700 m², con pareti in pietra fatte a mano, una grande porta in ferro battuto, una fontana nella parte centrale e un pozzo di 50m3. Contiene anche ulivi, prato e varie altre piante con irrigazione automatica. È progettato architettonicamente con l’obiettivo di raggiungere la privacy e il comfort.
PREZZO: [informazioni nascoste] EUR
CODICE ID: 422
Zoran Matkovic
Direktor
Mob: [informazioni nascoste]
Tel: [informazioni nascoste]
E-mail: [informazioni nascoste]
[informazioni nascoste]
PREZZO: [informazioni nascoste] EUR
CODICE ID: 422
Zoran Matkovic
Direktor
Mob: [informazioni nascoste]
Tel: [informazioni nascoste]
E-mail: [informazioni nascoste]
[informazioni nascoste]
Modern design, maximum use of space and impeccable functionality are the features of this unique villa. An ideal place for your vacation or investment opportunity. This luxury property is located in the central part of Vodice, spread over three plots with a total area of 1654 m². The 350 m² residential building itself is located on an area of 954 m². It consists of: basement 50m² (billiard room, fitness room and pantry), ground floor 205m² (terrace 35m², kitchen, dining room, living room, guest toilet 100m², bedroom with bathroom and wardrobe - 45m², laundry, central heating room and garage) and floors of 100m² (3 bathrooms, 4 bedrooms and living room, 3 terraces, 2 of which have sea views and panoramas). Inside the yard there is a swimming pool 24m², a covered barbecue with a summer kitchen 15m², and an outdoor toilet. The house has central heating, fireplace, 6 air conditioners and the possibility of installing solar heating. The total area of the garden is 700m², with handmade stone walls, a large wrought iron door, a fountain in the central part, and a well of 50m3. It also contains olive trees, lawn and various other plants with automatic irrigation. It is architecturally designed with the aim of achieving privacy and comfort.
PRICE: [hidden information] EUR
ID CODE: 422
PRICE: [hidden information] EUR
ID CODE: 422
-
Tipo di proprietà
Villa
-
Prezzo/piede²
$350
-
Emissioni
A
-
Consumo
A
Caratteristiche
- Giardino
- Piscina
- Terrazza
- Garage
- Cantina
- Sala giochi
- Vista mare
- Centro Fitness / Palestra
- Vista sull'acqua
Caratteristiche
Lot
- Vista mare
- Vista sull'acqua
- Privacy
- Investimento immobiliare
Interni
- Camino
- Aria condizionata
- Piano cottura a gas
- Lavasciuga
- Bar
- Lavanderia
- Sala giochi
- Cantina
- Seminterrato
- Controsoffitti in pietra
- Centro Fitness / Palestra
Outdoor
- Terrazza
- Balcone
- Piscina
- Garage
- Giardino
Esplora la zona
Vodizze, Regione di Sebenico e Tenin, Croazia
Visualizza su Google Maps
Prezzo per sqft
Basso
Alto
Iscritto da 3 anni
Hai chiesto informazioni su questa proprietà
L'agente La contatterà al più presto
Pubblicato da
116
Annunci
2023
Iscritto
Prenota una visita con the agent
Scegli una data e indica se preferisci un tour virtuale o di persona con l’agente.
Data preferita
Tipo di tour
Ultimo aggiornamento
Aprile 28
Prima pubblicazione
Nov 22, 2023
Riferimento annuncio
237104
La fiducia dei migliori broker del mondo
Gli agenti dietro le proprietà più straordinarie del mondo pubblicano su JamesEdition.
- Annunci di Sotheby's, Christie's, BARNES ed Engel & Völkers
- Ogni annuncio è verificato prima della pubblicazione
- Si metta in contatto diretto con agenti verificati
Continuando, accetta i nostri Termini e la nostra Informativa sulla privacy.