


$1,109,423
Casa Contemporanea Con Giardino Vicino Villejuif
- 3 Camere
- 1 Bagni
- 2,196 Sqft
- 7,417 Sqft lot
- Aggiornato: Oggi
Informazioni sulla proprietà
La descrizione è stata tradotta automaticamente.
La descrizione viene visualizzata nella lingua originale.
At the end of a private driveway, this architect-designed house offers 204 m² of living space and 302 m² of floor area, nestled in a peaceful, green setting with granite, palm trees, and a Mediterranean atmosphere. The feeling of being somewhere else is immediate, even though it is located in Vitry-sur-Seine, on the plateau, just steps from Villejuif.
From the very first moments, the care
From the very first moments, the care
At the end of a private driveway, this architect-designed house offers 204 m² of living space and 302 m² of floor area, nestled in a peaceful, green setting with granite, palm trees, and a Mediterranean atmosphere. The feeling of being somewhere else is immediate, even though it is located in Vitry-sur-Seine, on the plateau, just steps from Villejuif.
From the very first moments, the care given to the exterior captures the eye. Light granite paving, ambient lighting, and structured vegetation create a simply elegant setting. Built in 2008 and remarkably well maintained, the house asserts a strong architectural identity, where every detail is designed to harmonize materials and light.
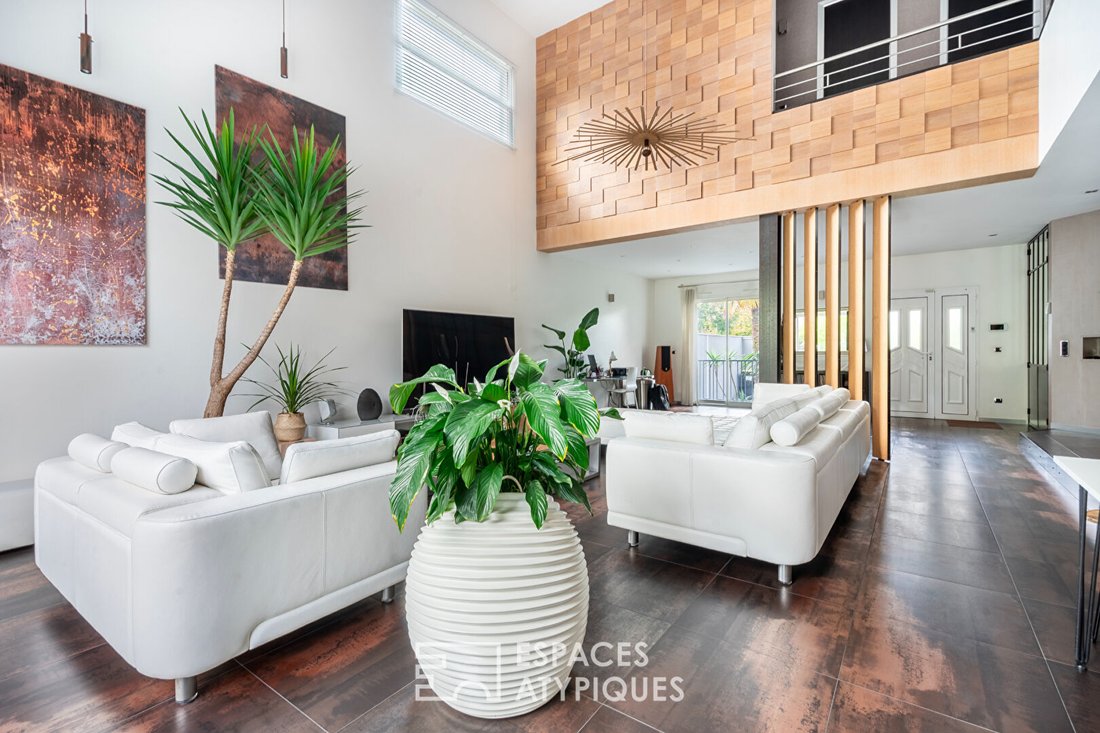
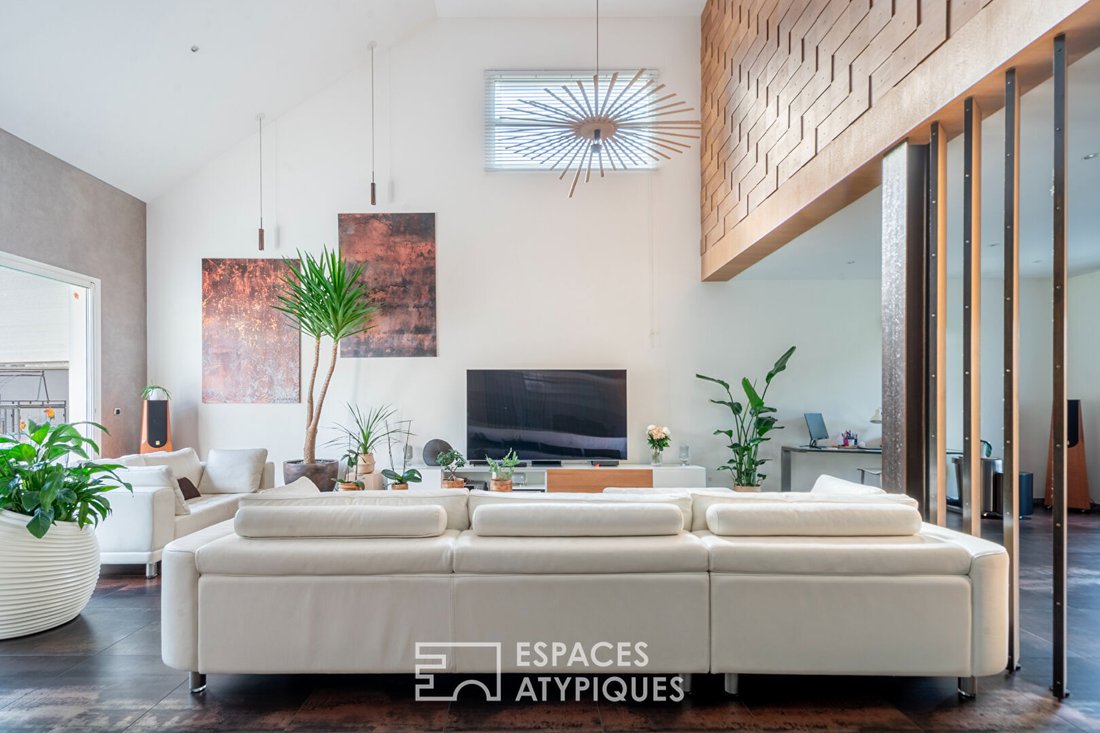
A few steps lead to a covered porch before revealing a spectacular living area. This space is through-going, bathed in natural light, and enhanced by a double height of over six meters. It is organized around a living room, dining area, and open kitchen. The refined atmosphere is unified by the contrast between warm oak wood and corten steel, found from the floor to the built-in furniture. A 3D relief wall, a true vertical sculpture, catches the grazing light and gives the volume a rare sensory depth. Outside, the terrace opens onto an intimate landscaped garden bordered by bamboo and graphic plant species, naturally extending the living room.
This level also includes a shower room, separate toilets, and a laundry room. There is potential to create a bedroom here if needed.
A discreet staircase leads upstairs where a suspended landing overlooks the main room, offering a new perspective on its volumes. Three bedrooms are harmoniously arranged: one has a dressing room, another a playful mezzanine, and the third an integrated closet. An elegant bathroom and separate toilets complete this sleeping area.
The full basement meets all needs. A spacious garage easily accommodates a utility vehicle, ideal for a craft business. There is a workshop space, storage area, and a heated room with a window, perfect for an office or gym, providing versatility.
For daily life, the house benefits from a privileged environment: school, middle school, high school, shops, tramway, and metro are all within walking distance. The Louis Aragon metro station is about a ten-minute walk away.
A discreet property, designed down to the smallest detail as a fluid and elegant living space, where architecture embraces light and family comfort with precision.
ENERGY CLASS: C / CLIMATE CLASS: C.
Estimated average annual energy costs for standard use, based on average energy prices indexed over the years [hidden information] (subscription included): between €2360 and €3250.
Information on risks to which this property is exposed is available on the Géorisques website: [hidden information]
Contact: Ronan - [hidden information] - Commercial Agent - RSAC: 106 688 641 - CRETEIL
Ronan LE NEGARET (EI) Commercial Agent - RSAC Number: - CRETEIL.
Le informazioni sui rischi a cui è esposta questa proprietà sono disponibili sul sito web di Géorisques: https://www.georisques.gouv.fr/
From the very first moments, the care given to the exterior captures the eye. Light granite paving, ambient lighting, and structured vegetation create a simply elegant setting. Built in 2008 and remarkably well maintained, the house asserts a strong architectural identity, where every detail is designed to harmonize materials and light.
A few steps lead to a covered porch before revealing a spectacular living area. This space is through-going, bathed in natural light, and enhanced by a double height of over six meters. It is organized around a living room, dining area, and open kitchen. The refined atmosphere is unified by the contrast between warm oak wood and corten steel, found from the floor to the built-in furniture. A 3D relief wall, a true vertical sculpture, catches the grazing light and gives the volume a rare sensory depth. Outside, the terrace opens onto an intimate landscaped garden bordered by bamboo and graphic plant species, naturally extending the living room.
This level also includes a shower room, separate toilets, and a laundry room. There is potential to create a bedroom here if needed.
A discreet staircase leads upstairs where a suspended landing overlooks the main room, offering a new perspective on its volumes. Three bedrooms are harmoniously arranged: one has a dressing room, another a playful mezzanine, and the third an integrated closet. An elegant bathroom and separate toilets complete this sleeping area.
The full basement meets all needs. A spacious garage easily accommodates a utility vehicle, ideal for a craft business. There is a workshop space, storage area, and a heated room with a window, perfect for an office or gym, providing versatility.
For daily life, the house benefits from a privileged environment: school, middle school, high school, shops, tramway, and metro are all within walking distance. The Louis Aragon metro station is about a ten-minute walk away.
A discreet property, designed down to the smallest detail as a fluid and elegant living space, where architecture embraces light and family comfort with precision.
ENERGY CLASS: C / CLIMATE CLASS: C.
Estimated average annual energy costs for standard use, based on average energy prices indexed over the years [hidden information] (subscription included): between €2360 and €3250.
Information on risks to which this property is exposed is available on the Géorisques website: [hidden information]
Contact: Ronan - [hidden information] - Commercial Agent - RSAC: 106 688 641 - CRETEIL
Ronan LE NEGARET (EI) Commercial Agent - RSAC Number: - CRETEIL.
Le informazioni sui rischi a cui è esposta questa proprietà sono disponibili sul sito web di Géorisques: https://www.georisques.gouv.fr/
-
Tipo di proprietà
Villa
-
Prezzo/piede²
$505
Caratteristiche
- Giardino
- Terrazza
- Garage
- Moderno
- Cucina aperta
- Seminterrato
- Lavanderia
- Soffitto alto
Esplora la zona
Vitry-sur-Seine, Isola di Francia, Francia
Visualizza su Google Maps
Prezzo per sqft
Basso
Alto
Iscritto da 3 mesi
Hai chiesto informazioni su questa proprietà
L'agente La contatterà al più presto
Pubblicato da
34
Annunci
2026
Iscritto
Prenota una visita con the agent
Scegli una data e indica se preferisci un tour virtuale o di persona con l’agente.
Data preferita
Tipo di tour

Ultimo aggiornamento
Oggi
Prima pubblicazione
Ottobre 16
Riferimento annuncio
13192
La fiducia dei migliori broker del mondo
Gli agenti dietro le proprietà più straordinarie del mondo pubblicano su JamesEdition.
- Annunci di Sotheby's, Christie's, BARNES ed Engel & Völkers
- Ogni annuncio è verificato prima della pubblicazione
- Si metta in contatto diretto con agenti verificati
Continuando, accetta i nostri Termini e la nostra Informativa sulla privacy.