$1,675,380
Appartamento Familiare Con Terrazza Arborea
- 4 Camere
- 1 Bagni
- 1,464 Sqft
- Aggiornato: Novembre 7
Informazioni sulla proprietà
La descrizione è stata tradotta automaticamente.
La descrizione viene visualizzata nella lingua originale.
In Vincennes, this 136 m² apartment stands out as a centerpiece of exceptional real estate. It is the result of the bold and perfectly executed combination of two units, revealing a custom-designed contemporary interior architecture.
This decidedly high-end living space is complemented by a magnificent 94 m² landscaped terrace, designed as a natural extension of the home.
From th
This decidedly high-end living space is complemented by a magnificent 94 m² landscaped terrace, designed as a natural extension of the home.
From th
In Vincennes, this 136 m² apartment stands out as a centerpiece of exceptional real estate. It is the result of the bold and perfectly executed combination of two units, revealing a custom-designed contemporary interior architecture.
This decidedly high-end living space is complemented by a magnificent 94 m² landscaped terrace, designed as a natural extension of the home.
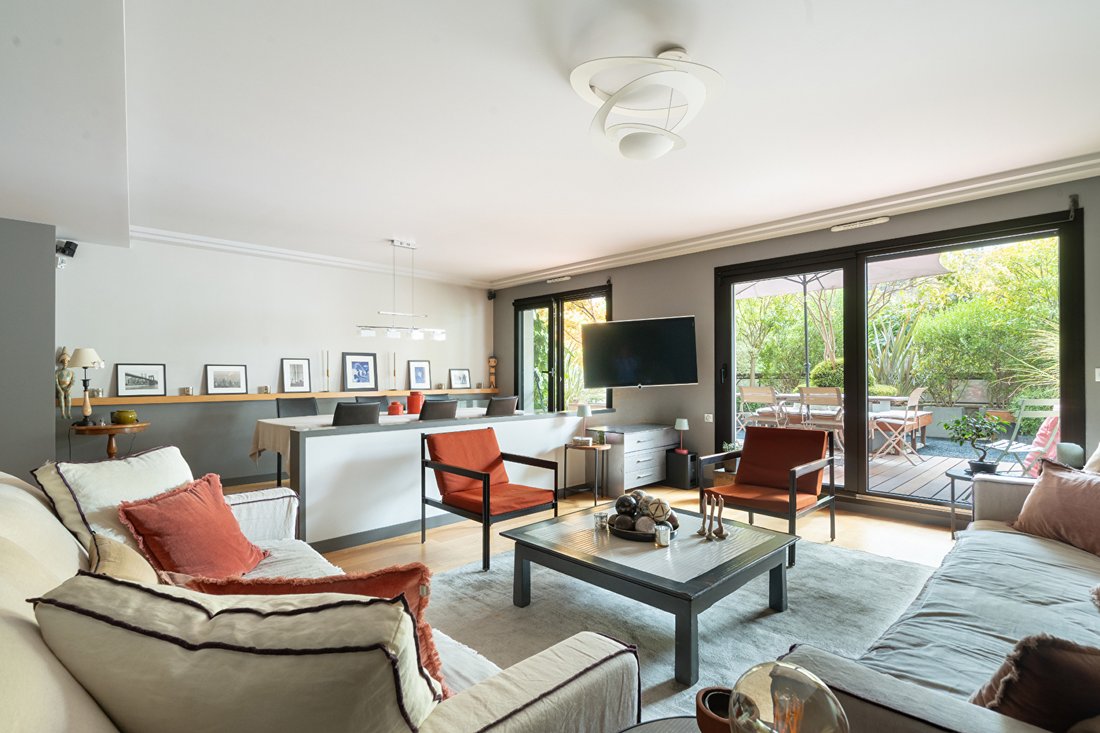
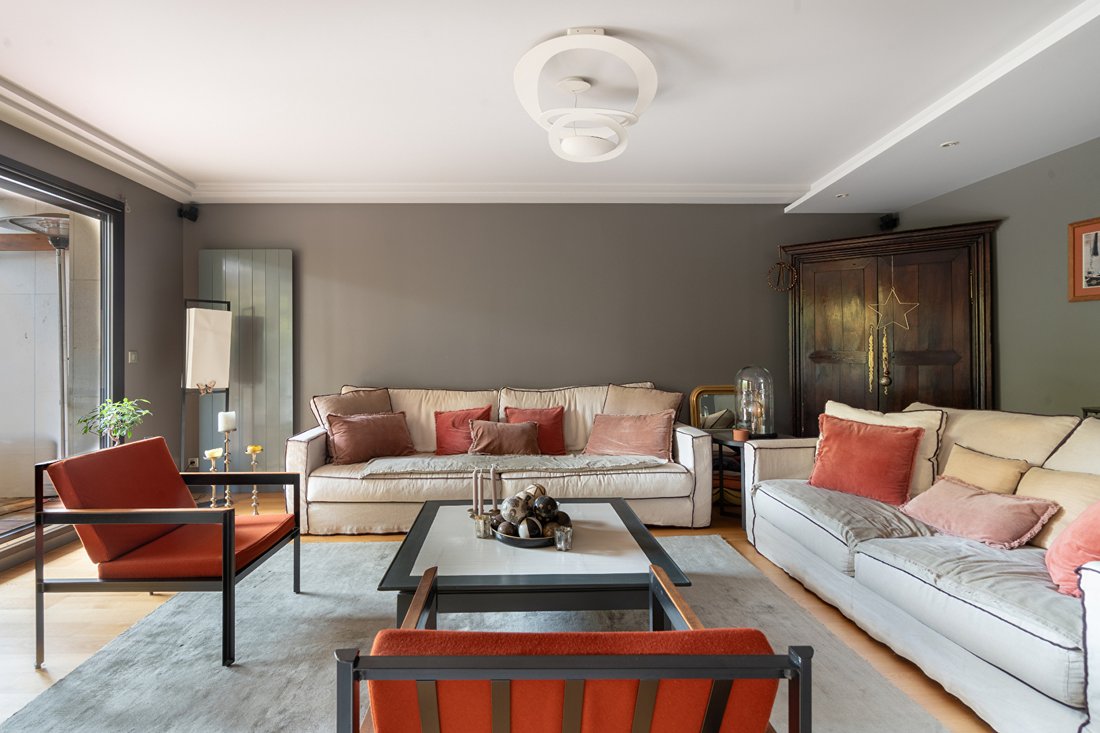
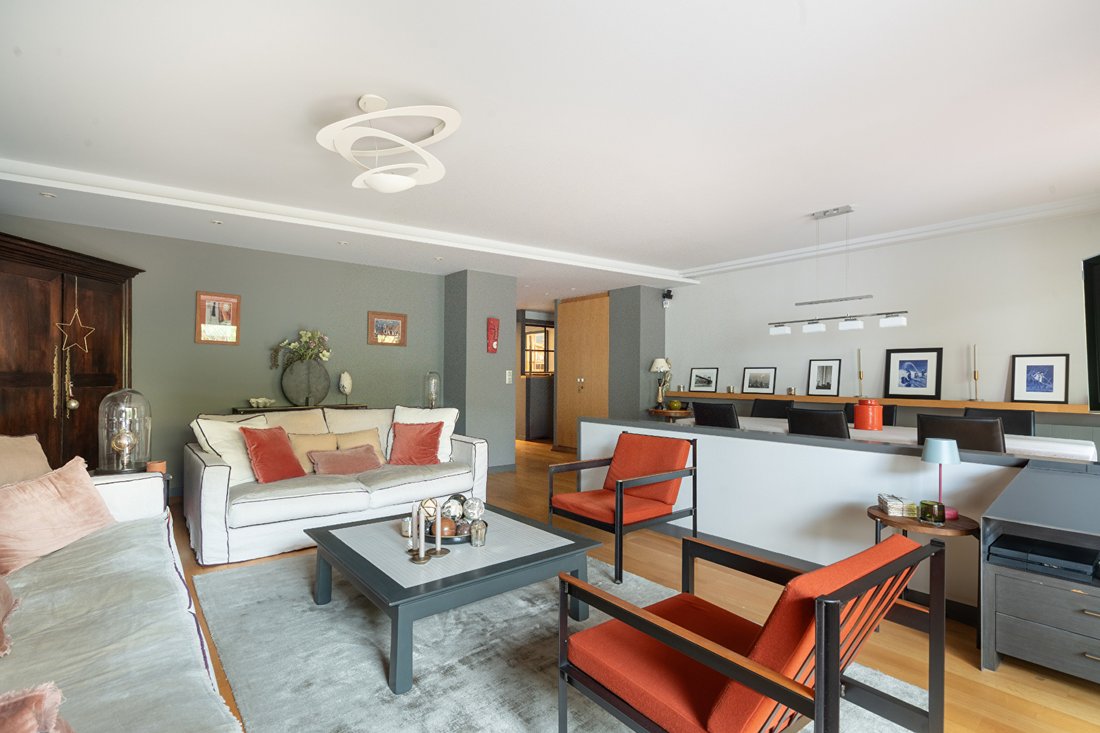
From the entrance, the tone is set. The reception area unfolds generous volumes where noble materials create a cozy atmosphere. The dining room stretches along a wooden picture rail adorning the wall, offering an ideal setting for large gatherings. The spacious living room, a true haven of relaxation, combines beautiful light oak flooring with elegant gray tones.
A key feature of the apartment, the large sliding glass doors extend the living spaces outdoors and create a pleasant continuity with the private exterior areas.
The kitchen, enhanced by a black steel workshop-style glass partition, blends aesthetics and functionality with granite countertops, sleek integrated elements, and a convivial dining area.
The sleeping area is organized around two distinct wings, offering an ideal layout for family life while preserving everyone’s privacy.
The first wing features three charming, light-filled bedrooms, each equipped with custom layouts including desks and built-in storage, all opening directly onto the terrace. A contemporary bathroom with clean lines, separate toilets, and an independent laundry room complete this first volume with exemplary functionality.
On the opposite side, designed as a retreat, the master suite houses a large bedroom extended by a custom office space and a sumptuous bathroom.
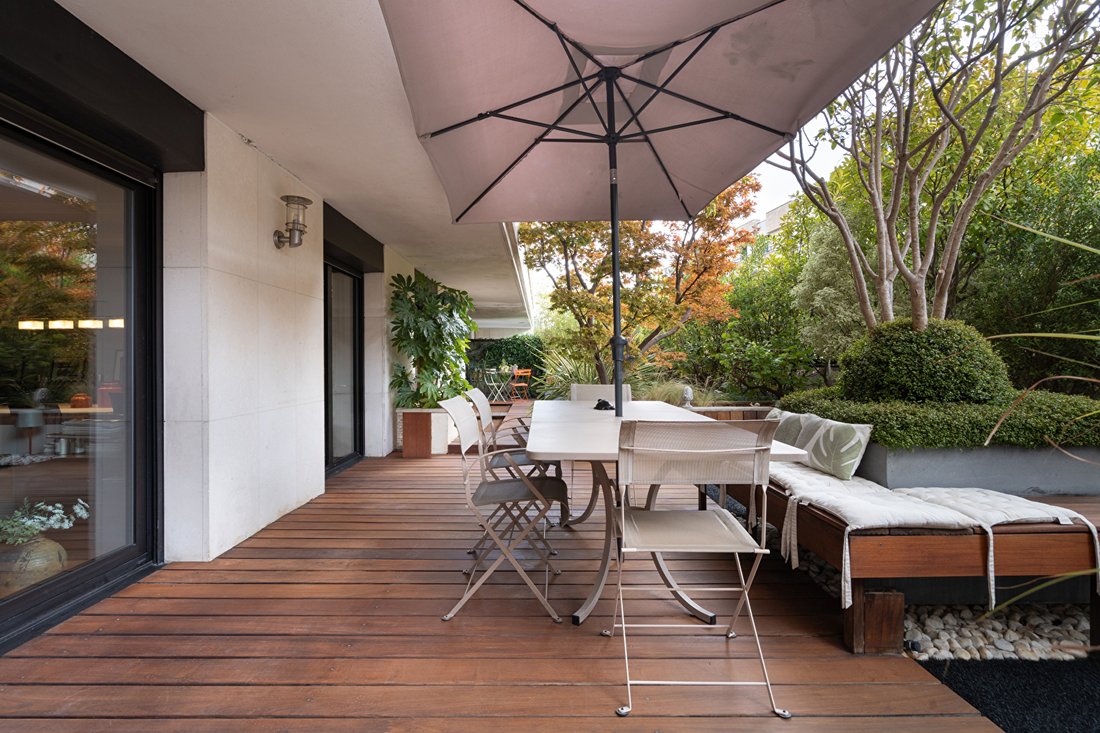
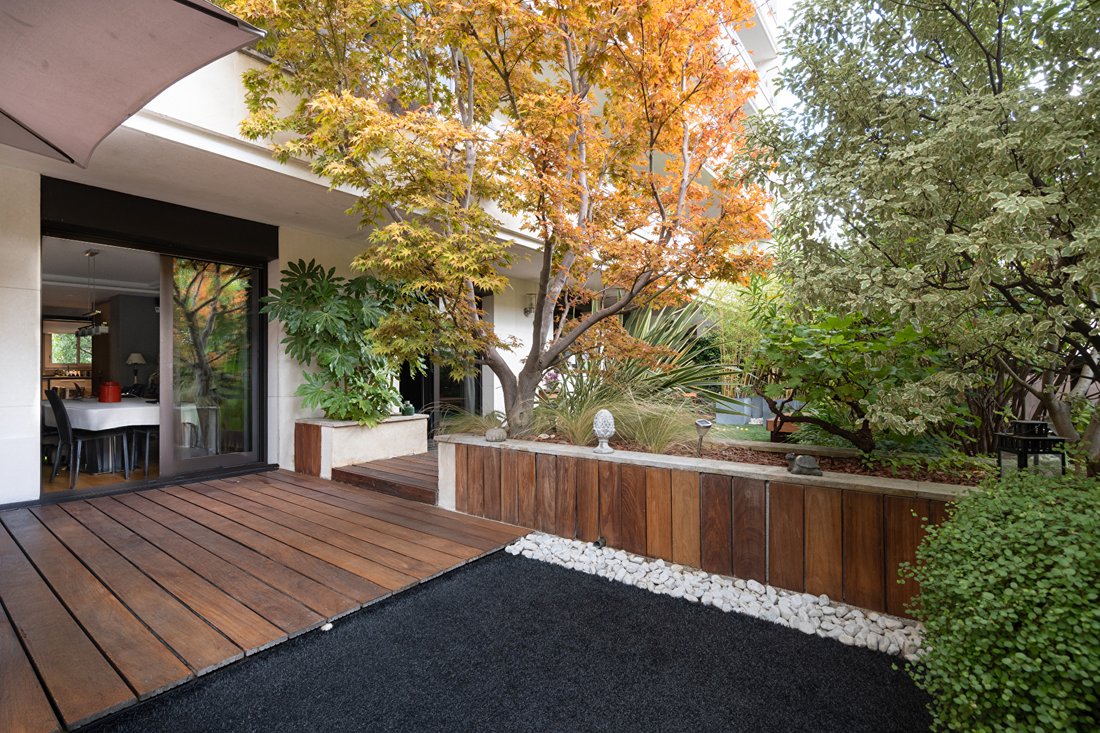
Enhanced by elegant wooden decking, the 94 m² terrace unfolds as a true ornamental garden with multiple facets. It is naturally arranged between an intimate dining corner and a custom bench.
Two cellars and a secure underground parking space complete the exceptional features of this property.
This rare property is located in a sought-after urban environment, just a few minutes’ walk from Bois de Vincennes, specialty food shops, and Metro line 1, ensuring smooth connections to the heart of the capital.
A rare and inspiring living space promising an extraordinary confidential discovery.
ENERGY CLASS: D / CLIMATE CLASS: B. Estimated average annual energy expenses for standard use, indexed to the years [hidden information]: between €2,280 and €3,140 (subscription included).
RER A Fontenay sous Bois: 13 minutes on foot
Metro line 1 Château de Vincennes: 10 minutes by bus 118
Shops: 200 meters
Schools: 150 meters
Information on risks to which this property is exposed is available on the Géorisques website: [hidden information]
Contact: Angélique PEREZ [hidden information] - Sales agent - RSAC number: Créteil
Co-ownership of 22 units (No ongoing procedures).
Annual charges: €3,558.00.
Angélique Perez (EI) Sales Agent - RSAC number: - Créteil.
Le informazioni sui rischi a cui è esposta questa proprietà sono disponibili sul sito web di Géorisques: https://www.georisques.gouv.fr/
This decidedly high-end living space is complemented by a magnificent 94 m² landscaped terrace, designed as a natural extension of the home.
From the entrance, the tone is set. The reception area unfolds generous volumes where noble materials create a cozy atmosphere. The dining room stretches along a wooden picture rail adorning the wall, offering an ideal setting for large gatherings. The spacious living room, a true haven of relaxation, combines beautiful light oak flooring with elegant gray tones.
A key feature of the apartment, the large sliding glass doors extend the living spaces outdoors and create a pleasant continuity with the private exterior areas.
The kitchen, enhanced by a black steel workshop-style glass partition, blends aesthetics and functionality with granite countertops, sleek integrated elements, and a convivial dining area.
The sleeping area is organized around two distinct wings, offering an ideal layout for family life while preserving everyone’s privacy.
The first wing features three charming, light-filled bedrooms, each equipped with custom layouts including desks and built-in storage, all opening directly onto the terrace. A contemporary bathroom with clean lines, separate toilets, and an independent laundry room complete this first volume with exemplary functionality.
On the opposite side, designed as a retreat, the master suite houses a large bedroom extended by a custom office space and a sumptuous bathroom.
Enhanced by elegant wooden decking, the 94 m² terrace unfolds as a true ornamental garden with multiple facets. It is naturally arranged between an intimate dining corner and a custom bench.
Two cellars and a secure underground parking space complete the exceptional features of this property.
This rare property is located in a sought-after urban environment, just a few minutes’ walk from Bois de Vincennes, specialty food shops, and Metro line 1, ensuring smooth connections to the heart of the capital.
A rare and inspiring living space promising an extraordinary confidential discovery.
ENERGY CLASS: D / CLIMATE CLASS: B. Estimated average annual energy expenses for standard use, indexed to the years [hidden information]: between €2,280 and €3,140 (subscription included).
RER A Fontenay sous Bois: 13 minutes on foot
Metro line 1 Château de Vincennes: 10 minutes by bus 118
Shops: 200 meters
Schools: 150 meters
Information on risks to which this property is exposed is available on the Géorisques website: [hidden information]
Contact: Angélique PEREZ [hidden information] - Sales agent - RSAC number: Créteil
Co-ownership of 22 units (No ongoing procedures).
Annual charges: €3,558.00.
Angélique Perez (EI) Sales Agent - RSAC number: - Créteil.
Le informazioni sui rischi a cui è esposta questa proprietà sono disponibili sul sito web di Géorisques: https://www.georisques.gouv.fr/
-
Tipo di proprietà
Appartamento
-
Prezzo/piede²
$1,144
Caratteristiche
- Giardino
- Terrazza
- Moderno
- Seminterrato
- Lavanderia
- Piano cottura a gas
- Bar
- Controsoffitti in pietra
- Parcheggio
Esplora la zona
Vincennes, Isola di Francia, Francia
Visualizza su Google Maps
Prezzo per sqft
Basso
Alto
Iscritto da 4 mesi
Hai chiesto informazioni su questa proprietà
L'agente La contatterà al più presto
Pubblicato da
34
Annunci
2026
Iscritto
Prenota una visita con the agent
Scegli una data e indica se preferisci un tour virtuale o di persona con l’agente.
Data preferita
Tipo di tour

Ultimo aggiornamento
Novembre 7
Prima pubblicazione
Novembre 7
Riferimento annuncio
18573
Proprietà simili nelle vicinanze
Nuovi annunci a Vincennes

Esplora più immobili in vendita
tipi di proprietà Vincennes, Isola di Francia, Francia
Vincennes, Isola di Francia, Francia ricerche popolari
- Proprietà immobiliari con Cucina esterna a Vincennes, Isola di Francia, Francia
- Proprietà immobiliari Comunità recintata a Vincennes, Isola di Francia, Francia
- Proprietà immobiliari Privacy a Vincennes, Isola di Francia, Francia
- Proprietà immobiliari Investimento immobiliare a Vincennes, Isola di Francia, Francia
- Proprietà immobiliari Nuove costruzioni a Vincennes, Isola di Francia, Francia
- Proprietà immobiliari con Cantina a Vincennes, Isola di Francia, Francia
- Proprietà immobiliari con Cucina aperta a Vincennes, Isola di Francia, Francia
- Proprietà immobiliari con Cinema a Vincennes, Isola di Francia, Francia
- Proprietà immobiliari con Piscina coperta a Vincennes, Isola di Francia, Francia
Guide e storie correlate
La fiducia dei migliori broker del mondo
Gli agenti dietro le proprietà più straordinarie del mondo pubblicano su JamesEdition.
- Annunci di Sotheby's, Christie's, BARNES ed Engel & Völkers
- Ogni annuncio è verificato prima della pubblicazione
- Si metta in contatto diretto con agenti verificati
Continuando, accetta i nostri Termini e la nostra Informativa sulla privacy.