Paradies Mit Aussicht!
- 6 Camere
- 3 Bagni
- 2,530 Sqft
- 31,571 Sqft lot
- Aggiornato: Oggi
Informazioni sulla proprietà
A home that promises a far-reaching view and keeps it forever!
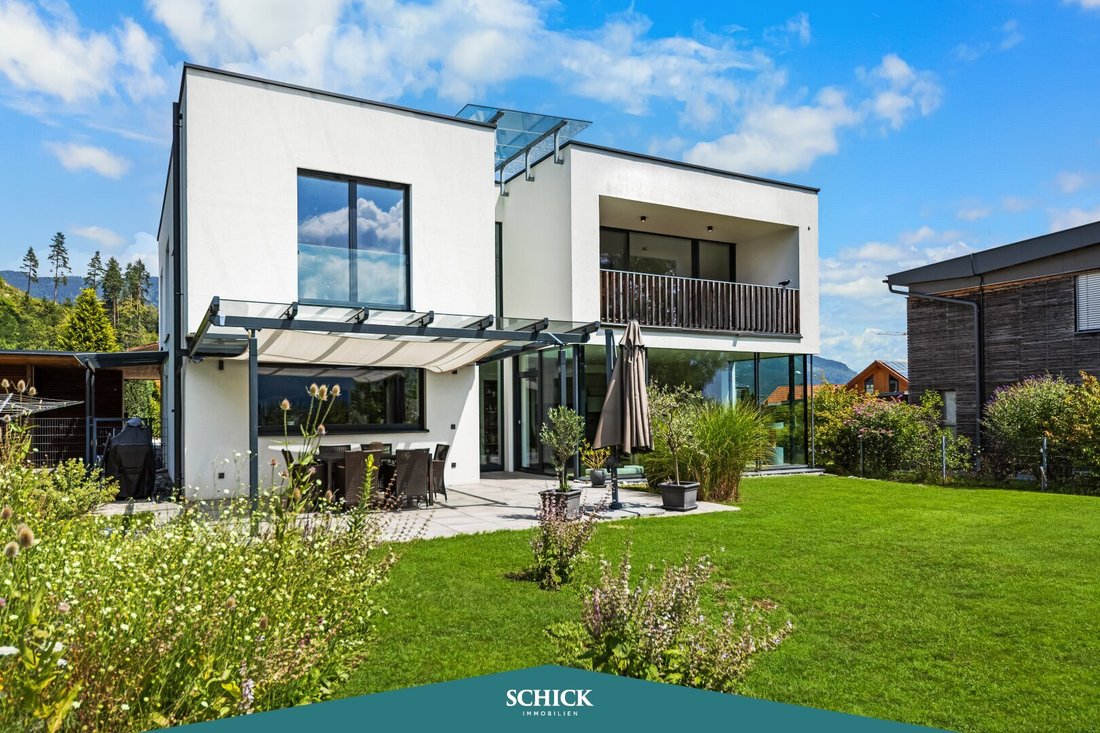
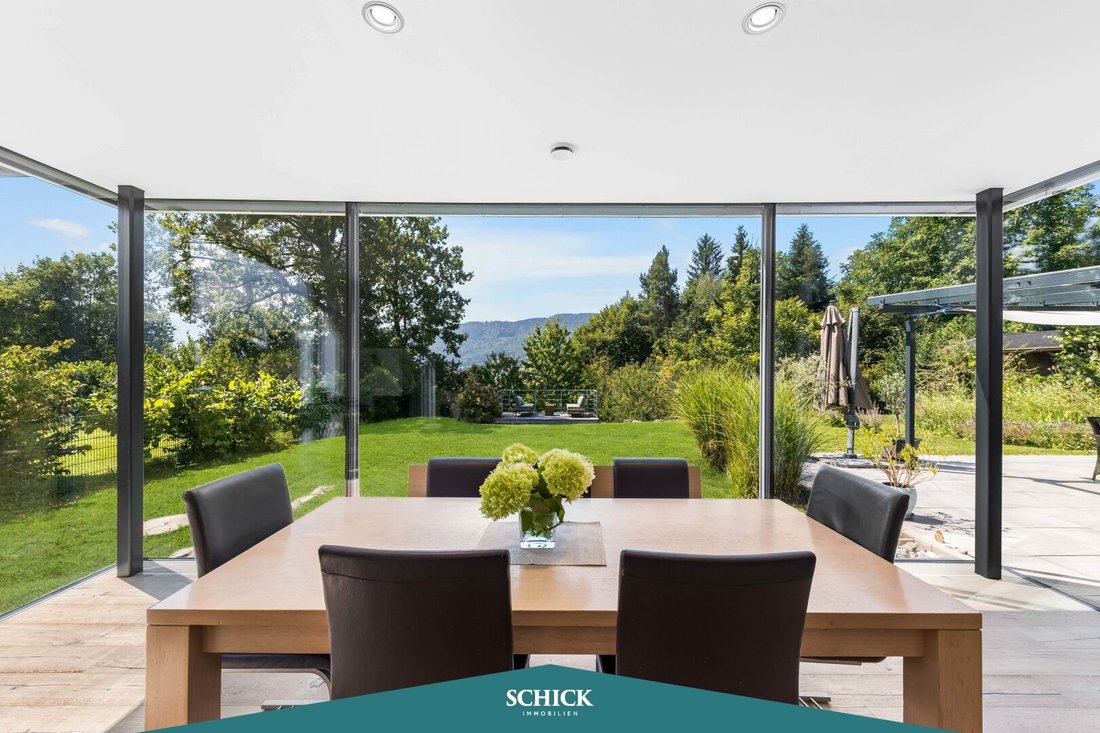
In an unobstructed south-facing location, this special home combines stylish architecture, sophisticated living culture, and an impressive view of the Villach mountain landscape.
Built in 2015, the house offers approximately 235 m² of living space on two levels plus a spacious full basement. The combi
A home that promises a far-reaching view and keeps it forever!
In an unobstructed south-facing location, this special home combines stylish architecture, sophisticated living culture, and an impressive view of the Villach mountain landscape.
Built in 2015, the house offers approximately 235 m² of living space on two levels plus a spacious full basement. The combination of tranquility, nature, and proximity to the city creates a rare quality of living.
Selected materials, a well-thought-out floor plan, and harmonious interior design give the home a stylish and exceptional ambiance.
LIVE & ENJOY
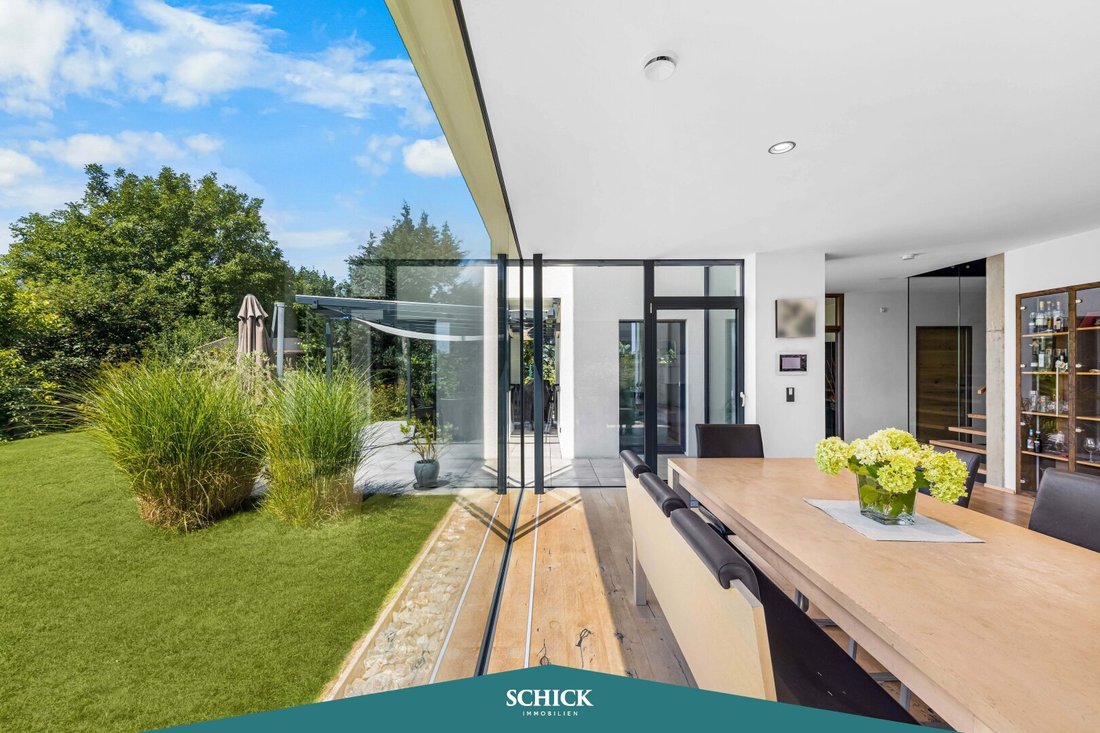
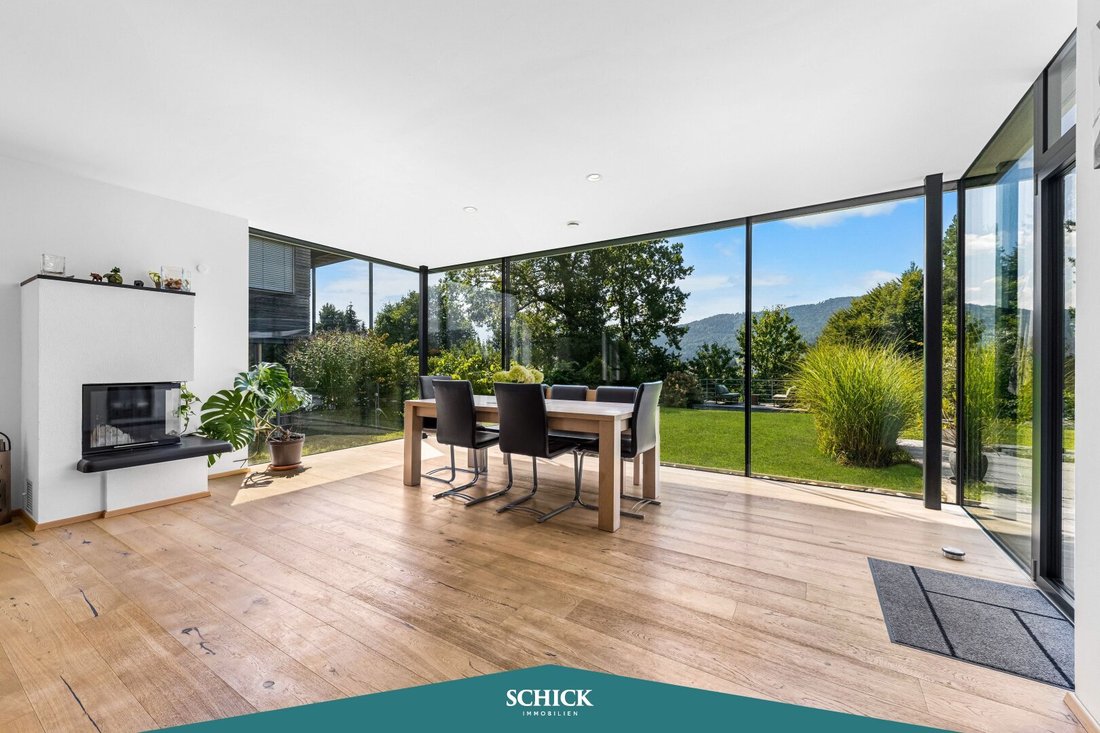
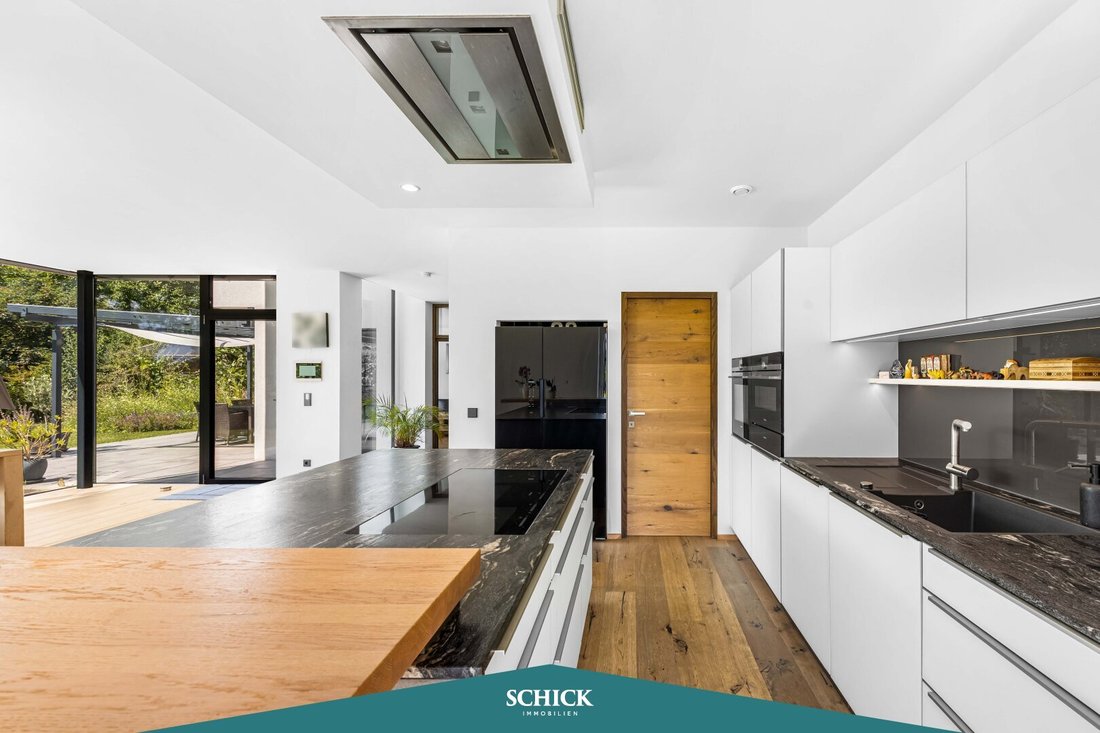
The ground floor impresses with a spacious, open-plan kitchen and dining area. Large windows bring the garden and mountain panorama inside, creating a bright, inviting atmosphere.
The elegantly integrated kitchen features a generous cooking island, ample storage, and modern appliances, combining timeless design with practical functionality. A stylish fireplace adds to the cozy ambiance.
The comfortable living area offers an ideal retreat for relaxing moments. A bedroom or guest room, a modern guest shower bathroom with a walk-in shower and toilet, as well as a practical utility room with direct garden access complete this living level.
PRIVATE SLEEPING AREA
The upper floor houses four additional rooms and two bathrooms. The clear separation from the living area creates a quiet retreat for the whole family.
One room is perfect as a home office, while two other bright rooms offer plenty of space as children’s or youth bedrooms. A private bathroom with a bathtub, spacious walk-in shower, washbasin, and toilet provides extra comfort.
A special highlight is the private master suite with views of the greenery. From the bedroom, you can step directly onto the approximately 11 m² sun balcony. The en-suite bathroom, a large walk-in closet with custom-built cabinets, and a separate toilet with bidet complete this exclusive retreat.
115 M² FOR YOUR IDEAS
The basement offers approximately 115 m² of space with a ceiling height of 2.50 meters, providing plenty of additional room.
Besides the house technology with geothermal heating, controlled ventilation with pollen filter and humidification, and central smart home technology, this level offers versatile possibilities—such as a fitness area, sauna, home cinema, hobby room, or wine cellar. Several separate rooms also provide valuable storage space.
GARDEN, SOUTH TERRACE & DOUBLE CARPORT
The lovingly designed garden with lush greenery and colorful planting creates a private oasis. There is also ample space for a swimming pool.
The covered south terrace and cozy garden lounge invite you to relaxed hours and social evenings outdoors.
A wide driveway, a spacious forecourt, and the double carport offer convenient parking for vehicles. A covered outdoor storage room and an adjacent workshop complete the space.
ENERGY-EFFICIENT & MODERN
The modern low-energy house combines a high-quality building envelope with efficient heating technology and intelligent control.
Mineral wool insulation, high-quality Internorm windows with triple glazing, and an efficient brine-water heat pump with deep drilling, together with underfloor heating, ensure high living comfort and low energy consumption.
The integrated smart home technology allows, among other things, demand-based control of room temperatures and electric sun protection blinds.
ATTRACTIVE RESIDENTIAL AREA IN VILLACH
The Obere Fellach is one of Villach’s particularly attractive residential areas, combining peace, privacy, and plenty of greenery with excellent proximity to the city.
Kindergarten, after-school care, and primary school are nearby. Secondary schools, medical care, and numerous shopping options are quickly accessible.
For leisure and recreation, the location offers excellent conditions: walking, hiking, and cycling paths start practically at the doorstep. The Dobratsch Nature Park, Heiligengeist, the Drau cycle path, the Carinthia Thermal Spa, as well as Lake Faak and Lake Ossiach are also easily reachable.
HIGHLIGHTS AT A GLANCE
- Plot size: 2,933 m², unobstructed south-facing location
- Living area: approx. 235 m² on 2 living levels
- Full basement / lower floor: approx. 115 m², ceiling height 2.50 m
- Rooms: 5 bedrooms, guest, children’s, or workrooms in addition to the living area
- Bathrooms: 3 including guest shower bathroom
- Master suite: en-suite bathroom, walk-in closet, and separate toilet with bidet
- Sun balcony: approx. 11 m², covered
- Outdoor area: garden, covered south terrace, and garden lounge
- Pool: sufficient space available for a swimming pool
- Parking: double carport and spacious forecourt
- Heating: brine-water heat pump with deep drilling, underfloor heating
- Ventilation: controlled ventilation with pollen filter and humidification
- + Technology: intelligent smart home control
- + Energy standard: low-energy house, mineral wool insulation
A special home for those who want to combine spaciousness, high-quality fittings, and peaceful, nature-close living with the advantages of proximity to Villach city.
360° Online Tour: Along with the documents, we will also send you a link for a 360° online tour.
Due to the obligation to provide proof to the owner, we kindly ask for your understanding that only inquiries with complete contact details (name, phone number, email address) can be processed.
Note: The images may have been edited using AI. Digital visualization serves as a design example and does not necessarily represent the current actual condition.
VILLACH | Living in an attractive district with a small-town character – Do you want more space, peace, and greenery? Life is relaxed on the western outskirts of Villach. The Kalvarienberg is ideal for a relaxing walk. Jogging along the stream is also wonderful. Fellach offers good infrastructure and many local amenities. There is a wide selection at the VEZ shopping center, which is easily reachable by bike and within a few minutes by car. Childcare, primary school, and medical care are practically just around the corner.
-
Tipo di proprietà
Casa
-
Anno di costruzione
2015
-
Prezzo/piede²
$566
Caratteristiche
- Terrazza
- Vista sulle montagne
- Giardino
- Camino
- Pergola
- Soffitto alto
- Seminterrato
- Piano cottura a gas
- Isola della cucina
Esplora la zona
L'agente La contatterà al più presto
Pubblicato da
Prenota una visita con the agent
Scegli una data e indica se preferisci un tour virtuale o di persona con l’agente.
La fiducia dei migliori broker del mondo
Gli agenti dietro le proprietà più straordinarie del mondo pubblicano su JamesEdition.
- Annunci di Sotheby's, Christie's, BARNES ed Engel & Völkers
- Ogni annuncio è verificato prima della pubblicazione
- Si metta in contatto diretto con agenti verificati
Continuando, accetta i nostri Termini e la nostra Informativa sulla privacy.