



$995,869
Casa A Vila Nova De Gaia
- 4 Camere
- 4 Bagni
- 2,422 Sqft
- 3,876 Sqft lot
- Aggiornato: Aprile 29
Informazioni sulla proprietà
La descrizione è stata tradotta automaticamente.
La descrizione viene visualizzata nella lingua originale.
Property Identification: ZMPT581719
ONE Marinha...Here you will be Happy!
This villa is located in Vila Nova de Gaia, in a prestigious residential area near Praia da Madalena.
The surroundings are peaceful with full access to A44, A1, A29 highways, and urban roads, allowing quick access to the city centers of Vila Nova de Gaia and Porto.
The highest comfort and welcoming
ONE Marinha...Here you will be Happy!
This villa is located in Vila Nova de Gaia, in a prestigious residential area near Praia da Madalena.
The surroundings are peaceful with full access to A44, A1, A29 highways, and urban roads, allowing quick access to the city centers of Vila Nova de Gaia and Porto.
The highest comfort and welcoming
Property Identification: ZMPT581719
ONE Marinha...Here you will be Happy!
This villa is located in Vila Nova de Gaia, in a prestigious residential area near Praia da Madalena.
The surroundings are peaceful with full access to A44, A1, A29 highways, and urban roads, allowing quick access to the city centers of Vila Nova de Gaia and Porto.
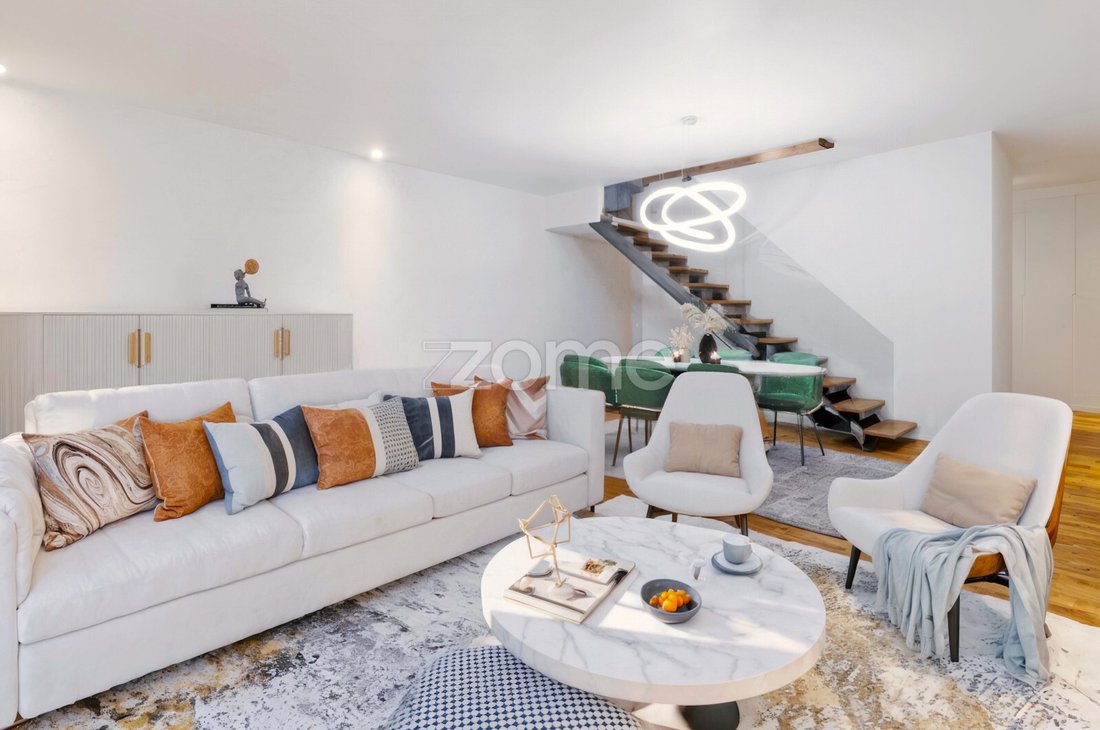
The highest comfort and welcoming atmosphere are ensured by the high quality of construction and finishes, as well as contemporary architecture with modern lines and ample natural light, which well characterize this villa.
ONE Marinha...here you will be Happy!
Location:
Vila Nova de Gaia - Madalena
Rua da Marinha - Lot 3
[hidden information]
Completion Date:
4th quarter of 2026
Description:
T4 villa, consisting of 3 suites.
Featuring 3 facades and distributed over 3 floors.
Ground Floor: hall, living room, kitchen, 1 [hidden information], and 1 bedroom.
First Floor: hall, 3 suites, including 1 master suite.
Rooftop: pool, support area, and terrace.
Exterior: garage, annexes, patio, and lawn.
Has A+ energy pre-certification.
Ground Floor:
• Hall - 7 m²
• Living Room - 44 m²
• Kitchen - 22 m²
• [hidden information] - 4 m²
• Bedroom - 12 m²
First Floor:
• Hall - 13 m²
• Suite 1 Bedroom - 15 m²
• [hidden information] - 4 m²
• Suite 2 Bedroom - 15 m²
• [hidden information] - 4 m²
• Shared Balcony - 7 m²
• Master Suite Bedroom - 19 m²
• [hidden information] Balcony - 3 m²
• [hidden information] Bathroom - 8 m²
• [hidden information] Closet - 8 m²
Rooftop:
• Pool 5x3 - 15 m²
• Support Area - 14 m²
• Terrace - 27 m²
Exterior and General:
• Garage for 2 vehicles - 40 m²
• Annexes and Barbecue - 25 m²
• Side Porch - 24 m²
• Total Built Area - 365 m²
• Total Land Area - 360 m²
Features:
• A+ Energy pre-certification;
• 3-floor villa with 3 facades facing South-North-West;
• T4 type with 3 suites and 4 complete [hidden information];
• Solar thermal system and 300L heat pump;
• Mitsubishi air conditioning (multisplit);
• Facades covered with cappotto, ETICS system;
• Roofs with ceramic tiles (eaves and barrel);
• All roof flashings in zinc;
• Aluminum frames with thermal break;
• Double laminated glass;
• Thermolaminated electric shutters;
• Lacquered carpentry and full-height doors;
• Wardrobes and cabinets in 2 halls and 4 bedrooms;
• AQ+ laminated floors in walnut color;
• Walls skimmed and painted white;
• False ceilings with 100% LED recessed spotlights;
• Kitchen furniture in thermolaminated or lacquered finish;
• White Zeus Silestone or equivalent countertop;
• Siemens or equivalent appliances;
• Bathrooms with ceramic walls and floors;
• Suspended sanitary ware by Roca or Valadares;
• Terrace with metal profile and glass railings;
• Ceramic and non-slip exterior flooring;
• Home automation: AC, shutters, sound, and video intercom;
• Efapel control equipment;
• Bluetooth sound system;
• Alarm and CCTV cameras;
• Color video intercom;
• Security door;
• Central vacuum system;
• Garage for 2 vehicles side by side;
• Annexes and barbecue;
• Artificial grass;
• Side porch for 1 vehicle;
• Illuminated rooftop pool;
• Automatic gates.
Surroundings:
Peaceful, beach area with full access.
Urban roads and highways A44, A29, and A1.
3 reasons to buy with Zome
+ Support
With unique preparation and experience in the real estate market, Zome consultants dedicate themselves to providing the best support, guiding you with maximum confidence towards your needs and ambitions.
From now on, we will build a close relationship and listen carefully to your expectations because your happiness is our priority! It is important that you feel accompanied and that we are always with you.
+ Simple
Zome consultants have unique training in the market, based on sharing practical experience among professionals and strengthened by applied neuroscience knowledge that allows them to simplify and make your real estate experience more effective.
ONE Marinha...Here you will be Happy!
This villa is located in Vila Nova de Gaia, in a prestigious residential area near Praia da Madalena.
The surroundings are peaceful with full access to A44, A1, A29 highways, and urban roads, allowing quick access to the city centers of Vila Nova de Gaia and Porto.
The highest comfort and welcoming atmosphere are ensured by the high quality of construction and finishes, as well as contemporary architecture with modern lines and ample natural light, which well characterize this villa.
ONE Marinha...here you will be Happy!
Location:
Vila Nova de Gaia - Madalena
Rua da Marinha - Lot 3
[hidden information]
Completion Date:
4th quarter of 2026
Description:
T4 villa, consisting of 3 suites.
Featuring 3 facades and distributed over 3 floors.
Ground Floor: hall, living room, kitchen, 1 [hidden information], and 1 bedroom.
First Floor: hall, 3 suites, including 1 master suite.
Rooftop: pool, support area, and terrace.
Exterior: garage, annexes, patio, and lawn.
Has A+ energy pre-certification.
Ground Floor:
• Hall - 7 m²
• Living Room - 44 m²
• Kitchen - 22 m²
• [hidden information] - 4 m²
• Bedroom - 12 m²
First Floor:
• Hall - 13 m²
• Suite 1 Bedroom - 15 m²
• [hidden information] - 4 m²
• Suite 2 Bedroom - 15 m²
• [hidden information] - 4 m²
• Shared Balcony - 7 m²
• Master Suite Bedroom - 19 m²
• [hidden information] Balcony - 3 m²
• [hidden information] Bathroom - 8 m²
• [hidden information] Closet - 8 m²
Rooftop:
• Pool 5x3 - 15 m²
• Support Area - 14 m²
• Terrace - 27 m²
Exterior and General:
• Garage for 2 vehicles - 40 m²
• Annexes and Barbecue - 25 m²
• Side Porch - 24 m²
• Total Built Area - 365 m²
• Total Land Area - 360 m²
Features:
• A+ Energy pre-certification;
• 3-floor villa with 3 facades facing South-North-West;
• T4 type with 3 suites and 4 complete [hidden information];
• Solar thermal system and 300L heat pump;
• Mitsubishi air conditioning (multisplit);
• Facades covered with cappotto, ETICS system;
• Roofs with ceramic tiles (eaves and barrel);
• All roof flashings in zinc;
• Aluminum frames with thermal break;
• Double laminated glass;
• Thermolaminated electric shutters;
• Lacquered carpentry and full-height doors;
• Wardrobes and cabinets in 2 halls and 4 bedrooms;
• AQ+ laminated floors in walnut color;
• Walls skimmed and painted white;
• False ceilings with 100% LED recessed spotlights;
• Kitchen furniture in thermolaminated or lacquered finish;
• White Zeus Silestone or equivalent countertop;
• Siemens or equivalent appliances;
• Bathrooms with ceramic walls and floors;
• Suspended sanitary ware by Roca or Valadares;
• Terrace with metal profile and glass railings;
• Ceramic and non-slip exterior flooring;
• Home automation: AC, shutters, sound, and video intercom;
• Efapel control equipment;
• Bluetooth sound system;
• Alarm and CCTV cameras;
• Color video intercom;
• Security door;
• Central vacuum system;
• Garage for 2 vehicles side by side;
• Annexes and barbecue;
• Artificial grass;
• Side porch for 1 vehicle;
• Illuminated rooftop pool;
• Automatic gates.
Surroundings:
Peaceful, beach area with full access.
Urban roads and highways A44, A29, and A1.
3 reasons to buy with Zome
+ Support
With unique preparation and experience in the real estate market, Zome consultants dedicate themselves to providing the best support, guiding you with maximum confidence towards your needs and ambitions.
From now on, we will build a close relationship and listen carefully to your expectations because your happiness is our priority! It is important that you feel accompanied and that we are always with you.
+ Simple
Zome consultants have unique training in the market, based on sharing practical experience among professionals and strengthened by applied neuroscience knowledge that allows them to simplify and make your real estate experience more effective.
-
Tipo di proprietà
Casa
-
Anno di costruzione
2026
-
Prezzo/piede²
$411
-
Consumo
A+
Caratteristiche
Esplora la zona
Rua de Marinha, Madalena, Oporto, Portogallo
Visualizza su Google Maps
Prezzo per sqft
Basso
Alto
Iscritto da 4 anni
Hai chiesto informazioni su questa proprietà
L'agente La contatterà al più presto
Pubblicato da
2044
Annunci
2022
Iscritto
Prenota una visita con the agent
Scegli una data e indica se preferisci un tour virtuale o di persona con l’agente.
Data preferita
Tipo di tour
Ultimo aggiornamento
Aprile 29
Prima pubblicazione
Ottobre 25, 2025
Riferimento annuncio
ZMPT581719
Proprietà simili nelle vicinanze
Nuovi annunci a Madalena

Esplora più immobili in vendita
tipi di proprietà Madalena, Oporto, Portogallo
Madalena, Oporto, Portogallo ricerche popolari
- Proprietà immobiliari Vista panoramica / Scenica a Madalena, Oporto, Portogallo
- Proprietà immobiliari Vista mare a Madalena, Oporto, Portogallo
- Proprietà immobiliari con Terrazza a Madalena, Oporto, Portogallo
- Proprietà immobiliari con Bar a Madalena, Oporto, Portogallo
- Proprietà immobiliari con Sala giochi a Madalena, Oporto, Portogallo
- Proprietà immobiliari con Ufficio a Madalena, Oporto, Portogallo
- Proprietà immobiliari con Ascensore a Madalena, Oporto, Portogallo
- Proprietà immobiliari Vista Città a Madalena, Oporto, Portogallo
- Proprietà immobiliari Vista sulle montagne a Madalena, Oporto, Portogallo
- Proprietà immobiliari con Giardino a Madalena, Oporto, Portogallo
- Proprietà immobiliari con Cucina esterna a Madalena, Oporto, Portogallo
- Proprietà immobiliari Vista Golf a Madalena, Oporto, Portogallo
- Proprietà immobiliari Duplex a Madalena, Oporto, Portogallo
- Proprietà immobiliari Costiera a Madalena, Oporto, Portogallo
- Proprietà immobiliari Comunità recintata a Madalena, Oporto, Portogallo
- Proprietà immobiliari Privacy a Madalena, Oporto, Portogallo
- Proprietà immobiliari Lungomare a Madalena, Oporto, Portogallo
- Proprietà immobiliari Investimento immobiliare a Madalena, Oporto, Portogallo
- Proprietà immobiliari Moderno a Madalena, Oporto, Portogallo
- Proprietà immobiliari Equestre a Madalena, Oporto, Portogallo
- Proprietà immobiliari Nuove costruzioni a Madalena, Oporto, Portogallo
- Proprietà immobiliari con Centro Fitness / Palestra a Madalena, Oporto, Portogallo
- Proprietà immobiliari con Sauna a Madalena, Oporto, Portogallo
- Proprietà immobiliari con Libreria a Madalena, Oporto, Portogallo
- Proprietà immobiliari con Aria condizionata a Madalena, Oporto, Portogallo
- Proprietà immobiliari Fronte oceano a Madalena, Oporto, Portogallo
- Proprietà immobiliari con Cantina a Madalena, Oporto, Portogallo
- Proprietà immobiliari con Idromassaggio a Madalena, Oporto, Portogallo
- Proprietà immobiliari con Camino a Madalena, Oporto, Portogallo
- Proprietà immobiliari con Piscina a Madalena, Oporto, Portogallo
- Proprietà immobiliari con Garage a Madalena, Oporto, Portogallo
- Proprietà immobiliari con Balcone a Madalena, Oporto, Portogallo
- Proprietà immobiliari con Campo da tennis a Madalena, Oporto, Portogallo
- Proprietà immobiliari Lungomare a Madalena, Oporto, Portogallo
- Proprietà immobiliari con Cucina aperta a Madalena, Oporto, Portogallo
- Proprietà immobiliari Rinnovato a Madalena, Oporto, Portogallo
- Proprietà immobiliari con Cinema a Madalena, Oporto, Portogallo
- Proprietà immobiliari Fronte mare a Madalena, Oporto, Portogallo
- Proprietà immobiliari con Piscina coperta a Madalena, Oporto, Portogallo
- Proprietà immobiliari Vista sull'acqua a Madalena, Oporto, Portogallo
- Proprietà immobiliari Vista sull'oceano a Madalena, Oporto, Portogallo
Guide e storie correlate
La fiducia dei migliori broker del mondo
Gli agenti dietro le proprietà più straordinarie del mondo pubblicano su JamesEdition.
- Annunci di Sotheby's, Christie's, BARNES ed Engel & Völkers
- Ogni annuncio è verificato prima della pubblicazione
- Si metta in contatto diretto con agenti verificati
Continuando, accetta i nostri Termini e la nostra Informativa sulla privacy.