$1,258,707
Nuova Casa A Un Piano In Un Condominio Privato 3 Camere Da Letto | Vila Nova De Gaia
- 3 Camere
- 4 Bagni
- 4,155 Sqft
- 14,855 Sqft lot
- Aggiornato: Giugno 18
Informazioni sulla proprietà
La descrizione è stata tradotta automaticamente.
La descrizione viene visualizzata nella lingua originale.
More than a house, this property with 3 suites — brand new, offering 309 sqm of usable area plus 1,380 sqm of total area — represents an exclusive lifestyle concept where elegance, contemporary design and sustainability coexist in perfect harmony.
Set within a private and quiet condominium in Pedroso, Vila Nova de Gaia, this single-storey residence combines privacy, comfort and state-of-the-art
Set within a private and quiet condominium in Pedroso, Vila Nova de Gaia, this single-storey residence combines privacy, comfort and state-of-the-art
More than a house, this property with 3 suites — brand new, offering 309 sqm of usable area plus 1,380 sqm of total area — represents an exclusive lifestyle concept where elegance, contemporary design and sustainability coexist in perfect harmony.
Set within a private and quiet condominium in Pedroso, Vila Nova de Gaia, this single-storey residence combines privacy, comfort and state-of-the-art technology in a setting of nature and sophistication.
Concept & Architecture
• Located within an exclusive residential development, ensuring total privacy and security.
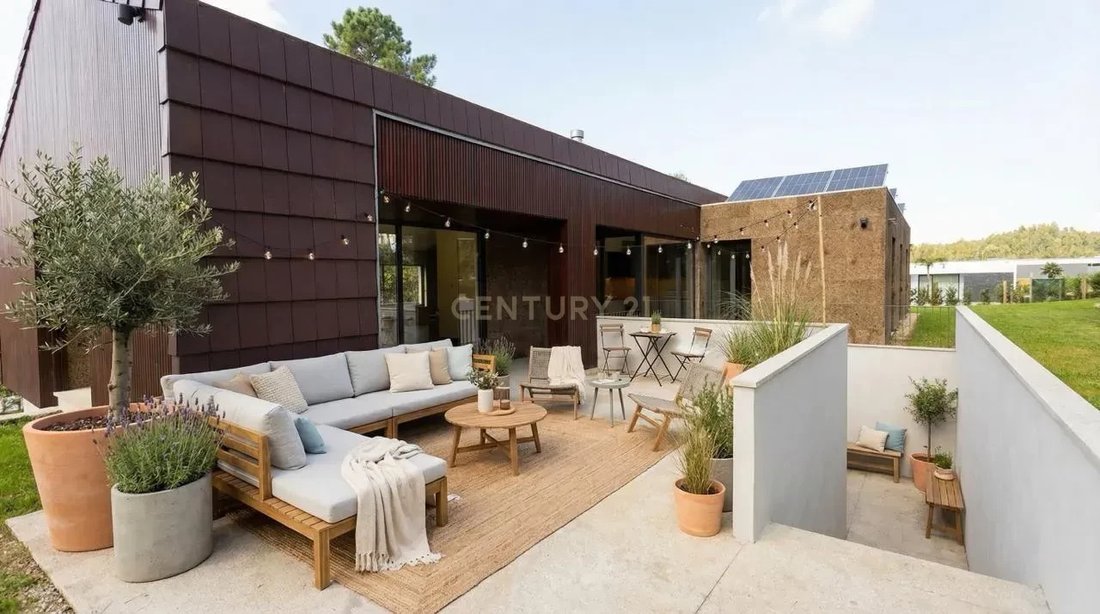
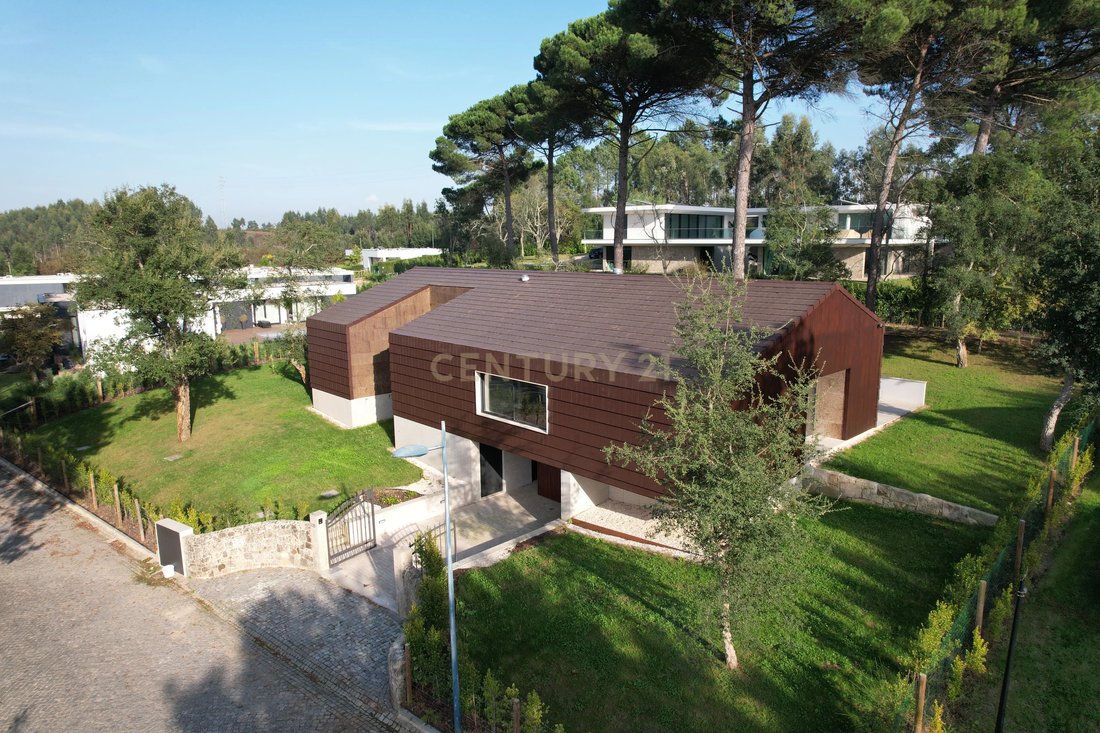
• Contemporary and minimalist architecture, with ventilated façades in thermotreated wood, natural granite and Coelho da Silva flat roof tiles.
• Natural cork insulation by Amorim, providing high thermal and acoustic performance.
• Developed on a single floor, ensuring accessibility, fluidity and full integration between indoors and outdoors.
Layout
Social Area
• Spacious living room with direct access to the garden and outdoor terrace.
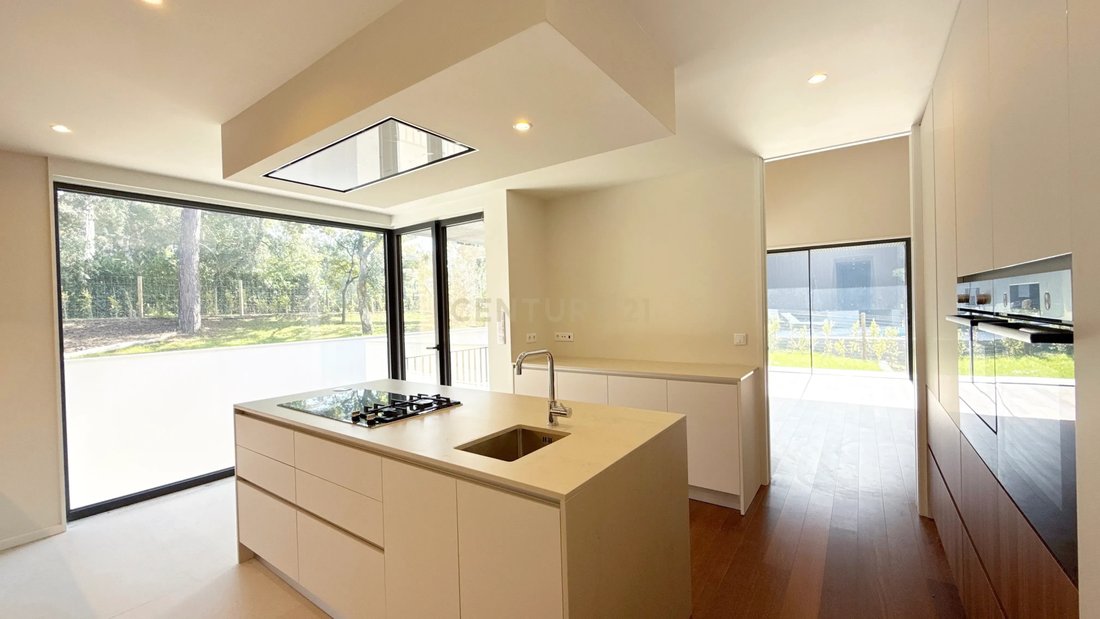
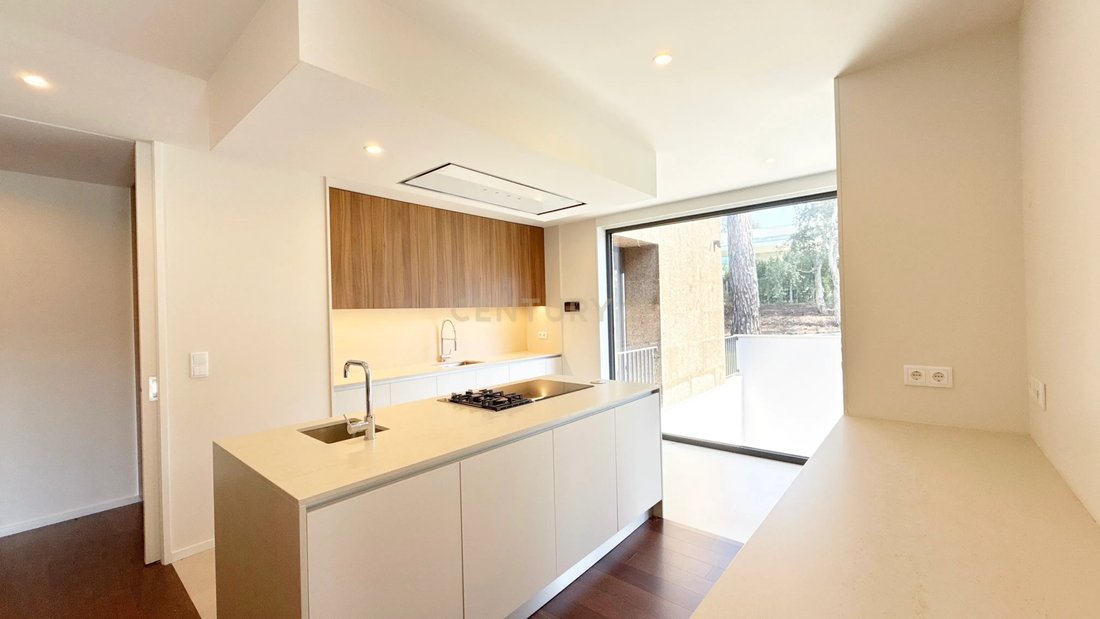
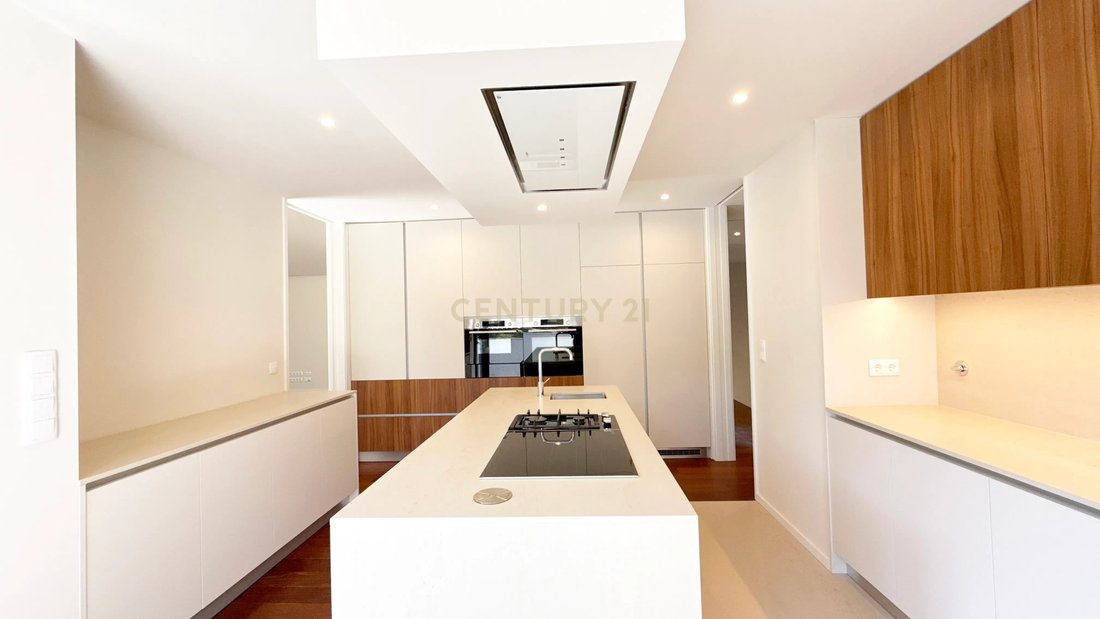
• Premium kitchen equipped with Bosch appliances, central island, and Dekton flooring — a material of high resistance and impeccable aesthetics.
• Video intercom system with camera and recording, remotely accessible.
Private Area
• Three suites.
• Wardrobes veneered in sucupira wood with LED lighting.
• Bathrooms clad in Estremoz marble, with suspended Roca fixtures and Bruma taps.
• Marble shower trays and ceiling-mounted showers.
Technical & Service Area
• Laundry room with melamine cabinetry, marble countertop and stainless-steel sink.
• Support pantry and exterior garage for 4 vehicles.
• Guest WC serving the outdoor area.
Materials & Finishes
• Multilayer sucupira wood flooring.
• Doors and stairs in lacquered solid wood.
• Railings in 10 mm tempered glass.
• First-series Cortizo frames manufactured in Portugal — Vision (sliding) and COR70 (opening) — with 7 cm aluminium profiles and low-emissivity glass.
Comfort, Technology & Sustainability
• Fully electric home, with option for gas installation in the kitchen.
• Underfloor heating and cooling with Daikin heat pump.
• 500-litre hot water tank integrated into the HVAC system.
• 9 photovoltaic panels with 10 kW storage battery, ensuring high energy autonomy.
• Ventilation and alarm system with entrance control panel.
• Automatic irrigation system supplied by a private well with automatic pump.
• Pre-installation for EV charging and Wi-Fi system.
• CCTV, central alarm and integrated apps enabling remote monitoring and control.
Exterior & Surroundings
• Ventilated façades in thermotreated wood, Mondim granite and Coelho da Silva flat tiles.
• Complementary cladding in natural Amorim cork, ensuring thermal efficiency and contemporary aesthetics.
• Landscaped garden fully integrated with the environment, providing tranquillity and visual harmony.
Location & Proximities
• 15 minutes from Porto city centre
• 10 minutes from Gaia centre and El Corte Inglés
• 10 minutes from Eduardo Santos Silva Hospital and Gaia/Espinho Hospital Centre
• 5 minutes from USF Viver Saúde (Pedroso)
• 5 minutes from leading schools
• Close to GaiaShopping, Gaia Biological Park (Avintes) and Lavandeira Park
• 15 minutes from the beaches of Madalena, Canidelo, Granja and Miramar
• Fast access to A1, A20 (VCI) and A29
An address where modernity meets serenity, offering the perfect balance between urban living and nature.
Book your visit now!
Set within a private and quiet condominium in Pedroso, Vila Nova de Gaia, this single-storey residence combines privacy, comfort and state-of-the-art technology in a setting of nature and sophistication.
Concept & Architecture
• Located within an exclusive residential development, ensuring total privacy and security.
• Contemporary and minimalist architecture, with ventilated façades in thermotreated wood, natural granite and Coelho da Silva flat roof tiles.
• Natural cork insulation by Amorim, providing high thermal and acoustic performance.
• Developed on a single floor, ensuring accessibility, fluidity and full integration between indoors and outdoors.
Layout
Social Area
• Spacious living room with direct access to the garden and outdoor terrace.
• Premium kitchen equipped with Bosch appliances, central island, and Dekton flooring — a material of high resistance and impeccable aesthetics.
• Video intercom system with camera and recording, remotely accessible.
Private Area
• Three suites.
• Wardrobes veneered in sucupira wood with LED lighting.
• Bathrooms clad in Estremoz marble, with suspended Roca fixtures and Bruma taps.
• Marble shower trays and ceiling-mounted showers.
Technical & Service Area
• Laundry room with melamine cabinetry, marble countertop and stainless-steel sink.
• Support pantry and exterior garage for 4 vehicles.
• Guest WC serving the outdoor area.
Materials & Finishes
• Multilayer sucupira wood flooring.
• Doors and stairs in lacquered solid wood.
• Railings in 10 mm tempered glass.
• First-series Cortizo frames manufactured in Portugal — Vision (sliding) and COR70 (opening) — with 7 cm aluminium profiles and low-emissivity glass.
Comfort, Technology & Sustainability
• Fully electric home, with option for gas installation in the kitchen.
• Underfloor heating and cooling with Daikin heat pump.
• 500-litre hot water tank integrated into the HVAC system.
• 9 photovoltaic panels with 10 kW storage battery, ensuring high energy autonomy.
• Ventilation and alarm system with entrance control panel.
• Automatic irrigation system supplied by a private well with automatic pump.
• Pre-installation for EV charging and Wi-Fi system.
• CCTV, central alarm and integrated apps enabling remote monitoring and control.
Exterior & Surroundings
• Ventilated façades in thermotreated wood, Mondim granite and Coelho da Silva flat tiles.
• Complementary cladding in natural Amorim cork, ensuring thermal efficiency and contemporary aesthetics.
• Landscaped garden fully integrated with the environment, providing tranquillity and visual harmony.
Location & Proximities
• 15 minutes from Porto city centre
• 10 minutes from Gaia centre and El Corte Inglés
• 10 minutes from Eduardo Santos Silva Hospital and Gaia/Espinho Hospital Centre
• 5 minutes from USF Viver Saúde (Pedroso)
• 5 minutes from leading schools
• Close to GaiaShopping, Gaia Biological Park (Avintes) and Lavandeira Park
• 15 minutes from the beaches of Madalena, Canidelo, Granja and Miramar
• Fast access to A1, A20 (VCI) and A29
An address where modernity meets serenity, offering the perfect balance between urban living and nature.
Book your visit now!
-
Tipo di proprietà
Villa
-
Anno di costruzione
2025
-
Prezzo/piede²
$302
Caratteristiche
Esplora la zona
Avenida Padre Marçal da Silva Pereira, Pedroso, Portugal, Pedroso e Seixezelo, Oporto, Portogallo
Visualizza su Google Maps
Prezzo per sqft
Basso
Alto
Iscritto da 5 mesi
Hai chiesto informazioni su questa proprietà
L'agente La contatterà al più presto
Pubblicato da
109
Annunci
2026
Iscritto
Prenota una visita con the agent
Scegli una data e indica se preferisci un tour virtuale o di persona con l’agente.
Data preferita
Tipo di tour
Ultimo aggiornamento
Giugno 18
Prima pubblicazione
Mar 26
Riferimento annuncio
C0406-02430
La fiducia dei migliori broker del mondo
Gli agenti dietro le proprietà più straordinarie del mondo pubblicano su JamesEdition.
- Annunci di Sotheby's, Christie's, BARNES ed Engel & Völkers
- Ogni annuncio è verificato prima della pubblicazione
- Si metta in contatto diretto con agenti verificati
Continuando, accetta i nostri Termini e la nostra Informativa sulla privacy.