$504,325
Moradia T3 In Vendita A Vila Nova De Gaia
- 3 Camere
- 4 Bagni
- 2,369 Sqft
- 3,822 Sqft lot
- Aggiornato: Settembre 24
Informazioni sulla proprietà
La descrizione è stata tradotta automaticamente.
La descrizione viene visualizzata nella lingua originale.
3-Bedroom, 3-Storey Villa with Master Suite, Large Balconies and Terrace, Garden, Annex and Space for a Swimming Pool – Paradela, Pedroso
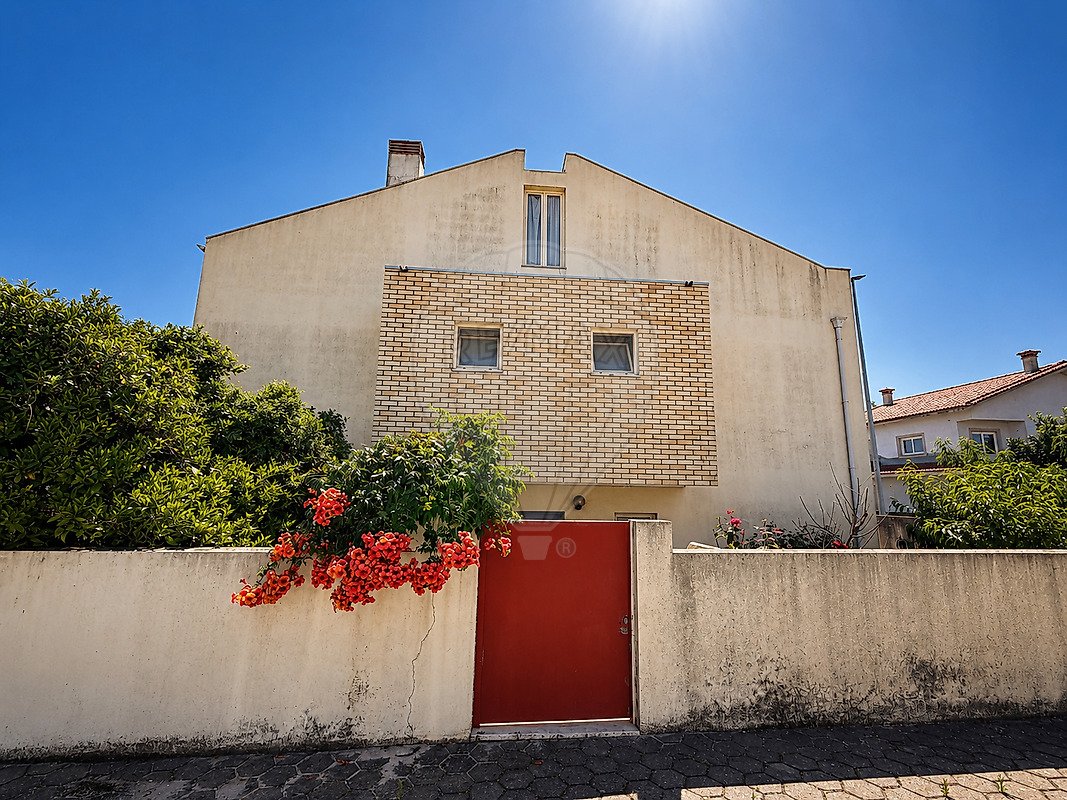
We present this fantastic 3-bedroom villa located in Paradela de Cima, Pedroso, Vila Nova de Gaia, set on a 355 m² plot and spread over 3 floors, offering comfort, space, and excellent conditions for the whole family.
The villa stands out for i
We present this fantastic 3-bedroom villa located in Paradela de Cima, Pedroso, Vila Nova de Gaia, set on a 355 m² plot and spread over 3 floors, offering comfort, space, and excellent conditions for the whole family.
The villa stands out for i
3-Bedroom, 3-Storey Villa with Master Suite, Large Balconies and Terrace, Garden, Annex and Space for a Swimming Pool – Paradela, Pedroso
We present this fantastic 3-bedroom villa located in Paradela de Cima, Pedroso, Vila Nova de Gaia, set on a 355 m² plot and spread over 3 floors, offering comfort, space, and excellent conditions for the whole family.
The villa stands out for its spacious indoor and outdoor areas, functional layout, and inviting surroundings, where you can enjoy leisure and family moments.
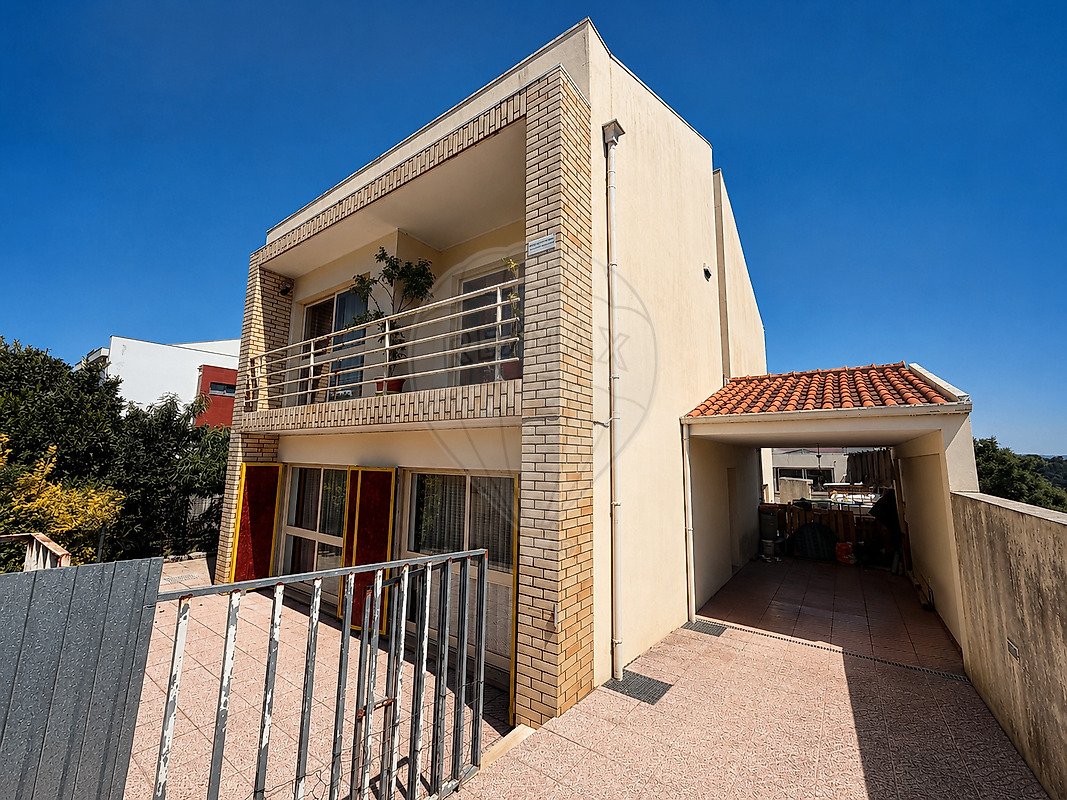
On the ground floor, there is a covered parking area providing easy access to the home. This floor includes a fully equipped kitchen with dishwasher, microwave, hob, oven, extractor hood, and water heater, with pre-installation for gas.
It also features an office, a storage room, a bathroom, and a large living and dining room with a wood-burning fireplace that heats the different floors, creating a warm and comfortable atmosphere during colder months.
On the first floor, the villa has three bedrooms, including a fantastic master suite. All bedrooms have wooden flooring and built-in wardrobes, ensuring ample storage space.
The master suite is complemented by a large private balcony, a privileged space where you can create a relaxation area, place outdoor furniture, and enjoy peaceful moments outdoors.
This floor also includes a full bathroom serving the other bedrooms, providing comfort and functionality for the whole family.
The attic offers a spacious area with high ceilings, providing numerous possibilities. It includes a storage room and a large open space ideal for a gym, games room, office, leisure area, or any other use according to your family’s needs.
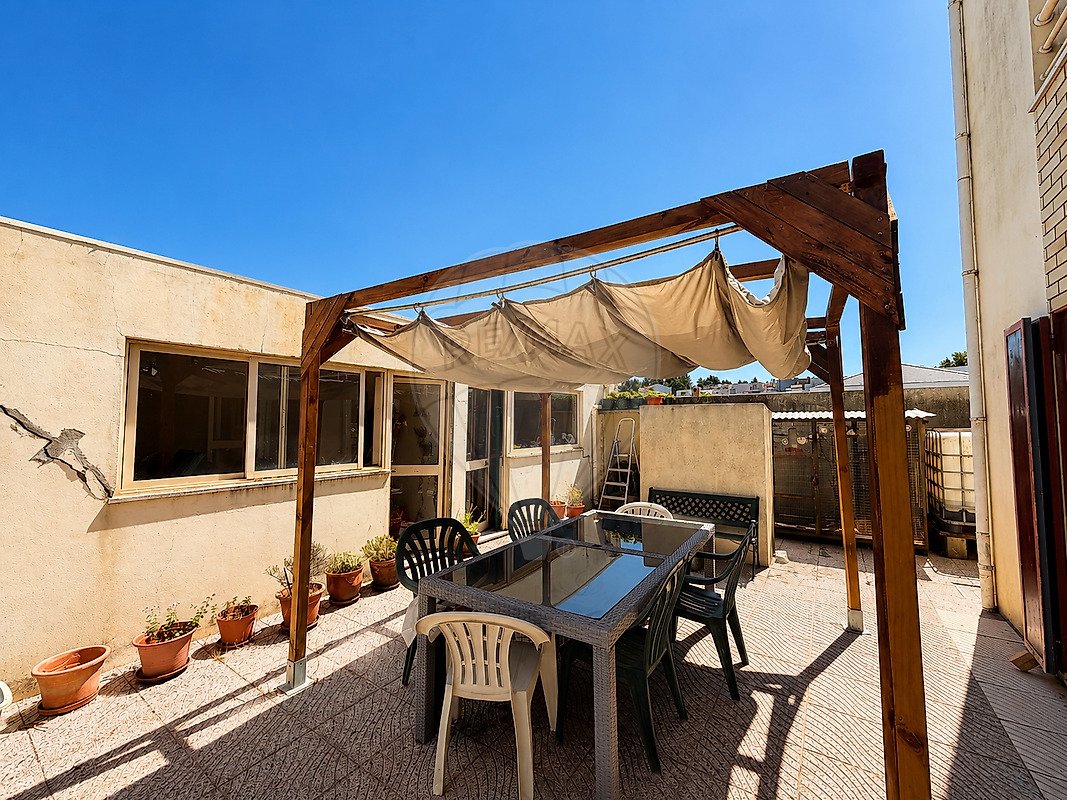
A major highlight of this floor is the huge terrace, an exceptional outdoor space with multiple uses, perfect for creating a social area, relaxation zone, sun deck, or simply enjoying open views.
This floor also has a full bathroom and several built-in wardrobes, offering excellent storage capacity and potential use as a changing area.
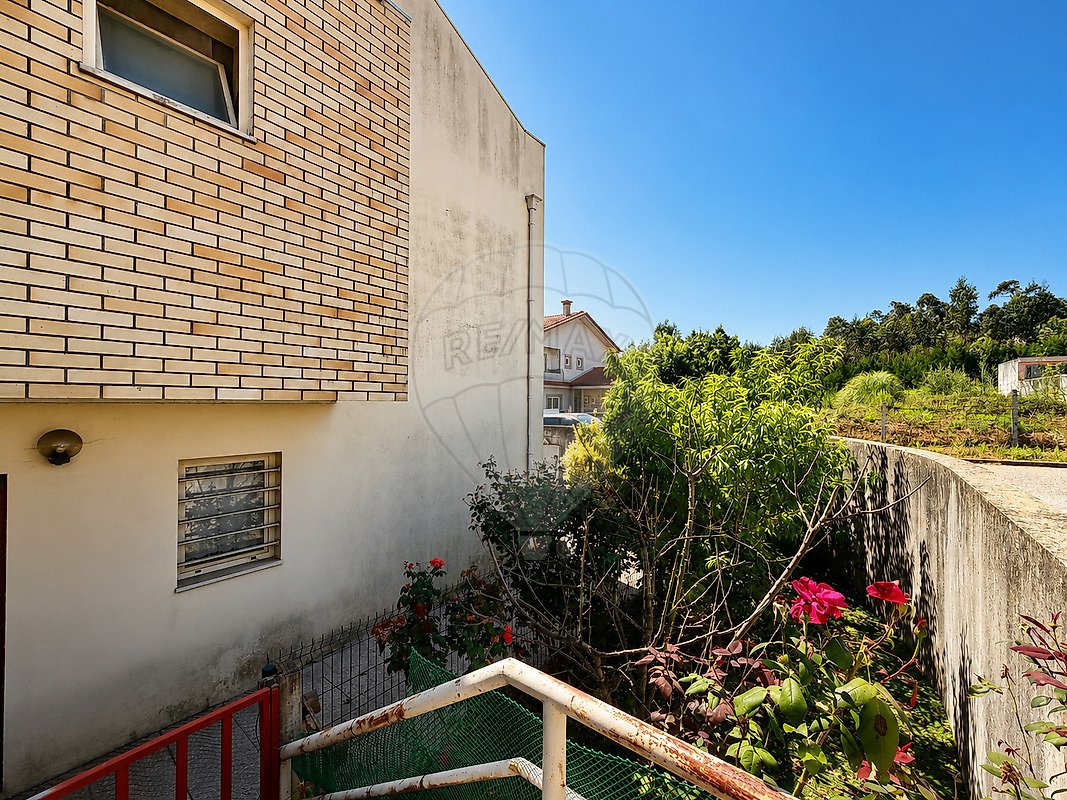
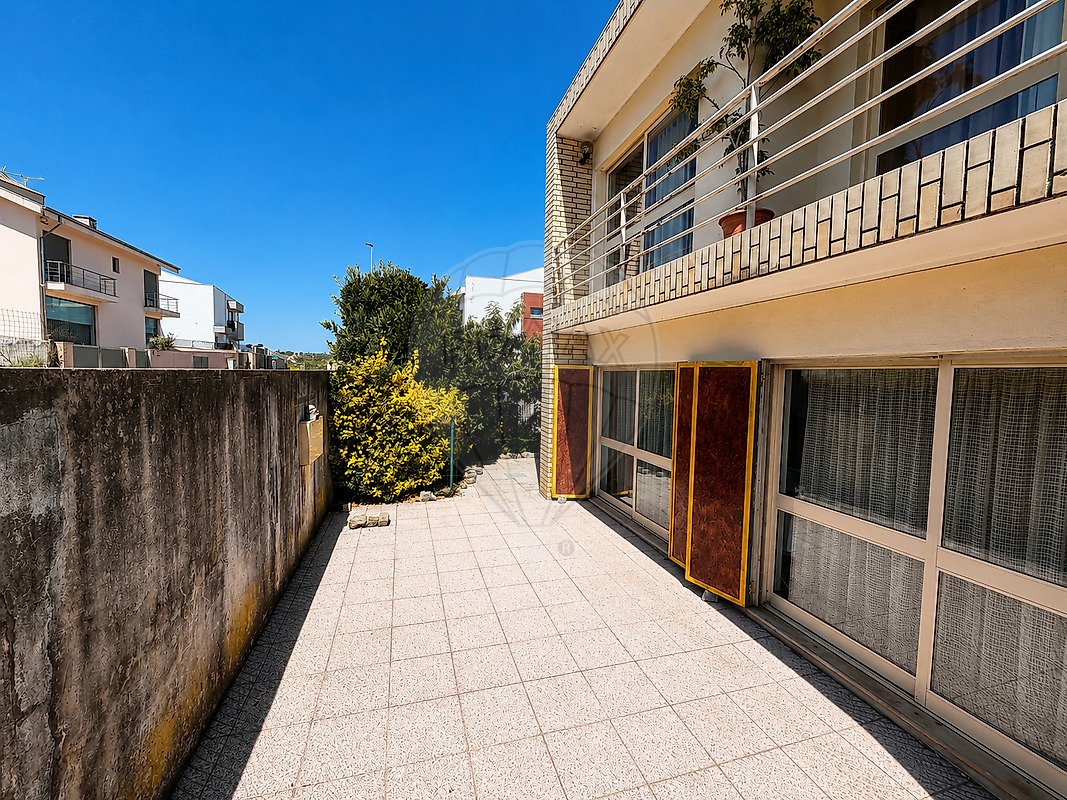
Outside, the property offers a pleasant leisure area surrounded by a garden with fruit trees, creating a tranquil and welcoming environment.
There is also an annex of about 28 m², ideal for storage, workshop, garden support, or storing all kinds of equipment and tools.
There is space outside for installing a swimming pool, making this property even more attractive for those seeking a family home to enjoy.
Next to the kitchen entrance is a covered outdoor area with a retractable roof, furnished with a table and chairs, perfect for outdoor dining, socializing, and unforgettable moments with family and friends.
Main Features:
- 3-bedroom villa
- 3 floors
- 355 m² plot
- 220 m² private gross area
- 247 m² gross construction area
- 3 bedrooms
- Master suite
- Large private balcony in the master suite
- Built-in wardrobes
- Wooden flooring in bedrooms
- 3 bathrooms
- Fully equipped kitchen
- Wood-burning fireplace with heat recovery
- Office
- Storage rooms
- Spacious attic with high ceilings
- Large terrace in the attic
- Terrace with potential for leisure area or sun deck
- Surrounding garden
- Fruit trees
- Annex of about 28 m²
- Space for swimming pool
- Covered parking
- Covered outdoor area with retractable roof
- Table and chairs for outdoor dining and socializing
- Excellent space for family enjoyment
This villa offers generous indoor and outdoor spaces, highlighted by the large balcony of the master suite and the magnificent attic terrace, providing a perfect combination of comfort, space, and quality of life.
An excellent opportunity for those looking for a family home with spacious rooms, garden, privacy, and multiple leisure areas in a peaceful location in Paradela, Pedroso.
Don’t miss the chance to see this villa and discover all its potential. Schedule your visit now!
We present this fantastic 3-bedroom villa located in Paradela de Cima, Pedroso, Vila Nova de Gaia, set on a 355 m² plot and spread over 3 floors, offering comfort, space, and excellent conditions for the whole family.
The villa stands out for its spacious indoor and outdoor areas, functional layout, and inviting surroundings, where you can enjoy leisure and family moments.
On the ground floor, there is a covered parking area providing easy access to the home. This floor includes a fully equipped kitchen with dishwasher, microwave, hob, oven, extractor hood, and water heater, with pre-installation for gas.
It also features an office, a storage room, a bathroom, and a large living and dining room with a wood-burning fireplace that heats the different floors, creating a warm and comfortable atmosphere during colder months.
On the first floor, the villa has three bedrooms, including a fantastic master suite. All bedrooms have wooden flooring and built-in wardrobes, ensuring ample storage space.
The master suite is complemented by a large private balcony, a privileged space where you can create a relaxation area, place outdoor furniture, and enjoy peaceful moments outdoors.
This floor also includes a full bathroom serving the other bedrooms, providing comfort and functionality for the whole family.
The attic offers a spacious area with high ceilings, providing numerous possibilities. It includes a storage room and a large open space ideal for a gym, games room, office, leisure area, or any other use according to your family’s needs.
A major highlight of this floor is the huge terrace, an exceptional outdoor space with multiple uses, perfect for creating a social area, relaxation zone, sun deck, or simply enjoying open views.
This floor also has a full bathroom and several built-in wardrobes, offering excellent storage capacity and potential use as a changing area.
Outside, the property offers a pleasant leisure area surrounded by a garden with fruit trees, creating a tranquil and welcoming environment.
There is also an annex of about 28 m², ideal for storage, workshop, garden support, or storing all kinds of equipment and tools.
There is space outside for installing a swimming pool, making this property even more attractive for those seeking a family home to enjoy.
Next to the kitchen entrance is a covered outdoor area with a retractable roof, furnished with a table and chairs, perfect for outdoor dining, socializing, and unforgettable moments with family and friends.
Main Features:
- 3-bedroom villa
- 3 floors
- 355 m² plot
- 220 m² private gross area
- 247 m² gross construction area
- 3 bedrooms
- Master suite
- Large private balcony in the master suite
- Built-in wardrobes
- Wooden flooring in bedrooms
- 3 bathrooms
- Fully equipped kitchen
- Wood-burning fireplace with heat recovery
- Office
- Storage rooms
- Spacious attic with high ceilings
- Large terrace in the attic
- Terrace with potential for leisure area or sun deck
- Surrounding garden
- Fruit trees
- Annex of about 28 m²
- Space for swimming pool
- Covered parking
- Covered outdoor area with retractable roof
- Table and chairs for outdoor dining and socializing
- Excellent space for family enjoyment
This villa offers generous indoor and outdoor spaces, highlighted by the large balcony of the master suite and the magnificent attic terrace, providing a perfect combination of comfort, space, and quality of life.
An excellent opportunity for those looking for a family home with spacious rooms, garden, privacy, and multiple leisure areas in a peaceful location in Paradela, Pedroso.
Don’t miss the chance to see this villa and discover all its potential. Schedule your visit now!
-
Tipo di proprietà
Casa
-
Anno di costruzione
2006
-
Prezzo/piede²
$212
-
Emissioni
D
-
Consumo
D
Caratteristiche
Esplora la zona
Pedroso e Seixezelo, Oporto, Portogallo
Visualizza su Google Maps
Prezzo per sqft
Basso
Alto
Iscritto da 5 anni
Hai chiesto informazioni su questa proprietà
L'agente La contatterà al più presto
Pubblicato da
44
Annunci
2022
Iscritto
Prenota una visita con the agent
Scegli una data e indica se preferisci un tour virtuale o di persona con l’agente.
Data preferita
Tipo di tour
Ultimo aggiornamento
Settembre 24
Prima pubblicazione
Agosto 8
Riferimento annuncio
120931425-58
La fiducia dei migliori broker del mondo
Gli agenti dietro le proprietà più straordinarie del mondo pubblicano su JamesEdition.
- Annunci di Sotheby's, Christie's, BARNES ed Engel & Völkers
- Ogni annuncio è verificato prima della pubblicazione
- Si metta in contatto diretto con agenti verificati
Continuando, accetta i nostri Termini e la nostra Informativa sulla privacy.