$1,050,000
Casa A Schiera Vienna
- 4 Camere
- 4 Bagni
- 2,752 Sqft
- 2,614 Sqft lot
- Aggiornato: Oggi
-
1
Visualizzazioni degli ultimi 30 giorni
- MLS#VAFX2321956
Informazioni sulla proprietà
La descrizione è stata tradotta automaticamente.
La descrizione viene visualizzata nella lingua originale.
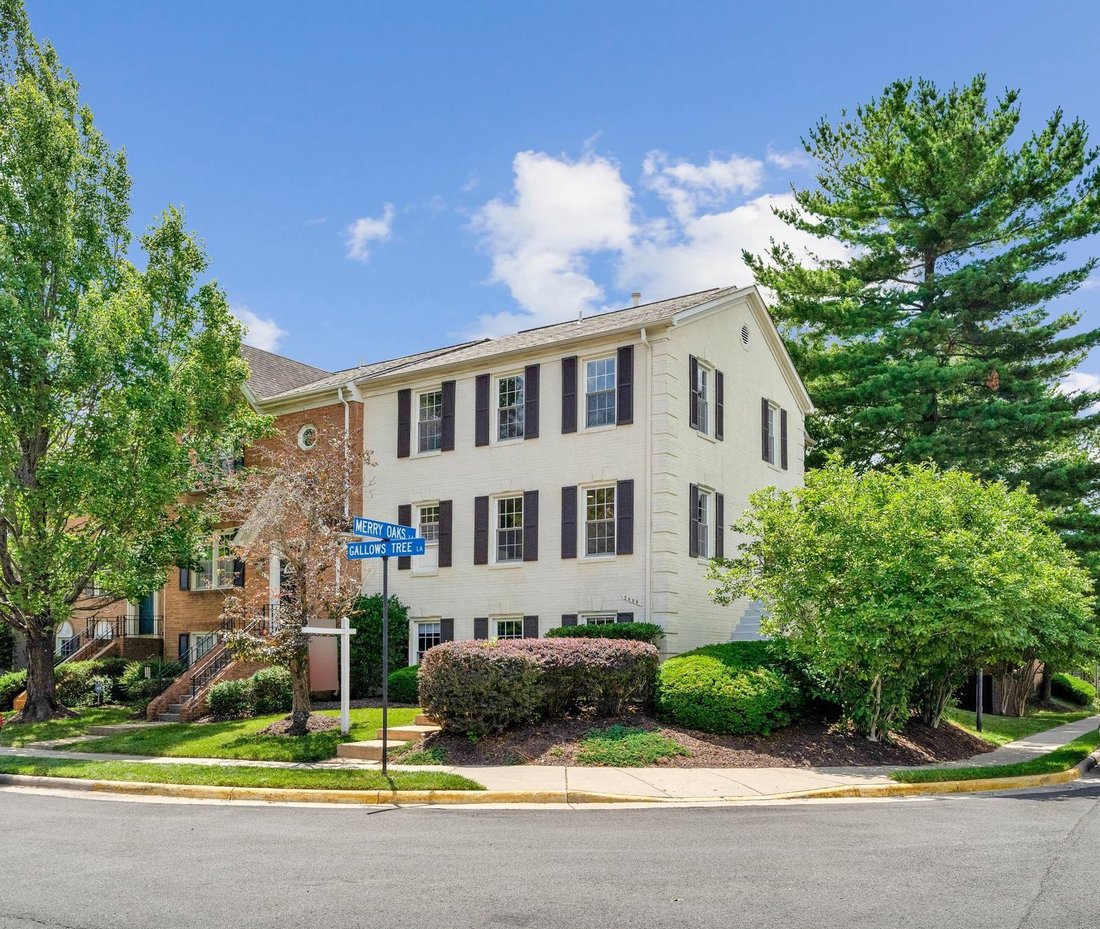
Brand-new roof! This gorgeous end-unit townhome offers over 2,700 finished square feet of living space with 4 bedrooms, 3.5 baths, and a premium corner lot with an oversized yard and backing to trees. This home fully gutted and completely renovated in 2004 is infused with countless upgrades and recent updates including new hardwood floors on the upper level, main level maple hardwood flooring refi
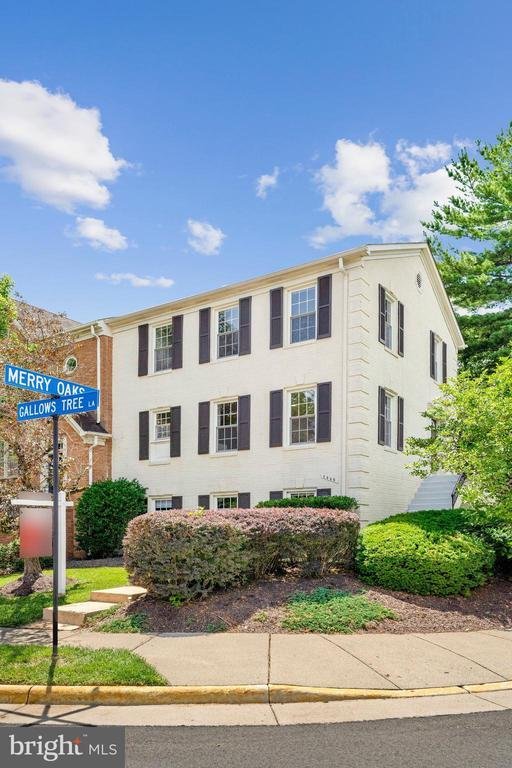
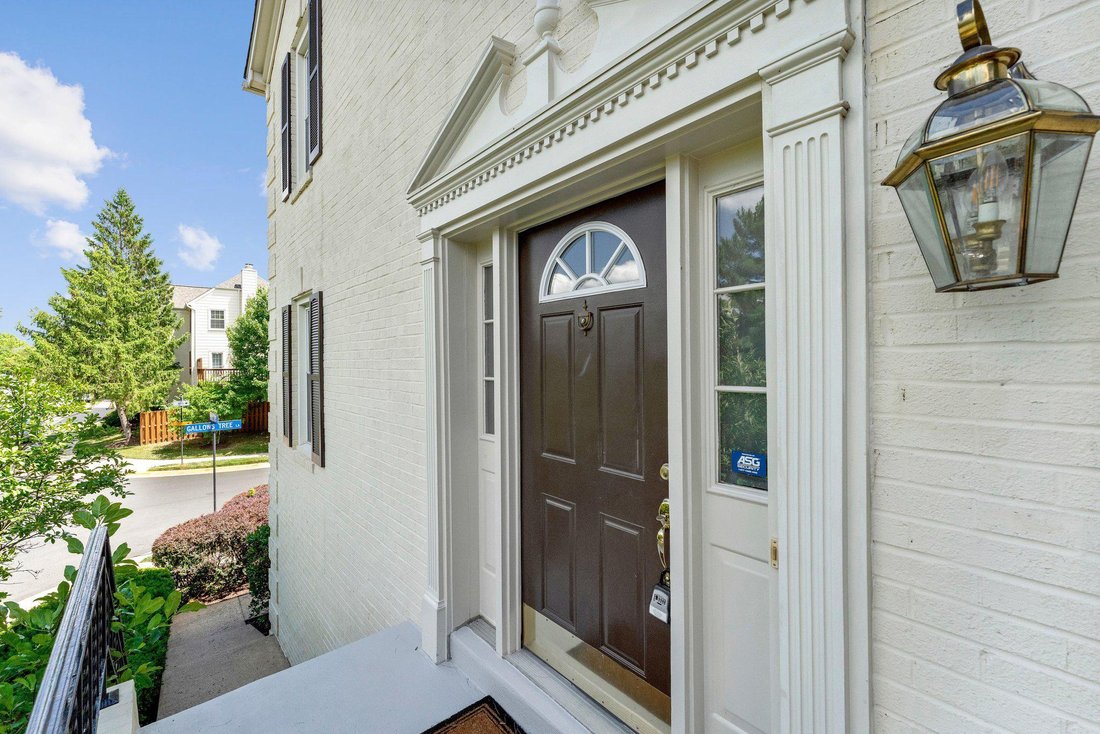
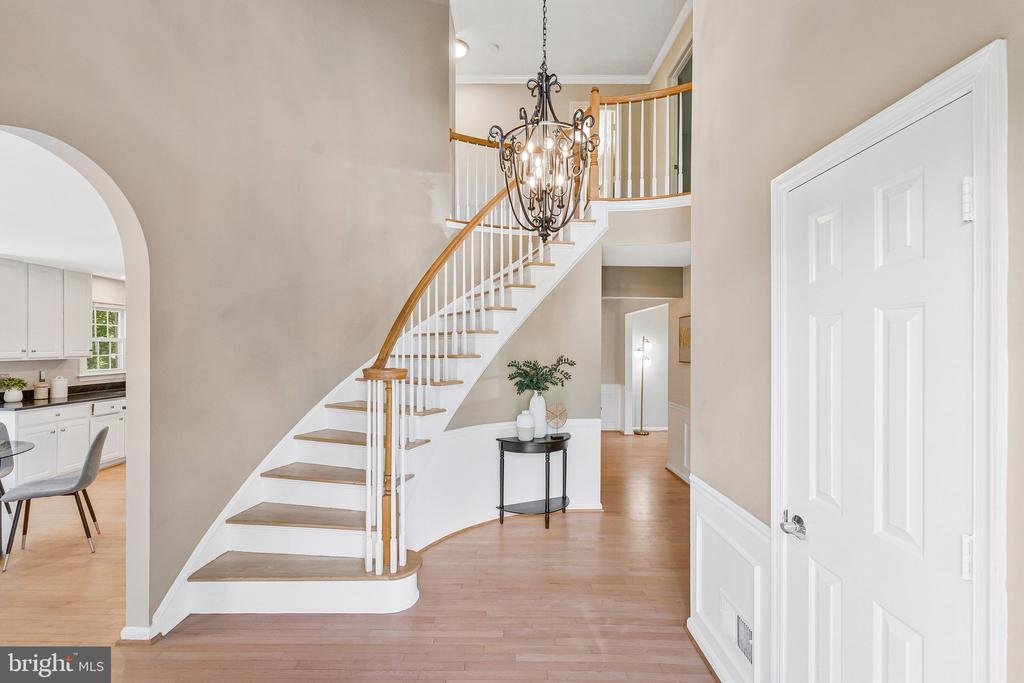
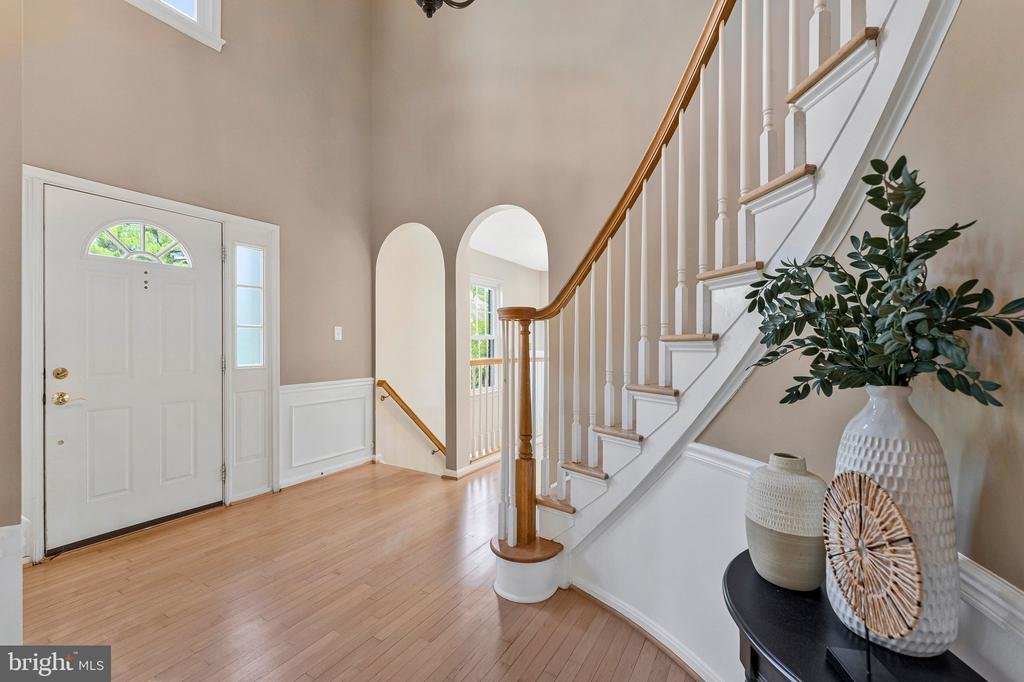
Brand-new roof! This gorgeous end-unit townhome offers over 2,700 finished square feet of living space with 4 bedrooms, 3.5 baths, and a premium corner lot with an oversized yard and backing to trees. This home fully gutted and completely renovated in 2004 is infused with countless upgrades and recent updates including new hardwood floors on the upper level, main level maple hardwood flooring refinished in 2025 and new lower-level carpet in 2025, brand new refrigerator, range/oven, and microwave, washer, dryer, and a new HVAC make it move-in ready! A stately brick exterior, private side entrance, large deck, rear fenced yard, beautiful hardwood flooring, decorative moldings, fireplace, and abundant windows on three sides create a bright and inviting atmosphere throughout. An impressive entrance welcomes you into a spacious foyer with a grand staircase, soaring ceilings, and an airy, open floor plan. The gourmet kitchen features granite countertops, 42” cabinetry, brand-new stainless-steel appliances, a center island with chic pendant lighting, a pantry and a breakfast area for everyday dining. Upstairs, the spacious owner’s suite includes hardwood flooring, a walk-in closet, and a private bath with a dual sink vanity, while two additional bedrooms, each with hardwood flooring and one with a walk-in closet share the hall bath. The space above the foyer can also be easily converted into a large walk-in closet for the primary suite with a window and approximately 300 sq. ft. of additional dressing and storage space. The finished walk-out lower level offers a recreation room with a floor-to-ceiling stone fireplace, a light and bright 4th bedroom, a 3rd full bath, and storage closets making it ideal for guests or additional living space. Adding to the convenience of this fabulous home, there is plenty of parking on both corners of the townhome for guests and owners and parking is never a concern. Conveniently located near I-495, Gallows Road, Routes 7 and 123, Metro, Tysons Corner, Tysons Galleria, parks, and Wolf Trap, this home combines elegance, comfort, and convenience
-
Tipo di proprietà
Residenza
-
Anno di costruzione
1986
-
Prezzo/piede²
$381
Esplora la zona
2000 GALLOWS TREE LANE, VIENNA, VA 22182, Wolf Trap, Virginia, Stati Uniti
Visualizza su Google Maps
Prezzo per sqft
Basso
Alto
Iscritto da 4 anni
Hai chiesto informazioni su questa proprietà
L'agente La contatterà al più presto
Pubblicato da
10
Annunci
2025
Iscritto
Prenota una visita con Jennifer Young
Scegli una data e indica se preferisci un tour virtuale o di persona con l’agente.
Data preferita
Tipo di tour

Reston/Herndon
11710 Plaza America, Suite 710, 20190, Reston, United States
Visualizza profilo agenzia
Ultimo aggiornamento
Oggi
Prima pubblicazione
Jun 26
Riferimento annuncio
2127932152895724
Stato dell'annuncio
Active-bright
Proprietà simili nelle vicinanze
Nuovi annunci a Wolf Trap






Esplora più immobili in vendita
tipi di proprietà Wolf Trap, VA, Stati Uniti
Wolf Trap, VA, Stati Uniti ricerche popolari
Guide e storie correlate
La fiducia dei migliori broker del mondo
Gli agenti dietro le proprietà più straordinarie del mondo pubblicano su JamesEdition.
- Annunci di Sotheby's, Christie's, BARNES ed Engel & Völkers
- Ogni annuncio è verificato prima della pubblicazione
- Si metta in contatto diretto con agenti verificati
Continuando, accetta i nostri Termini e la nostra Informativa sulla privacy.
brokerages we
partnered with
partnered with