$1,055,000
Unifamiliare Indipendente Vienna
- 5 Camere
- 4 Bagni
- 3,360 Sqft
- 10,455 Sqft lot
- Aggiornato: Agosto 5
- MLS#VAFX2326934
Informazioni sulla proprietà
La descrizione è stata tradotta automaticamente.
La descrizione viene visualizzata nella lingua originale.
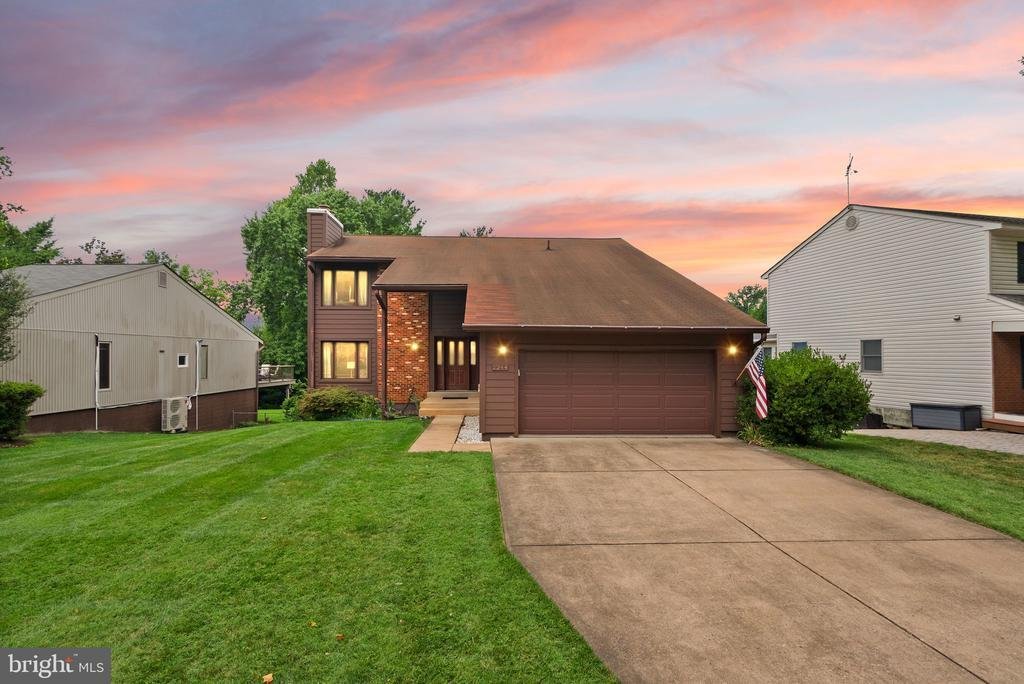
Rare opportunities like this don’t come along often. Nestled in one of Vienna’s most sought-after neighborhoods, this distinctive mid-century modern home offers 3,360 finished square feet across three thoughtfully designed levels with 5 bedrooms and 3.5 baths.
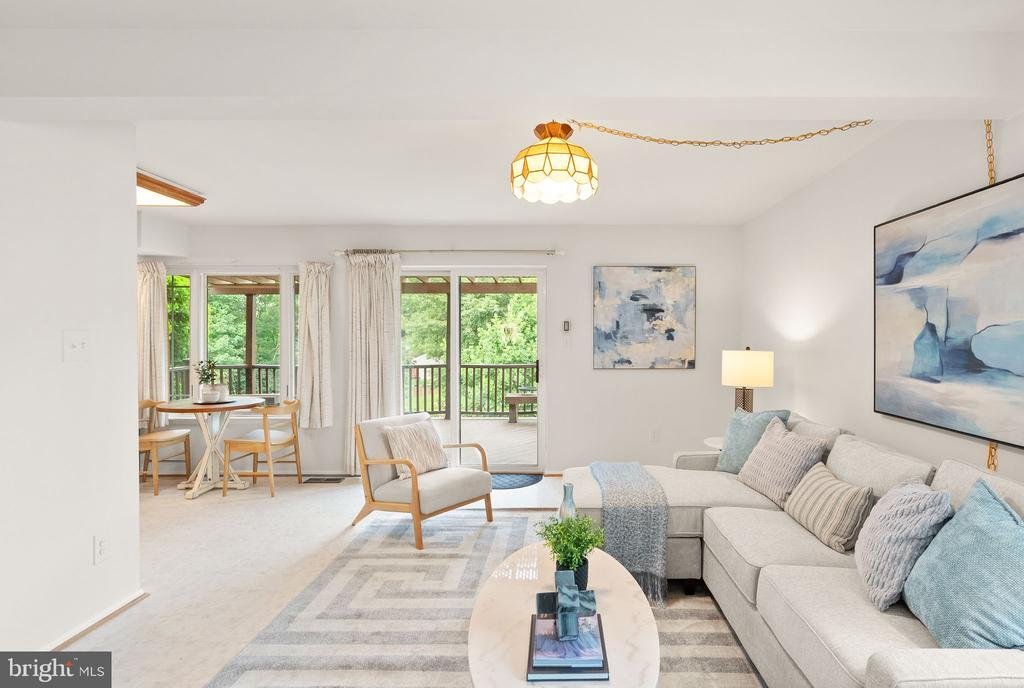
Step into a warm and welcoming living room featuring brand-new carpet, fresh paint, and a cozy wood-burning fireplace. The space flows
Step into a warm and welcoming living room featuring brand-new carpet, fresh paint, and a cozy wood-burning fireplace. The space flows
Rare opportunities like this don’t come along often. Nestled in one of Vienna’s most sought-after neighborhoods, this distinctive mid-century modern home offers 3,360 finished square feet across three thoughtfully designed levels with 5 bedrooms and 3.5 baths.
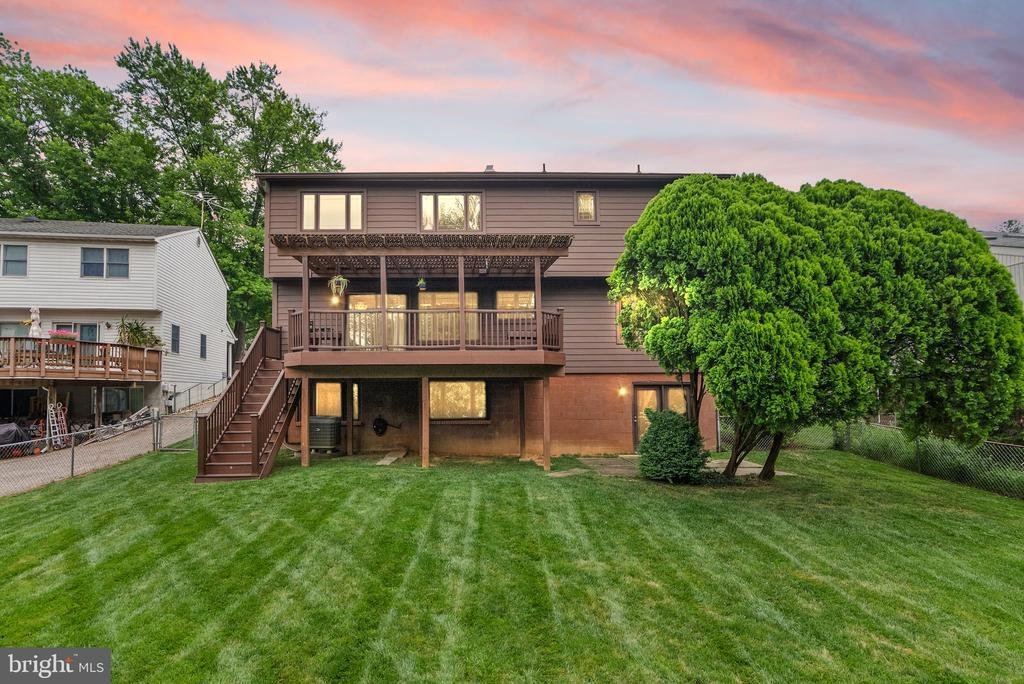
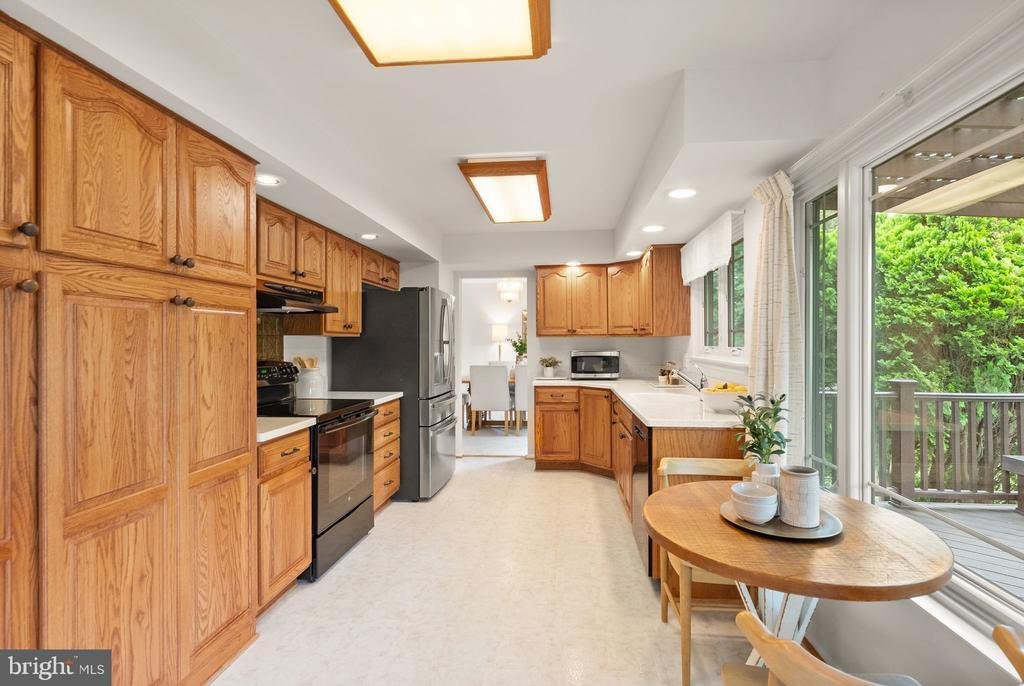
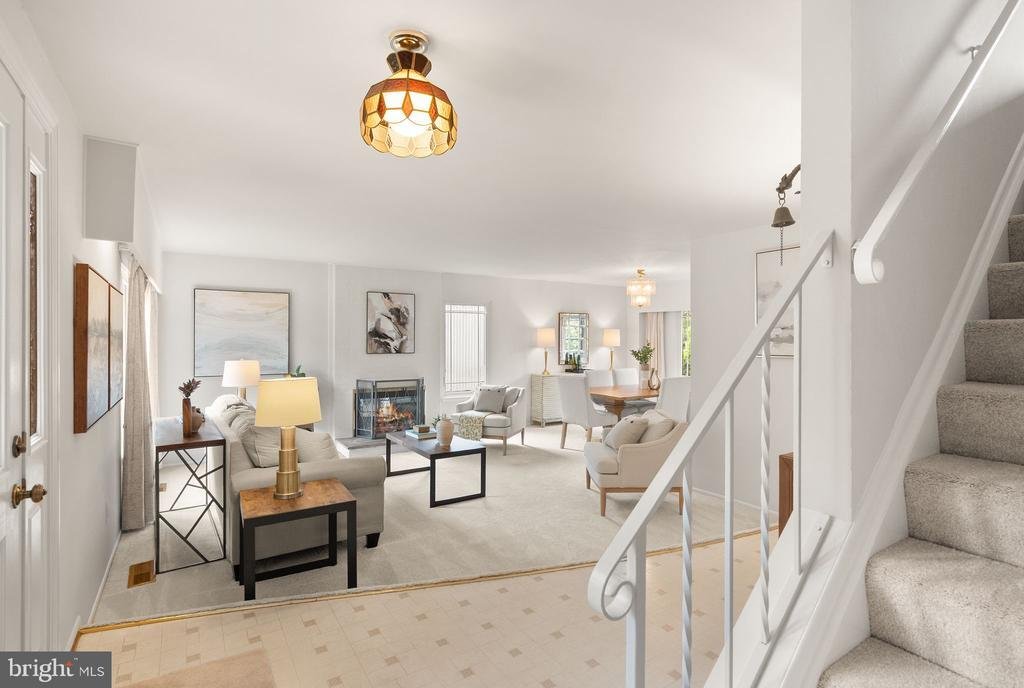
Step into a warm and welcoming living room featuring brand-new carpet, fresh paint, and a cozy wood-burning fireplace. The space flows into a formal dining room and a spacious eat-in kitchen, ample storage, and room for both a dining table and a casual sitting area. Just off the kitchen, a large Trex deck overlooks the backyard, creating the perfect setting for entertaining, grilling, or relaxing outdoors. A mudroom off the attached two-car garage and a conveniently located half bath complete the main level.
Upstairs, the generous primary suite features an updated en-suite bath with a beautifully renovated walk-in shower (2025). Three additional bedrooms share a well-appointed hall bath, providing flexible space for family, guests, or a home office.
The finished lower level offers even more living space with a Second Family Room centered around a wood-burning fireplace, a newly renovated full bath, a fifth bedroom, and two separate storage areas.
Enjoy an unbeatable location with quick access to Tysons Corner, I-66, Route 7, the Dulles Toll Road, and the Orange or Silver Line. Only 0.2 miles from the W&OD Trail and Tysons Woods Park and less than five minutes from Vienna’s charming downtown with acclaimed restaurants, boutique shopping, community events, and everyday conveniences. Navy Federal Credit Union Headquarters is blocks away, and Westwood Country Club is minutes from home.
Located in the highly rated Vienna Elementary, Thoreau Middle, and Madison High School pyramid, this home offers a rare combination of architectural character, functional living space, recreation, and convenience in a neighborhood where homes seldom become available
Step into a warm and welcoming living room featuring brand-new carpet, fresh paint, and a cozy wood-burning fireplace. The space flows into a formal dining room and a spacious eat-in kitchen, ample storage, and room for both a dining table and a casual sitting area. Just off the kitchen, a large Trex deck overlooks the backyard, creating the perfect setting for entertaining, grilling, or relaxing outdoors. A mudroom off the attached two-car garage and a conveniently located half bath complete the main level.
Upstairs, the generous primary suite features an updated en-suite bath with a beautifully renovated walk-in shower (2025). Three additional bedrooms share a well-appointed hall bath, providing flexible space for family, guests, or a home office.
The finished lower level offers even more living space with a Second Family Room centered around a wood-burning fireplace, a newly renovated full bath, a fifth bedroom, and two separate storage areas.
Enjoy an unbeatable location with quick access to Tysons Corner, I-66, Route 7, the Dulles Toll Road, and the Orange or Silver Line. Only 0.2 miles from the W&OD Trail and Tysons Woods Park and less than five minutes from Vienna’s charming downtown with acclaimed restaurants, boutique shopping, community events, and everyday conveniences. Navy Federal Credit Union Headquarters is blocks away, and Westwood Country Club is minutes from home.
Located in the highly rated Vienna Elementary, Thoreau Middle, and Madison High School pyramid, this home offers a rare combination of architectural character, functional living space, recreation, and convenience in a neighborhood where homes seldom become available
-
Tipo di proprietà
Casa
-
Anno di costruzione
1974
-
Prezzo/piede²
$313
Caratteristiche
- Camino
- Giardino
- Terrazza
- Garage
- Cabina armadio
- Pergola
- Rinnovato
- Ufficio
- Controsoffitti in pietra
Caratteristiche
Lot
- Rinnovato
Interni
- Ufficio
- Camino
- Seminterrato
- Controsoffitti in pietra
- Cabina armadio
Outdoor
- Terrazza
- Garage
- Pergola
- Giardino
Esplora la zona
2244 RICHELIEU DRIVE, VIENNA, VA 22182, Wolf Trap, Virginia, Stati Uniti
Visualizza su Google Maps
Prezzo per sqft
Basso
Alto
Iscritto da 4 anni
Hai chiesto informazioni su questa proprietà
L'agente La contatterà al più presto
Pubblicato da
6
Annunci
2024
Iscritto
Prenota una visita con Tom Francis
Scegli una data e indica se preferisci un tour virtuale o di persona con l’agente.
Data preferita
Tipo di tour

Ultimo aggiornamento
Agosto 5
Prima pubblicazione
Jul 31
Riferimento annuncio
2142763779778334
Stato dell'annuncio
Active under contract-bright
Proprietà simili nelle vicinanze
Nuovi annunci a Wolf Trap








Esplora più immobili in vendita
tipi di proprietà Wolf Trap, VA, Stati Uniti
Wolf Trap, VA, Stati Uniti ricerche popolari
Guide e storie correlate
La fiducia dei migliori broker del mondo
Gli agenti dietro le proprietà più straordinarie del mondo pubblicano su JamesEdition.
- Annunci di Sotheby's, Christie's, BARNES ed Engel & Völkers
- Ogni annuncio è verificato prima della pubblicazione
- Si metta in contatto diretto con agenti verificati
Continuando, accetta i nostri Termini e la nostra Informativa sulla privacy.
brokerages we
partnered with
partnered with