Appartamento Con 4 Camere Da Letto In Vendita A Vienna
- 4 Camere
- 3 Bagni
- 2,907 Sqft
- Aggiornato: Agosto 1
- 9
Informazioni sulla proprietà
PURE ELEGANCE IN A SERENE PARKLAND SETTING:
Elegant furnishings and a spacious layout
The listed Art Nouveau ensemble, erected in the years 1912-1914, is nestled within a 16,000 m² park. Even within Vienna’s 19th district, considered one of the city’s most desirable residential areas, the park is truly exceptional: its expansive grounds and the high level of security provided by the
PURE ELEGANCE IN A SERENE PARKLAND SETTING:
Elegant furnishings and a spacious layout
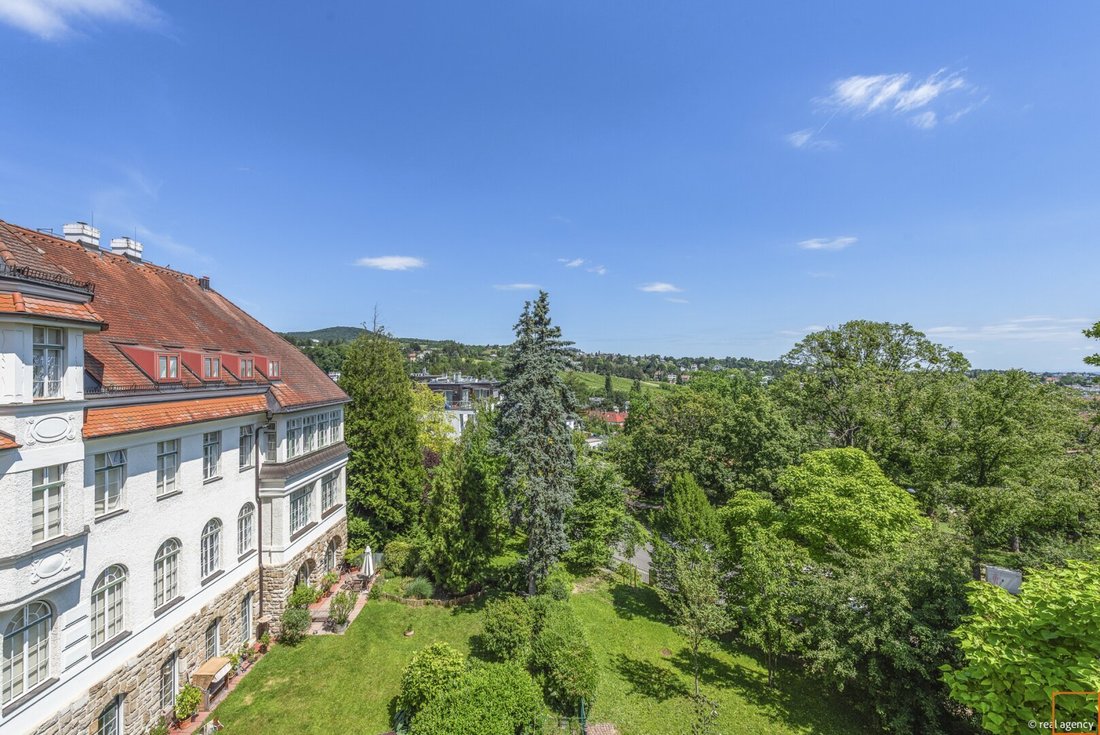
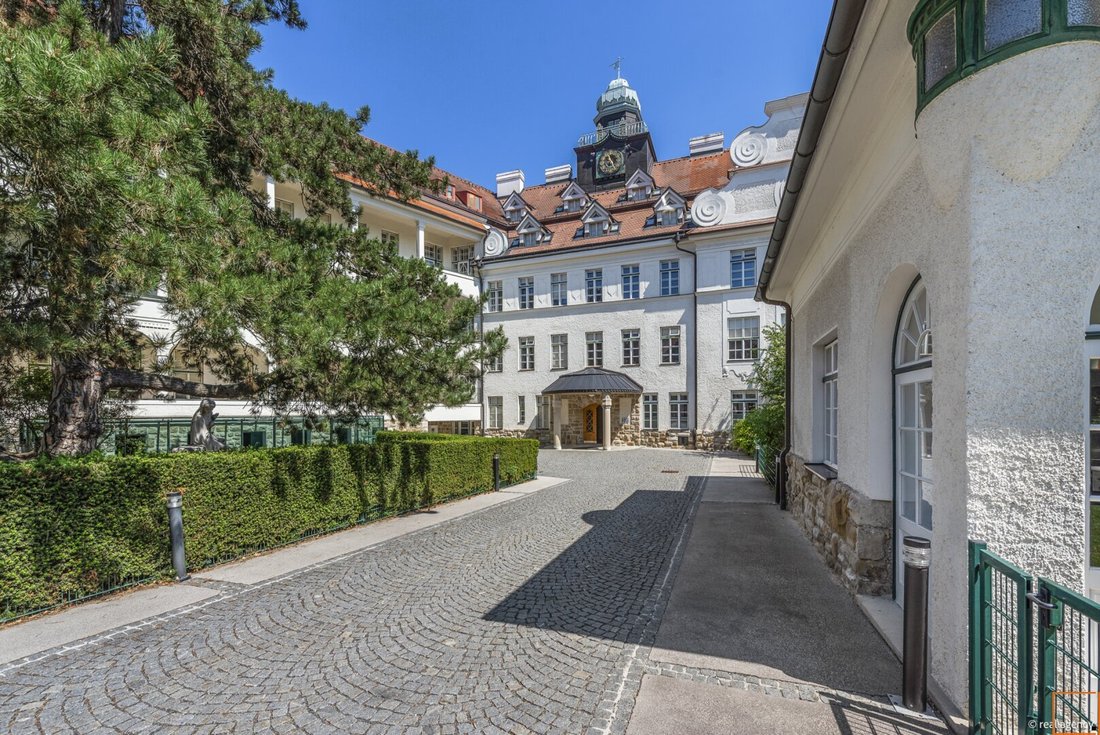
The listed Art Nouveau ensemble, erected in the years 1912-1914, is nestled within a 16,000 m² park. Even within Vienna’s 19th district, considered one of the city’s most desirable residential areas, the park is truly exceptional: its expansive grounds and the high level of security provided by the walls and gate further enhance the comfort of living. The exclusive ”Glanzing Park” residential complex was developed between 2005 and 2006 following a comprehensive renovation and remains impeccably maintained.
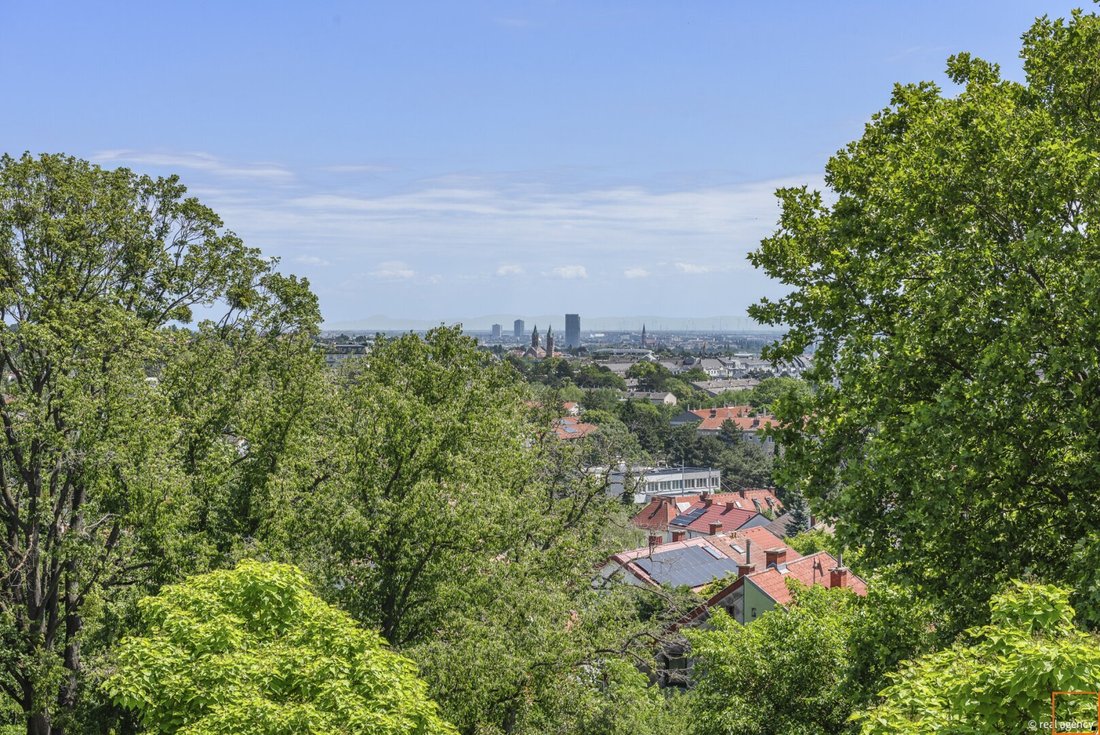
The most sought-after apartments are located in the former main building. It is immediately apparent that the Seller chose the best apartment in the complex. One of its unique features is that the living room offers views of the park from three different directions. Wherever you look, your gaze falls upon lush greenery, including a panoramic view stretching to the modern skyline along the Danube.
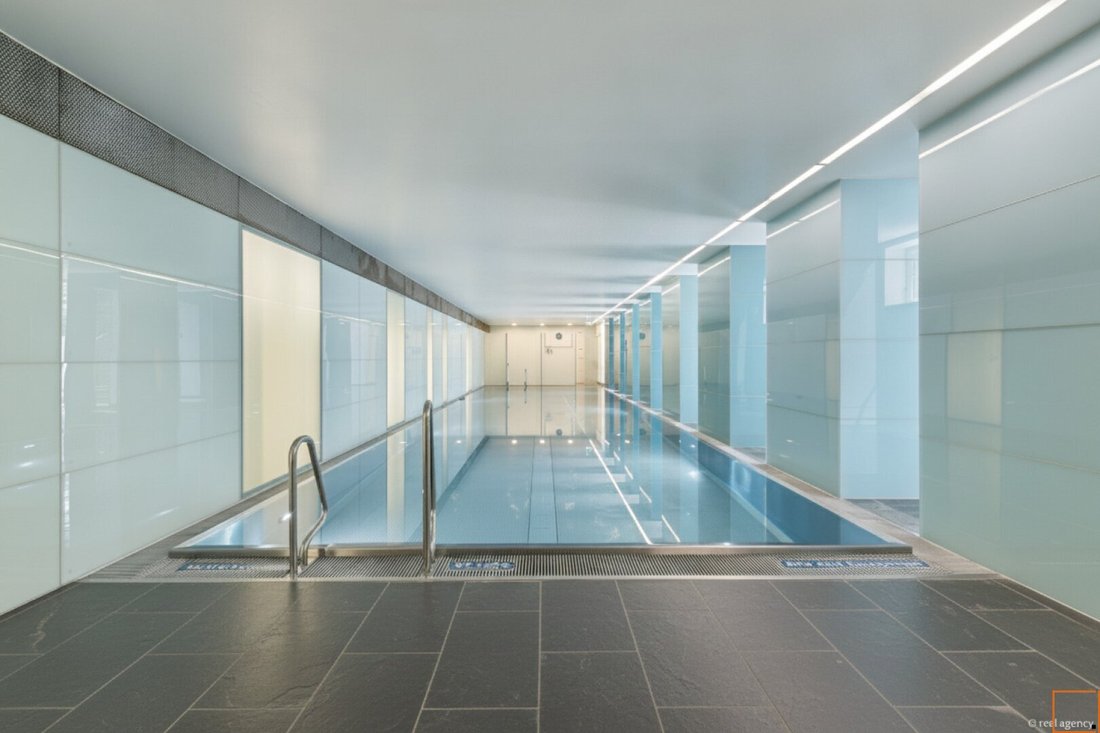
During the conversion, the property was expanded with several new additions, including a wellness area with a gym, a spacious pool, and massage rooms. The garden in front of the indoor pool is the perfect lawn for sunbathers.
The barrier-free access from both the street and the garage is a particularly noteworthy feature; the apartment includes three parking spaces.
Fittings & fixtures:
Multiple special alterations were incorporated into the apartment’s features at the Seller’s request, significantly enhancing the living quality of the property.
The floor plan is both spacious and practical. The apartment’s layout caters to the needs of a sophisticated household, with large, interconnected reception rooms that are exquisitely furnished. Some of the furniture can remain in the apartment if desired.
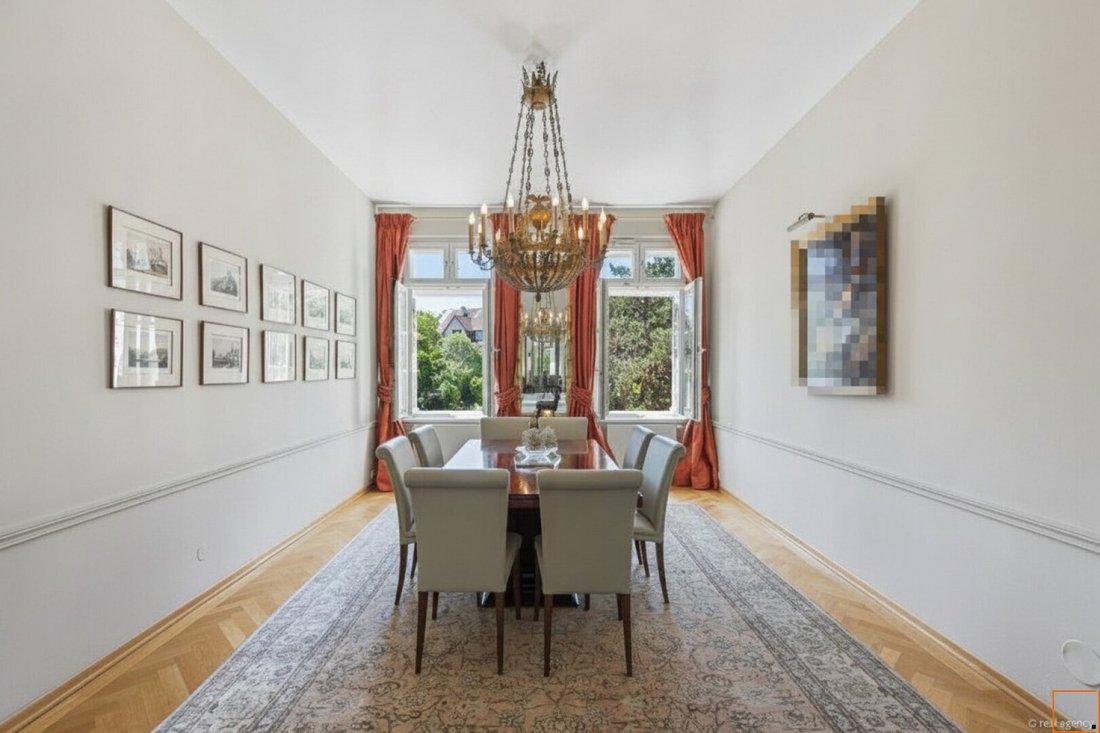
The classic box windows were custom-made, with double-pane insulation on the inner glazing, resulting in triple insulation for the windows overall.
The apartment features partial air conditioning in the bedrooms, which can be retrofitted to other areas.
The 60 m² living room is equipped with an open fireplace.
All rooms have lined silk curtains.
Numerous high-quality built-in closets can remain in the apartment.
The approximately 12 m² loggia is covered and therefore usable year-round. It offers not only a stunning view of the surrounding greenery but is also connected to the kitchen via a window that doubles as a convenient serving hatch.
The apartment is connected to the building’s central heating system; the costs for heating and hot water are included in the operating expenses.
Detailed floor plan:
The 282 m² living space includes three spacious reception rooms, a loggia, and up to five bedrooms.
Entrance hall (7.03 m²)
Guest WC
Spacious reception room (43.72 m²)
Exit to the loggia
Kitchen (13.87 m²) with adjoining pantry
Living room (60.43 m²)
Dining room (21.44 m²)
4 bedrooms (18.5, 13.5, 12, 11.8, and 13.5 m²)
3 bathrooms with WC, 2 bidets
Utility room with window, washing machine, and dryer (9.3 m²)
Remarkable architecture under historic preservation
The main building is one of Döbling’s architectural gems, combining elements of the Vienna Secession with the Wiener Werkstätte and the school of Otto Wagner. The historic facade and many original details were preserved during the renovation, incorporating German and Dutch Renaissance forms. The enclosed park, with no through traffic, in a tranquil, green setting with views of the Vienna Woods and vineyards, makes Glanzing Park one of Vienna’s most desirable residential complexes.
The infrastructure:
The surrounding area combines a residential villa district, proximity to the Vienna Woods, and easy access to the city center.
You can reach the city center by car in 20 minutes, but local amenities are excellent:
A small shopping center with a hairdresser’s, a gourmet Spar supermarket, a pharmacy, and a BIPA drugstore is within walking distance.
Public transportation is excellent:
Bus line 35A towards Spittelau and the U4 subway line
Bus line 43B towards Neustift am Walde and Neuwaldegg
S-Bahn (suburban train) S45 and U4 subway lines are accessible via Heiligenstadt and Spittelau, respectively.
Leisure:
Your new home is situated on the edge of the Vienna Woods and close to the vineyards.
The nearby Cottage Tennis Club is one of Vienna’s most prestigious clubs.
But you don’t have to leave the premises to stay fit: the on-site gym is very well-equipped, the indoor pool is large, and there are several massage rooms.
You can store your bicycles in the generous bicycle storage room.
We are committed to providing you with as much useful information as possible. Should you require more information on a specific topic, we would be happy to provide it or research it for you!
We would be delighted to show you this property in person.
Your team at Elisabeth Rohr Real Estate
The agent acts as a double broker.
-
Tipo di proprietà
Appartamento
-
Anno di costruzione
1912
-
Prezzo/piede²
$1,145
Caratteristiche
- Terrazza
- Giardino
- Garage
- Vista sulle montagne
- Vigneto / Azienda vinicola
- Piscina coperta
- Cabina armadio
- Cucina aperta
- Camino
Lot
- Vista panoramica / Scenica
- Vista sulle montagne
- Rinnovato
Interni
- Camino
- Aria condizionata
- Lavasciuga
- Lavanderia
- Cucina aperta
- Piscina coperta
- Cabina armadio
- Centro Fitness / Palestra
Outdoor
Esplora la zona
L'agente La contatterà al più presto
Pubblicato da
Prenota una visita con the agent
Scegli una data e indica se preferisci un tour virtuale o di persona con l’agente.

La fiducia dei migliori broker del mondo
Gli agenti dietro le proprietà più straordinarie del mondo pubblicano su JamesEdition.
- Annunci di Sotheby's, Christie's, BARNES ed Engel & Völkers
- Ogni annuncio è verificato prima della pubblicazione
- Si metta in contatto diretto con agenti verificati
Continuando, accetta i nostri Termini e la nostra Informativa sulla privacy.