$1,744,626
Vendita/Tenuta
- 1 Bagni
- 5,286 Sqft
- 1.14 Ac lot
- Aggiornato: Settembre 11
Informazioni sulla proprietà
La descrizione è stata tradotta automaticamente.
La descrizione viene visualizzata nella lingua originale.
AUTHENTIC ESTATE WITH MAIN HOUSE, 4 GITES AND NUMEROUS OUTBUILDINGS
4,600 m² of land. 15 minutes from La Garde-Freinet
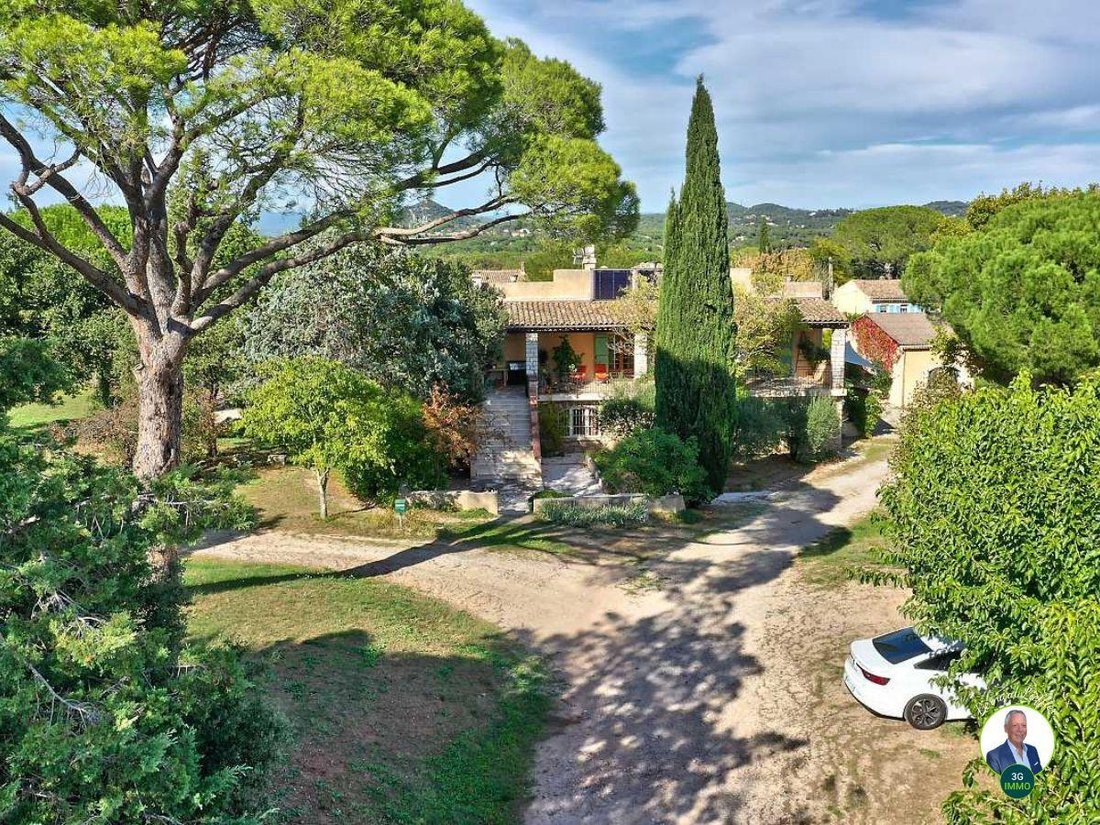
EXCLUSIVELY in Vidauban, in the heart of Var, discover this character estate with multiple possibilities, ideally located between sea and countryside, in a calm, green, and preserved environment.
Only 40 minutes from Sainte-Maxime and Saint-Tropez, 40 minutes from Toul
4,600 m² of land. 15 minutes from La Garde-Freinet
EXCLUSIVELY in Vidauban, in the heart of Var, discover this character estate with multiple possibilities, ideally located between sea and countryside, in a calm, green, and preserved environment.
Only 40 minutes from Sainte-Maxime and Saint-Tropez, 40 minutes from Toul
AUTHENTIC ESTATE WITH MAIN HOUSE, 4 GITES AND NUMEROUS OUTBUILDINGS
4,600 m² of land. 15 minutes from La Garde-Freinet
EXCLUSIVELY in Vidauban, in the heart of Var, discover this character estate with multiple possibilities, ideally located between sea and countryside, in a calm, green, and preserved environment.
Only 40 minutes from Sainte-Maxime and Saint-Tropez, 40 minutes from Toulon, 1 hour from Nice airport, a few minutes from the highway, and 10 minutes from the TGV station of Les Arcs, this property benefits from a privileged location for a main residence, a tourist activity, or a professional project.
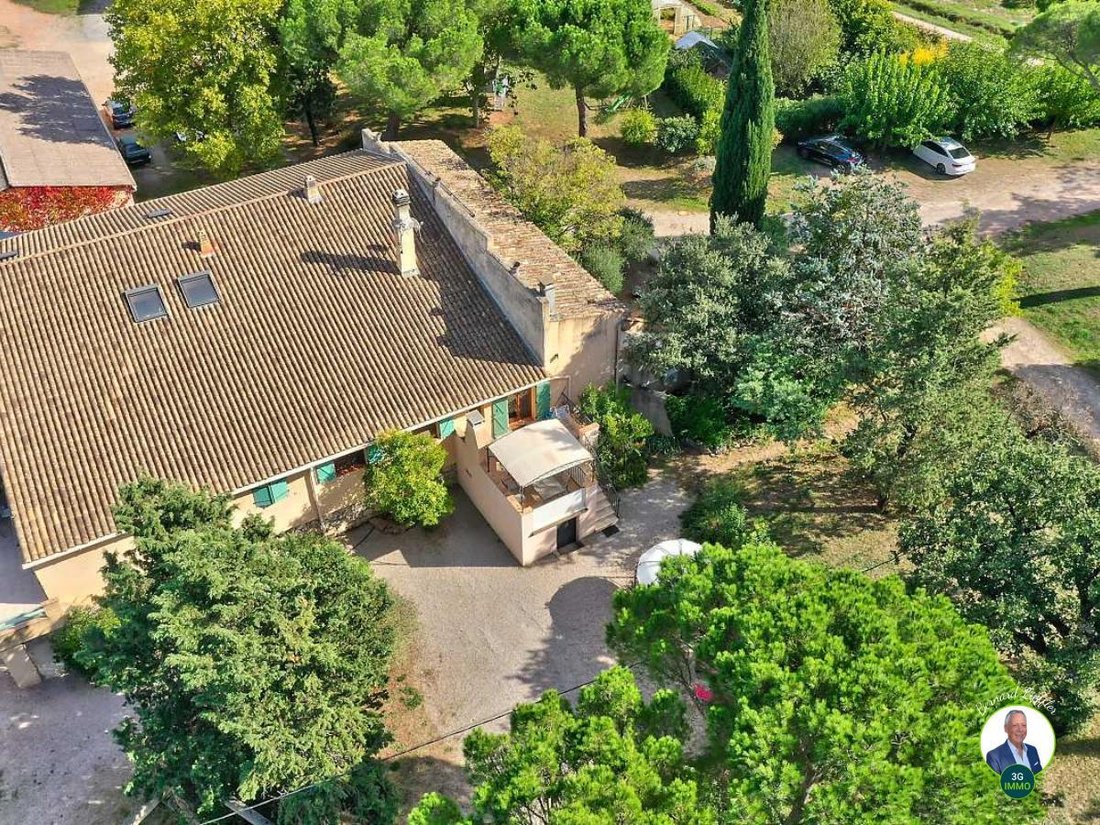
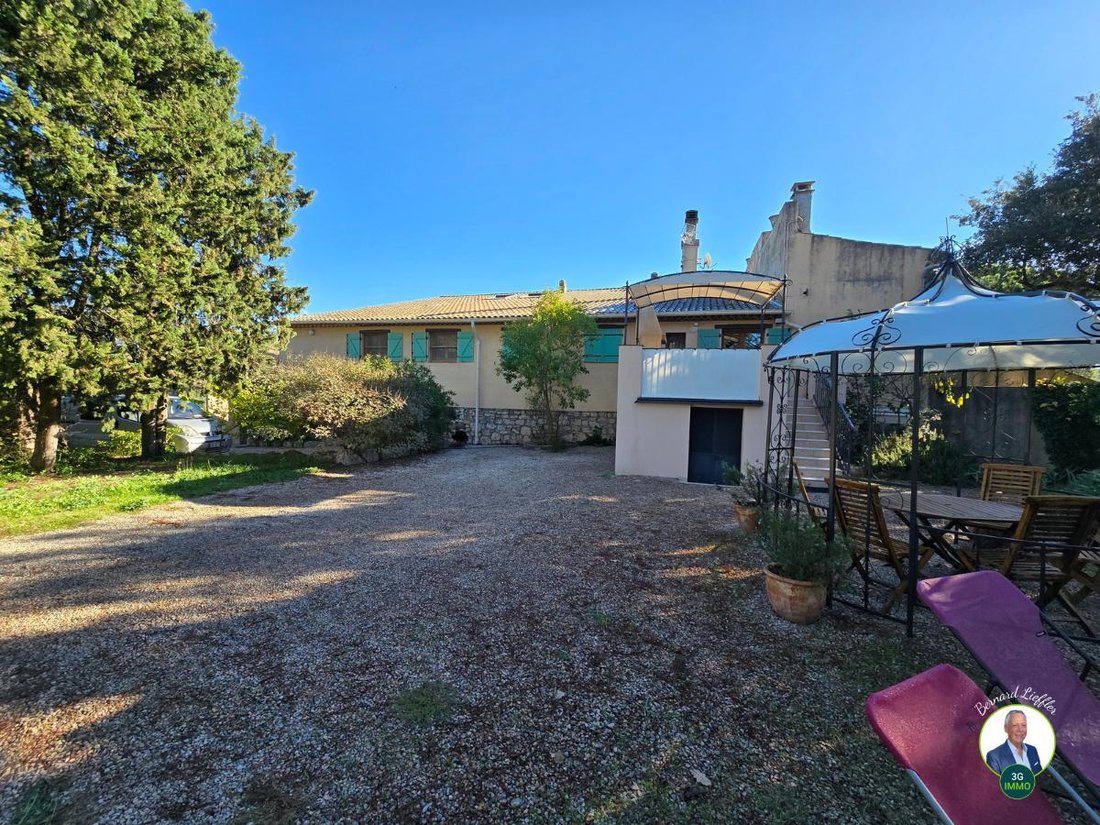
Set on a wooded plot of 4,600 m², the estate includes a main house of 238 m² of living space, four independent gites, as well as numerous outbuildings, including a closed barn of 240 m².
A particularly interesting configuration for a project combining housing, gite activity, and artisanal activity.
A MAIN HOUSE OF 238 M²
The main house offers 238 m² of living space and features beautiful volumes as well as a warm and authentic atmosphere.
It consists of:
a large living area with a lounge, dining room, and fireplace with insert;
a separate fitted and equipped kitchen;
three bedrooms;
a shower room;
a bathroom;
a separate WC.
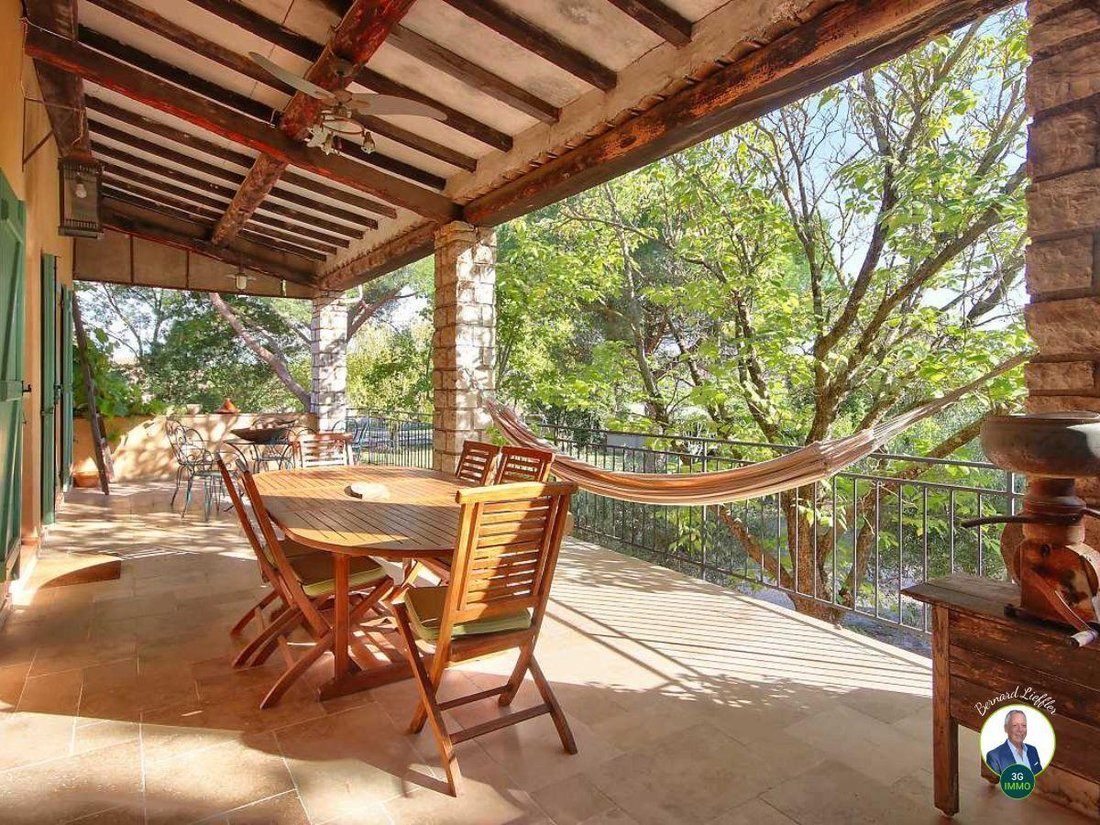
A large covered terrace of 70 m² pleasantly extends the living spaces and serves as a true place of relaxation and conviviality.
Upstairs, two attic bedrooms and a toilet complete the sleeping area, representing 48 m² on the ground, not included in the living area.
On the ground floor, an entrance also leads to two offices and a WC, offering numerous possibilities for use: professional space, offices, teleworking, or additional rooms as needed.
The property also includes a garage of 60 m², a laundry room, a boiler room, and a utility room.
FOUR INDEPENDENT GITES
The estate also includes four independent gites, operated for a large part of the year, generating an already established rental activity.
Gite 1 – 112 m²
Living room, kitchen, three bedrooms, shower room, separate WC, and covered terrace of 25 m².
Gite 2 – 50 m²
Living room with kitchen upstairs, two bedrooms, shower room, separate WC, and partially covered terrace of 12 m².
Gite 3 – 50 m²
Organized on a half-level, with living room/kitchen, two bedrooms, shower room, separate WC, and terrace of 8 m².
Gite 4 – 45 m²
On the ground floor: living room with mezzanine, kitchen, shower room, and separate WC. A bedroom upstairs completes the accommodation. An adjoining carport also complements this set.
These four accommodations offer particularly interesting potential to continue and develop a seasonal and tourist rental activity.
A TRUE POTENTIAL FOR AN ARTISAN
One of the major assets of this property lies in its significant outbuildings, which allow for much more than just a simple tourist activity.
The estate notably includes a closed agricultural barn of 240 m², as well as an open barn of 70 m² with a recent roof.
These areas can perfectly meet the needs of an artisan wishing to combine their home and professional activity in one place, subject to the necessary authorizations depending on the activity carried out.
The configuration allows for the imagination of a particularly attractive project:
living on-site, operating the four gites, and simultaneously conducting their artisanal activity, with dedicated spaces for storage, workshop, equipment, or vehicles.
An ideal solution for an artisan, entrepreneur, or professional looking for a place that allows for a balance between quality of life and professional activity, while benefiting from an additional source of income through the gites.
The outbuildings could also suit other projects: artist’s studio, creation space, showroom, storage, professional activity, or event project, subject to applicable regulations.
OUTDOOR SPACES DESIGNED TO ENJOY THE LIVING ENVIRONMENT
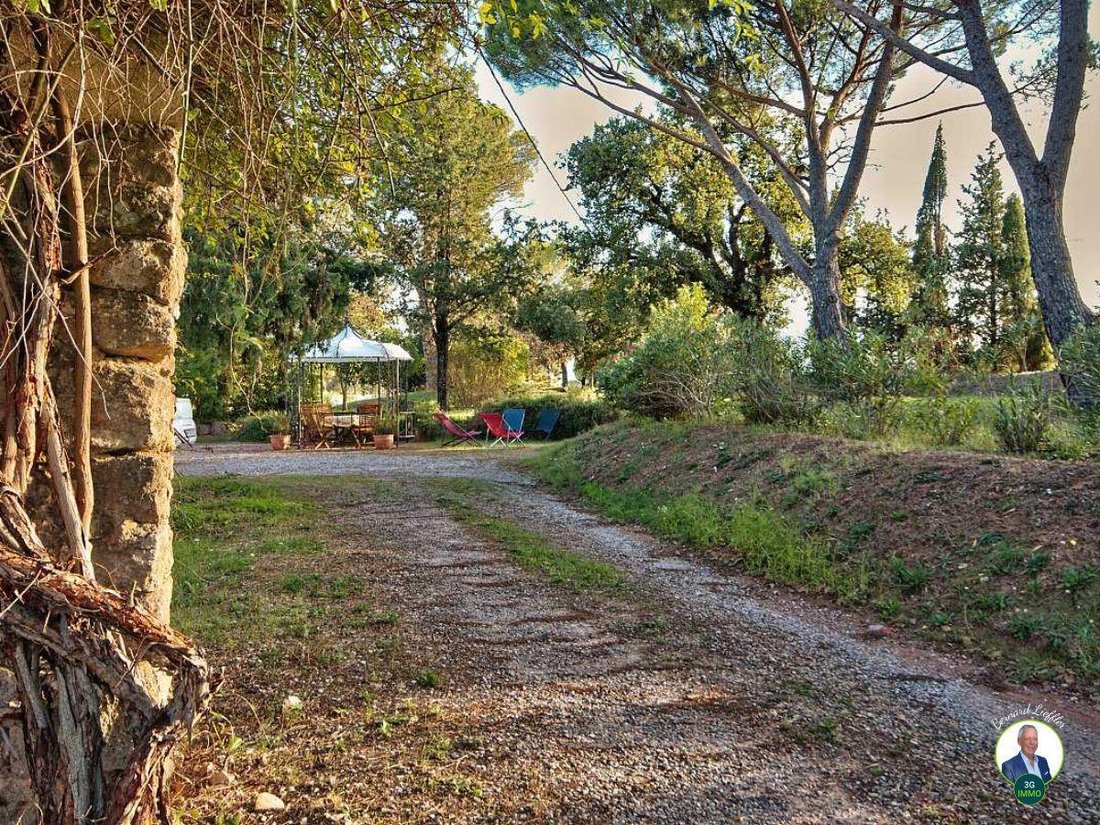
The wooded land of 4,600 m² offers a peaceful and pleasant environment.
The property also includes:
a petanque court;
a vegetable garden;
a greenhouse;
a well used for garden irrigation.
An ideal setting to fully enjoy the natural environment while developing an activity on-site.
AN ESTATE WITH MULTIPLE PROJECTS
This property stands out primarily for its versatility.
It can meet the expectations of different profiles:
a owner wishing to develop a gite activity;
an artisan wishing to establish their activity at their residence;
an entrepreneur looking for a site that combines professional activity and rental income;
investors in seasonal rentals;
a family wishing to have several independent accommodations;
a project holder in the field of well-being, hospitality, or events;
an artist or professional needing large spaces to work, store, or exhibit.
The possibility of combining two activities on the same estate, tourism and craftsmanship, constitutes a real asset and opens particularly interesting perspectives.
POSSIBILITY TO ACQUIRE A SECOND HOUSE NEARBY
In the immediate vicinity, it is also possible to acquire a second residential house of 145 m², built in 2005 on a beautiful plot with outbuildings.
This property notably has part of the land planted with vines, a swimming pool, and enjoys a pleasant unobstructed view.
The acquisition of this complementary set would allow for the imagination of an even larger project: family project, development of a tourist activity, artistic project, or creation of a place dedicated to well-being, care, or stays.
A rare property, offering numerous possibilities for exploitation and evolution.
A visit is essential to discover the full potential of this place! Fees payable by the seller. Consult the fee schedule. Your commercial agent 3G IMMO on-site EI - Bernard LIEFFLER registered with the RSAC of Draguignan [hidden information]. According to Article [hidden information].5 of the Monetary and Financial Code, for the organization of the visit, a piece of identification will be required. Information on the risks to which this property is exposed is available on the Géorisques website: [hidden information]
* Net price, excluding notary fees, registration fees, and land advertising costs. Non-contractual document.
Le informazioni sui rischi a cui è esposta questa proprietà sono disponibili sul sito web di Géorisques: https://www.georisques.gouv.fr/
4,600 m² of land. 15 minutes from La Garde-Freinet
EXCLUSIVELY in Vidauban, in the heart of Var, discover this character estate with multiple possibilities, ideally located between sea and countryside, in a calm, green, and preserved environment.
Only 40 minutes from Sainte-Maxime and Saint-Tropez, 40 minutes from Toulon, 1 hour from Nice airport, a few minutes from the highway, and 10 minutes from the TGV station of Les Arcs, this property benefits from a privileged location for a main residence, a tourist activity, or a professional project.
Set on a wooded plot of 4,600 m², the estate includes a main house of 238 m² of living space, four independent gites, as well as numerous outbuildings, including a closed barn of 240 m².
A particularly interesting configuration for a project combining housing, gite activity, and artisanal activity.
A MAIN HOUSE OF 238 M²
The main house offers 238 m² of living space and features beautiful volumes as well as a warm and authentic atmosphere.
It consists of:
a large living area with a lounge, dining room, and fireplace with insert;
a separate fitted and equipped kitchen;
three bedrooms;
a shower room;
a bathroom;
a separate WC.
A large covered terrace of 70 m² pleasantly extends the living spaces and serves as a true place of relaxation and conviviality.
Upstairs, two attic bedrooms and a toilet complete the sleeping area, representing 48 m² on the ground, not included in the living area.
On the ground floor, an entrance also leads to two offices and a WC, offering numerous possibilities for use: professional space, offices, teleworking, or additional rooms as needed.
The property also includes a garage of 60 m², a laundry room, a boiler room, and a utility room.
FOUR INDEPENDENT GITES
The estate also includes four independent gites, operated for a large part of the year, generating an already established rental activity.
Gite 1 – 112 m²
Living room, kitchen, three bedrooms, shower room, separate WC, and covered terrace of 25 m².
Gite 2 – 50 m²
Living room with kitchen upstairs, two bedrooms, shower room, separate WC, and partially covered terrace of 12 m².
Gite 3 – 50 m²
Organized on a half-level, with living room/kitchen, two bedrooms, shower room, separate WC, and terrace of 8 m².
Gite 4 – 45 m²
On the ground floor: living room with mezzanine, kitchen, shower room, and separate WC. A bedroom upstairs completes the accommodation. An adjoining carport also complements this set.
These four accommodations offer particularly interesting potential to continue and develop a seasonal and tourist rental activity.
A TRUE POTENTIAL FOR AN ARTISAN
One of the major assets of this property lies in its significant outbuildings, which allow for much more than just a simple tourist activity.
The estate notably includes a closed agricultural barn of 240 m², as well as an open barn of 70 m² with a recent roof.
These areas can perfectly meet the needs of an artisan wishing to combine their home and professional activity in one place, subject to the necessary authorizations depending on the activity carried out.
The configuration allows for the imagination of a particularly attractive project:
living on-site, operating the four gites, and simultaneously conducting their artisanal activity, with dedicated spaces for storage, workshop, equipment, or vehicles.
An ideal solution for an artisan, entrepreneur, or professional looking for a place that allows for a balance between quality of life and professional activity, while benefiting from an additional source of income through the gites.
The outbuildings could also suit other projects: artist’s studio, creation space, showroom, storage, professional activity, or event project, subject to applicable regulations.
OUTDOOR SPACES DESIGNED TO ENJOY THE LIVING ENVIRONMENT
The wooded land of 4,600 m² offers a peaceful and pleasant environment.
The property also includes:
a petanque court;
a vegetable garden;
a greenhouse;
a well used for garden irrigation.
An ideal setting to fully enjoy the natural environment while developing an activity on-site.
AN ESTATE WITH MULTIPLE PROJECTS
This property stands out primarily for its versatility.
It can meet the expectations of different profiles:
a owner wishing to develop a gite activity;
an artisan wishing to establish their activity at their residence;
an entrepreneur looking for a site that combines professional activity and rental income;
investors in seasonal rentals;
a family wishing to have several independent accommodations;
a project holder in the field of well-being, hospitality, or events;
an artist or professional needing large spaces to work, store, or exhibit.
The possibility of combining two activities on the same estate, tourism and craftsmanship, constitutes a real asset and opens particularly interesting perspectives.
POSSIBILITY TO ACQUIRE A SECOND HOUSE NEARBY
In the immediate vicinity, it is also possible to acquire a second residential house of 145 m², built in 2005 on a beautiful plot with outbuildings.
This property notably has part of the land planted with vines, a swimming pool, and enjoys a pleasant unobstructed view.
The acquisition of this complementary set would allow for the imagination of an even larger project: family project, development of a tourist activity, artistic project, or creation of a place dedicated to well-being, care, or stays.
A rare property, offering numerous possibilities for exploitation and evolution.
A visit is essential to discover the full potential of this place! Fees payable by the seller. Consult the fee schedule. Your commercial agent 3G IMMO on-site EI - Bernard LIEFFLER registered with the RSAC of Draguignan [hidden information]. According to Article [hidden information].5 of the Monetary and Financial Code, for the organization of the visit, a piece of identification will be required. Information on the risks to which this property is exposed is available on the Géorisques website: [hidden information]
* Net price, excluding notary fees, registration fees, and land advertising costs. Non-contractual document.
Le informazioni sui rischi a cui è esposta questa proprietà sono disponibili sul sito web di Géorisques: https://www.georisques.gouv.fr/
-
Tipo di proprietà
Tenuta
-
Prezzo/piede²
$330
Caratteristiche
Esplora la zona
Sud, Vidauban, Francia
Visualizza su Google Maps
Prezzo per sqft
Basso
Alto
Located in Vidauban, this property offers convenient access to nearby transport hubs, with Toulon-Hyères Airport 45 minutes away by car and Les Arcs-Draguignan Train Station about 15 minutes away. The region combines scenic outdoor attractions, quality dining, and reputable international schools nearby, making it suitable for a balanced and upscale lifestyle.
Ottieni luoghi vicini
Attrazioni
Scuole
Toulon-Hyères Airport
Airport
45 min
Les Arcs-Draguignan Train Station
Train Station
15 min
Port Grimaud Marina
Port / Marina
35 min
Golf Club de Sainte-Maxime
Golf & Country Clubs
40 min
Les Baux-de-Provence
Cultural & Heritage
60 min
Spa La Villa Zénitude
Luxury Wellness & Spas
20 min
Lidl Shopping Center Vidauban
Shopping & Lifestyle
5 min
Gorges du Verdon
Outdoor & Nature
65 min
International School of Draguignan
International School
25 min
Collège Charles Péguy
Public School
10 min
Ecole Primaire de Vidauban
Public School
5 min
Iscritto da 9 mesi
Hai chiesto informazioni su questa proprietà
L'agente La contatterà al più presto
Pubblicato da
504
Annunci
2026
Iscritto
Prenota una visita con the agent
Scegli una data e indica se preferisci un tour virtuale o di persona con l’agente.
Data preferita
Tipo di tour
Ultimo aggiornamento
Settembre 11
Prima pubblicazione
Settembre 11
Riferimento annuncio
225662BL
Tutte le informazioni sugli immobili sono mostrate sulla base dei dati più accurati a nostra disposizione al momento della pubblicazione. I dettagli su come raccogliamo e verifichiamo questi dati sono disponibili nella sezione 5 dei nostri Termini e Condizioni.
La fiducia dei migliori broker del mondo
Gli agenti dietro le proprietà più straordinarie del mondo pubblicano su JamesEdition.
- Annunci di Sotheby's, Christie's, BARNES ed Engel & Völkers
- Ogni annuncio è verificato prima della pubblicazione
- Si metta in contatto diretto con agenti verificati
Continuando, accetta i nostri Termini e la nostra Informativa sulla privacy.