$1,300,000
Unifamiliare Indipendente Victor
- 4 Camere
- 4 Bagni
- 2,294 Sqft
- 13,504 Sqft lot
- Aggiornato: Agosto 5
-
1
Visualizzazioni degli ultimi 30 giorni
- MLS#26-112
Informazioni sulla proprietà
La descrizione è stata tradotta automaticamente.
La descrizione viene visualizzata nella lingua originale.
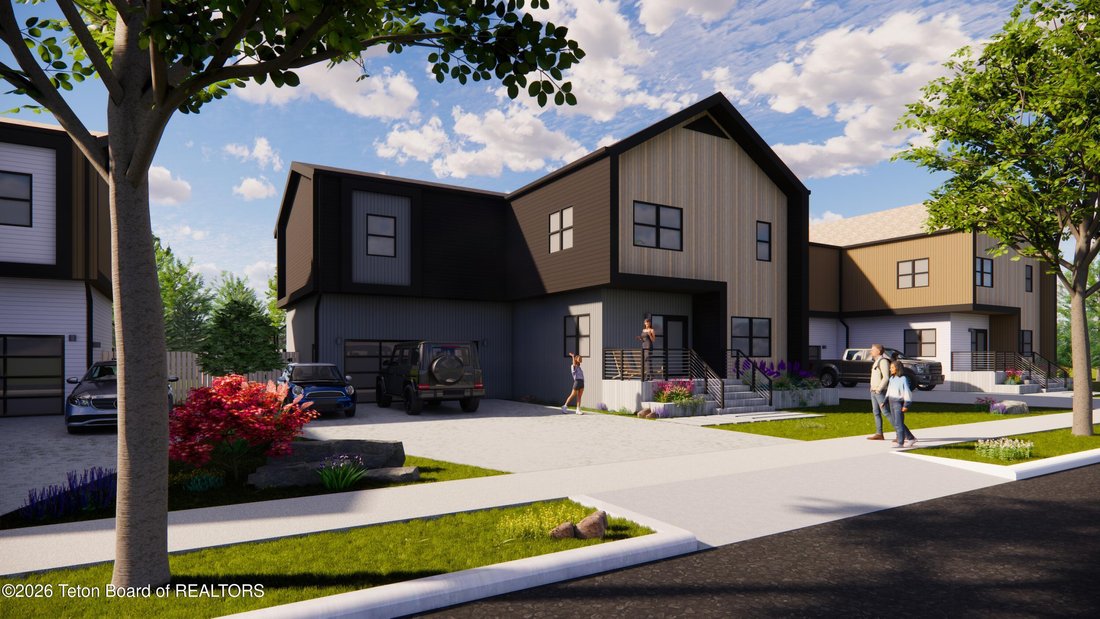
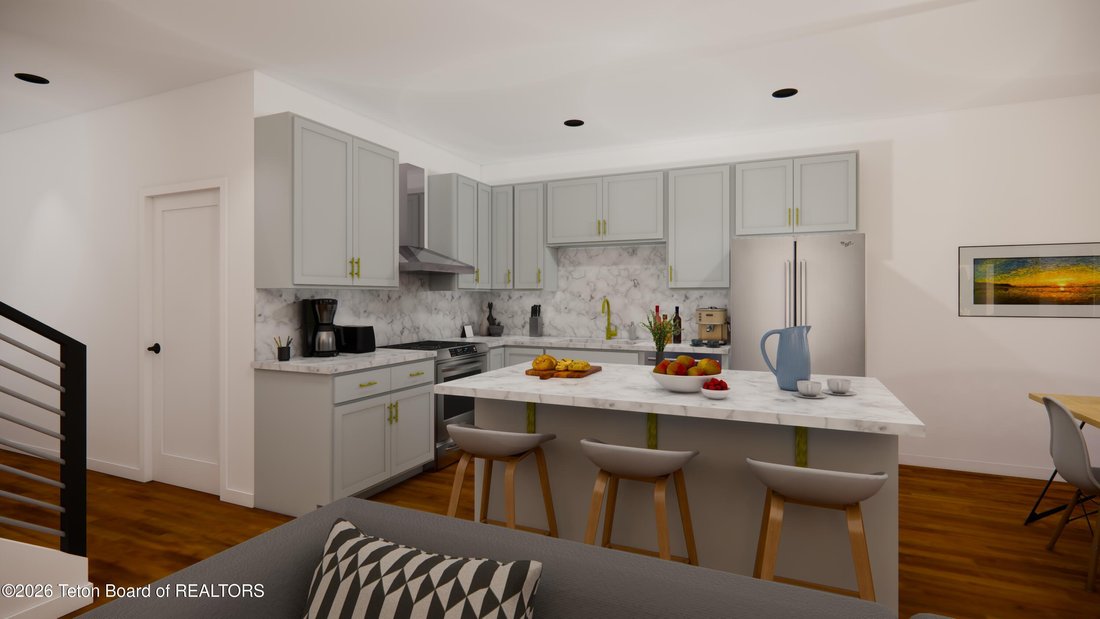
The Glory Model is the largest home in the collection, offering 2,938 square feet of elevated mountain living designed for space, comfort, and connection. With three bedrooms and three bathrooms, the Glory features a main-level open-concept kitchen and living area accented by soaring ceilings and seamless indoor-outdoor flow to a large backyard patio. A loft provides flexible living or work space,
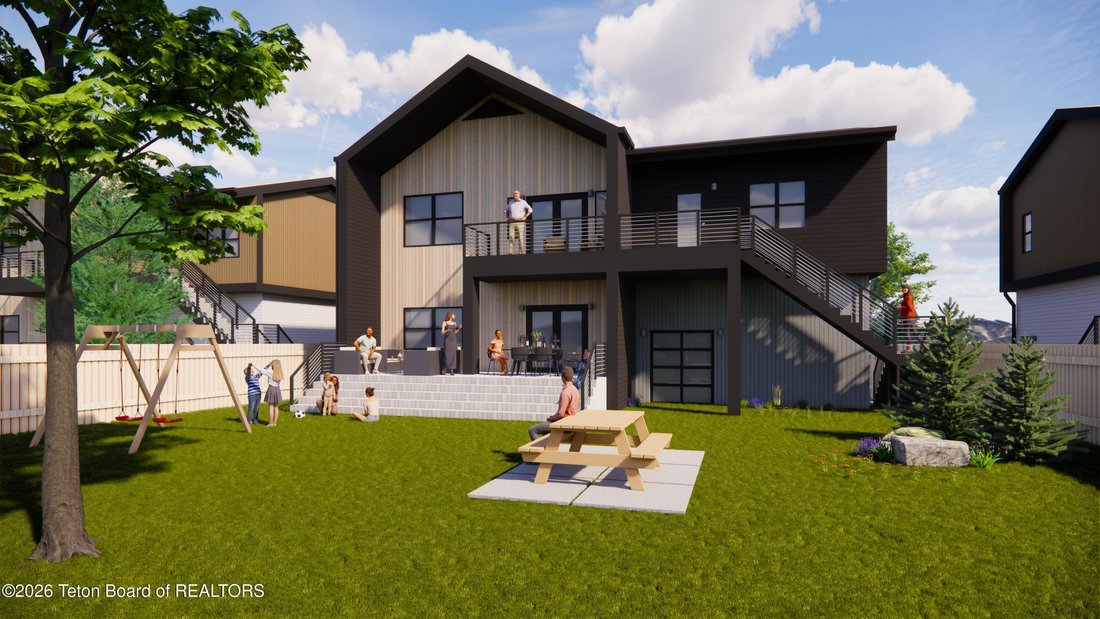
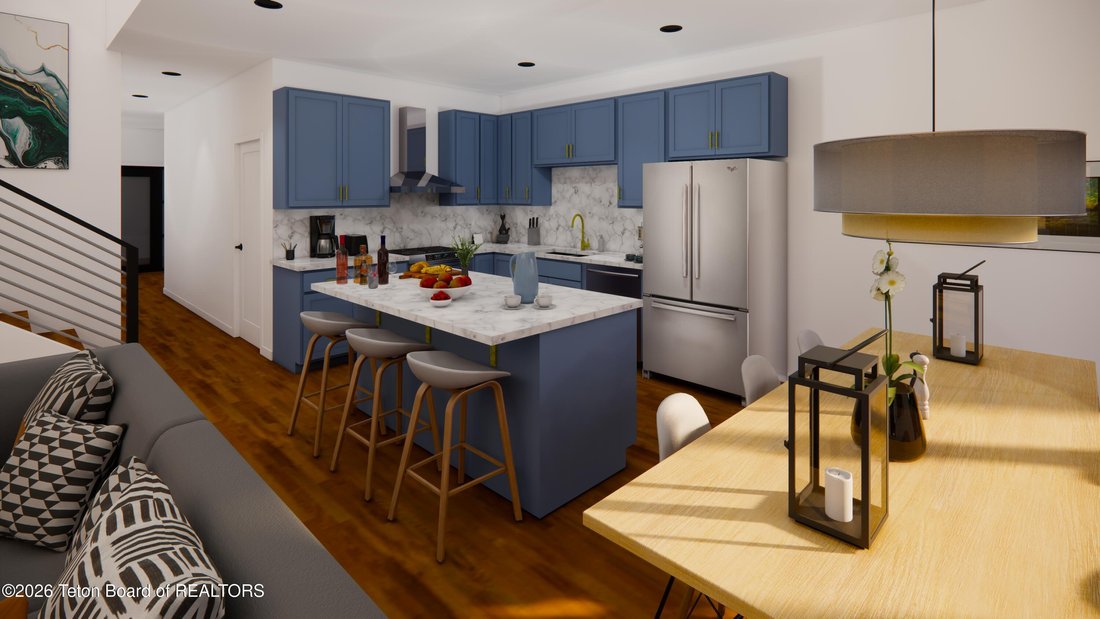
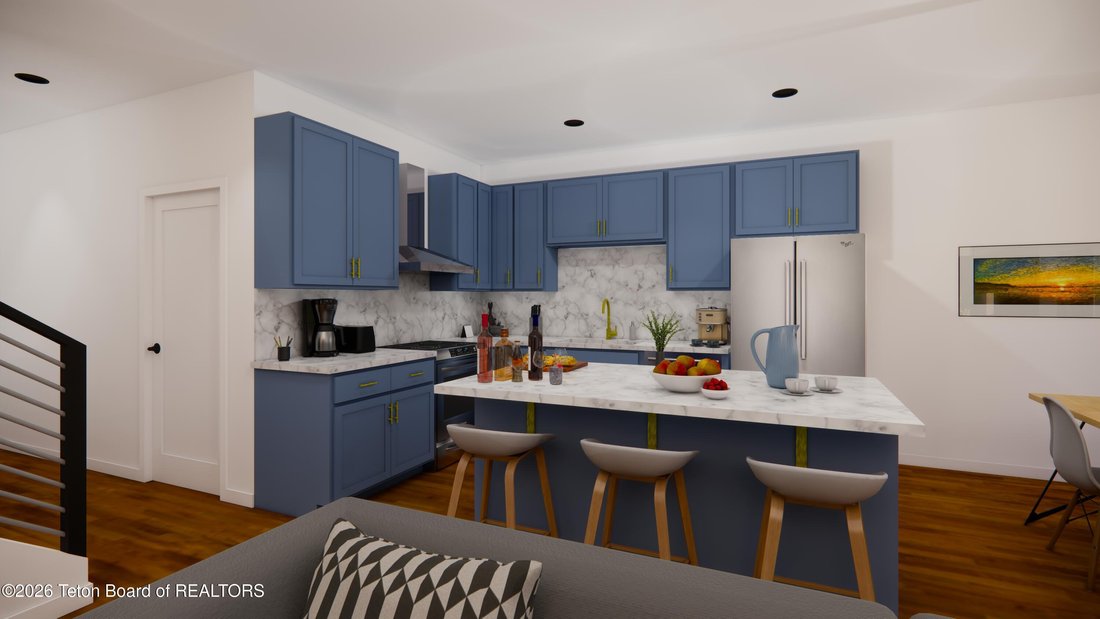
The Glory Model is the largest home in the collection, offering 2,938 square feet of elevated mountain living designed for space, comfort, and connection. With three bedrooms and three bathrooms, the Glory features a main-level open-concept kitchen and living area accented by soaring ceilings and seamless indoor-outdoor flow to a large backyard patio. A loft provides flexible living or work space, while the primary bedroom includes a private balcony retreat. An attached 600-square-foot two-car garage adds everyday functionality. An unfinished basement and integrated ADU offer exceptional flexibility and future potential. Finished with an upgraded materials package and additional customization options, the Glory is designed to rise to every moment. The main level features an open-concept kitchen and living area highlighted by soaring ceilings that create light, volume, and a sense of arrival. This central gathering space connects effortlessly to a large backyard patio, supporting seamless indoor-outdoor living for entertaining, relaxing, and seasonal enjoyment. A loft overlooks the main living space, offering flexible use as a secondary lounge, workspace, or creative retreat.
The primary bedroom includes a private balcony, providing a quiet outdoor escape and a strong connection to the surrounding landscape. An attached 600-square-foot two-car garage integrates cleanly into the home’s footprint while supporting storage and active mountain lifestyles.
The Glory also includes an unfinished basement and an integrated accessory dwelling unit (ADU), offering exceptional flexibility for future expansion, rental opportunities, guest accommodations, or multigenerational living. The home comes standard with an upgraded materials package, with additional customization options available to tailor the space to individual preferences.
Designed to balance scale, comfort, and inspiration, the Glory Model is a home that rises to meet every moment whether hosting a crowd, carving out quiet corners, or building a life that evolves over time.
The primary bedroom includes a private balcony, providing a quiet outdoor escape and a strong connection to the surrounding landscape. An attached 600-square-foot two-car garage integrates cleanly into the home’s footprint while supporting storage and active mountain lifestyles.
The Glory also includes an unfinished basement and an integrated accessory dwelling unit (ADU), offering exceptional flexibility for future expansion, rental opportunities, guest accommodations, or multigenerational living. The home comes standard with an upgraded materials package, with additional customization options available to tailor the space to individual preferences.
Designed to balance scale, comfort, and inspiration, the Glory Model is a home that rises to meet every moment whether hosting a crowd, carving out quiet corners, or building a life that evolves over time.
-
Tipo di proprietà
Casa
-
Anno di costruzione
2025
-
Prezzo/piede²
$566
Caratteristiche
- Garage
- Balcone
- Seminterrato
Esplora la zona
1595 JUSTIN Avenue, Victor, ID 83455, Idaho, Stati Uniti
Visualizza su Google Maps
Prezzo per sqft
Basso
Alto
Iscritto da 4 anni
Hai chiesto informazioni su questa proprietà
L'agente La contatterà al più presto
Pubblicato da
1
Annunci
2026
Iscritto
Prenota una visita con John Robert Pitts, Jr.
Scegli una data e indica se preferisci un tour virtuale o di persona con l’agente.
Data preferita
Tipo di tour

Ultimo aggiornamento
Agosto 5
Prima pubblicazione
Jan 30
Licenza agente
#RE-15375
Riferimento annuncio
2078432412427200
Stato dell'annuncio
Proprietà simili nelle vicinanze
Nuovi annunci a Victor



Esplora più immobili in vendita
tipi di proprietà Victor, ID, Stati Uniti
Victor, ID, Stati Uniti ricerche popolari
Guide e storie correlate
La fiducia dei migliori broker del mondo
Gli agenti dietro le proprietà più straordinarie del mondo pubblicano su JamesEdition.
- Annunci di Sotheby's, Christie's, BARNES ed Engel & Völkers
- Ogni annuncio è verificato prima della pubblicazione
- Si metta in contatto diretto con agenti verificati
Continuando, accetta i nostri Termini e la nostra Informativa sulla privacy.
brokerages we
partnered with
partnered with