$4,895,000
Una Visione Che Prende Forma
- 6 Camere
- 6 Bagni
- 5,573 Sqft
- 19,167 Sqft lot
-
5
Visualizzazioni degli ultimi 30 giorni
- MLS#26-1874
Informazioni sulla proprietà
La descrizione è stata tradotta automaticamente.
La descrizione viene visualizzata nella lingua originale.
Some homes are built for today. Others are designed to feel as though they’ve always belonged. This residence is one of them. Scheduled for completion in 2026 by Iron Horse Construction, this remarkable new residence is a study in timeless mountain architecture, where enduring craftsmanship and thoughtfully curated materials come together to create a home that will remain as relevant decades from
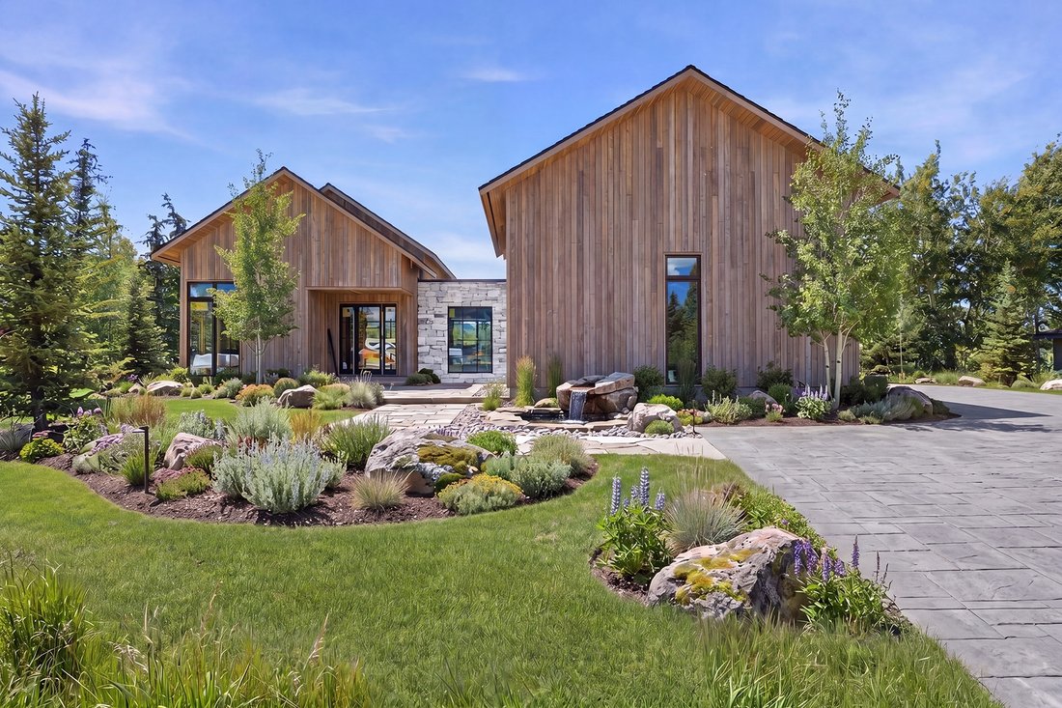
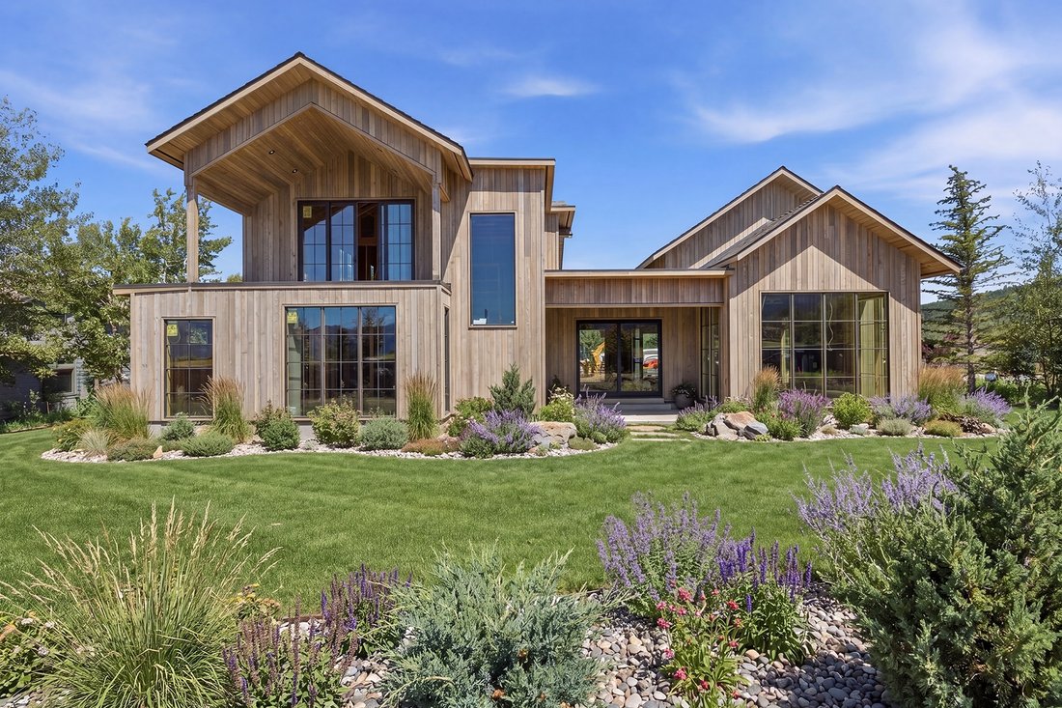
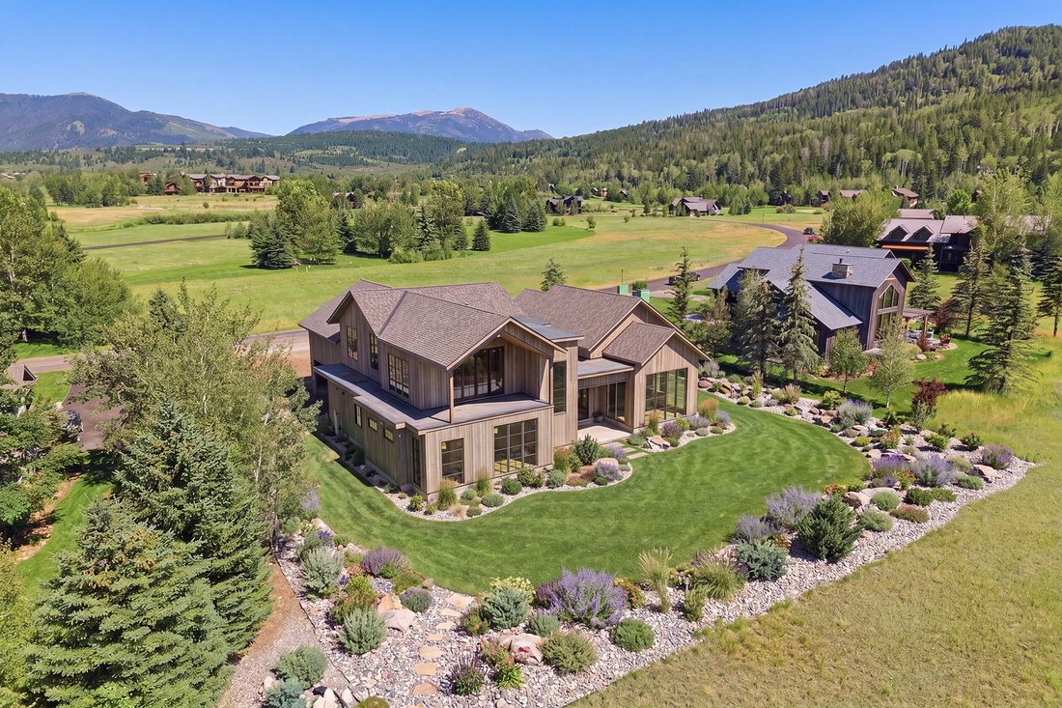
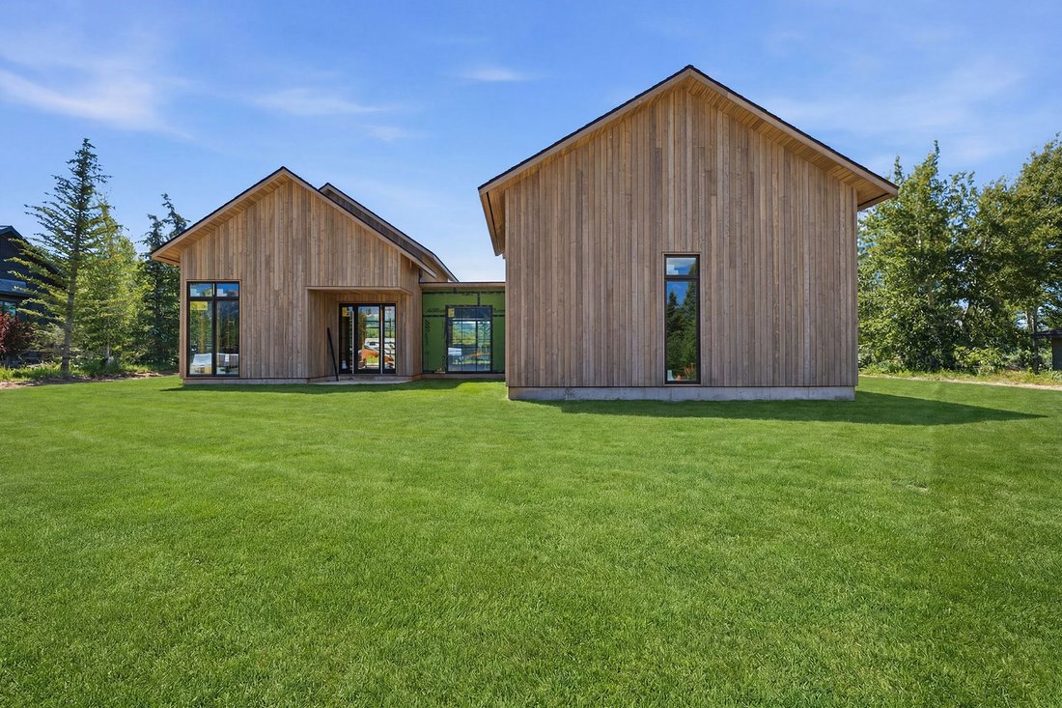
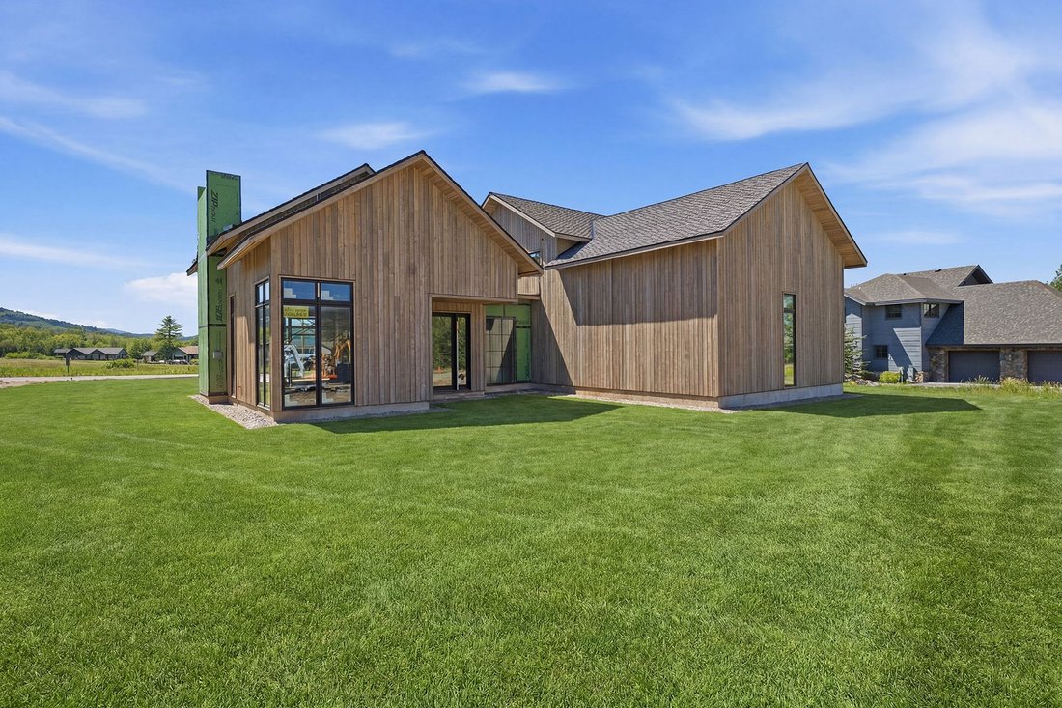
Some homes are built for today. Others are designed to feel as though they’ve always belonged. This residence is one of them. Scheduled for completion in 2026 by Iron Horse Construction, this remarkable new residence is a study in timeless mountain architecture, where enduring craftsmanship and thoughtfully curated materials come together to create a home that will remain as relevant decades from now as it is today. Set on a premier 0.44-acre homesite overlooking the 8th tee box and fairway of the championship course , the home enjoys sweeping west-facing views across the golf course to the Big Hole Mountains, offering front-row seats to the valley’s unforgettable sunsets. Encompassing 5,573 square feet, the residence has been designed to live beautifully for every stage of life.
The main level centers around an expansive great room with soaring 14-foot ceilings, reclaimed timber beams, and walls of glass that invite the surrounding landscape inside. Just beyond, a generous covered terrace with built-in Infratech heaters extends the living space outdoors, creating an effortless setting for dining, entertaining, and quiet evenings overlooking the fairway.
The chef’s kitchen is equally functional and beautiful, featuring Wolf appliances, custom cabinetry, an oversized island, coffee bar, and a fully appointed scullery that allows the main kitchen to remain as elegant during large gatherings as it is for everyday living.
Privately positioned on the main floor, the primary suite offers a peaceful retreat complete with a spa-inspired marble bath, generous walk-in closet, and direct access to the home’s private wing. An executive office, spacious laundry room, and attached two-car garage complete the main level.
Upstairs, two guest suites are joined by an exceptional flex space that can easily serve as a media room, bunk room, or junior suite. A private balcony captures panoramic western views, creating another inviting space to enjoy summer evenings and spectacular sunsets.
The lower level continues the home’s thoughtful design with an expansive family room, wet bar, and two additional guest bedrooms connected by a beautifully appointed shared bath, providing exceptional flexibility for entertaining and hosting family and friends.
Inspired by the quiet elegance of European country homes, every finish has been selected for its authenticity and longevity. Honed marble, limestone-inspired tile, artisan craftsmanship, warm plaster tones, custom millwork, unlacquered brass accents, and reclaimed wood create interiors that feel collected rather than decorated, balancing understated luxury with enduring comfort.
More than a newly constructed residence, this is a home designed to be lived in, passed down, and appreciated for generations. It is an uncommon opportunity to own one of Teton Springs’ most thoughtfully designed homes, where timeless architecture, exceptional craftsmanship, and an extraordinary golf course setting come together in perfect harmony.
The main level centers around an expansive great room with soaring 14-foot ceilings, reclaimed timber beams, and walls of glass that invite the surrounding landscape inside. Just beyond, a generous covered terrace with built-in Infratech heaters extends the living space outdoors, creating an effortless setting for dining, entertaining, and quiet evenings overlooking the fairway.
The chef’s kitchen is equally functional and beautiful, featuring Wolf appliances, custom cabinetry, an oversized island, coffee bar, and a fully appointed scullery that allows the main kitchen to remain as elegant during large gatherings as it is for everyday living.
Privately positioned on the main floor, the primary suite offers a peaceful retreat complete with a spa-inspired marble bath, generous walk-in closet, and direct access to the home’s private wing. An executive office, spacious laundry room, and attached two-car garage complete the main level.
Upstairs, two guest suites are joined by an exceptional flex space that can easily serve as a media room, bunk room, or junior suite. A private balcony captures panoramic western views, creating another inviting space to enjoy summer evenings and spectacular sunsets.
The lower level continues the home’s thoughtful design with an expansive family room, wet bar, and two additional guest bedrooms connected by a beautifully appointed shared bath, providing exceptional flexibility for entertaining and hosting family and friends.
Inspired by the quiet elegance of European country homes, every finish has been selected for its authenticity and longevity. Honed marble, limestone-inspired tile, artisan craftsmanship, warm plaster tones, custom millwork, unlacquered brass accents, and reclaimed wood create interiors that feel collected rather than decorated, balancing understated luxury with enduring comfort.
More than a newly constructed residence, this is a home designed to be lived in, passed down, and appreciated for generations. It is an uncommon opportunity to own one of Teton Springs’ most thoughtfully designed homes, where timeless architecture, exceptional craftsmanship, and an extraordinary golf course setting come together in perfect harmony.
-
Tipo di proprietà
Casa
-
Anno di costruzione
2026
-
Prezzo/piede²
$878
Caratteristiche
- Garage
- Vista sulle montagne
- Cabina armadio
- Terrazza
- Vista Golf
- Nuove costruzioni
- Bar
- Isola della cucina
- Soffitto alto
Caratteristiche
Lot
- Vista panoramica / Scenica
- Vista sulle montagne
- Vista Golf
- Nuove costruzioni
Interni
- Ufficio
- Soffitto alto
- Isola della cucina
- Bar
- Lavanderia
- Cabina armadio
Outdoor
- Terrazza
- Balcone
- Garage
Esplora la zona
14 Winger Circle , Victor, ID 83455, Idaho, Stati Uniti
Visualizza su Google Maps
Prezzo per sqft
Basso
Alto
Iscritto da 11 anni
Hai chiesto informazioni su questa proprietà
L'agente La contatterà al più presto
Pubblicato da
7
Annunci
2022
Iscritto
Prenota una visita con Cisco Group NA
Scegli una data e indica se preferisci un tour virtuale o di persona con l’agente.
Data preferita
Tipo di tour

Jackson Hole Sotheby's International Realty
185 West Broadway P.O. Box 3281, P.O. Box 3281, 83001, Jackson, Wyoming, United States
Visualizza profilo agenzia
Ultimo aggiornamento
Luglio 17
Prima pubblicazione
Jul 17
Link annuncio
Riferimento annuncio
7THCXD
Proprietà simili nelle vicinanze
Nuovi annunci a Victor



Esplora più immobili in vendita
tipi di proprietà Victor, ID, Stati Uniti
Guide e storie correlate
La fiducia dei migliori broker del mondo
Gli agenti dietro le proprietà più straordinarie del mondo pubblicano su JamesEdition.
- Annunci di Sotheby's, Christie's, BARNES ed Engel & Völkers
- Ogni annuncio è verificato prima della pubblicazione
- Si metta in contatto diretto con agenti verificati
Continuando, accetta i nostri Termini e la nostra Informativa sulla privacy.
brokerages we
partnered with
partnered with