$999,473
Villa Singola In Vendita A Viagrande
- 4 Camere
- 3 Bagni
- 6,674 Sqft
- Aggiornato: Oggi
Informazioni sulla proprietà
La descrizione è stata tradotta automaticamente.
La descrizione viene visualizzata nella lingua originale.
VILLA EPICUREA
The property consists of several buildings, including a residential villa with a main floor and a ground floor used as service quarters, plus a warehouse building and a garage. The buildings are set within a garden of about 5,000 sqm. The villa faces Via Garibaldi on one side, built along the street boundary, and is free on all four sides. An entrance courtyard provides access t
The property consists of several buildings, including a residential villa with a main floor and a ground floor used as service quarters, plus a warehouse building and a garage. The buildings are set within a garden of about 5,000 sqm. The villa faces Via Garibaldi on one side, built along the street boundary, and is free on all four sides. An entrance courtyard provides access t
VILLA EPICUREA
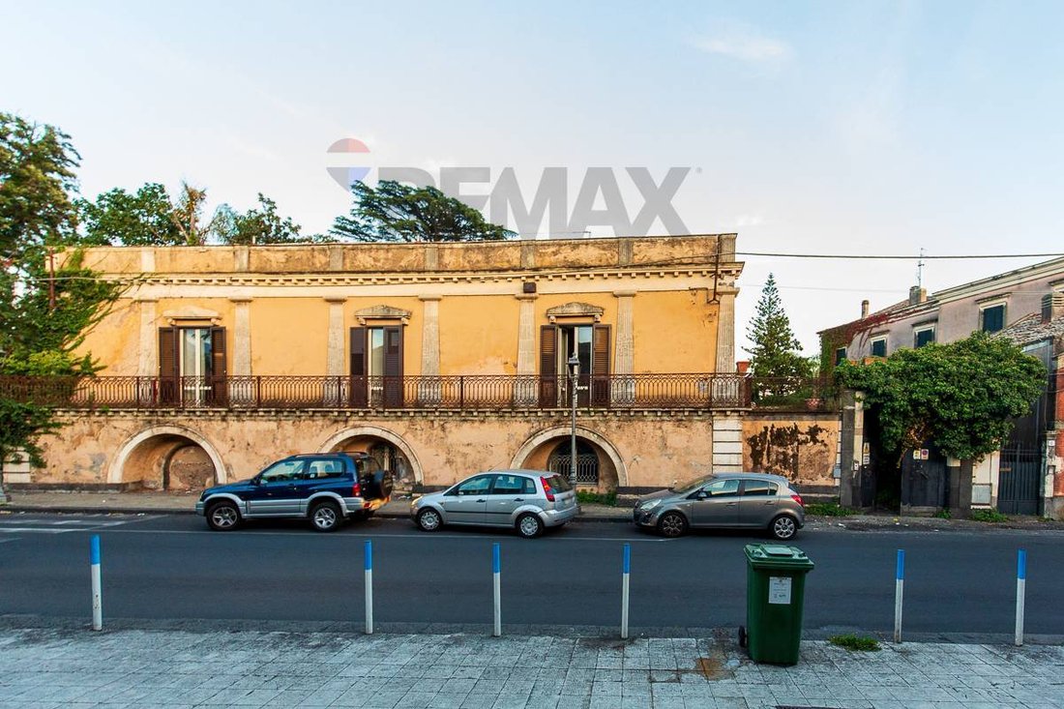
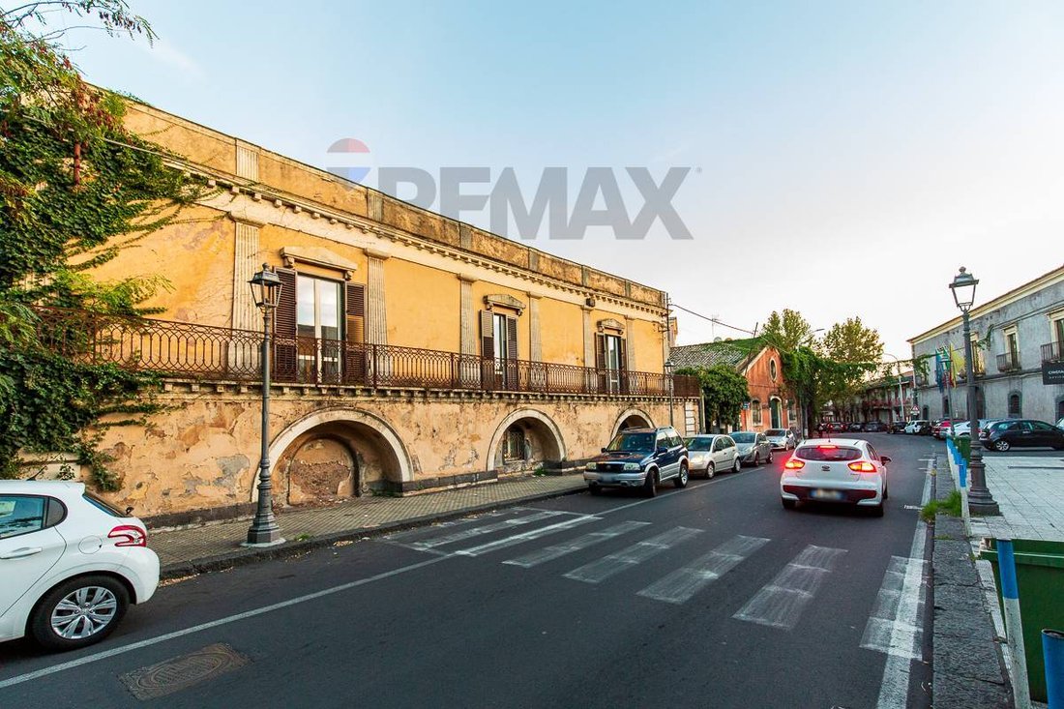
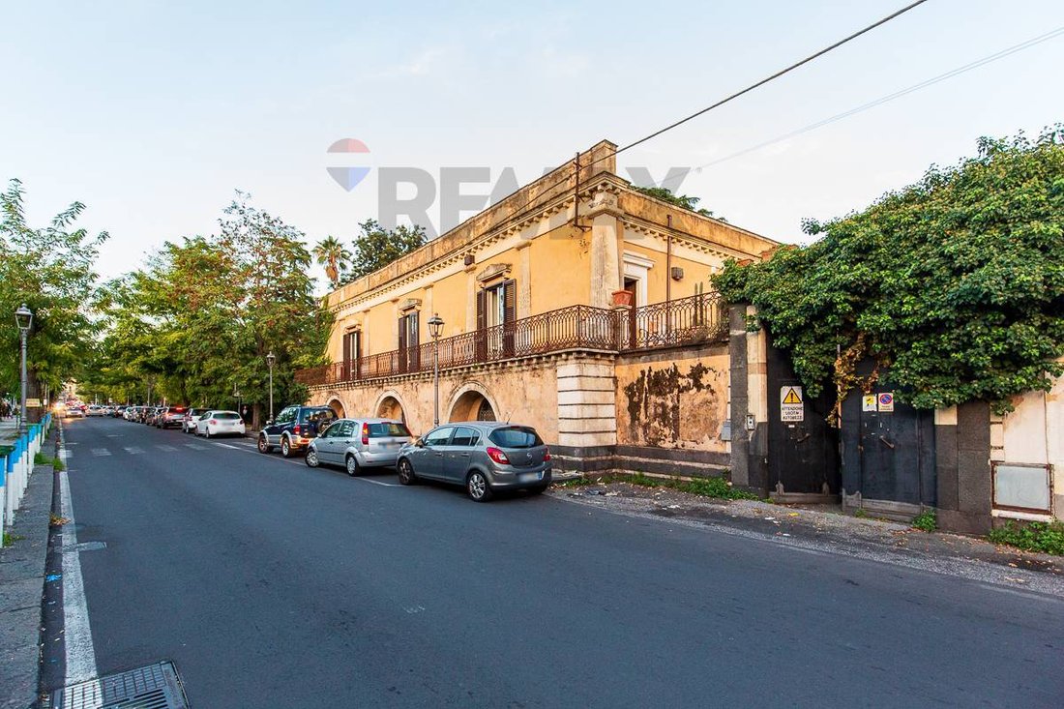
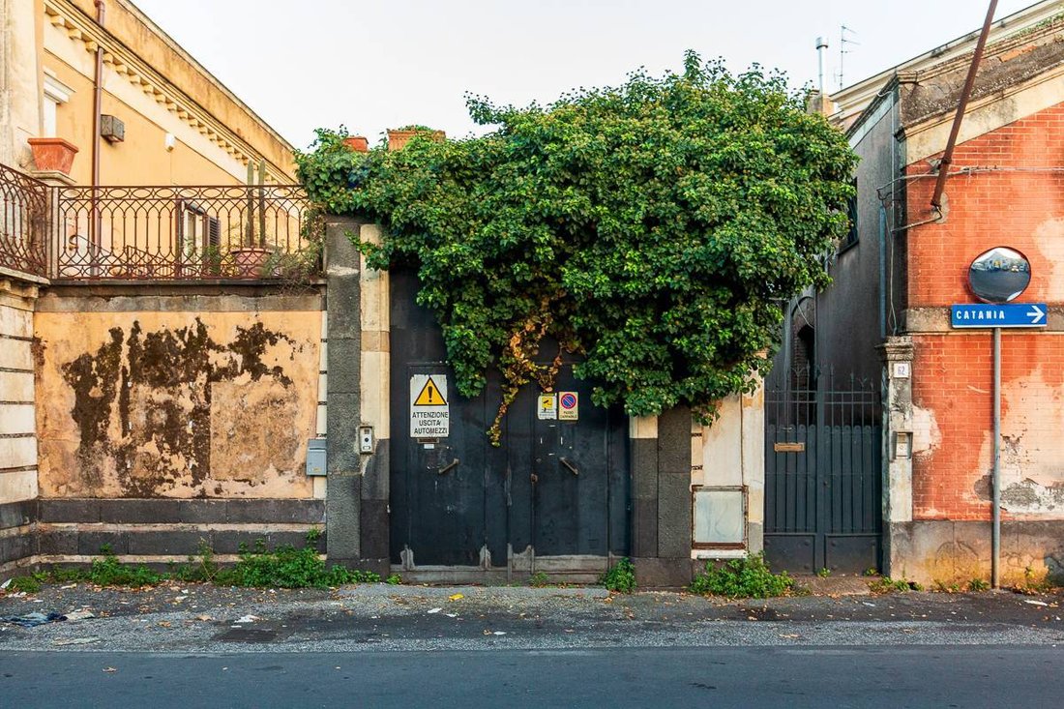
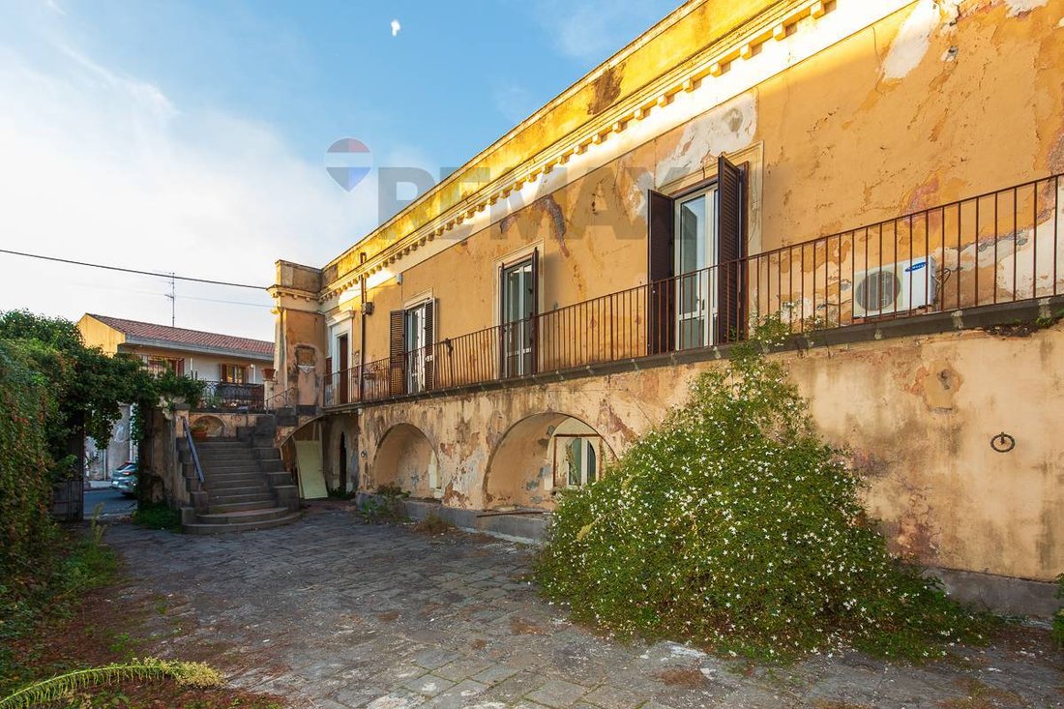
The property consists of several buildings, including a residential villa with a main floor and a ground floor used as service quarters, plus a warehouse building and a garage. The buildings are set within a garden of about 5,000 sqm. The villa faces Via Garibaldi on one side, built along the street boundary, and is free on all four sides. An entrance courtyard provides access to the villa on one side and to the garage and warehouses on the other.
The villa features decorative and architectural elements of late 18th-century neoclassicism, with facades characterized by sobriety, symmetry, monumentality, and rationality, directly inspired by classical Greek and Roman architecture.
- The main floor covers approximately 460 sqm
- The service floor covers about 160 sqm
- The garage is 42 sqm
- The annexed spaces cover over 420 sqm
EXCELLENT LOCATION FOR BANQUETS AND CEREMONIES.
The property consists of several buildings, including a residential villa with a main floor and a ground floor used as service quarters, plus a warehouse building and a garage. The buildings are set within a garden of about 5,000 sqm. The villa faces Via Garibaldi on one side, built along the street boundary, and is free on all four sides. An entrance courtyard provides access to the villa on one side and to the garage and warehouses on the other.
The villa features decorative and architectural elements of late 18th-century neoclassicism, with facades characterized by sobriety, symmetry, monumentality, and rationality, directly inspired by classical Greek and Roman architecture.
- The main floor covers approximately 460 sqm
- The service floor covers about 160 sqm
- The garage is 42 sqm
- The annexed spaces cover over 420 sqm
EXCELLENT LOCATION FOR BANQUETS AND CEREMONIES.
-
Tipo di proprietà
Villa
-
Piani
3
-
Anno di costruzione
1700
-
Prezzo/piede²
$149
-
Emissioni
G
-
Consumo
G
Caratteristiche
- Giardino
- Terrazza
- Garage
- Balcone
Esplora la zona
Via Giuseppe Garibaldi 64, Viagrande, Sicilia, Italia
Visualizza su Google Maps
Prezzo per sqft
Basso
Alto
Iscritto da 11 mesi
Hai chiesto informazioni su questa proprietà
L'agente La contatterà al più presto
Pubblicato da
91
Annunci
2025
Iscritto
Prenota una visita con the agent
Scegli una data e indica se preferisci un tour virtuale o di persona con l’agente.
Data preferita
Tipo di tour
Ultimo aggiornamento
Oggi
Prima pubblicazione
Novembre 5
Riferimento annuncio
30721045-457
Proprietà simili nelle vicinanze
Nuovi annunci a Viagrande



Esplora più immobili in vendita
Viagrande, Sicilia, Italia ricerche popolari
- Proprietà immobiliari Vista panoramica / Scenica a Viagrande, Sicilia, Italia
- Proprietà immobiliari con Bar a Viagrande, Sicilia, Italia
- Proprietà immobiliari con Ufficio a Viagrande, Sicilia, Italia
- Proprietà immobiliari Privacy a Viagrande, Sicilia, Italia
- Proprietà immobiliari con Garage a Viagrande, Sicilia, Italia
- Proprietà immobiliari Residenza a Viagrande, Sicilia, Italia
Guide e storie correlate
La fiducia dei migliori broker del mondo
Gli agenti dietro le proprietà più straordinarie del mondo pubblicano su JamesEdition.
- Annunci di Sotheby's, Christie's, BARNES ed Engel & Völkers
- Ogni annuncio è verificato prima della pubblicazione
- Si metta in contatto diretto con agenti verificati
Continuando, accetta i nostri Termini e la nostra Informativa sulla privacy.