$2,412,831
Villa B — Botania — 215 M2 Utilizzabili
- 3 Camere
- 2 Bagni
- 2,315 Sqft
- 2,519 Sqft lot
- Aggiornato: Settembre 16
Informazioni sulla proprietà
La descrizione è stata tradotta automaticamente.
La descrizione viene visualizzata nella lingua originale.
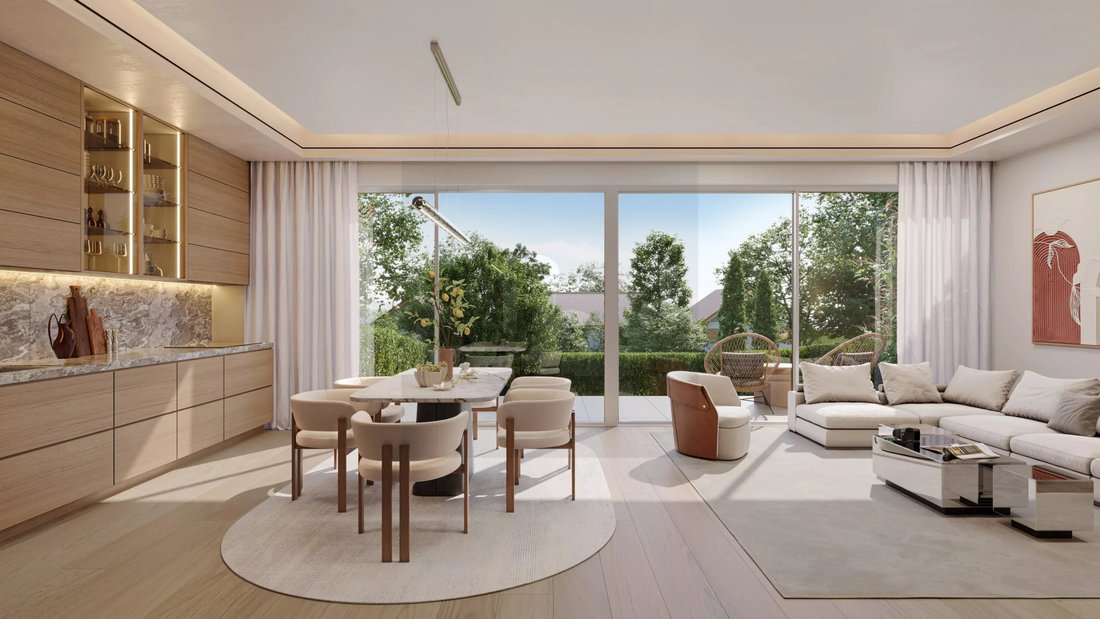
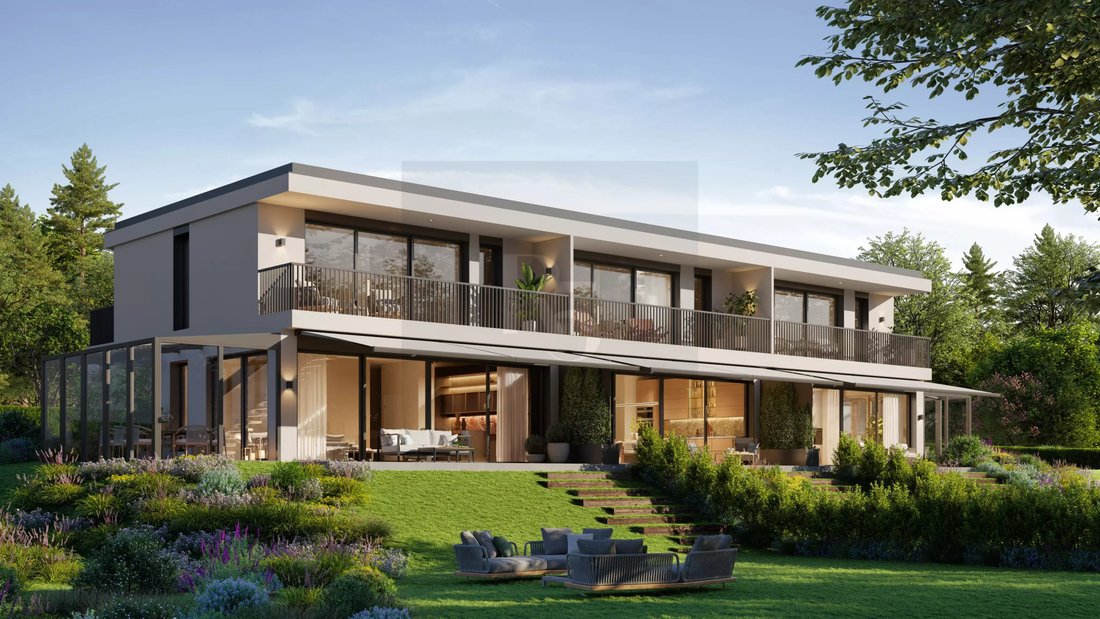
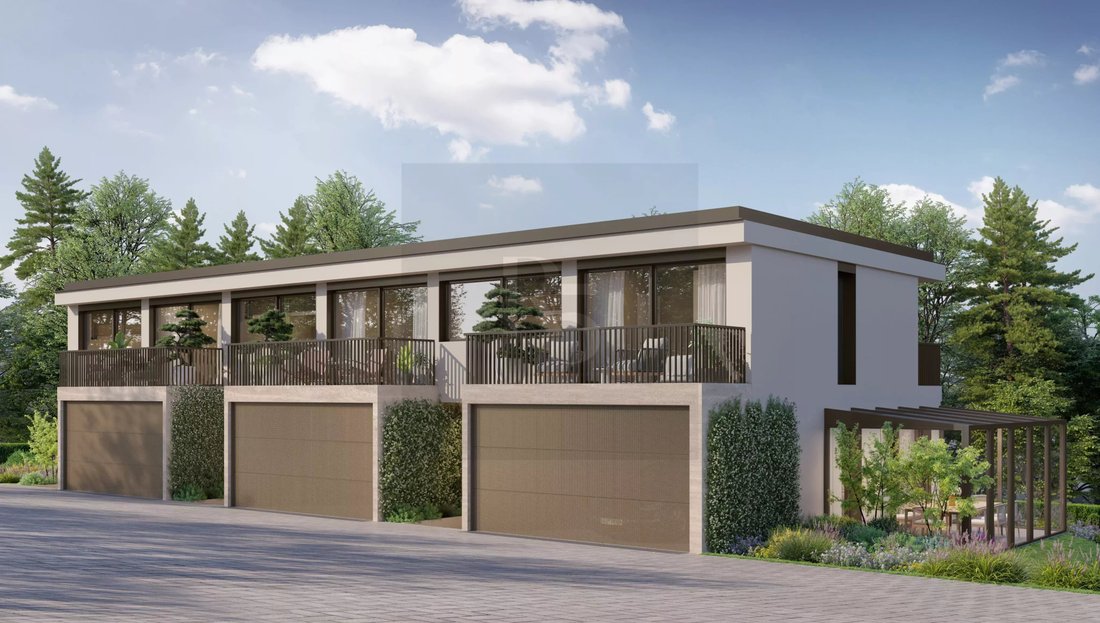
Villa B — BOTANIA, Vernier Located in the heart of the BOTANIA project, at Chemin des Comtoises 9 in Vernier, Villa B offers a THPE family home of a human scale, ideal for a family seeking a calm, functional, and connected residential environment. South-facing, this 6-room villa provides a usable area of 215 m² spread over three levels. The ground floor of 54.6 m² hosts the living spaces, with a c
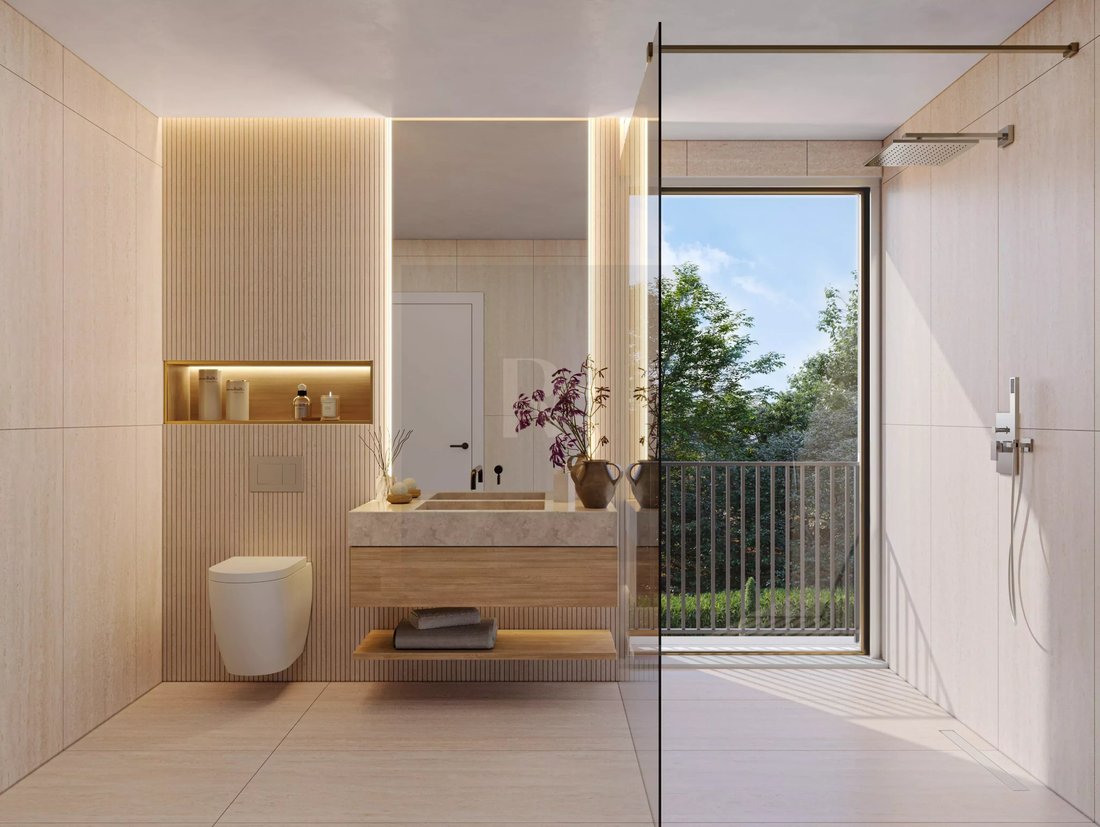
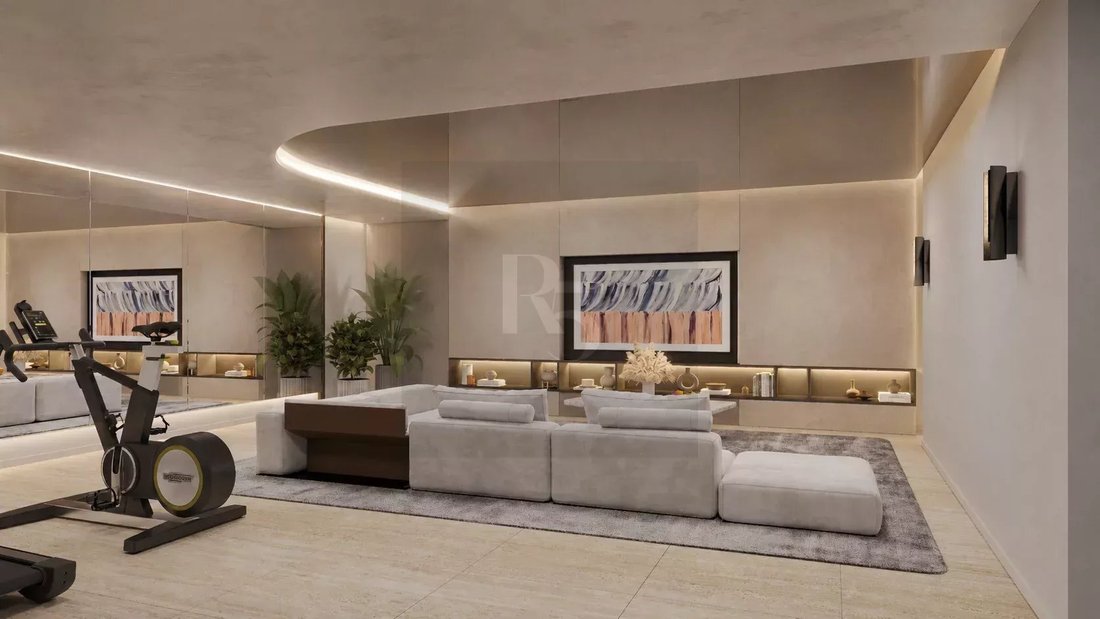
Villa B — BOTANIA, Vernier Located in the heart of the BOTANIA project, at Chemin des Comtoises 9 in Vernier, Villa B offers a THPE family home of a human scale, ideal for a family seeking a calm, functional, and connected residential environment. South-facing, this 6-room villa provides a usable area of 215 m² spread over three levels. The ground floor of 54.6 m² hosts the living spaces, with a ceiling height of 3 meters, promoting a bright and pleasant atmosphere. The first floor develops 65.1 m² and includes the sleeping areas. The generous basement of 95.7 m², with natural light, provides additional generous space, suitable for everyday needs: storage, laundry, leisure, or versatile space. The villa includes 3 bedrooms, 2 bathrooms, a terrace of 16 m², and two balconies on the first floor totaling 23 m². Its private garden of 80 m² allows for enjoyment of an easy-to-maintain outdoor space, on a plot of 234 m². A closed garage for two cars completes this villa. Highlights Family THPE villa 7 rooms South orientation Usable area of 215 m² 3 bedrooms 2 bathrooms Ceiling height of 3 m on the ground floor Private garden of 80 m² Terrace of 16 m² Balcony of 23 m² Basement of 95.7 m² Closed garage for 2 cars
-
Tipo di proprietà
Villa
-
Prezzo/piede²
$1,042
Caratteristiche
Esplora la zona
Vernier, Cantone di Ginevra, Svizzera
Visualizza su Google Maps
Prezzo per sqft
Basso
Alto
Iscritto da 2 mesi
Hai chiesto informazioni su questa proprietà
L'agente La contatterà al più presto
Pubblicato da
12
Annunci
2026
Iscritto
Prenota una visita con the agent
Scegli una data e indica se preferisci un tour virtuale o di persona con l’agente.
Data preferita
Tipo di tour
Ultimo aggiornamento
Settembre 16
Prima pubblicazione
Settembre 16
Riferimento annuncio
87246631
La fiducia dei migliori broker del mondo
Gli agenti dietro le proprietà più straordinarie del mondo pubblicano su JamesEdition.
- Annunci di Sotheby's, Christie's, BARNES ed Engel & Völkers
- Ogni annuncio è verificato prima della pubblicazione
- Si metta in contatto diretto con agenti verificati
Continuando, accetta i nostri Termini e la nostra Informativa sulla privacy.