Prezzo su richiesta
Villa A — Botania, 237 M2 Utilizzabili
- 3 Camere
- 2 Bagni
- 2,552 Sqft
- 4,435 Sqft lot
- Aggiornato: Ottobre 14
Informazioni sulla proprietà
La descrizione è stata tradotta automaticamente.
La descrizione viene visualizzata nella lingua originale.
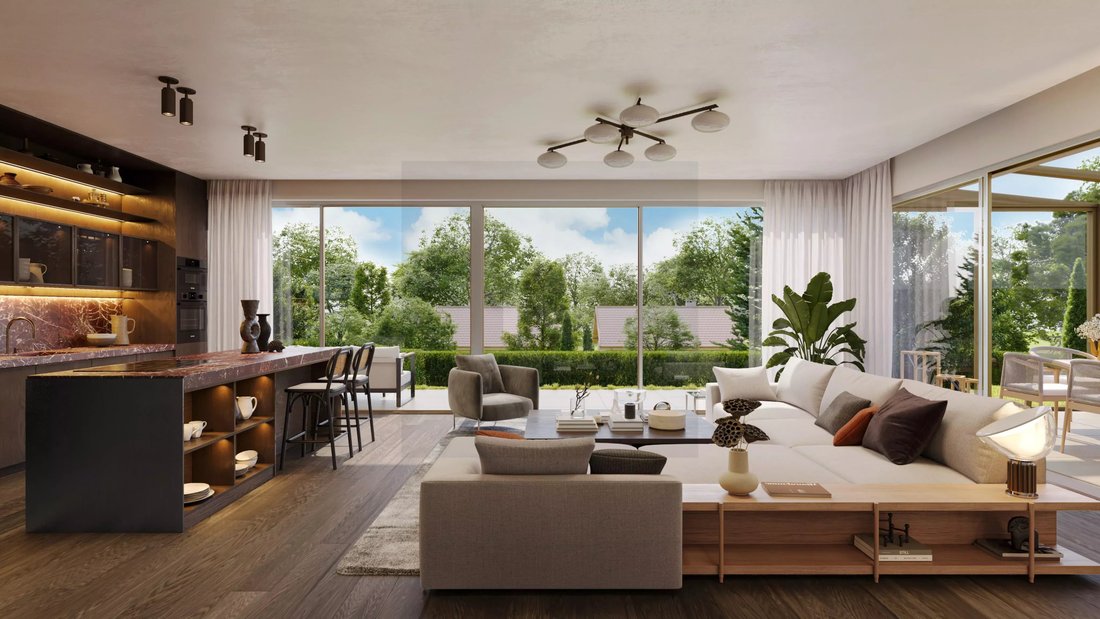
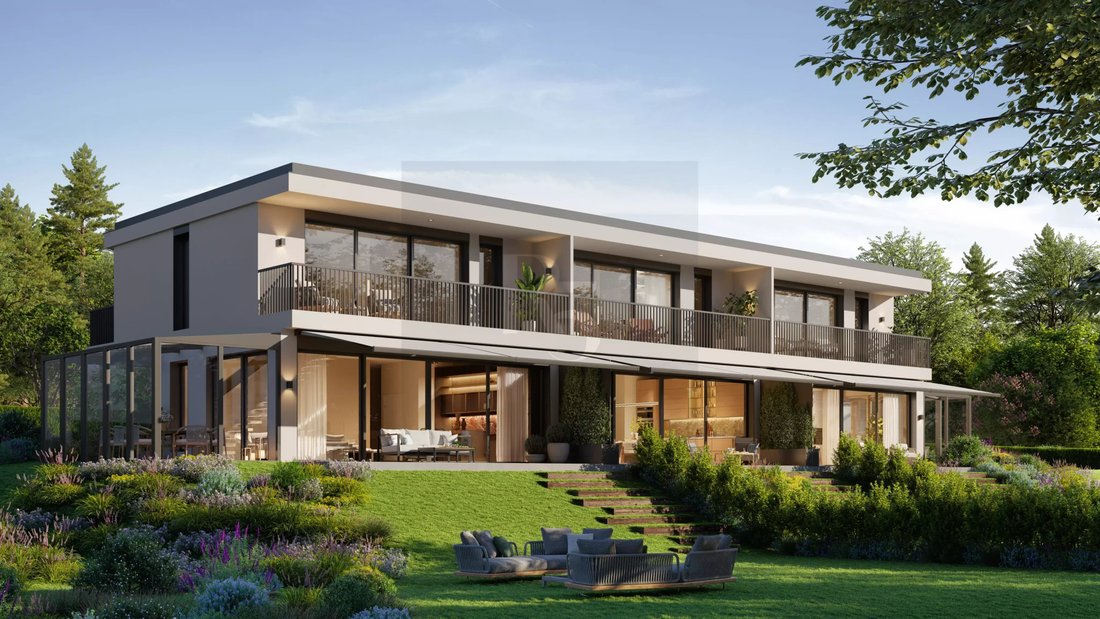
Located at Chemin des Comtoises 9, 1214 Vernier, Villa A is part of the BOTANIA project, an intimate residential complex consisting of three family THPE villas designed to offer comfort, light, and quality of life daily.
Facing south, this 7-room villa has a usable area of 237 m² spread over three levels. The ground floor covers 74.2 m² and houses the living spaces, enhanced by a beautifu
Facing south, this 7-room villa has a usable area of 237 m² spread over three levels. The ground floor covers 74.2 m² and houses the living spaces, enhanced by a beautifu
Located at Chemin des Comtoises 9, 1214 Vernier, Villa A is part of the BOTANIA project, an intimate residential complex consisting of three family THPE villas designed to offer comfort, light, and quality of life daily.
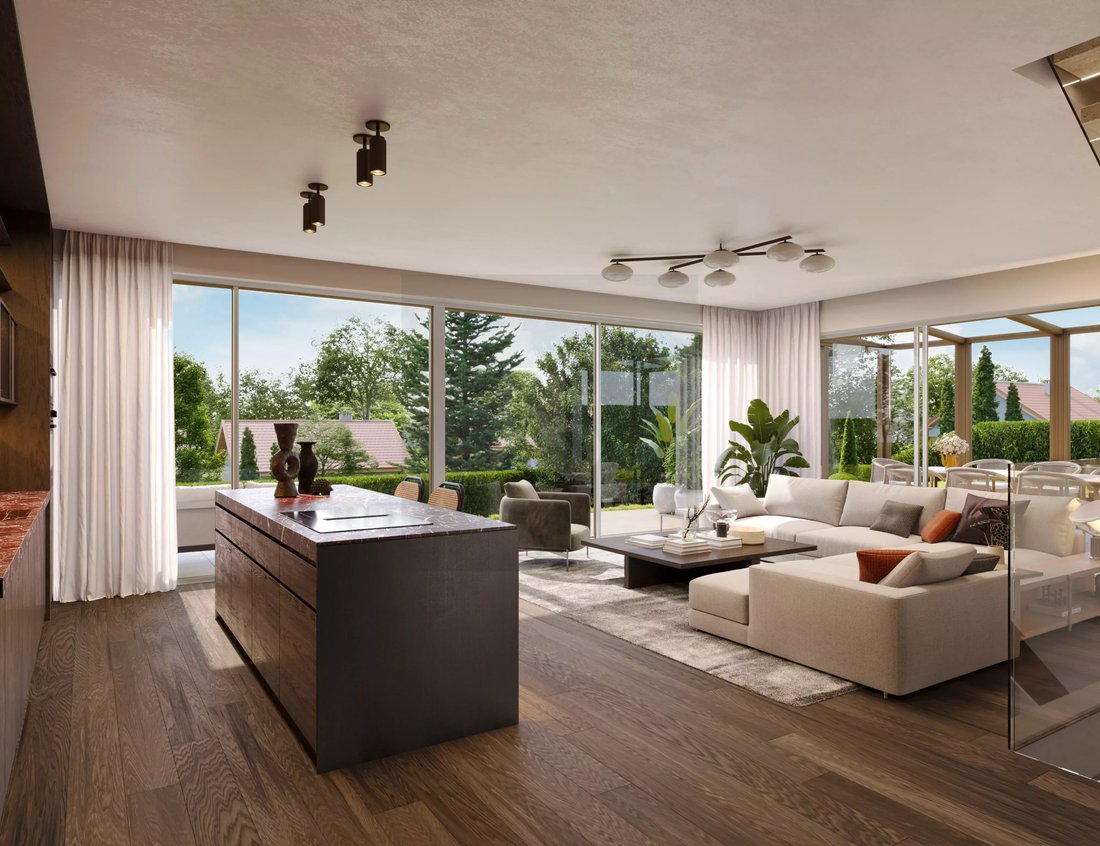
Facing south, this 7-room villa has a usable area of 237 m² spread over three levels. The ground floor covers 74.2 m² and houses the living spaces, enhanced by a beautiful ceiling height of 3 meters, providing volume and brightness.
The upper floor offers 65.7 m² dedicated to the sleeping areas, while the basement, with natural light, spans 96.7 m² and can be arranged for practical, recreational, or storage spaces as needed.
The villa features:
- 3 bedrooms
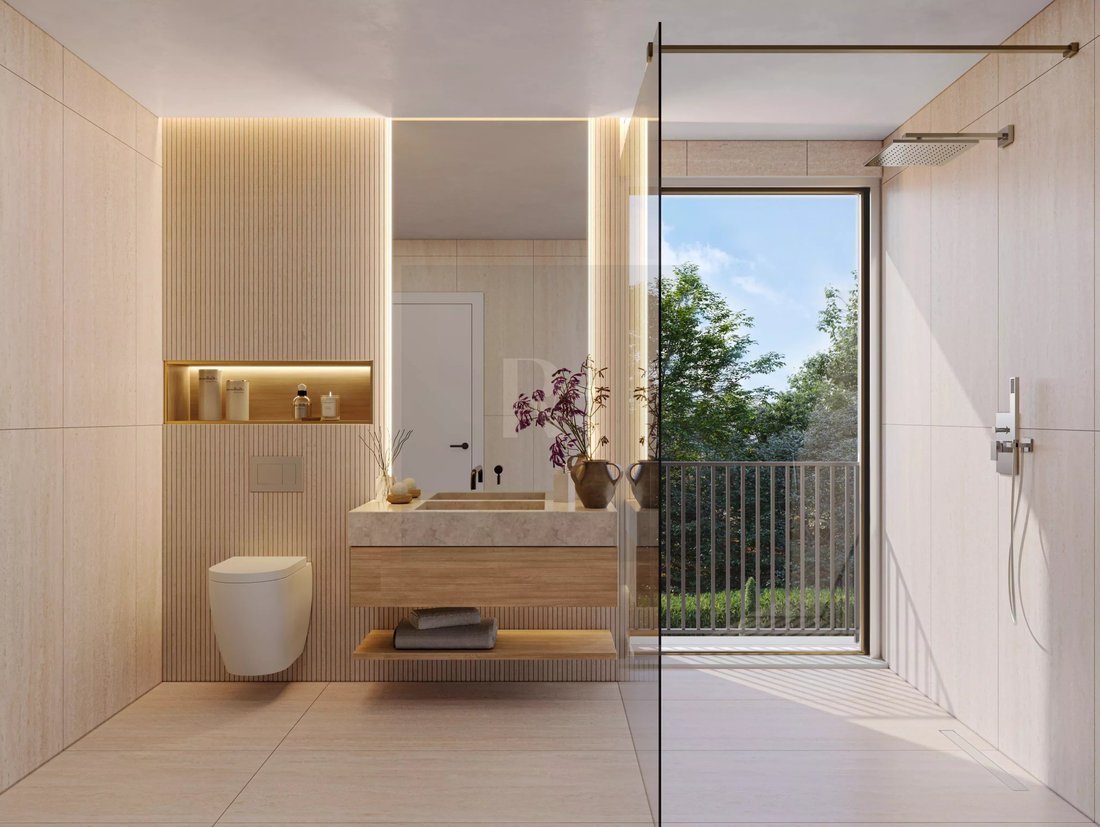
- 2 bathrooms
- A veranda
- A 16.5 m² terrace
- A 23 m² balcony
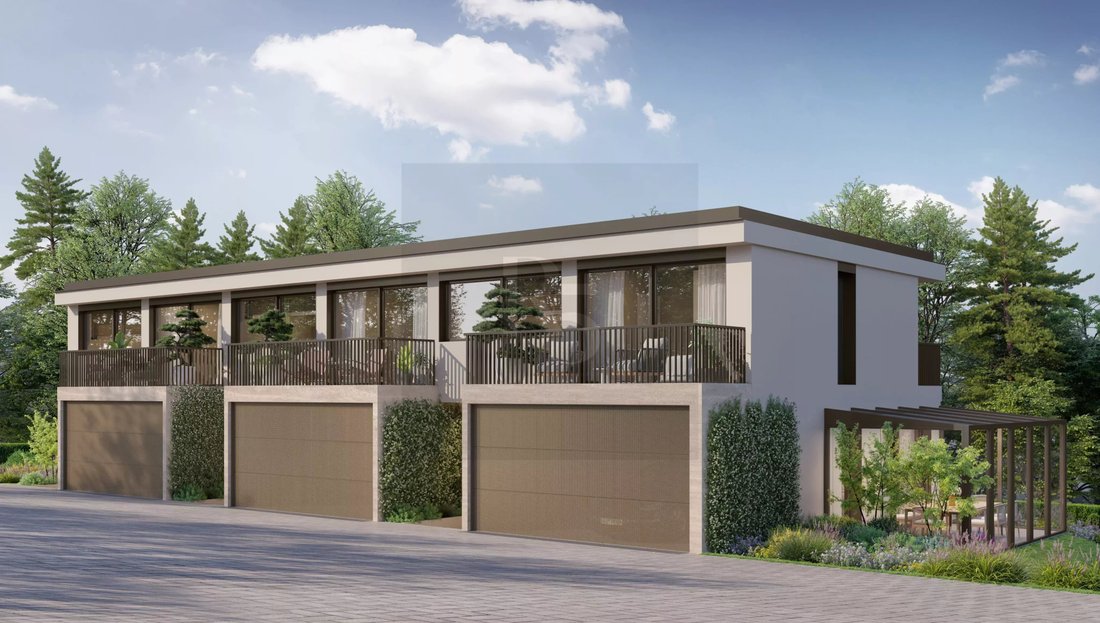
Outside, it benefits from a pleasant private garden of 180 m² on a 412 m² plot. A closed garage for two cars completes this property.
Facing south, this 7-room villa has a usable area of 237 m² spread over three levels. The ground floor covers 74.2 m² and houses the living spaces, enhanced by a beautiful ceiling height of 3 meters, providing volume and brightness.
The upper floor offers 65.7 m² dedicated to the sleeping areas, while the basement, with natural light, spans 96.7 m² and can be arranged for practical, recreational, or storage spaces as needed.
The villa features:
- 3 bedrooms
- 2 bathrooms
- A veranda
- A 16.5 m² terrace
- A 23 m² balcony
Outside, it benefits from a pleasant private garden of 180 m² on a 412 m² plot. A closed garage for two cars completes this property.
-
Tipo di proprietà
Villa
Caratteristiche
Esplora la zona
Vernier, Cantone di Ginevra, Svizzera
Visualizza su Google Maps
Prezzo per sqft
Basso
Alto
Iscritto da 2 mesi
Hai chiesto informazioni su questa proprietà
L'agente La contatterà al più presto
Pubblicato da
12
Annunci
2026
Iscritto
Prenota una visita con the agent
Scegli una data e indica se preferisci un tour virtuale o di persona con l’agente.
Data preferita
Tipo di tour
Ultimo aggiornamento
Ottobre 14
Prima pubblicazione
Settembre 16
Riferimento annuncio
87246623
La fiducia dei migliori broker del mondo
Gli agenti dietro le proprietà più straordinarie del mondo pubblicano su JamesEdition.
- Annunci di Sotheby's, Christie's, BARNES ed Engel & Völkers
- Ogni annuncio è verificato prima della pubblicazione
- Si metta in contatto diretto con agenti verificati
Continuando, accetta i nostri Termini e la nostra Informativa sulla privacy.