$1,669,060
Chalet Belvédère
- 7 Camere
- 4 Bagni
- 2,803 Sqft
- 19,171 Sqft lot
- Aggiornato: Ieri
Informazioni sulla proprietà
La descrizione è stata tradotta automaticamente.
La descrizione viene visualizzata nella lingua originale.
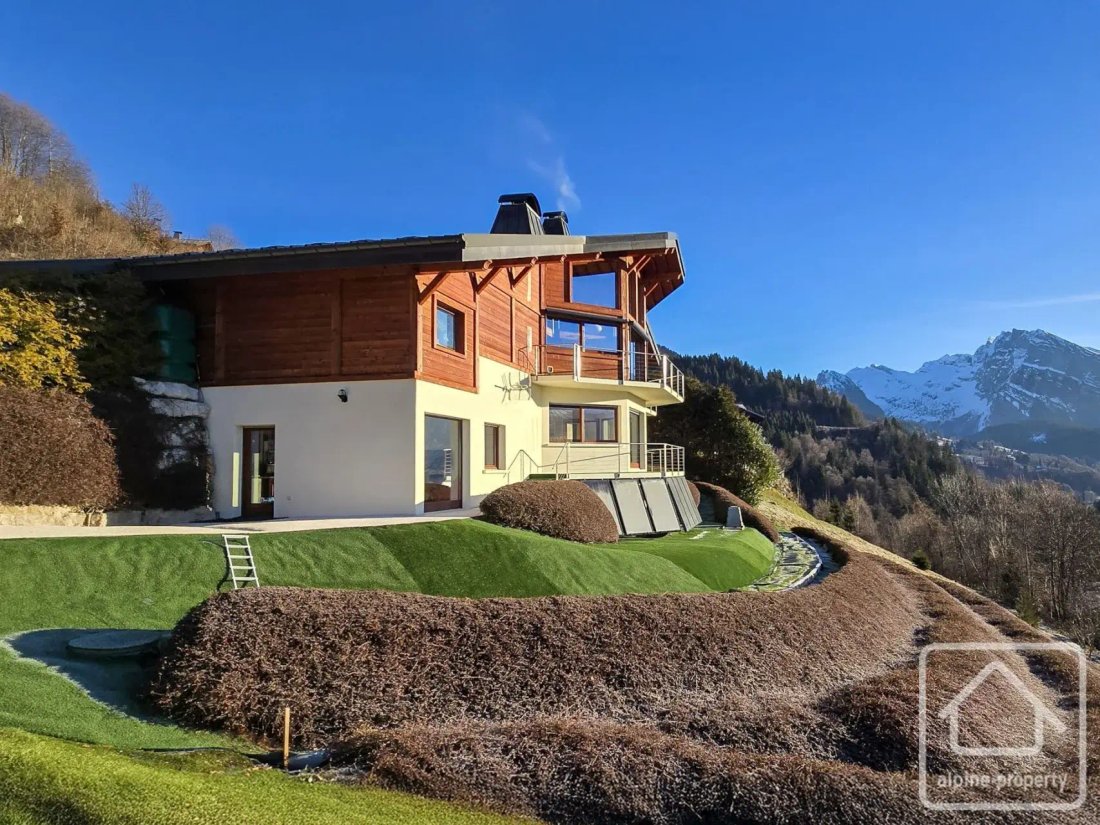
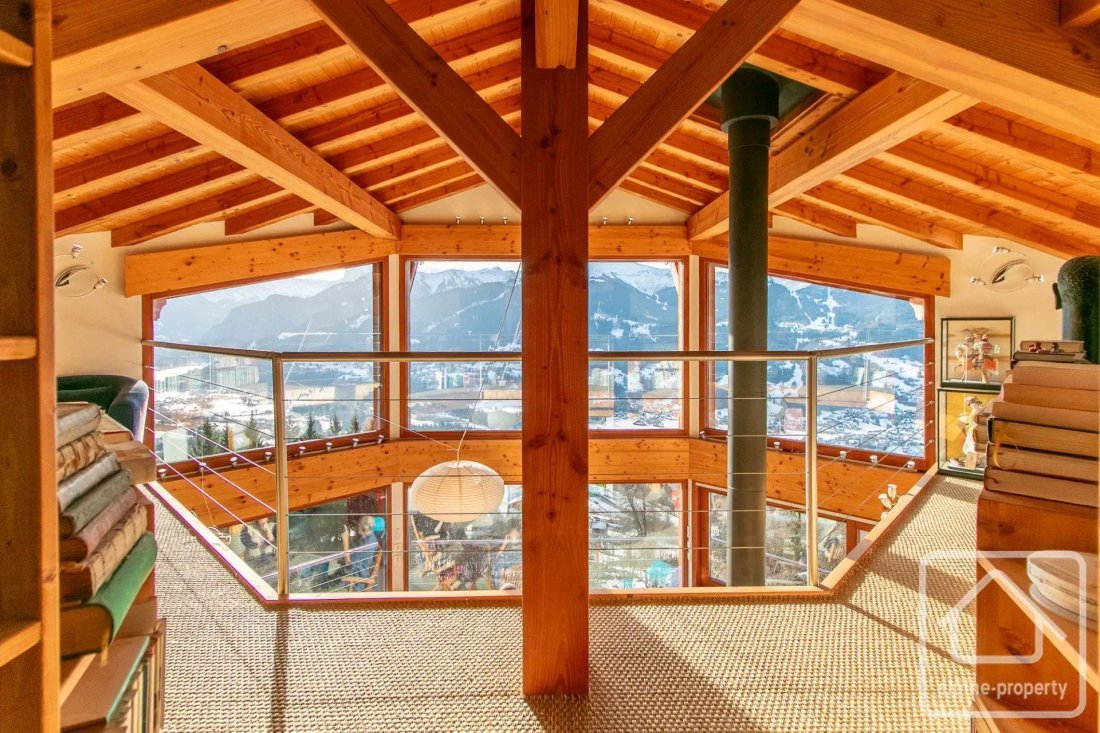
The Belvédère Chalet is a remarkable contemporary chalet, entirely designed around its exceptional panorama, offering spectacular and completely unobstructed views of the Giffre valley, the surrounding massifs, and even Mont-Blanc. Built in 2008, it benefits from a peaceful location in Verchaix, on a generous plot of 1,781 m², and combines bold architecture with modern and energy-efficient systems
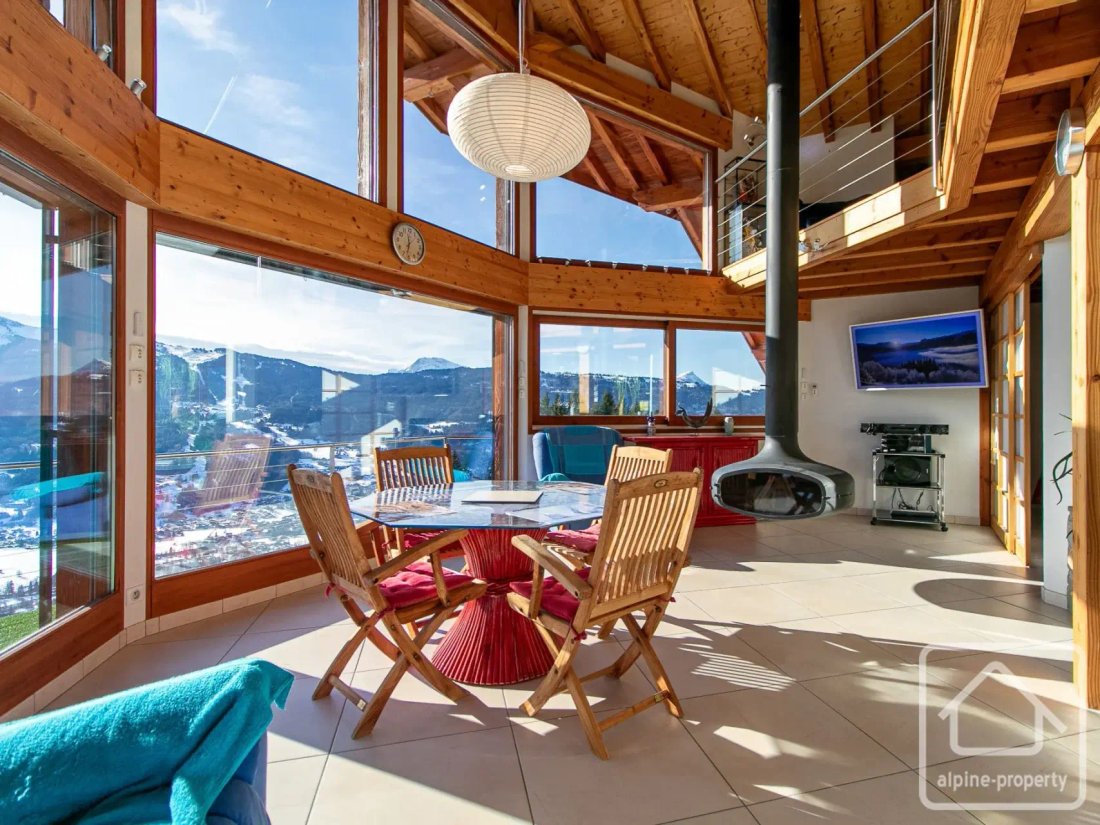
The Belvédère Chalet is a remarkable contemporary chalet, entirely designed around its exceptional panorama, offering spectacular and completely unobstructed views of the Giffre valley, the surrounding massifs, and even Mont-Blanc. Built in 2008, it benefits from a peaceful location in Verchaix, on a generous plot of 1,781 m², and combines bold architecture with modern and energy-efficient systems. Each level has been carefully designed to maximize natural light, volume, and stunning panoramas, creating a living space that is both spacious and intimately connected to its alpine environment.
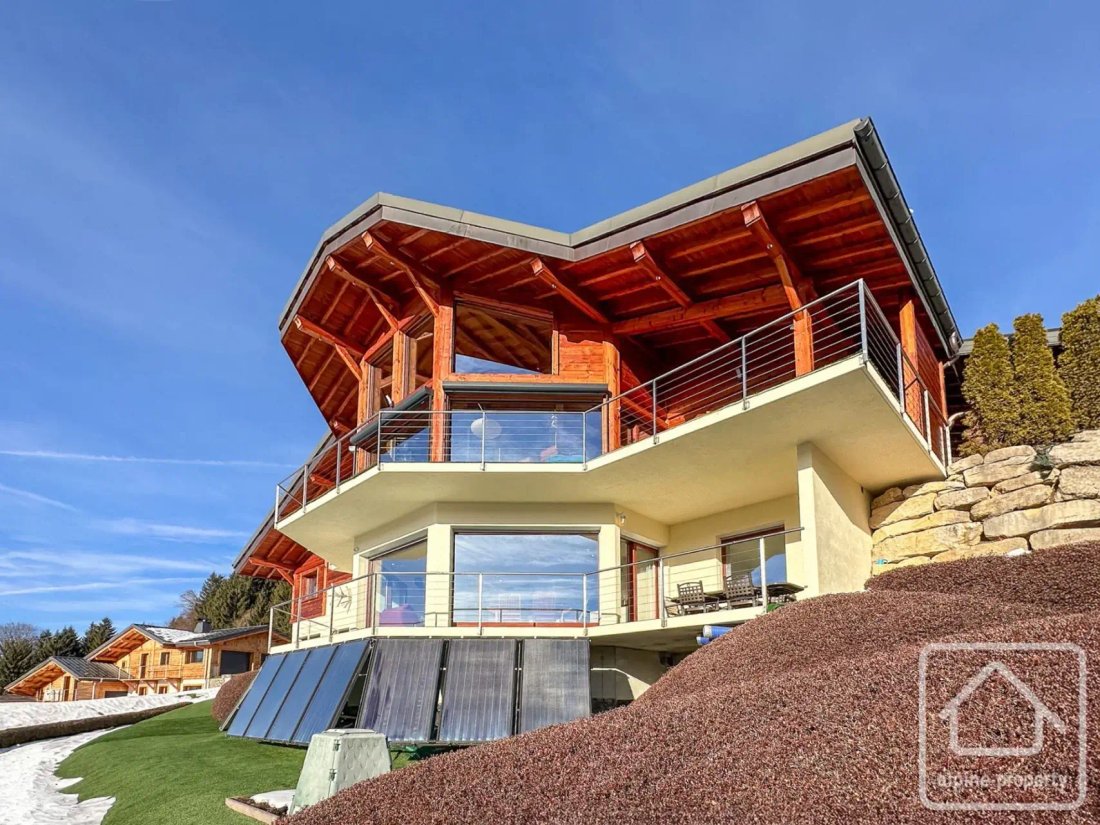
The chalet offers 260 m² of living space and is organized into three fully independent units, providing exceptional flexibility for family use, hosting guests, or an already established rental activity.
Although the chalet is arranged in separate units, solutions exist to allow a future buyer to create internal staircases and transform the property into a magnificent residence over three levels.
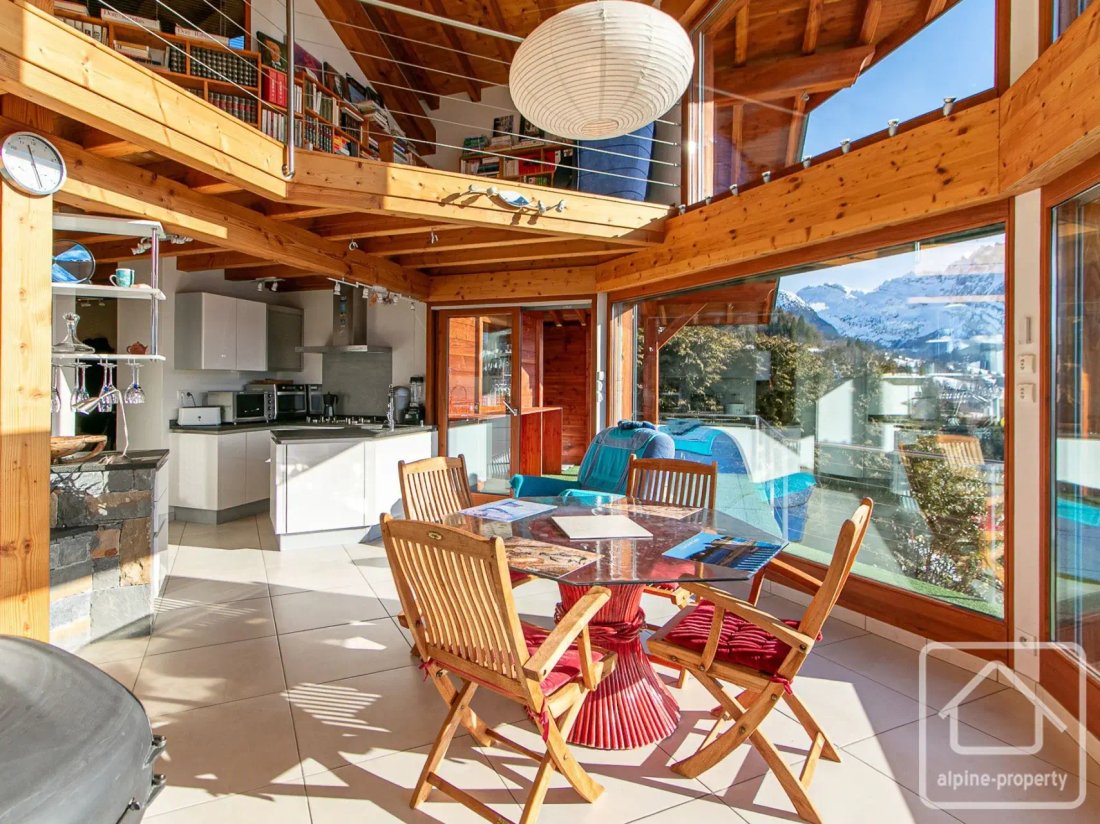
The upper level is dedicated to a spacious duplex apartment. It consists of an entrance hall leading to an open kitchen, a dining area, and a living room centered around a suspended fireplace, with direct access to a large terrace and a balcony fully enjoying the surrounding views. This level also includes a double bedroom, a bathroom with shower and bathtub, separate toilets, and a dedicated office space. An old garage has been converted into a storage and laundry area. There is also a double garage with a storage mezzanine and two covered outdoor parking spaces at this level.
The intermediate level hosts a second independent apartment. This includes an entrance, an open living and dining area with a wood stove and access to a vast terrace, an open kitchen, a double bedroom, a second double bedroom with a bunk bed corner, a third double bedroom with an interior window, a shower room, separate toilets, and a pantry or technical room. On this same level, with its own independent entrance, there is a self-contained studio. It consists of a shower room with separate toilets, a living area including a double bed and bunk beds, a kitchenette, a living room with a wood stove, a dining area, and access to a private terrace.
The lower level is dedicated to technical and functional spaces, including a boiler room, a cellar, and a laundry room.
From an ecological and energy standpoint, the property is particularly well-equipped. Heating is provided by a high-performance combined system integrating solar panels, a thermal exchange pump, and a geothermal Canadian well, ensuring excellent thermal comfort while limiting energy consumption. The chalet also benefits from electric shutters throughout, enhancing insulation, comfort, and security.
The exteriors have undergone a complete renovation: all exterior woodwork has been recently sanded and treated, the masonry facades fully repainted in 2025, and the driveway and access paths have been redesigned. The chalet is thus in excellent overall condition and is entirely turnkey, ready to be occupied immediately without any work required.
With its multiple independent living spaces, vast terraces, strong ecological performance, numerous parking options including a garage suitable for a camper van, and dominant panoramic views, the Belvédère Chalet is a rare and versatile property, combining comfort, functionality, and sustainability in one of the most sought-after areas of the Giffre valley.
Le informazioni sui rischi a cui è esposta questa proprietà sono disponibili sul sito web di Géorisques: https://www.georisques.gouv.fr/
-
Tipo di proprietà
Casa
-
Prezzo/piede²
$595
Caratteristiche
- Giardino
- Terrazza
- Garage
- Camino
- Cucina aperta
- Moderno
- Vista sulle montagne
- Duplex
- Rinnovato
Caratteristiche
Lot
- Vista panoramica / Scenica
- Vista sulle montagne
- Duplex
- Rinnovato
- Moderno
Interni
- Soffitto alto
- Ufficio
- Camino
- Lavanderia
- Cucina aperta
- Seminterrato
Outdoor
- Terrazza
- Balcone
- Parcheggio
- Garage
- Giardino
Esplora la zona
Verchaix, Auvergne-Rodano-Alpi, Francia
Visualizza su Google Maps
Prezzo per sqft
Basso
Alto
Iscritto da 1 mese
Hai chiesto informazioni su questa proprietà
L'agente La contatterà al più presto
Pubblicato da
115
Annunci
2026
Iscritto
Prenota una visita con the agent
Scegli una data e indica se preferisci un tour virtuale o di persona con l’agente.
Data preferita
Tipo di tour
Ultimo aggiornamento
Ieri
Prima pubblicazione
Ottobre 23
Riferimento annuncio
-
Tutte le informazioni sugli immobili sono mostrate sulla base dei dati più accurati a nostra disposizione al momento della pubblicazione. I dettagli su come raccogliamo e verifichiamo questi dati sono disponibili nella sezione 5 dei nostri Termini e Condizioni.
Proprietà simili nelle vicinanze
Nuovi annunci a Verchaix

Esplora più immobili in vendita
tipi di proprietà Verchaix, Auvergne-Rodano-Alpi, Francia
Verchaix, Auvergne-Rodano-Alpi, Francia ricerche popolari
- Proprietà immobiliari Collina a Verchaix, Auvergne-Rodano-Alpi, Francia
- Proprietà immobiliari Investimento immobiliare a Verchaix, Auvergne-Rodano-Alpi, Francia
- Proprietà immobiliari Nuove costruzioni a Verchaix, Auvergne-Rodano-Alpi, Francia
- Proprietà immobiliari con Centro Fitness / Palestra a Verchaix, Auvergne-Rodano-Alpi, Francia
Guide e storie correlate
La fiducia dei migliori broker del mondo
Gli agenti dietro le proprietà più straordinarie del mondo pubblicano su JamesEdition.
- Annunci di Sotheby's, Christie's, BARNES ed Engel & Völkers
- Ogni annuncio è verificato prima della pubblicazione
- Si metta in contatto diretto con agenti verificati
Continuando, accetta i nostri Termini e la nostra Informativa sulla privacy.