$1,400,268
Villa Singola In Vendita A Verbania, Pallanza Centro
- 5 Camere
- 4 Bagni
- 3,746 Sqft
- Aggiornato: Maggio 27
- 4
Informazioni sulla proprietà
La descrizione è stata tradotta automaticamente.
La descrizione viene visualizzata nella lingua originale.
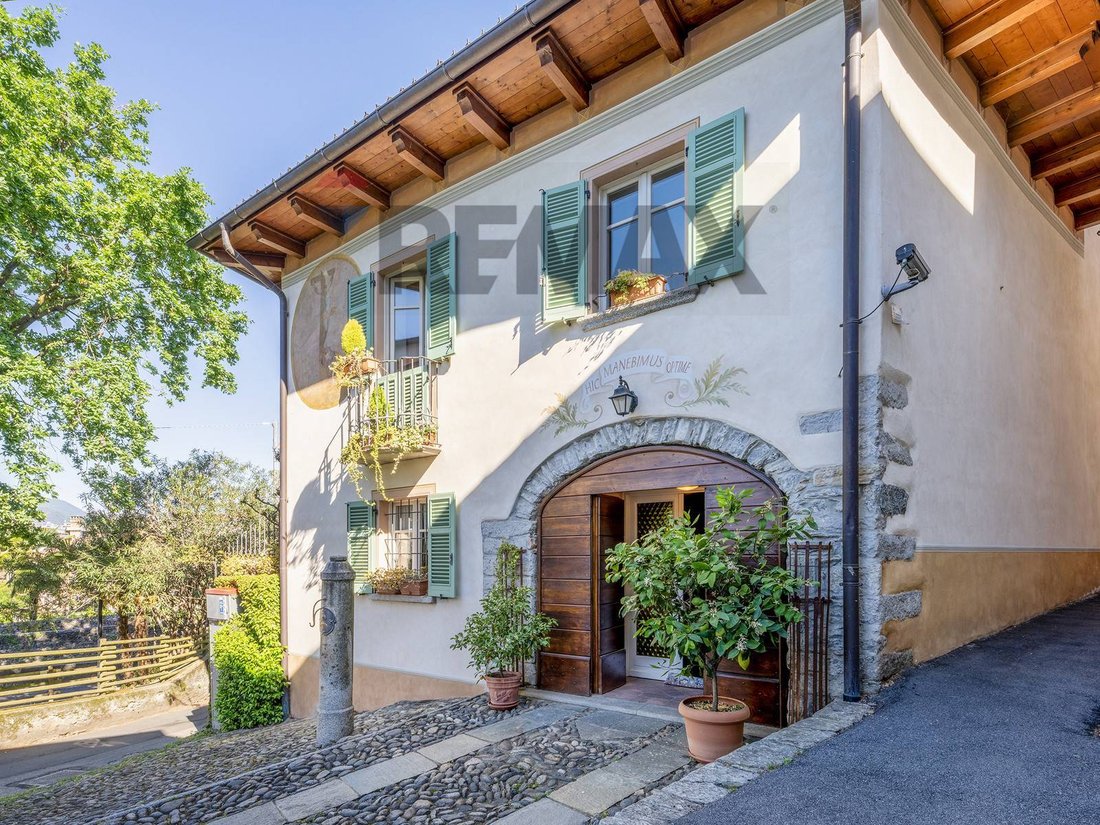
In one of the most exclusive and sought-after areas of Verbania, this prestigious historic residence stands, exquisitely renovated by expert craftsmen under the guidance of a renowned local architect. The project masterfully combines the most modern living needs with the classic charm and original 17th-century details.
The property, which once housed an ancient convent, enjoys an enviable
The property, which once housed an ancient convent, enjoys an enviable
In one of the most exclusive and sought-after areas of Verbania, this prestigious historic residence stands, exquisitely renovated by expert craftsmen under the guidance of a renowned local architect. The project masterfully combines the most modern living needs with the classic charm and original 17th-century details.
The property, which once housed an ancient convent, enjoys an enviable location: just steps from all the main services and leisure activities, yet guarantees maximum privacy and rare urban comfort, thanks to the convenient driveway leading to the large private garage, capable of accommodating at least four large vehicles.
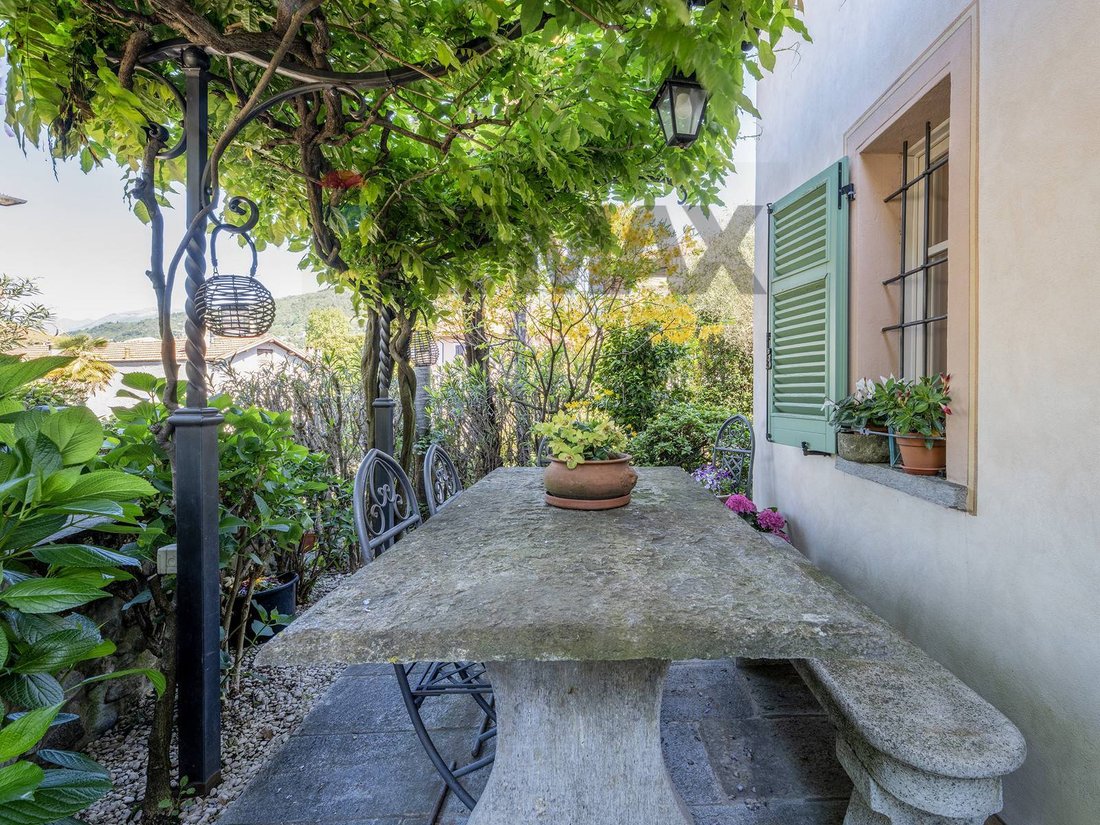
The complex comprises two independent buildings, currently occupied by two different families, yet extremely versatile in use. The link between the two units is the splendid flat garden, a meticulously landscaped green oasis accessible from both homes.
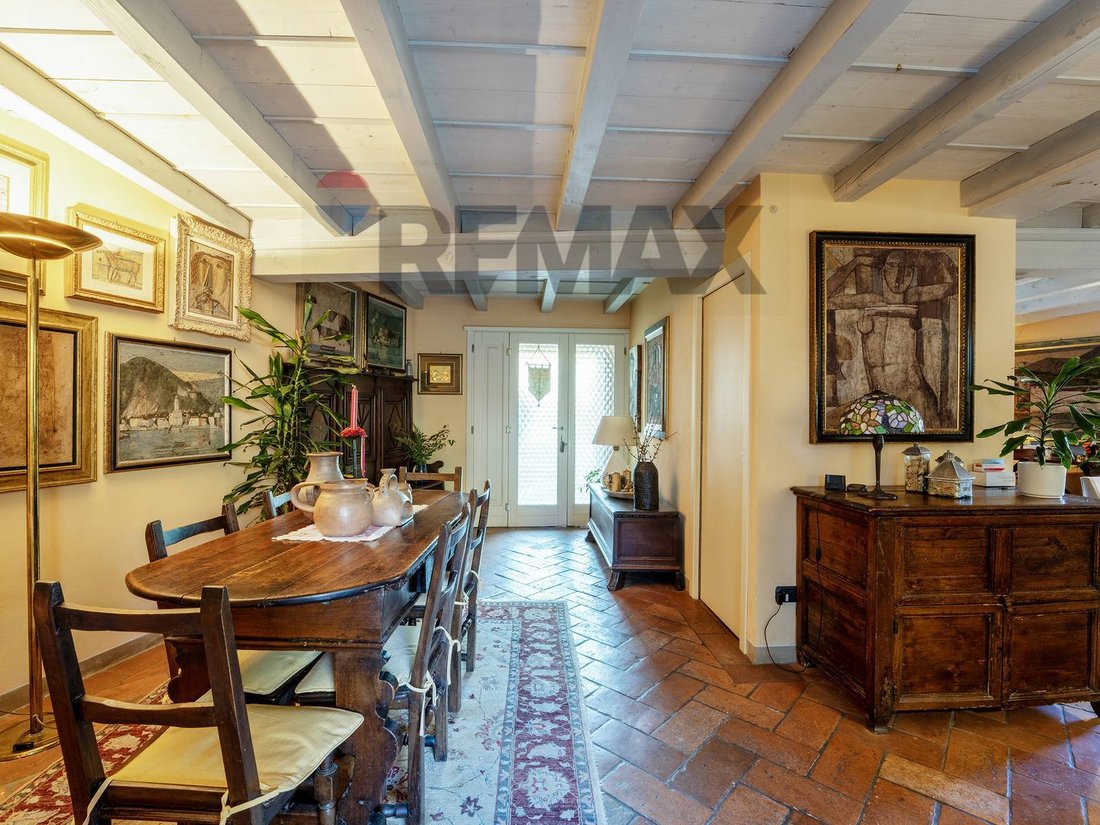
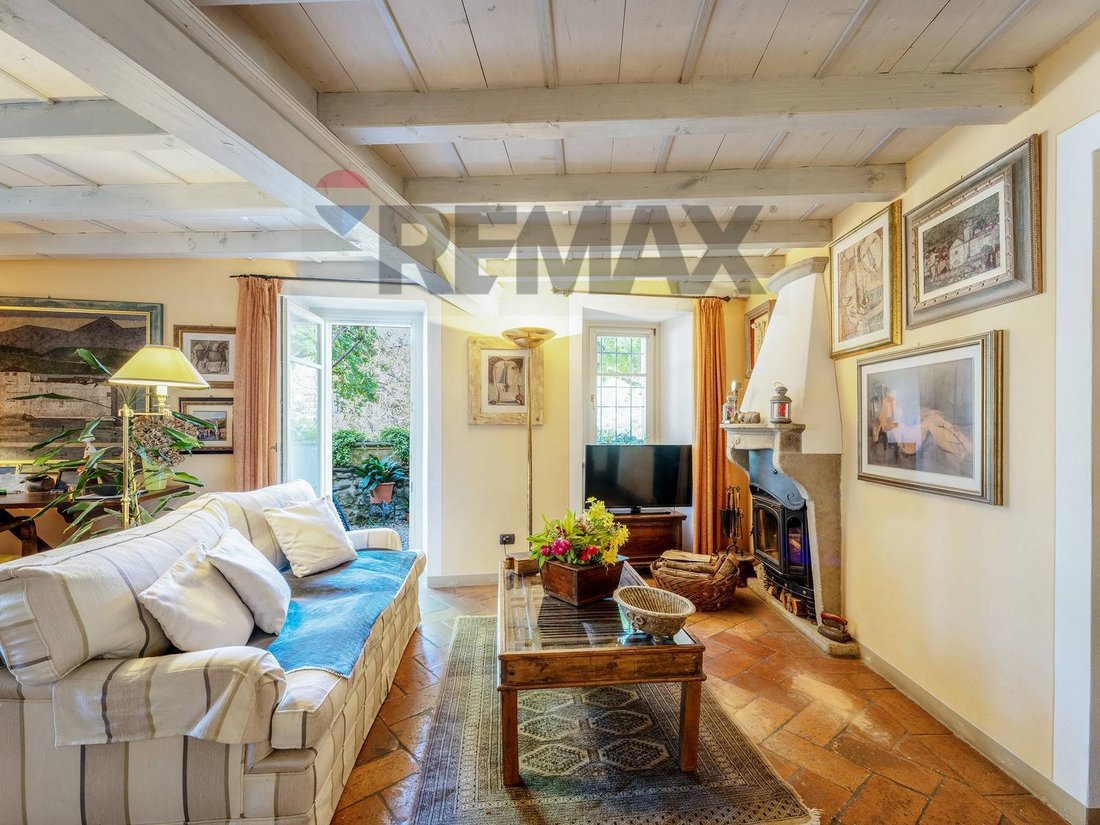
Inside, the rooms are distinguished by their strong character, refined good taste, and a profound respect for architectural and artistic beauty.
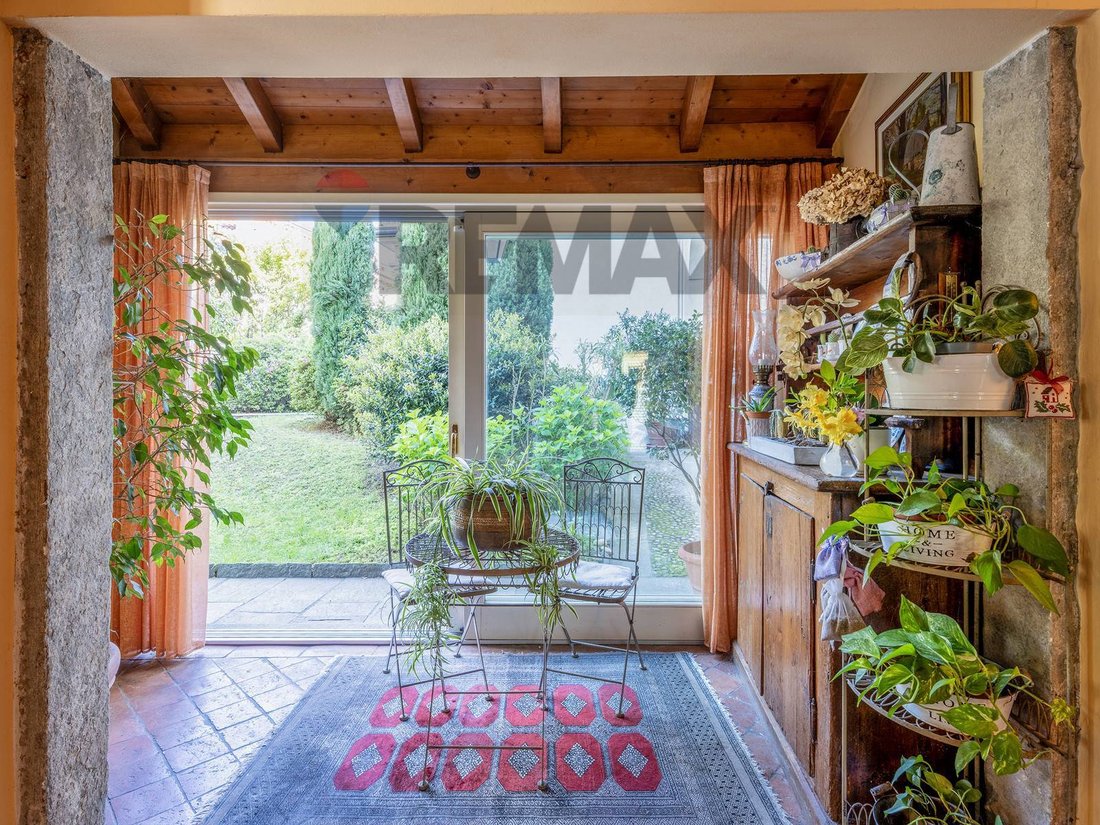
The first building is spread over three levels: the ground floor welcomes guests with a large entrance hall, a bright living room with a separate functional kitchen, and a porch that opens directly onto the garden. The first floor features the sleeping area with two bedrooms, each with its own bathroom, and a charming loggia overlooking the south-facing garden. Finally, there is a non-habitable attic. The boiler room is located in a detached building, accessible directly from the garage.
The second building, on two levels and also with direct access to the garden, offers a spacious eat-in kitchen and a large, welcoming living area on the ground floor. The first floor features three bedrooms and two bathrooms, as well as a practical utility room located in the attic.
Both properties enjoy internal and direct access to the garage.
Thanks to such a harmonious and flexible layout, this property represents an ideal solution for multiple projects: perfect for welcoming an extended family, ideal for maintaining two separate households (as in the current configuration), or, even, an extraordinary opportunity for the creation of a charming family-run accommodation facility.
The property, which once housed an ancient convent, enjoys an enviable location: just steps from all the main services and leisure activities, yet guarantees maximum privacy and rare urban comfort, thanks to the convenient driveway leading to the large private garage, capable of accommodating at least four large vehicles.
The complex comprises two independent buildings, currently occupied by two different families, yet extremely versatile in use. The link between the two units is the splendid flat garden, a meticulously landscaped green oasis accessible from both homes.
Inside, the rooms are distinguished by their strong character, refined good taste, and a profound respect for architectural and artistic beauty.
The first building is spread over three levels: the ground floor welcomes guests with a large entrance hall, a bright living room with a separate functional kitchen, and a porch that opens directly onto the garden. The first floor features the sleeping area with two bedrooms, each with its own bathroom, and a charming loggia overlooking the south-facing garden. Finally, there is a non-habitable attic. The boiler room is located in a detached building, accessible directly from the garage.
The second building, on two levels and also with direct access to the garden, offers a spacious eat-in kitchen and a large, welcoming living area on the ground floor. The first floor features three bedrooms and two bathrooms, as well as a practical utility room located in the attic.
Both properties enjoy internal and direct access to the garage.
Thanks to such a harmonious and flexible layout, this property represents an ideal solution for multiple projects: perfect for welcoming an extended family, ideal for maintaining two separate households (as in the current configuration), or, even, an extraordinary opportunity for the creation of a charming family-run accommodation facility.
-
Tipo di proprietà
Villa
-
Piani
2
-
Prezzo/piede²
$373
-
Emissioni
D
-
Consumo
D
Caratteristiche
- Giardino
- Terrazza
- Garage
- Camino
- Rinnovato
- Piano cottura a gas
- Ufficio
- Privacy
- Soffitto alto
Caratteristiche
Lot
- Privacy
- Rinnovato
Interni
- Soffitto alto
- Ufficio
- Camino
- Piano cottura a gas
- Controsoffitti in pietra
Outdoor
- Terrazza
- Balcone
- Garage
- Giardino
Esplora la zona
Via Alle Monache, Verbania, Piemonte, Italia
Visualizza su Google Maps
Prezzo per sqft
Basso
Alto
Situata a Verbania, questa proprietà offre comodo accesso alle tranquille rive del Lago Maggiore e a ristoranti locali. L’aeroporto di Milano Malpensa è a 40 minuti di auto; porti turistici e siti culturali nelle vicinanze arricchiscono il lifestyle. Ideale per chi cerca tranquillità con accesso a servizi premium e collegamenti di trasporto.
Ottieni luoghi vicini
Attrazioni
Scuole
Aeroporto di Milano Malpensa
Aeroporto
40 min
Stazione di Verbania
Stazione
10 min
Porto di Verbania Marina
Porto / Marina
10 min
Golf Premeno
Golf & Country Club
15 min
Giardini botanici Villa Taranto
Outdoor & Natura
10 min
Ristorante La Rampolina
Ristorante & Vino
5 min
Scuola Internazionale di Verbania
Scuola Internazionale
7 min
Liceo Scientifico Alessandro Volta
Scuola pubblica
8 min
Iscritto da 1 anno
Hai chiesto informazioni su questa proprietà
L'agente La contatterà al più presto
Pubblicato da
84
Annunci
2025
Iscritto
Prenota una visita con the agent
Scegli una data e indica se preferisci un tour virtuale o di persona con l’agente.
Data preferita
Tipo di tour
REMAX Città Ideale & Prestige - Verbania Corso Goffredo Mameli
Verbania, Italy
Visualizza profilo agenzia
Ultimo aggiornamento
Maggio 27
Prima pubblicazione
Maggio 27
Riferimento annuncio
45711002-187
Proprietà simili nelle vicinanze
Nuovi annunci a Verbania




Esplora più immobili in vendita
tipi di proprietà Verbania, Piemonte, Italia
Verbania, Piemonte, Italia ricerche popolari
Guide e storie correlate
La fiducia dei migliori broker del mondo
Gli agenti dietro le proprietà più straordinarie del mondo pubblicano su JamesEdition.
- Annunci di Sotheby's, Christie's, BARNES ed Engel & Völkers
- Ogni annuncio è verificato prima della pubblicazione
- Si metta in contatto diretto con agenti verificati
Continuando, accetta i nostri Termini e la nostra Informativa sulla privacy.